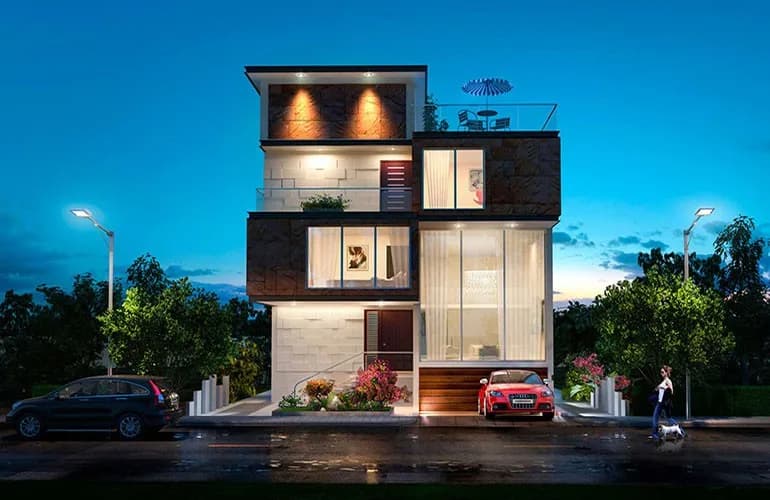
4 BHK Villa
2650 sq.ft.
₹1.89 - 2.09 Cr
Budigere Cross, Bengaluru
Construction Status
Ready to move
Possession started on Sep, 2021
₹2.69 Cr - 3.09 Cr
Price range· ₹10,150/sqft
4 BHK
Super Built-up Area
2650–3205 sqft
₹2.69 - 3.09 Cr
As stated by the builder; shown as filed.
Phase registrations, completion timelines and available documents from the state RERA record.
Phase 1
PRM/KA/RERA/1250/304/PR/171208/001069
Karnataka RERA
Phase 2
PRM/KA/RERA/1250/304/PR/091122/005424
Karnataka RERA
PRM/KA/RERA/1250/304/PR/091122/005424PRM/KA/RERA/1250/304/PR/171208/001069Registration-number match
Registration number found in K-RERA
The project registration number matched the registry snapshot. Confirm the current status and filings on the live portal before booking.
Registry documents
Mirrored from K-RERA
Requesting a download sends your enquiry to the seller. Once sent, other documents for this project stay unlocked for this browser session.
Registration certificate
Registration: PRM/KA/RERA/1250/304/PR/171208/0010691018 KB
Registration certificate
Registration: PRM/KA/RERA/1250/304/PR/091122/0054241016 KB
Commencement certificate
Registration: PRM/KA/RERA/1250/304/PR/171208/001069734 KB
Commencement certificate
Registration: PRM/KA/RERA/1250/304/PR/091122/0054241.2 MB
Commencement certificate (2)
Registration: PRM/KA/RERA/1250/304/PR/091122/00542426 KB
Commencement certificate (3)
Registration: PRM/KA/RERA/1250/304/PR/091122/00542426 KB
Completion certificate
Registration: PRM/KA/RERA/1250/304/PR/091122/005424496 KB
Approved building plan
Registration: PRM/KA/RERA/1250/304/PR/091122/0054241.8 MB
Approved layout plan
Registration: PRM/KA/RERA/1250/304/PR/171208/001069644 KB
Approved layout plan
Registration: PRM/KA/RERA/1250/304/PR/091122/0054247.2 MB
Approved layout plan (2)
Registration: PRM/KA/RERA/1250/304/PR/091122/00542426 KB
Area development plan
Registration: PRM/KA/RERA/1250/304/PR/171208/001069644 KB
Sectional drawing
Registration: PRM/KA/RERA/1250/304/PR/091122/00542426 KB
Area development plan
Registration: PRM/KA/RERA/1250/304/PR/091122/00542426 KB
Encumbrance certificate
Registration: PRM/KA/RERA/1250/304/PR/171208/001069569 KB
Encumbrance certificate (2)
Registration: PRM/KA/RERA/1250/304/PR/171208/001069545 KB
NOC — Escom Electricity
Registration: PRM/KA/RERA/1250/304/PR/091122/005424374 KB
NOC — Kwssb Water
Registration: PRM/KA/RERA/1250/304/PR/091122/00542426 KB
NOC — Approval Noc Under Section 109 Of Klr Act (1961)
Registration: PRM/KA/RERA/1250/304/PR/091122/00542426 KB
NOC — Approval Noc Under Section 14 Of The Ktcp Act
Registration: PRM/KA/RERA/1250/304/PR/091122/00542426 KB
NOC — Fire Force Department
Registration: PRM/KA/RERA/1250/304/PR/091122/00542426 KB
NOC — Airport Authority Of India
Registration: PRM/KA/RERA/1250/304/PR/091122/00542426 KB
NOC — Kspcb
Registration: PRM/KA/RERA/1250/304/PR/091122/00542426 KB
NOC — Seiaa
Registration: PRM/KA/RERA/1250/304/PR/091122/00542426 KB
NOC — Bsnl
Registration: PRM/KA/RERA/1250/304/PR/091122/00542426 KB
NOC — Lift Authorities
Registration: PRM/KA/RERA/1250/304/PR/091122/00542426 KB
NOC — Bmrcl
Registration: PRM/KA/RERA/1250/304/PR/091122/00542426 KB
NOC — Noc In Case Of Building Proposals Abutting To Neighbouring P
Registration: PRM/KA/RERA/1250/304/PR/091122/00542426 KB
NOC — Bangalore Urban Arts Commission
Registration: PRM/KA/RERA/1250/304/PR/091122/00542426 KB
NOC — Inspector Of Factories Controller Of Explosives Railways
Registration: PRM/KA/RERA/1250/304/PR/091122/00542426 KB
NOC — Coastal Regulation Zone Authority
Registration: PRM/KA/RERA/1250/304/PR/091122/00542426 KB
NOC — Document (1)
Registration: PRM/KA/RERA/1250/304/PR/091122/0054243.4 MB
Quarterly progress report
Registration: PRM/KA/RERA/1250/304/PR/091122/0054241018 KB
Quarterly progress report (2)
Registration: PRM/KA/RERA/1250/304/PR/091122/005424139 KB
Quarterly progress report (3)
Registration: PRM/KA/RERA/1250/304/PR/091122/0054242.5 MB
Quarterly progress report (4)
Registration: PRM/KA/RERA/1250/304/PR/091122/005424702 KB
Quarterly progress report (5)
Registration: PRM/KA/RERA/1250/304/PR/091122/0054242.5 MB
Quarterly progress report (6)
Registration: PRM/KA/RERA/1250/304/PR/091122/005424702 KB
Brochure
Registration: PRM/KA/RERA/1250/304/PR/171208/001069538 KB
Brochure (2)
Registration: PRM/KA/RERA/1250/304/PR/171208/0010697.1 MB
Brochure
Registration: PRM/KA/RERA/1250/304/PR/091122/005424738 KB
Brochure (2)
Registration: PRM/KA/RERA/1250/304/PR/091122/0054241.6 MB
Files are shown as captured in our registry snapshot. Always confirm the latest record on the official state portal before you transact.
Available configurations, areas and recorded pricing.
2650 sq.ft.
₹1.89 - 2.09 Cr
3205 sq.ft.
₹2.29 - 2.59 Cr
Room dimensions
Room-by-room dimensions from each plan’s published schedule — shown exactly as filed, never estimated.
| Room | Dimensions (as printed) | Area |
|---|---|---|
| Living And Dining | 6.71 m × 3.33 m | 240 sqft |
| Family Room | 3.35 m × 3.33 m | 120 sqft |
| Kitchen | 3.05 m × 3.05 m | 100 sqft |
| Bedroom | 3.20 m × 4.55 m | 157 sqft |
| Bedroom | 3.25 m × 3.05 m | 107 sqft |
| Bedroom | 3.20 m × 4.55 m | 157 sqft |
| Bedroom | 3.96 m × 3.05 m | 130 sqft |
| Toilet | 3.20 m × 1.83 m | 63 sqft |
| Toilet | 3.20 m × 1.83 m | 63 sqft |
| Toilet | 2.24 m × 1.68 m | 40 sqft |
| Toilet | 1.37 m × 3.05 m | 45 sqft |
| UtilityService | 0.99 m × 3.20 m | 34 sqft |
| Multipurpose Room | 3.35 m × 3.33 m | 120 sqft |
| OTS | 1.32 m × 1.32 m | 19 sqft |
| Parking | 4.65 m × 4.19 m | 210 sqft |
| Terrace | 7.01 m × 3.05 m | 230 sqft |
| Balcony | 2.21 m × 6.63 m | 158 sqft |
Itemized rooms add up to 1,993 sqft · super area 2,650 sqft (walls, circulation and balconies are not itemized)
| Room | Dimensions (as printed) | Area |
|---|---|---|
| Living And Dining | 6.71 m × 4.88 m | 352 sqft |
| Family Room | 4.37 m × 4.88 m | 229 sqft |
| Kitchen | 3.05 m × 3.35 m | 110 sqft |
| Bedroom | 4.72 m × 3.20 m | 163 sqft |
| Bedroom | 4.72 m × 3.28 m | 167 sqft |
| Bedroom | 4.72 m × 3.28 m | 167 sqft |
| Bedroom | 4.72 m × 3.28 m | 167 sqft |
| Toilet | 1.83 m × 2.06 m | 40 sqft |
| Toilet | 1.83 m × 2.06 m | 40 sqft |
| Toilet | 2.18 m × 1.40 m | 33 sqft |
| Toilet | 1.83 m × 2.06 m | 40 sqft |
| Balcony | 2.97 m × 4.88 m | 156 sqft |
| Parking | 4.65 m × 4.88 m | 244 sqft |
| Dresser | 1.98 m × 1.07 m | 23 sqft |
| Terrace | 6.71 m × 3.05 m | 220 sqft |
| Dresser | 1.98 m × 1.07 m | 23 sqft |
| Dresser | 1.98 m × 1.07 m | 23 sqft |
| Multipurpose Room | 4.37 m × 4.88 m | 229 sqft |
Itemized rooms add up to 2,426 sqft · super area 3,205 sqft (walls, circulation and balconies are not itemized)
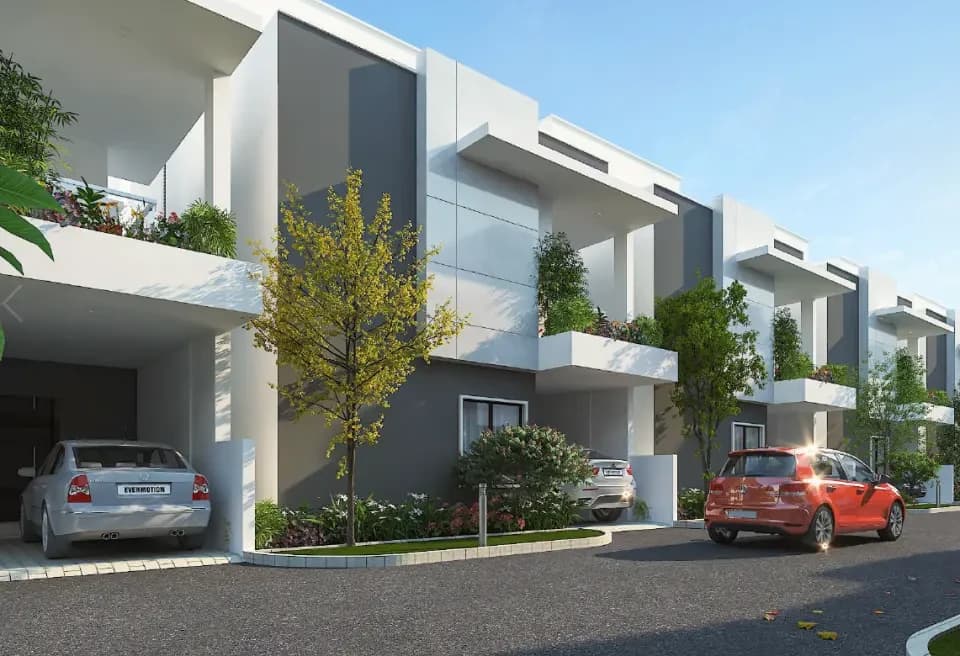
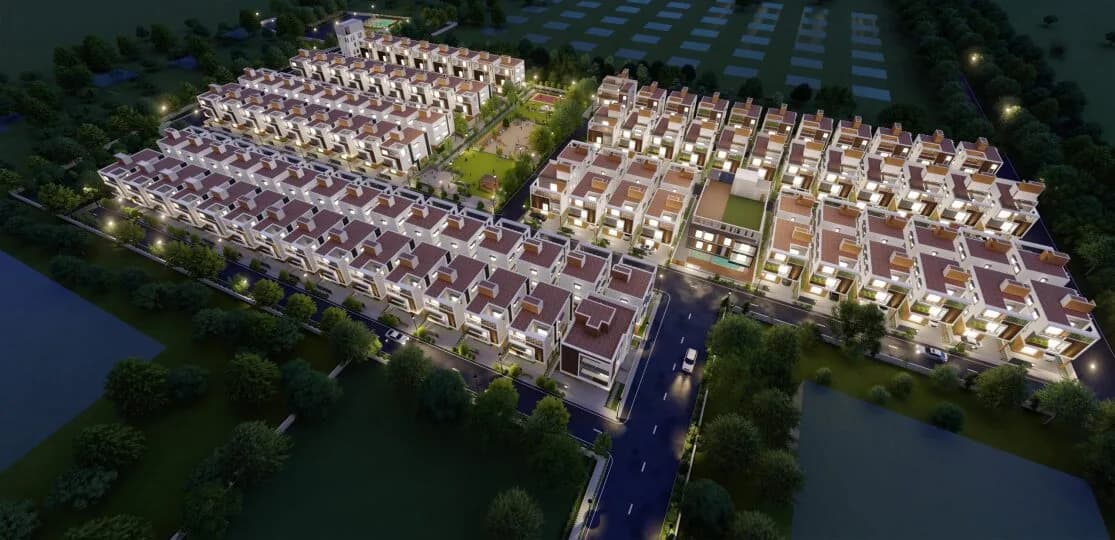
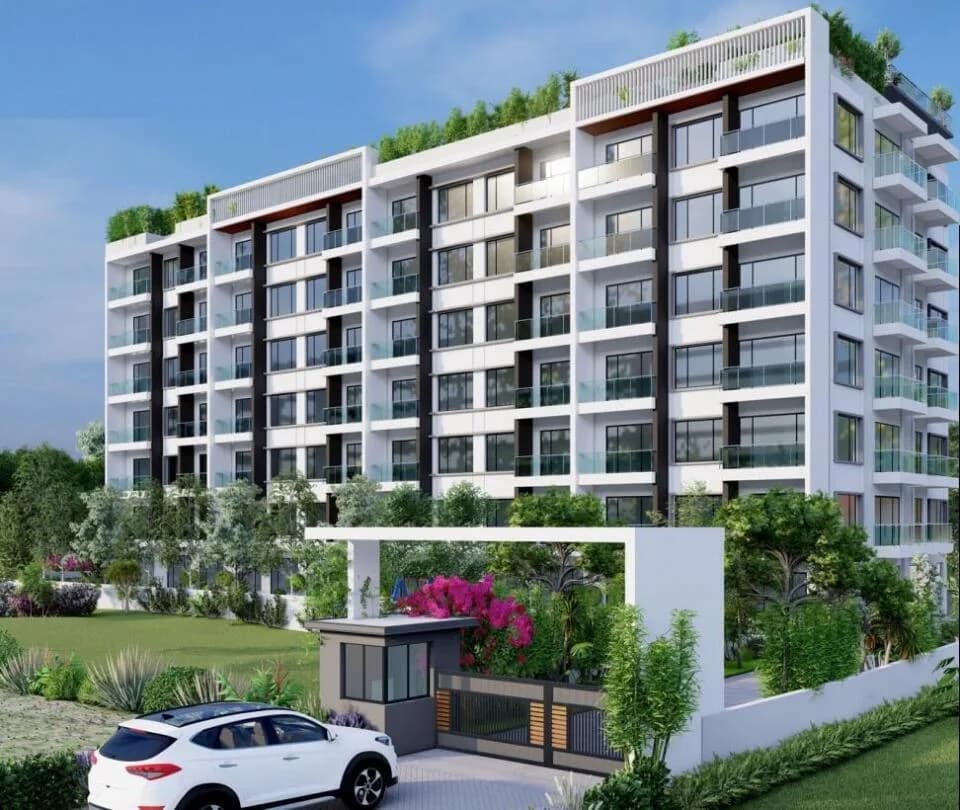
For those looking to buy a residential property, here comes one of the choicest offerings in Bangalore East, at Whitefield. Brought to you by M1 Homes, M1 Terra Alegria is among the newest addresses for homebuyers. There are villas for sale in M1 Terra Alegria. This is an under-construction project right now, and is expected to be delivered by Jun, 2026 . M1 Terra Alegria Bangalore East is a RERA-registered housing society, which means all projects details are also available on state RERA website for end-users and investors. The RERA registration number of this project is PRM/KA/RERA/1250/304/PR/091122/005424. M1 Homes is one of the known real estate brands in Bangalore East. Read on to know more about must-know features, M1 Terra Alegria Price List, Photos, Floor Plans, Payment Plans, Brochure download procedure and other exciting facts about the project.
33 facilities recorded for this project
Key destinations around M1 Terra Alegria
NH648
Highway · 230 Meters
Sun Valley Public School
School · 2.8 Km
Hoskote Mission Hospital
Hospital · 4.4 Km
Mahadeva Pre University College
University · 5.4 Km
KR Puram Railway Station
Railway Station · 19.5 Km
Kempegowda International Airport
Airport · 25 Km
Current asking rates for this project, its locality and Bengaluru.
Today’s asking rates
Project, locality and city benchmarks
Recorded state rates for reference. Confirm the applicable amount at registration.
Project and locality asking-rate medians come from the PropertyBaazi project records in the sample shown. Registered rates come from government transaction records. Neither is a valuation, index or forecast.
Computed from 26 Budigere Cross projects in our catalogue (23 with a per-sqft price).
26 projects here, by price band
Reviews by residents
No written reviews yet
Be the first to share a first-hand experience.
Understand daily conveniences and connectivity around the project before planning a visit.
Based on 26 projects listed in Budigere Cross on PropertyBaazi — our catalog, not a market index.
Distances as recorded by the builder — approximate; please confirm on the ground.
View on mapMetro & Rail 1
Schools 1
Colleges & Universities 1
Hospitals 1
Roads & Connectivity 1
Airport 1
Distances as recorded when the project was listed — approximate; please confirm on the ground.
Comparable projects around Budigere Cross

M1 Homes
2 projects on PropertyBaazi
M1 Homes is the real estate arm of the M1 Group, a leading property development wealth advisory services provider. The company is headquartered in Bangalore, and has extended its businesses in the United States Dubai. Focusing largely on quality and affordability, M1 Homes has an ethical, professional and responsible approach towards its work. M1 Homes aims at assuring higher levels of customer satisfaction with its precise risk assessment and detailed research based investment opportunities. A unique thing about the builder is its approach towards women and farmers? empowerment, by granting them a sense of equality in real estate investment decision making. Some of the quality projects by M1 Homes include M1 Terra Alegria in Hoskote, M1 Aureus in Whitefield, M1 Vivenda in Sarjapur, East B
M1 Terra Alegria is under construction; its earlier possession date (Sep, 2021) has passed, so confirm the current handover timeline with the developer.
Yes. M1 Terra Alegria is registered with K-RERA under numbers PRM/KA/RERA/1250/304/PR/171208/001069, PRM/KA/RERA/1250/304/PR/091122/005424, which you can verify on the official RERA portal.
Homes at M1 Terra Alegria are priced ₹2.69 Cr - 3.09 Cr (about ₹10,150/sq.ft) for 4 BHK Villa, sized 2,650–3,205 sq.ft super built-up area.
M1 Terra Alegria is located in Budigere Cross, Bengaluru.
M1 Terra Alegria is spread across 13.5 acres, up to 2 floors and 223 homes.
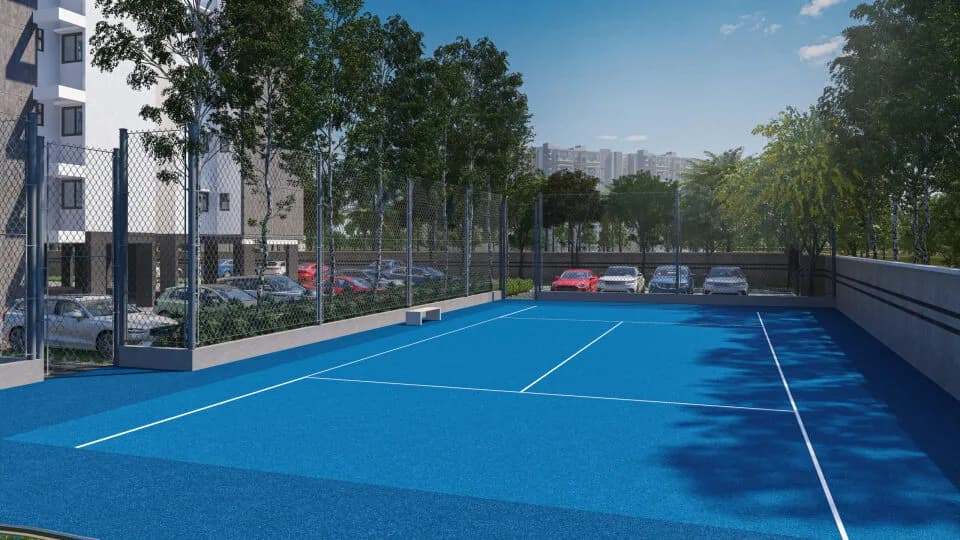
M1 Terra Alegria comes with 33 amenities, including Swimming Pool, Medical Centre, Visitors Parking, Skating Rink, Grocery Shop and Banquet Hall.
M1 Terra Alegria is being developed by M1 Homes.
Beyond the home price, budget for stamp duty (from about 2%) plus registration charges when you buy at M1 Terra Alegria.
Disclaimer: The material and information contained on this page is provided for general information purposes only and does not constitute an endorsement, warranty, or representation by PropertyBaazi. PropertyBaazi is an information platform and is not a party to any transaction between users. Project details, prices, availability, RERA status and other information are compiled from public records and third-party sources, may change without notice, and should be independently verified with the developer, the relevant RERA authority and your own legal/financial advisors before you rely on them or make any decision.