
MA Utsav
Budge Budge, Kolkata
Construction Status
Ready to move
Completed in Aug, 2018
Price on request
Price on request
2 BHK
Super Built-up Area
915–962 sqft
Price on Request
3 BHK
Super Built-up Area
1210 sqft
Price on Request
Project Details
- Project area
- 0.38 acres
- Floors
- 3
- Unit sizes
- 915–1,210 sqft · Super Built-up Area
- Configurations
- 2, 3 BHK
- Property type
- Apartment
- Possession
- Since Aug, 2018
Specifications
STRUCTURE RCC
- frame structure
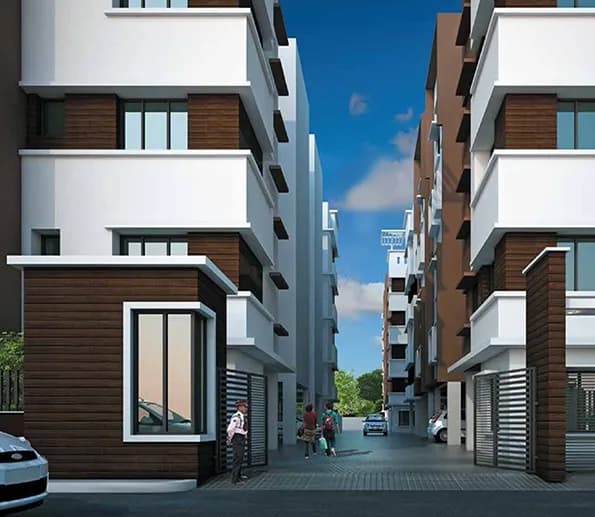
ELEVATION A
- unique blend of ornamental and modern architecture
EXTERIOR
- Blending weather proof paint and other decorative finish
INTERIOR
- Conventional brickwork with plaster and Paris finish
FLOORING
- Vitrified tiles in living- dining and in all bed rooms and anti-skid tiles/marble in kitchen and toilets
STAIR CASE AND LOBBY
- Spacious staircase, elegant lobby with good quality marble finish
KITCHEN
- Granite top platform with stainless sink of repute make and glazed tiles dado up to 2-0 height above the platform
TOILETS
- Anti-skid tiles/ marble on floor, ceramic tiles dado up to door height, provision for hot and cold water supply in attached toilets, European style sanitary fittings, and elegant CP fittings
DOOR
- At entrance, polished flush door with night latch and good quality flush doors in all other rooms
ELECTRICAL
- Concealed wiring with good quality copper wire, MCB of havells or equivalent AC point in master bedroom, telephone and TV/cable point in living-dining Geyser point in attached toilet, sufficient light and fan points Good modular switches of reputed make
LIFT
- Reputed make lift
WATER SUPPLY
- 24 hours uninterrupted water
As stated by the builder; shown as filed.
About MA Utsav
MA Utsav in Budge Budge, Kolkata is a ready-to-move housing society. It offers apartments in varied budget range. These units are a perfect combination of comfort and style, specifically designed to suit your requirements and conveniences. There are 2BHK and 3BHK apartments available in this project. This housing society is now ready to be called home as families have started moving in. Check out some of the features of MA Utsav housing society: *Spread over an area of 0.38 acres, MA Utsav Budge Budge, Kolkata is one of the spacious housing societies in…More ↓Less ↑
MA Utsav in Budge Budge, Kolkata is a ready-to-move housing society. It offers apartments in varied budget range. These units are a perfect combination of comfort and style, specifically designed to suit your requirements and conveniences. There are 2BHK and 3BHK apartments available in this project. This housing society is now ready to be called home as families have started moving in. Check out some of the features of MA Utsav housing society: *Spread over an area of 0.38 acres, MA Utsav Budge Budge, Kolkata is one of the spacious housing societies in the Kolkata South region. With all the basic amenities available, MA Utsav fits into your budget and your lifestyle.
Top Facilities
5 facilities recorded for this project
- Children's Play Area
- Car Parking
- 24/7 Power Backup
- 24/7 Water Supply
- Fire Fighting Systems
Location Advantages
Key destinations around MA Utsav
Gulabi Raj Shyamlal Memorial Rotary Eye Hospital
Hospital · 1.0 km
Arti Nursing Home
Hospital · 1.0 km
Byanjanheria Charial Rural Hospital
Hospital · 1.7 km
Komagata Maru Budge Budge
Metro / Rail · 2.0 km
ESI Hospital
Hospital · 2.2 km
Bauria
Railway · 3.4 km
Market Snapshot for Budge Budge
Computed from 2 Budge Budge projects in our catalogue.
Government charges
Stamp duty — 5 % of value up to Rs 1 crore in Rural areas5 % of value up to Rs 1 crore in Rural areas
Stamp duty — 6 % of value up to Rs 1 crore in Urban areas6 % of value up to Rs 1 crore in Urban areas
Stamp duty — 6 % above Rs 1 crore in Rural and Urban areas(Rates applicable to both Male and Female).6 % above Rs 1 crore in Rural and Urban areas(Rates applicable to both Male and Female).
Registration1 % of Value
As recorded for this state — confirm current rates at registration.
Society Reviews
Reviews by residents
No written reviews yet
Be the first to share a first-hand experience.
Explore life around MA Utsav
Understand prices, daily conveniences and connectivity around the project before planning a visit.
Aerial distances measured on the map from the project’s recorded location — straight lines, not routes. Map data © OpenStreetMap contributors.
View on mapMetro & Rail 1
- Komagata Maru Budge Budge2 km
Hospitals 4
- Gulabi Raj Shyamlal Memorial Rotary Eye Hospital1 km
- Arti Nursing Home1 km
- Byanjanheria Charial Rural Hospital1.7 km
- ESI Hospital2.2 km
Railway 1
- Bauria3.4 km
Straight-line distances, approximate, measured from the project’s recorded location. Data © OpenStreetMap contributors.
Similar Projects
Comparable projects around Budge Budge
Frequently Asked Questions
When can I move into MA Utsav?
MA Utsav was completed in Aug, 2018 (per our records).
Is MA Utsav a RERA-registered project?
We don't have a RERA registration on record for MA Utsav yet, so it's worth confirming this with the developer before you commit.
How much should I budget for MA Utsav?
MA Utsav offers 2, 3 BHK Apartment, sized 915–1,210 sq.ft super built-up area. Current pricing is shared on request — download the brochure from the project page for the latest price list.
Where is MA Utsav and how well-connected is it?
MA Utsav is located in Budge Budge, Kolkata.
How big is the MA Utsav project?
MA Utsav is spread across 0.4 acres and up to 3 floors.
What can residents enjoy at MA Utsav?
MA Utsav comes with 5 amenities, including Children's Play Area, Car Parking, Fire Fighting Systems, 24/7 Power Backup and 24/7 Water Supply.
What's around MA Utsav for daily needs?
Close to MA Utsav you'll find hospitals such as Gulabi Raj Shyamlal Memorial Rotary Eye Hospital and Byanjanheria Charial Rural Hospital.
What stamp duty and registration charges apply at MA Utsav?
Beyond the home price, budget for stamp duty (from about 5%) plus registration charges when you buy at MA Utsav.
Quick Links
Disclaimer: The material and information contained on this page is provided for general information purposes only and does not constitute an endorsement, warranty, or representation by PropertyBaazi. PropertyBaazi is an information platform and is not a party to any transaction between users. Project details, prices, availability, RERA status and other information are compiled from public records and third-party sources, may change without notice, and should be independently verified with the developer, the relevant RERA authority and your own legal/financial advisors before you rely on them or make any decision.