4 BHK Apartment
2200 sq.ft.
₹1.45 - 1.85 Cr
Outdoors
Aerial View
Select a view or open the gallery
Sevasi, Vadodara
Construction Status
Under construction
Possession will start from Dec, 2026
₹1.45 Cr - 1.85 Cr
Price range· ₹6,590/sqft
4 BHK
Carpet Area
2200–2850 sqft
₹1.45 - 1.85 Cr
As stated by the builder; shown as filed.
Phase registrations, completion timelines and available documents from the state RERA record.
Phase 1
PR/GJ/VADODARA/VADODARA/Others/RAA10755/101022
Gujarat RERA
PR/GJ/VADODARA/VADODARA/OTHERS/RAA10755/101022Registration-number match
Registration number found in GujRERA
The project registration number matched the registry snapshot. Confirm the current status and filings on the live portal before booking.
Registry documents
Mirrored from GujRERA
Requesting a download sends your enquiry to the seller. Once sent, other documents for this project stay unlocked for this browser session.
Registration certificate
Registration: PR/GJ/VADODARA/VADODARA/OTHERS/RAA10755/101022950 KB
Commencement certificate
Registration: PR/GJ/VADODARA/VADODARA/OTHERS/RAA10755/1010221.4 MB
Title clearance certificate
Registration: PR/GJ/VADODARA/VADODARA/OTHERS/RAA10755/1010224.4 MB
Title report
Registration: PR/GJ/VADODARA/VADODARA/OTHERS/RAA10755/1010225.8 MB
Agreement for sale
Registration: PR/GJ/VADODARA/VADODARA/OTHERS/RAA10755/101022118 KB
Approved sanction plan
Registration: PR/GJ/VADODARA/VADODARA/OTHERS/RAA10755/10102239.8 MB
Approved layout plan
Registration: PR/GJ/VADODARA/VADODARA/OTHERS/RAA10755/10102239.8 MB
Area development plan
Registration: PR/GJ/VADODARA/VADODARA/OTHERS/RAA10755/101022851 KB
Encumbrance certificate
Registration: PR/GJ/VADODARA/VADODARA/OTHERS/RAA10755/10102221.8 MB
Land & location document
Registration: PR/GJ/VADODARA/VADODARA/OTHERS/RAA10755/10102230.3 MB
Declaration (Form B)
Registration: PR/GJ/VADODARA/VADODARA/OTHERS/RAA10755/1010221.9 MB
Property card (3)
Registration: PR/GJ/VADODARA/VADODARA/OTHERS/RAA10755/1010221005 KB
NOCs
Registration: PR/GJ/VADODARA/VADODARA/OTHERS/RAA10755/1010224.5 MB
Brochure
Registration: PR/GJ/VADODARA/VADODARA/OTHERS/RAA10755/1010223.4 MB
Project document
Registration: PR/GJ/VADODARA/VADODARA/OTHERS/RAA10755/10102243 KB
Files are shown as captured in our registry snapshot. Always confirm the latest record on the official state portal before you transact.
Available configurations, areas and recorded pricing.
2200 sq.ft.
₹1.45 - 1.85 Cr
2850 sq.ft.
₹1.45 - 1.85 Cr
Room dimensions
Room-by-room dimensions from each plan’s published schedule — shown exactly as filed, never estimated.
| Room | Dimensions (as printed) | Area |
|---|---|---|
| Living Room | 5.49 m × 3.96 m | 234 sqft |
| Kitchen | 4.27 m × 3.35 m | 154 sqft |
| Bedroom | 3.96 m × 4.57 m | 195 sqft |
| Bedroom | 3.96 m × 3.35 m | 143 sqft |
| Bedroom | 5.18 m × 3.66 m | 204 sqft |
| Bedroom | 5.18 m × 3.66 m | 204 sqft |
| Toilet | 2.74 m × 1.52 m | 45 sqft |
| Toilet | 3.96 m × 1.98 m | 84 sqft |
| Toilet | 5.18 m × 1.98 m | 110 sqft |
| Toilet | 5.18 m × 1.98 m | 110 sqft |
| Family Room | 2.34 m × 3.45 m | 87 sqft |
| Balcony | 1.40 m × 2.64 m | 40 sqft |
| Foyer | 1.52 m × 2.59 m | 43 sqft |
| Dining | 4.88 m × 3.35 m | 176 sqft |
| Balcony | 2.01 m × 3.23 m | 70 sqft |
| WashService | 2.95 m × 1.70 m | 54 sqft |
| Store RoomService | 1.52 m × 1.72 m | 28 sqft |
Itemized rooms add up to 1,981 sqft · super area 2,200 sqft (walls, circulation and balconies are not itemized)
| Room | Dimensions (as printed) | Area |
|---|---|---|
| Living Room | 6.10 m × 4.88 m | 320 sqft |
| Family Room | 6.10 m × 4.88 m | 320 sqft |
| Kitchen | 4.27 m × 3.66 m | 168 sqft |
| Bedroom | 3.66 m × 4.88 m | 192 sqft |
| Bedroom | 3.96 m × 4.88 m | 208 sqft |
| Bedroom | 3.66 m × 4.88 m | 192 sqft |
| Bedroom | 3.96 m × 4.88 m | 208 sqft |
| Zoom Room | 3.23 m × 2.52 m | 87 sqft |
| Toilet | 1.98 m × 3.66 m | 78 sqft |
| Toilet | 1.98 m × 3.66 m | 78 sqft |
| Toilet | 1.98 m × 3.66 m | 78 sqft |
| Toilet | 1.98 m × 3.66 m | 78 sqft |
| Powder Room | 1.96 m × 1.52 m | 32 sqft |
| Balcony | 2.54 m × 8.23 m | 225 sqft |
| WashService | 2.95 m × 1.52 m | 48 sqft |
| Store RoomService | 1.22 m × 1.52 m | 20 sqft |
| Foyer | 1.83 m × 4.26 m | 84 sqft |
Itemized rooms add up to 2,416 sqft · super area 2,850 sqft (walls, circulation and balconies are not itemized)
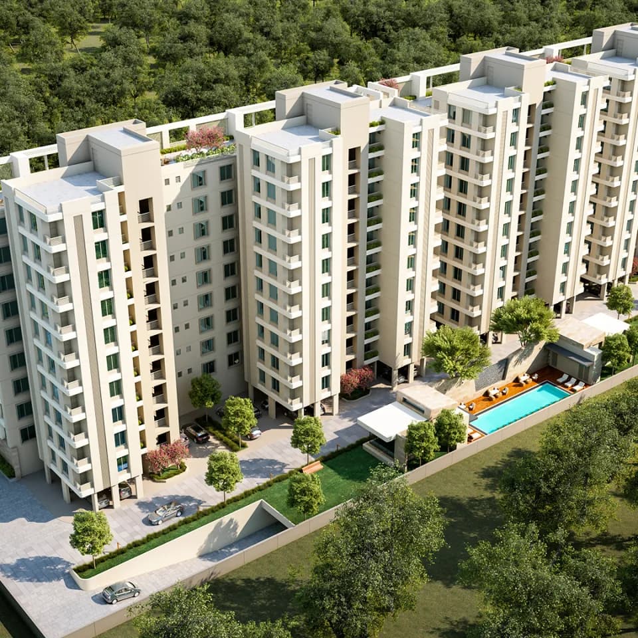
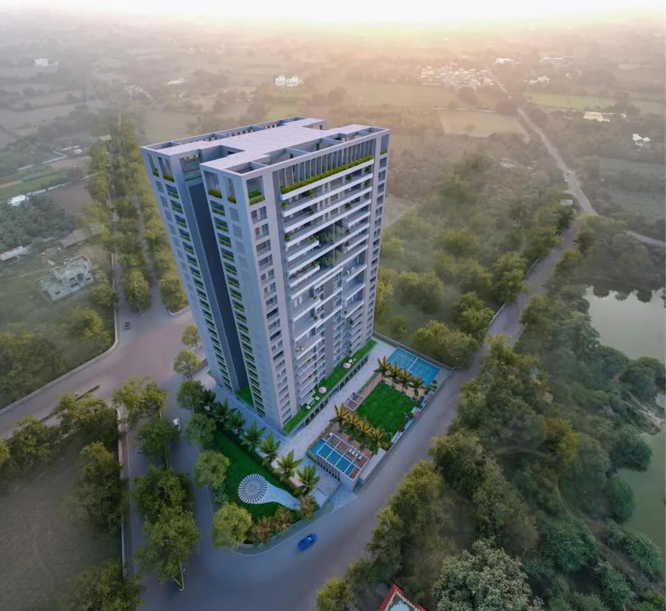
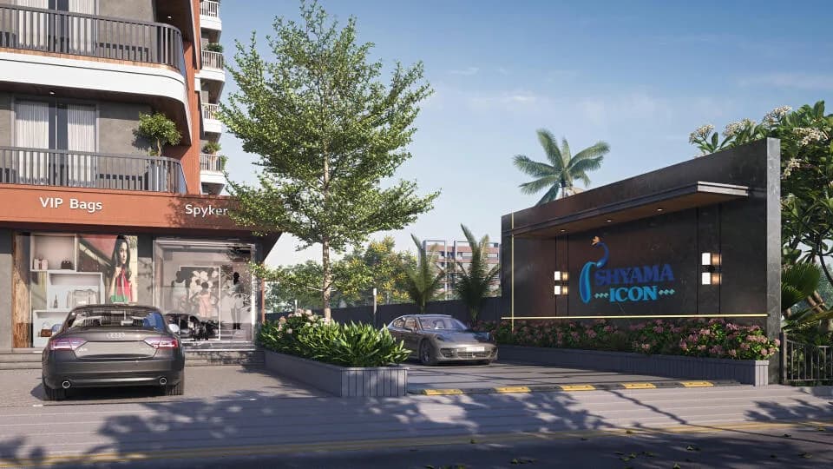
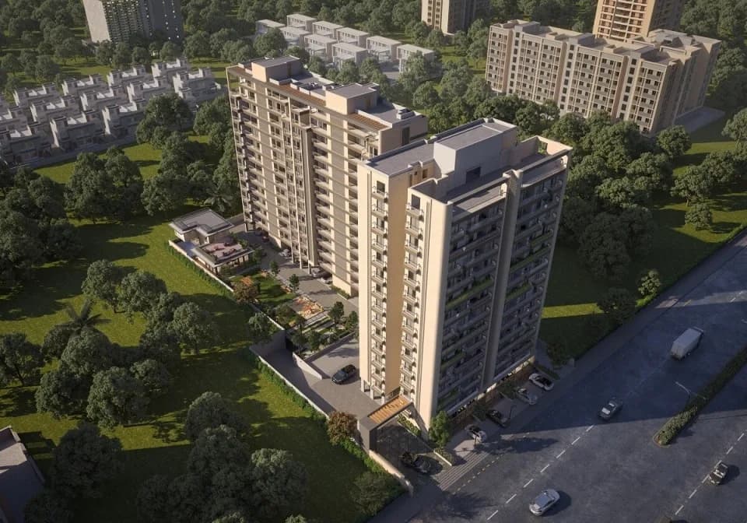
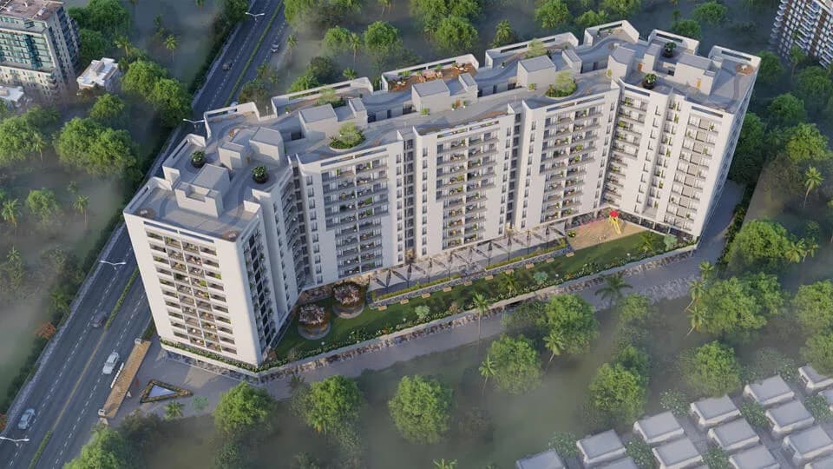
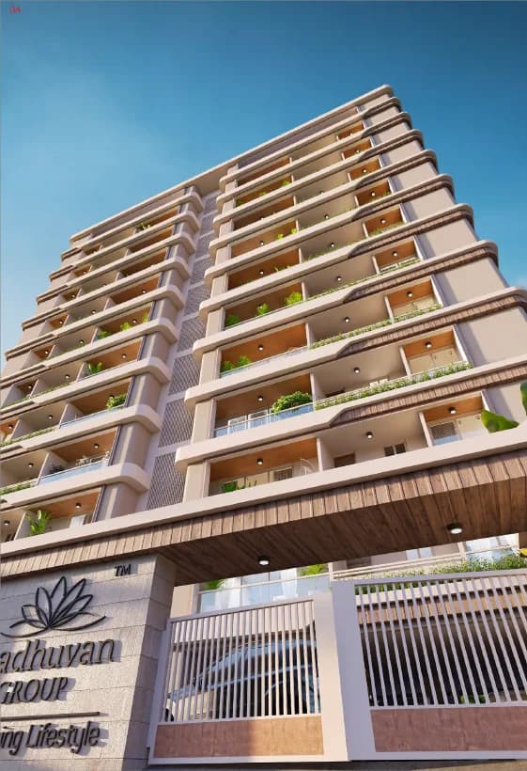
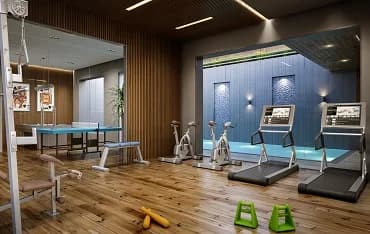
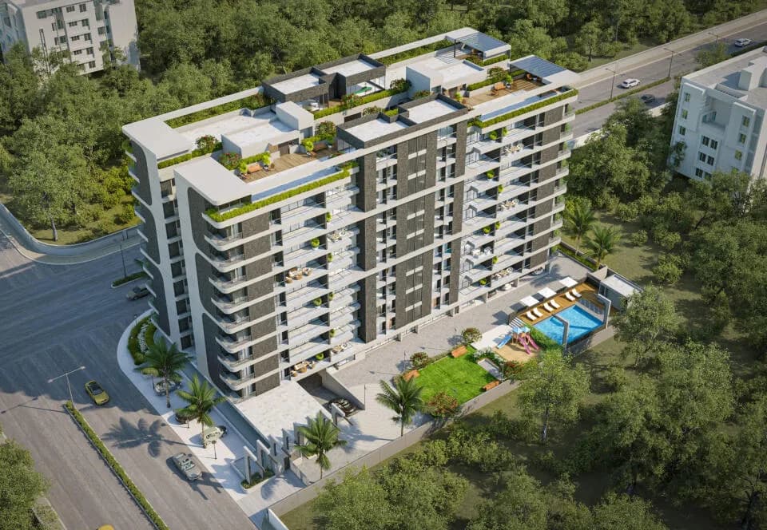
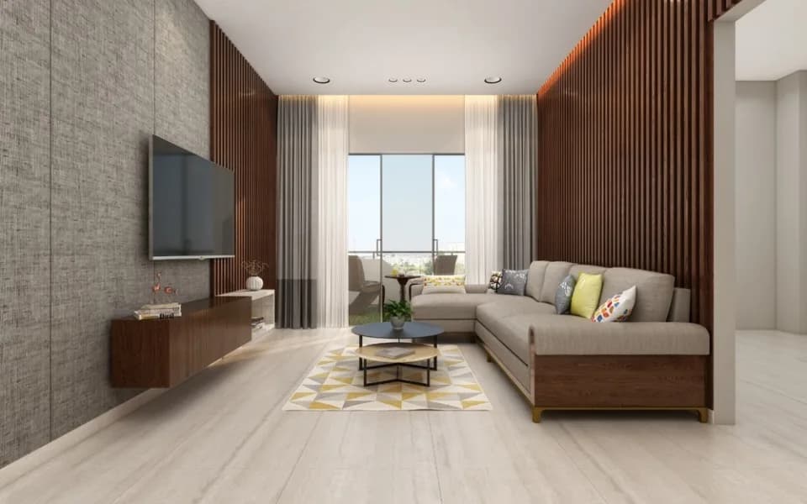
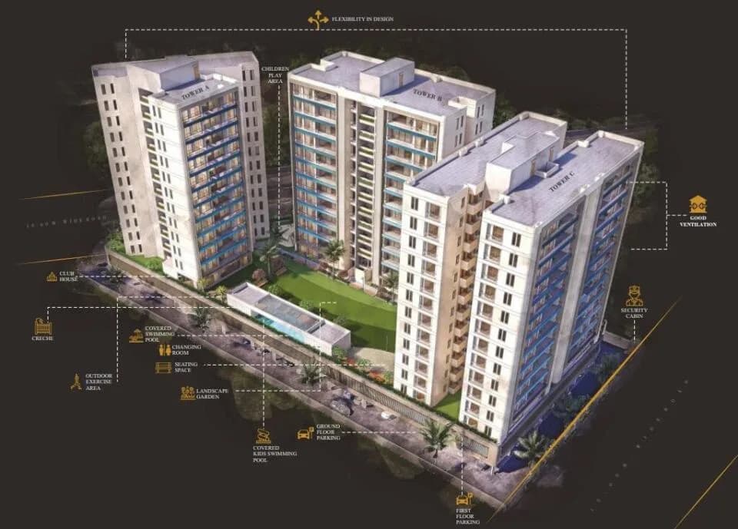
Are you seeking for Ultra-Modern & Luxurious residence? Don't worry we got you covered. Introducing Madhuvan Impression in Sevasi neighborhood of Vadodara city. Impression’s one of a kind offering amenities on a height of 45mtr and other than that 4 side open living space giving utmost privacy 4 car parking slots EV charging point Availability of drivers room. Heightened 24/7 Security along with well-trained Concierge (security reception) zoom room (office at home) Connectivity to main road These all can be yours with humble price. Amenities: Spa room Gym Multipurpose Hall Home Theater Lounge Zumba Room Table Tennis Room Yoga Zone Intercom Facility From Security to Apartment Sauna & Steam Library Cafeteria Game Room Kids Pool Barbeque Area Lust Green Landscape Garden Gazebo Terrace Garden Swimming Pool with Deck Kids Play Area Rain Shower Box Cricket Pickup & Drop Off Zone Rain Water Harvesting Reception Area Sr. Citizen Sitout Wi Fi Zone Driver Room 24 Hours Water Supply Water Softener Plant Society Office Provision of EV Charging Point Power Back up in Common Area 3 Lift in One Tower 24*7 CCTV Surveillance & Security Boom Barrier Provision of Heat pump Provision Mechanical Parking Garbage Collection Zone
29 facilities recorded for this project
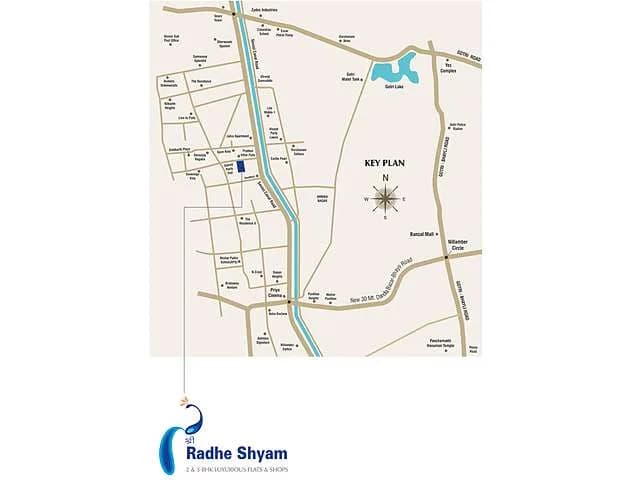
Key destinations around Madhuvan Impression
D Mart
Shopping Center/ Market/ Mall · 4.5 Km
Navrachana International School
School · 4 Km
Hyaatt Place
Hotel · 4 Km
Decathlon
Shopping Center/ Market/ Mall · 2 Km
Baroda Football Academy
Stadium · 3 Km
Cricket Academy
Stadium · 1.5 Km
Official brochure
Madhuvan Impression
26 pages · 13.3 MB · PDF
Published by the builder; shown as filed.
Reading here is free. Downloading sends your enquiry to the seller so they can follow up.
Price list
Published by the builder; shown as filed. Downloading sends the same enquiry.
Current asking rates for this project, its locality and Vadodara.
Today’s asking rates
Project, locality and city benchmarks
Recorded state rates for reference. Confirm the applicable amount at registration.
Project and locality asking-rate medians come from the PropertyBaazi project records in the sample shown. Registered rates come from government transaction records. Neither is a valuation, index or forecast.
Computed from 92 Sevasi projects in our catalogue (45 with a per-sqft price).
92 projects here, by price band
Reviews by residents
No written reviews yet
Be the first to share a first-hand experience.
Understand daily conveniences and connectivity around the project before planning a visit.
Based on 84 projects listed in Sevasi on PropertyBaazi — our catalog, not a market index.
Distances as recorded by the builder — approximate; please confirm on the ground.
View on mapSchools 2
Hospitals 1
Shopping & Malls 2
Parks & Leisure 1
Business Hubs 1
Roads & Connectivity 1
Hotels 1
Clubs 1
Sports & Stadiums 2
Distances as recorded when the project was listed — approximate; please confirm on the ground.
Comparable projects around Sevasi
Madhuvan Group
11 projects on PropertyBaazi
Madhuvan Group is a reputable real estate group in Vadodara with a focus on innovation and excellence in construction. Their mission is to provide high-quality infrastructure that enhances the lifestyle of residents. They prioritize maintaining high standards, promised schedules, and spacious living spaces in all their projects. The group is known for its commitment to innovation and sustainability, setting new standards in luxury living and community-centric development. Their diverse portfolio includes residential and commercial properties with prime locations and top-tier amenities
Madhuvan Impression is still under construction, with possession expected around Dec, 2026.
Yes. Madhuvan Impression is registered with GujRERA under number PR/GJ/VADODARA/VADODARA/Others/RAA10755/101022, which you can verify on the official RERA portal.
Homes at Madhuvan Impression are priced ₹1.45 Cr - 1.85 Cr (about ₹6,590/sq.ft) for 4 BHK Apartment, sized 2,200–2,850 sq.ft carpet area.
Madhuvan Impression is located in Sevasi, Vadodara.
Madhuvan Impression is spread across 0.7 acres, 1 tower, up to 13 floors and 39 homes.
Madhuvan Impression comes with 29 amenities, including Swimming Pool, Home Theatre, Lounge, Barbecue, Terrace Garden and Sauna.
Close to Madhuvan Impression you'll find hospitals such as Namah Orthodontic & Dental Clinic and Devamut Hospital.
Madhuvan Impression is being developed by Madhuvan Group.
Disclaimer: The material and information contained on this page is provided for general information purposes only and does not constitute an endorsement, warranty, or representation by PropertyBaazi. PropertyBaazi is an information platform and is not a party to any transaction between users. Project details, prices, availability, RERA status and other information are compiled from public records and third-party sources, may change without notice, and should be independently verified with the developer, the relevant RERA authority and your own legal/financial advisors before you rely on them or make any decision.