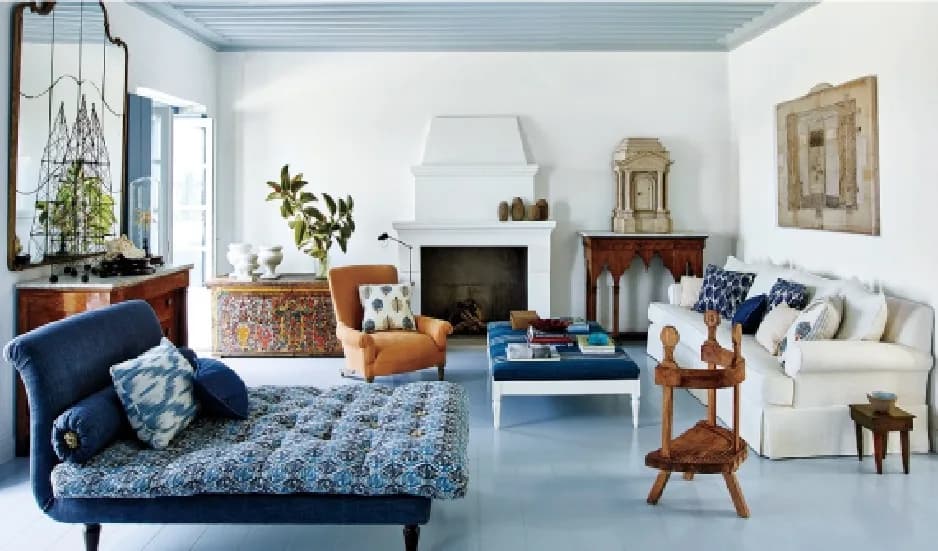
3 BHK Apartment
1580 sq.ft.
₹Price on Request
Loading project details…
Outdoors
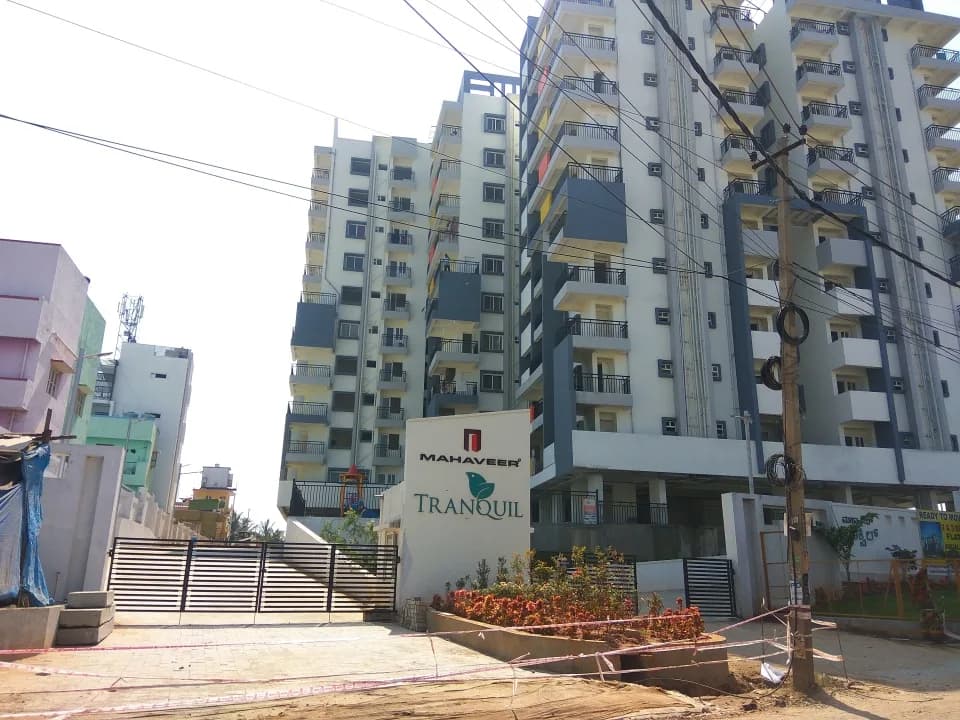
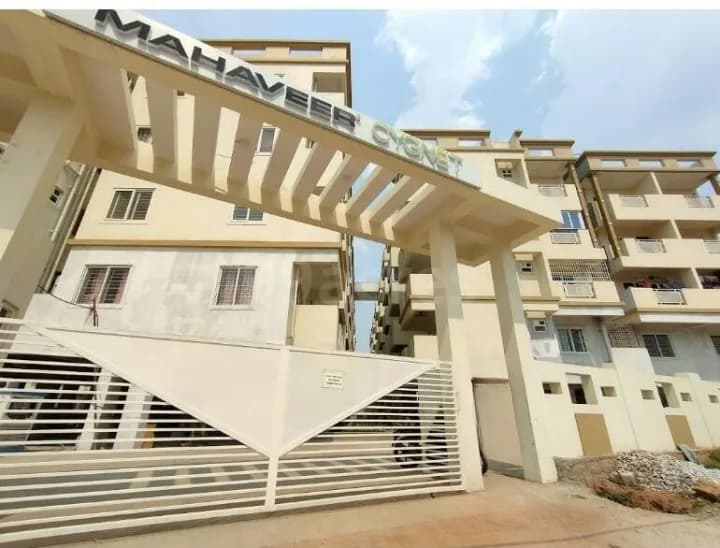
Entrance
Select a view or open the gallery
Silver Oak Layout, Bengaluru
Construction Status
Ready to move
Completed in Aug, 2015
Price on request
Price on request
3 BHK
Area
—
Price on Request
As stated by the builder; shown as filed.
Available configurations, areas and recorded pricing.
1580 sq.ft.
₹Price on Request
1590 sq.ft.
₹Price on Request
1625 sq.ft.
₹Price on Request
1640 sq.ft.
₹Price on Request
1665 sq.ft.
₹Price on Request
1670 sq.ft.
₹Price on Request
1700 sq.ft.
₹Price on Request
1710 sq.ft.
₹Price on Request
1745 sq.ft.
₹Price on Request
1770 sq.ft.
₹Price on Request
1790 sq.ft.
₹Price on Request
Room dimensions
Room-by-room dimensions from each plan’s published schedule — shown exactly as filed, never estimated.
| Room | Dimensions (as printed) | Area |
|---|---|---|
| Living And Dining | 8.05 m × 3.40 m | 295 sqft |
| Kitchen | 2.69 m × 3.99 m | 116 sqft |
| Bedroom | 3.45 m × 5.21 m | 194 sqft |
| Bedroom | 3.96 m × 3.50 m | 149 sqft |
| Bedroom | 4.65 m × 3.45 m | 173 sqft |
| Toilet | 2.49 m × 1.55 m | 41 sqft |
| Toilet | 2.31 m × 1.60 m | 40 sqft |
| Toilet | 2.34 m × 1.60 m | 40 sqft |
| Sit Out | 1.52 m × 3.76 m | 62 sqft |
| Balcony | 1.52 m × 3.81 m | 62 sqft |
| Balcony | 2.44 m × 1.52 m | 40 sqft |
| UtilityService | 2.64 m × 1.11 m | 32 sqft |
Itemized rooms add up to 1,244 sqft · super area 1,580 sqft (walls, circulation and balconies are not itemized)
| Room | Dimensions (as printed) | Area |
|---|---|---|
| Living Room | 3.56 m × 5.16 m | 197 sqft |
| Kitchen | 3.96 m × 3.45 m | 147 sqft |
| Bedroom | 3.96 m × 3.45 m | 147 sqft |
| Bedroom | 3.45 m × 5.11 m | 190 sqft |
| Bedroom | 3.45 m × 4.06 m | 151 sqft |
| Toilet | 2.23 m × 1.52 m | 37 sqft |
| Toilet | 2.39 m × 1.57 m | 40 sqft |
| Toilet | 2.34 m × 1.55 m | 39 sqft |
| Balcony | 1.52 m × 3.66 m | 60 sqft |
| Sit Out | 1.52 m × 3.81 m | 62 sqft |
| Balcony | 2.64 m × 1.52 m | 43 sqft |
| Dining | 3.35 m × 3.50 m | 127 sqft |
| UtilityService | 2.23 m × 1.52 m | 37 sqft |
Itemized rooms add up to 1,277 sqft · super area 1,590 sqft (walls, circulation and balconies are not itemized)
| Room | Dimensions (as printed) | Area |
|---|---|---|
| Drawing Room | 3.45 m × 3.30 m | 123 sqft |
| Kitchen | 3.45 m × 3.45 m | 128 sqft |
| Bedroom | 3.45 m × 4.06 m | 151 sqft |
| Bedroom | 3.45 m × 3.45 m | 128 sqft |
| Bedroom | 5.11 m × 3.45 m | 190 sqft |
| Toilet | 1.55 m × 2.34 m | 39 sqft |
| Toilet | 1.65 m × 2.29 m | 41 sqft |
| Toilet | 1.68 m × 2.34 m | 42 sqft |
| UtilityService | 2.44 m × 1.22 m | 32 sqft |
| Living And Dining | 6.10 m × 3.30 m | 217 sqft |
| Sit Out | 1.52 m × 3.61 m | 59 sqft |
| Balcony | 2.44 m × 1.52 m | 40 sqft |
Itemized rooms add up to 1,190 sqft · super area 1,625 sqft (walls, circulation and balconies are not itemized)
| Room | Dimensions (as printed) | Area |
|---|---|---|
| Drawing Room | 3.45 m × 3.40 m | 127 sqft |
| Kitchen | 3.45 m × 3.45 m | 128 sqft |
| Bedroom | 5.11 m × 3.45 m | 190 sqft |
| Bedroom | 3.45 m × 3.96 m | 147 sqft |
| Bedroom | 3.45 m × 3.96 m | 147 sqft |
| Toilet | 1.60 m × 2.23 m | 38 sqft |
| Toilet | 1.60 m × 2.23 m | 38 sqft |
| Toilet | 1.65 m × 2.34 m | 42 sqft |
| Balcony | 2.44 m × 1.52 m | 40 sqft |
| UtilityService | 2.44 m × 1.22 m | 32 sqft |
| Living And Dining | 6.10 m × 3.40 m | 223 sqft |
| Sit Out | 1.52 m × 3.81 m | 62 sqft |
Itemized rooms add up to 1,214 sqft · super area 1,640 sqft (walls, circulation and balconies are not itemized)
| Room | Dimensions (as printed) | Area |
|---|---|---|
| Living And Dining | 8.05 m × 3.40 m | 295 sqft |
| Kitchen | 2.64 m × 3.99 m | 113 sqft |
| Bedroom | 3.96 m × 3.50 m | 149 sqft |
| Bedroom | 4.65 m × 3.45 m | 173 sqft |
| Bedroom | 3.45 m × 5.21 m | 194 sqft |
| Toilet | 2.49 m × 1.55 m | 41 sqft |
| Toilet | 2.31 m × 1.60 m | 40 sqft |
| Toilet | 2.34 m × 1.60 m | 40 sqft |
| Sit Out | 1.52 m × 14.20 m | 233 sqft |
| UtilityService | 2.59 m × 1.12 m | 31 sqft |
| Balcony | 2.44 m × 1.52 m | 40 sqft |
Itemized rooms add up to 1,349 sqft · super area 1,665 sqft (walls, circulation and balconies are not itemized)
| Room | Dimensions (as printed) | Area |
|---|---|---|
| Living And Dining | 8.05 m × 3.40 m | 295 sqft |
| Kitchen | 2.69 m × 3.99 m | 116 sqft |
| Bedroom | 3.45 m × 5.21 m | 194 sqft |
| Bedroom | 3.96 m × 3.50 m | 149 sqft |
| Bedroom | 4.65 m × 3.45 m | 173 sqft |
| Toilet | 2.49 m × 1.55 m | 41 sqft |
| Toilet | 2.34 m × 1.60 m | 40 sqft |
| Toilet | 2.31 m × 1.60 m | 40 sqft |
| UtilityService | 2.64 m × 1.12 m | 32 sqft |
| Sit Out | 1.52 m × 14.20 m | 233 sqft |
| Balcony | 2.44 m × 1.52 m | 40 sqft |
Itemized rooms add up to 1,353 sqft · super area 1,670 sqft (walls, circulation and balconies are not itemized)
| Room | Dimensions (as printed) | Area |
|---|---|---|
| Drawing Room | 3.89 m × 3.30 m | 138 sqft |
| Kitchen | 2.95 m × 3.45 m | 110 sqft |
| Bedroom | 3.45 m × 4.06 m | 151 sqft |
| Bedroom | 5.71 m × 3.45 m | 212 sqft |
| Bedroom | 3.45 m × 4.06 m | 151 sqft |
| Toilet | 1.60 m × 2.44 m | 42 sqft |
| Toilet | 1.52 m × 2.34 m | 38 sqft |
| Toilet | 1.60 m × 2.34 m | 40 sqft |
| Living And Dining | 6.12 m × 3.30 m | 218 sqft |
| Sit Out | 1.52 m × 3.50 m | 57 sqft |
| Balcony | 4.01 m × 1.52 m | 66 sqft |
| UtilityService | 1.22 m × 3.60 m | 47 sqft |
Itemized rooms add up to 1,270 sqft · super area 1,700 sqft (walls, circulation and balconies are not itemized)
| Room | Dimensions (as printed) | Area |
|---|---|---|
| Living Room | 3.50 m × 5.16 m | 195 sqft |
| Kitchen | 3.96 m × 3.45 m | 147 sqft |
| Bedroom | 3.45 m × 4.06 m | 151 sqft |
| Bedroom | 3.45 m × 5.11 m | 190 sqft |
| Bedroom | 3.96 m × 3.45 m | 147 sqft |
| Toilet | 2.34 m × 1.55 m | 39 sqft |
| Toilet | 2.44 m × 1.60 m | 42 sqft |
| Toilet | 2.34 m × 1.55 m | 39 sqft |
| Dining | 3.35 m × 3.50 m | 127 sqft |
| Balcony | 1.98 m × 1.52 m | 32 sqft |
| Sit Out | 1.52 m × 15.72 m | 258 sqft |
| UtilityService | 1.93 m × 1.52 m | 32 sqft |
Itemized rooms add up to 1,399 sqft · super area 1,710 sqft (walls, circulation and balconies are not itemized)
| Room | Dimensions (as printed) | Area |
|---|---|---|
| Living And Dining | 6.71 m × 6.86 m | 495 sqft |
| Kitchen | 3.91 m × 2.23 m | 94 sqft |
| Bedroom | 4.72 m × 3.38 m | 172 sqft |
| Bedroom | 5.28 m × 3.45 m | 196 sqft |
| Bedroom | 4.14 m × 3.96 m | 177 sqft |
| Toilet | 1.52 m × 2.36 m | 39 sqft |
| Toilet | 1.52 m × 2.29 m | 37 sqft |
| Toilet | 1.52 m × 2.36 m | 39 sqft |
| Balcony | 1.52 m × 2.90 m | 48 sqft |
| Sit Out | 3.76 m × 1.52 m | 62 sqft |
| UtilityService | 2.44 m × 1.22 m | 32 sqft |
| Balcony | 2.44 m × 1.52 m | 40 sqft |
Itemized rooms add up to 1,431 sqft · super area 1,745 sqft (walls, circulation and balconies are not itemized)
| Room | Dimensions (as printed) | Area |
|---|---|---|
| Living And Dining | 6.55 m × 6.86 m | 484 sqft |
| Kitchen | 3.40 m × 3.45 m | 127 sqft |
| Bedroom | 4.24 m × 3.96 m | 181 sqft |
| Bedroom | 4.93 m × 3.38 m | 179 sqft |
| Bedroom | 4.37 m × 3.45 m | 162 sqft |
| Toilet | 1.55 m × 2.36 m | 39 sqft |
| Toilet | 1.52 m × 2.29 m | 37 sqft |
| Toilet | 1.52 m × 2.36 m | 39 sqft |
| Dresser | 1.35 m × 2.34 m | 34 sqft |
| Sit Out | 3.66 m × 1.52 m | 60 sqft |
| Balcony | 2.44 m × 1.52 m | 40 sqft |
| UtilityService | 1.22 m × 3.70 m | 49 sqft |
Itemized rooms add up to 1,431 sqft · super area 1,770 sqft (walls, circulation and balconies are not itemized)
| Room | Dimensions (as printed) | Area |
|---|---|---|
| Living And Dining | 6.76 m × 6.86 m | 499 sqft |
| Kitchen | 2.54 m × 3.45 m | 94 sqft |
| Bedroom | 4.09 m × 3.96 m | 174 sqft |
| Bedroom | 5.28 m × 3.45 m | 196 sqft |
| Bedroom | 4.70 m × 3.38 m | 171 sqft |
| Toilet | 1.52 m × 2.36 m | 39 sqft |
| Toilet | 1.52 m × 2.34 m | 38 sqft |
| Toilet | 1.52 m × 2.36 m | 39 sqft |
| Balcony | 1.52 m × 3.71 m | 61 sqft |
| Balcony | 2.44 m × 1.52 m | 40 sqft |
| UtilityService | 1.22 m × 2.49 m | 33 sqft |
| Sit Out | 3.79 m × 1.52 m | 62 sqft |
Itemized rooms add up to 1,446 sqft · super area 1,790 sqft (walls, circulation and balconies are not itemized)
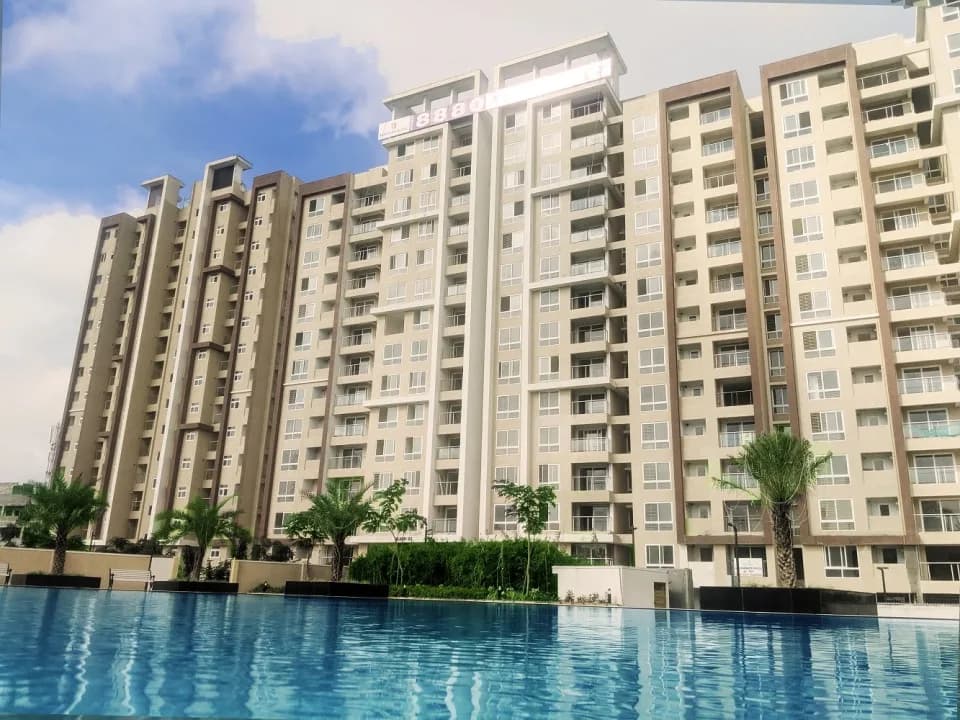
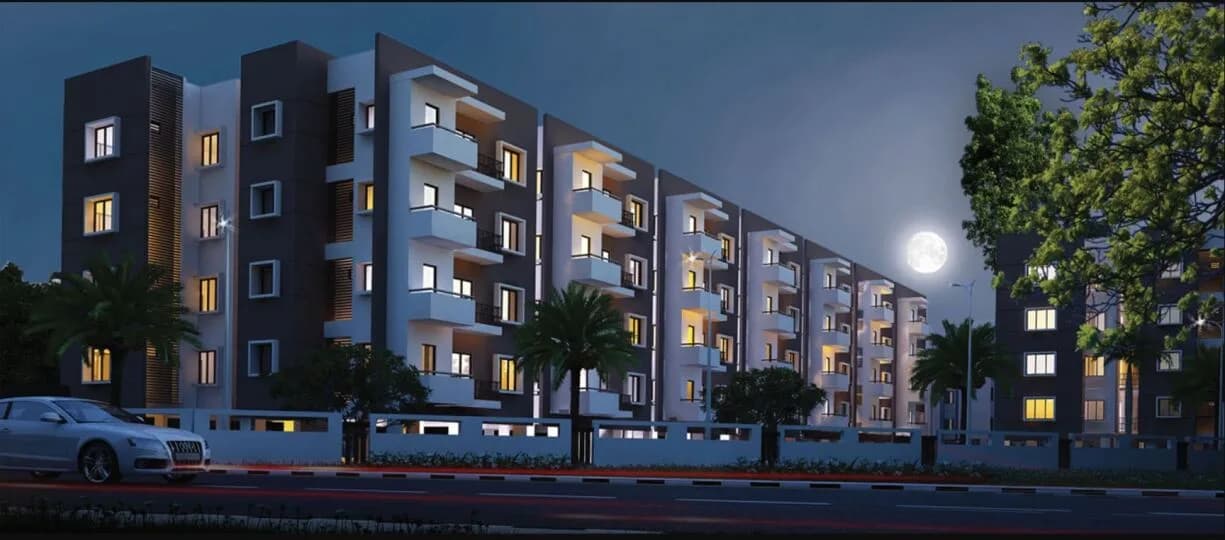
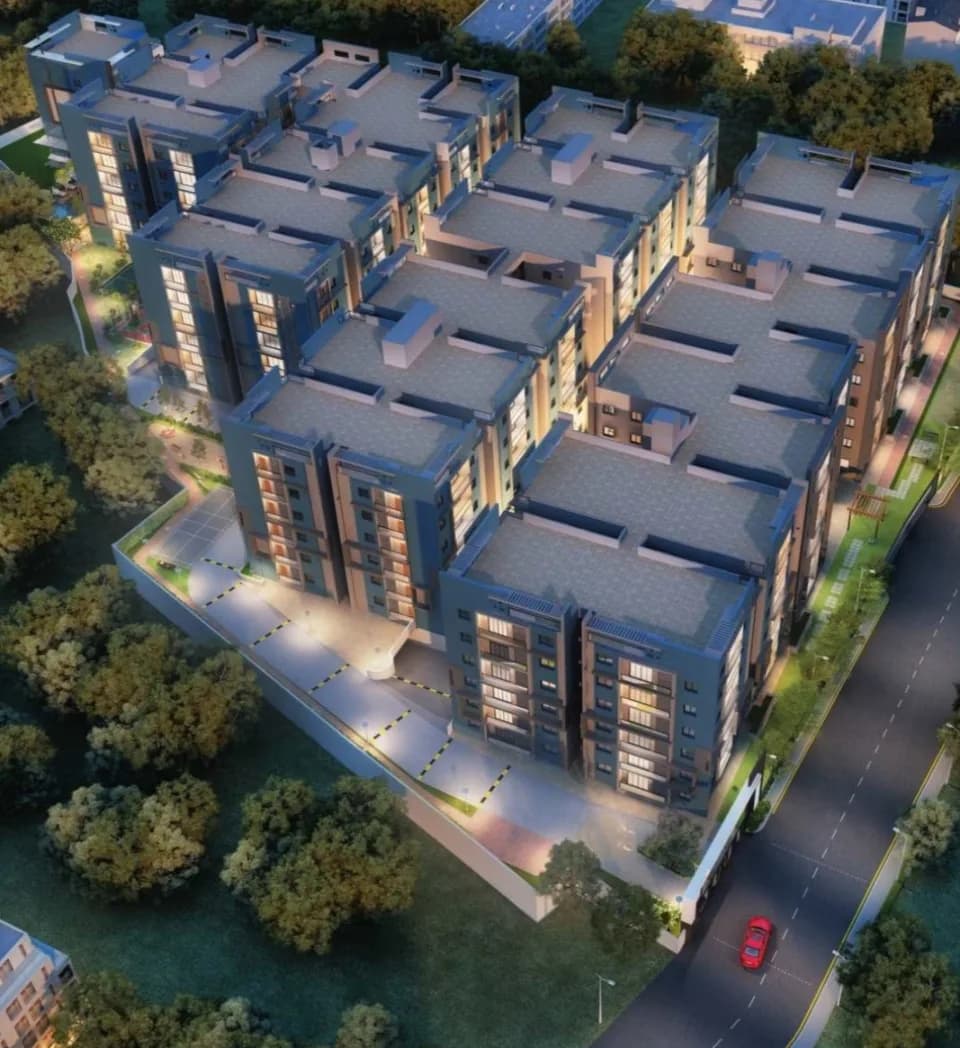
Mahaveer Riviera in Silver Oak Layout, Bangalore South is a ready-to-move housing society. This project is a perfect combination of comfort and style, specifically designed to suit your requirements and conveniences. This housing society is now ready to be called home as families have started moving in. Check out some of the features of Mahaveer Riviera housing society: * Mahaveer Riviera Silver Oak Layout has 4 towers, with 13 floors each and 264 units on offer. * Spread over an area of 4 acres, Mahaveer Riviera is one of the spacious housing societies in the Bangalore South region. With all the basic amenities available, Mahaveer Riviera fits into your budget and your lifestyle. * Silver Oak Layout has good connectivity to some of the important areas in the proximity such as Narayana PU College JP Nagar, The Brigade School @ J.P. Nagar and Yelachenahalli Metro Station and so on.
37 facilities recorded for this project
Key destinations around Mahaveer Riviera
Narayana PU College JP Nagar
University · 350 Meter
The Brigade School @ J.P. Nagar
School · 1.2 KM
Yelachenahalli Metro Station
Metro Station · 2.7 KM
Vivekananda Hospital
Hospital · 3.6 KM
Gopalan Innovation Mall
Shopping Center/ Market/ Mall · 4.2 KM
NH 44, Central Silk Board Colony
Highway · 6.7 KM
Official brochure
Mahaveer Riviera
16 pages · 5.3 MB · PDF
Published by the builder; shown as filed.
Reading here is free. Downloading sends your enquiry to the seller so they can follow up.
Price list
Published by the builder; shown as filed. Downloading sends the same enquiry.
Available pricing context for Mahaveer Riviera, shown without forecasts.
Today’s asking rates
Project, locality and city benchmarks
Recorded state rates for reference. Confirm the applicable amount at registration.
Project and locality asking-rate medians come from the PropertyBaazi project records in the sample shown. Registered rates come from government transaction records. Neither is a valuation, index or forecast.
Reviews by residents
No written reviews yet
Be the first to share a first-hand experience.
Understand daily conveniences and connectivity around the project before planning a visit.
Distances as recorded by the builder; others measured aerially on the map — straight lines, not routes. Map data © OpenStreetMap contributors.
View on mapMetro & Rail 1
Schools 1
Colleges & Universities 1
Hospitals 1
Shopping & Malls 1
Roads & Connectivity 1
Airport 1
Distances as recorded when the project was listed — approximate; please confirm on the ground.

Mahaveer Group
34 projects on PropertyBaazi
The Mahaveer Group, established in 1998, has set a standard of excellence in real estate over 25 years. As a part of Reddy Structures, we have made our mark in Bangalore and Hyderabad. Mahaveer stands for respect for life and the environment, with a focus on sustainability. Our homes are more than just buildings, they symbolize a balance between humanity and nature. Each home is a sanctuary, providing a high-quality lifestyle for our residents.
Mahaveer Riviera is ready to move in, so you can take possession as soon as the paperwork is done.
We don't have a RERA registration on record for Mahaveer Riviera yet, so it's worth confirming this with the developer before you commit.
Mahaveer Riviera offers 3 BHK Apartment. Current pricing is shared on request — download the brochure from the project page for the latest price list.
Mahaveer Riviera is located in Silver Oak Layout, Bengaluru. The nearest metro (Yelachenahalli) is close by and the airport is about 41.7 km away.
Mahaveer Riviera is spread across 4 acres, 4 towers, up to 13 floors and 264 homes.
Mahaveer Riviera comes with 37 amenities, including Food Court, Swimming Pool, Conference room, Salon, Waiting Lounge and Sauna.
Close to Mahaveer Riviera you'll find hospitals such as Rainbow Clinic and Diagnostic Laboratory and Supra South City Hospital, schools like Holy Mother HPS J P Nagara, Jaragana Halli 1 and New Nobal School Arkere, Bommana Halli Cmc and banks and markets and shopping.
Mahaveer Riviera is being developed by Mahaveer Group.
Disclaimer: The material and information contained on this page is provided for general information purposes only and does not constitute an endorsement, warranty, or representation by PropertyBaazi. PropertyBaazi is an information platform and is not a party to any transaction between users. Project details, prices, availability, RERA status and other information are compiled from public records and third-party sources, may change without notice, and should be independently verified with the developer, the relevant RERA authority and your own legal/financial advisors before you rely on them or make any decision.