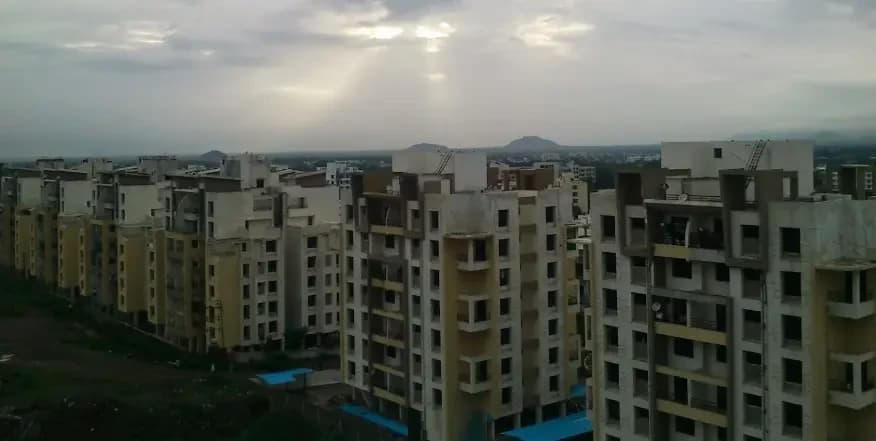
Outdoors
Villas
Select a view or open the gallery
Mahesh 7 Villa
Beed Bypass Road, Aurangabad
Construction Status
Ready to move
Completed in Nov, 2025
₹81 L
Price range· ₹4,500/sqft
4 BHK
Super Built-up Area
1800 sqft
₹81 L
Project Details
- Project area
- 0.119 acres
- Total units
- 7
- Unit sizes
- 1,800 sqft · Super Built-up Area
- Price per sqft
- ₹4,500
- Configurations
- 4 BHK
- Property type
- Villa
- Possession
- Since Nov, 2025
Specifications
- Structure • The project features an RCC frame structure with earthquake-resistant design. • All RCC work is completed using high quality river sand. Walls • The internal walls are constructed with four inch red bricks. • External walls are built using six inch thick red brick work. Plaster • Internal surfaces feature a combination of sand-faced and gypsum finish. • External walls are finished with a durable sand-faced plaster layer. Flooring • All rooms are finished with large two by four vitrified tiles. Electrical • AC points provisions in living and all bedrooms are provided. • The wiring is concealed ISI copper with branded modular switches. • An EV charging point is provided for modern electric vehicles. Windows • Windows are three track aluminum powder coated sliding with mesh. • Each window is fitted with a custom designer safety grill. Plumbing • The plumbing system uses concealed
UPVC
- and
CPVC
- Supreme pipes. • All plumbing points undergo pressure testing to ensure leakproof performance. Doors • The main door is decorative laminated flush with plywood frame. • Internal doors are double side laminated with matching plywood frames. • Bathroom doors feature granite frames and durable fiber door panels. • Door fittings are premium stainless steel with secure Europa locks. Bathrooms • Bathrooms feature a combination of attractive designer wall tiles. • Sanitaryware includes Indian and European commodes from the Jaquar brand. • Geyser points are provided in all washrooms for hot water. • All washrooms are equipped with chrome plated Jaquar brass fittings. False Ceiling • A gypsum false ceiling with LED panel lights is provided. • PVC false ceilings with LED panels are installed in bathrooms. Finishes • Interior walls are treated with premium quality plastic paint finish. • Exterior surfaces are coated with Asian Paint Apex or ACE brands. Kitchen • The kitchen has a full size natural granite platform sink. • It includes chrome plated brass taps from the Jaquar bran
As stated by the builder; shown as filed.
About Mahesh 7 Villa
Mahesh 7 Villa in Beed Bypass Road, Aurangabad is a ready-to-move housing society. It offers villas in varied budget range. These units are a perfect combination of comfort and style, specifically designed to suit your requirements and conveniences. There are 4BHK villas available in this project. This housing society is now ready to be called home as families have started moving in. Check out some of the features of Mahesh 7 Villa housing society: *Spread over an area of 0.12 acres, Mahesh 7 Villa Beed Bypass Road, Aurangabad is one of the spacious…More ↓Less ↑
Mahesh 7 Villa in Beed Bypass Road, Aurangabad is a ready-to-move housing society. It offers villas in varied budget range. These units are a perfect combination of comfort and style, specifically designed to suit your requirements and conveniences. There are 4BHK villas available in this project. This housing society is now ready to be called home as families have started moving in. Check out some of the features of Mahesh 7 Villa housing society: *Spread over an area of 0.12 acres, Mahesh 7 Villa Beed Bypass Road, Aurangabad is one of the spacious housing societies in the Aurangabad region. With all the basic amenities available, Mahesh 7 Villa fits into your budget and your lifestyle.
Top Facilities
6 facilities recorded for this project
- Car Parking
- Vastu Compliant
- Gated Community
- Earthquake Resistant
- 24/7 Security
- Internal Street Lights
Location Advantages
Key destinations around Mahesh 7 Villa
angel kids international school
School · 1.1 km
Deshmukh Hospital
Hospital · 1.3 km
Shree Venkatesh Hospital
Hospital · 1.3 km
Lifeline Multispeciality Hospital
Hospital · 1.4 km
Pankajkumar and Son's
Mall / Market · 2.2 km
Podar International School
School · 2.4 km
View Official Brochure
Official brochure
Mahesh 7 Villa
4 pages · 10.2 MB · PDF
Published by the builder; shown as filed.
Reading here is free. Downloading sends your enquiry to the seller so they can follow up.
Price Comparison
Current asking rates for this project, its locality and Aurangabad.
Today’s asking rates
Project, locality and city benchmarks
Configuration rates in Beed Bypass Road1 configuration
- 2 BHK
- ₹5,287/sqft · 5 samples
Stamp duty and registration · Maharashtra
- Stamp duty — Mumbai & Navi Mumbai - 6% for Males, 5% for Females
- Mumbai & Navi Mumbai - 6% for Males, 5% for Females
- Stamp duty — Thane/Pune/Nagpur/Nashik - 7% for Males, 6% for Females
- Thane/Pune/Nagpur/Nashik - 7% for Males, 6% for Females
- Stamp duty — Rural/Gram Panchayat Jurisdiction- 3% for Males, 2% for Females
- Rural/Gram Panchayat Jurisdiction- 3% for Males, 2% for Females
- Registration
- 1% of transaction value or max up to ₹30,000
Recorded state rates for reference. Confirm the applicable amount at registration.
Project and locality asking-rate medians come from the PropertyBaazi project records in the sample shown. Registered rates come from government transaction records. Neither is a valuation, index or forecast.
Market Snapshot for Beed Bypass Road
Computed from 15 Beed Bypass Road projects in our catalogue (7 with a per-sqft price).
15 projects here, by price band
Society Reviews
Reviews by residents
No written reviews yet
Be the first to share a first-hand experience.
Explore life around Mahesh 7 Villa
Understand daily conveniences and connectivity around the project before planning a visit.
Based on 13 projects listed in Beed Bypass Road on PropertyBaazi — our catalog, not a market index.
Aerial distances measured on the map from the project’s recorded location — straight lines, not routes. Map data © OpenStreetMap contributors.
View on mapSchools 3
- angel kids international school1.1 km
- Podar International School2.4 km
- Sudhakar Naik school2.7 km
Hospitals 3
- Deshmukh Hospital1.3 km
- Shree Venkatesh Hospital1.3 km
- Lifeline Multispeciality Hospital1.4 km
Shopping & Markets 3
- Pankajkumar and Son's2.2 km
- Dmart2.6 km
- RELAINCE MALL2.9 km
Parks 1
- Mehar Nagar Ground2.5 km
Railway 2
- Mukundawadi2.7 km
- Chhatrapati Sambhajinagar4.9 km
Straight-line distances, approximate, measured from the project’s recorded location. Data © OpenStreetMap contributors.
Similar Projects
Comparable projects around Beed Bypass Road

About Shree Ganesha Developers

Shree Ganesha Developers
1 projects on PropertyBaazi
Shree Ganesha Developers is a real estate company based in Aurangabad, dedicated to providing quality homes and plots. They focus on customer satisfaction and timely project delivery.
Frequently Asked Questions
When can I move into Mahesh 7 Villa?
Mahesh 7 Villa was completed in Nov, 2025 (per our records).
Does Mahesh 7 Villa have RERA approval?
We don't have a RERA registration on record for Mahesh 7 Villa yet, so it's worth confirming this with the developer before you commit.
How much should I budget for Mahesh 7 Villa?
Homes at Mahesh 7 Villa are priced ₹81 L (about ₹4,500/sq.ft) for 4 BHK Villa, sized 1,800 sq.ft super built-up area.
Whereabouts is Mahesh 7 Villa, and what's the commute like?
Mahesh 7 Villa is located in Beed Bypass Road, Aurangabad.
What's the scale of Mahesh 7 Villa?
Mahesh 7 Villa is spread across 0.1 acres and 7 homes.
What amenities does Mahesh 7 Villa offer?
Mahesh 7 Villa comes with 6 amenities, including Car Parking, Gated Community, Earthquake Resistant, Internal Street Lights, Vastu Compliant and 24/7 Security.
What conveniences are near Mahesh 7 Villa?
Close to Mahesh 7 Villa you'll find hospitals such as Deshmukh Hospital and Shree Venkatesh Hospital and schools like angel kids international school.
Which builder is behind Mahesh 7 Villa?
Mahesh 7 Villa is being developed by Shree Ganesha Developers.
Quick Links
Disclaimer: The material and information contained on this page is provided for general information purposes only and does not constitute an endorsement, warranty, or representation by PropertyBaazi. PropertyBaazi is an information platform and is not a party to any transaction between users. Project details, prices, availability, RERA status and other information are compiled from public records and third-party sources, may change without notice, and should be independently verified with the developer, the relevant RERA authority and your own legal/financial advisors before you rely on them or make any decision.