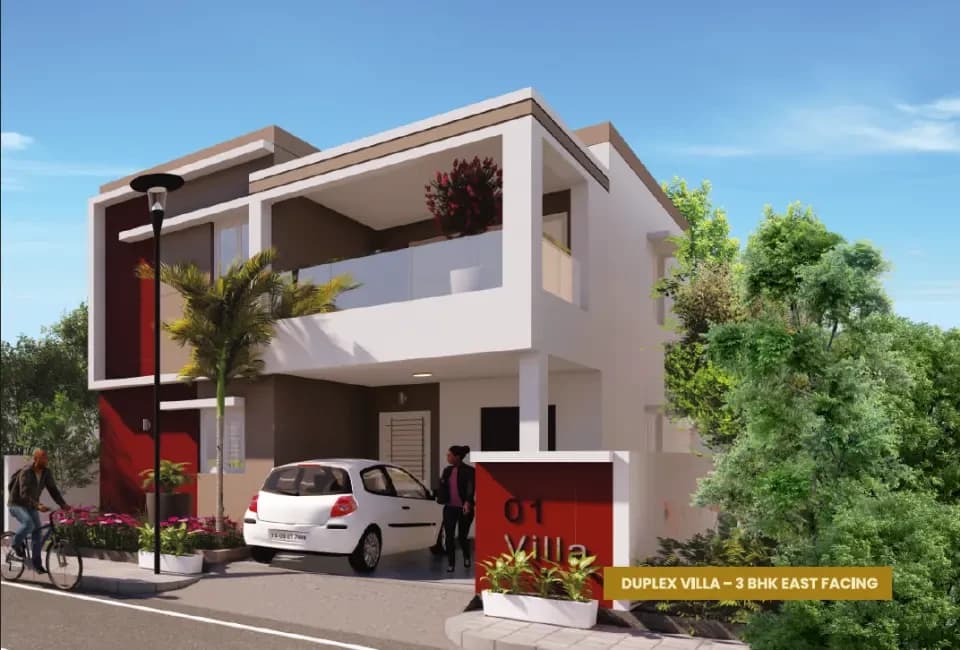
3 BHK Villa
2005 sq.ft.
₹1.9 Cr
Outdoors
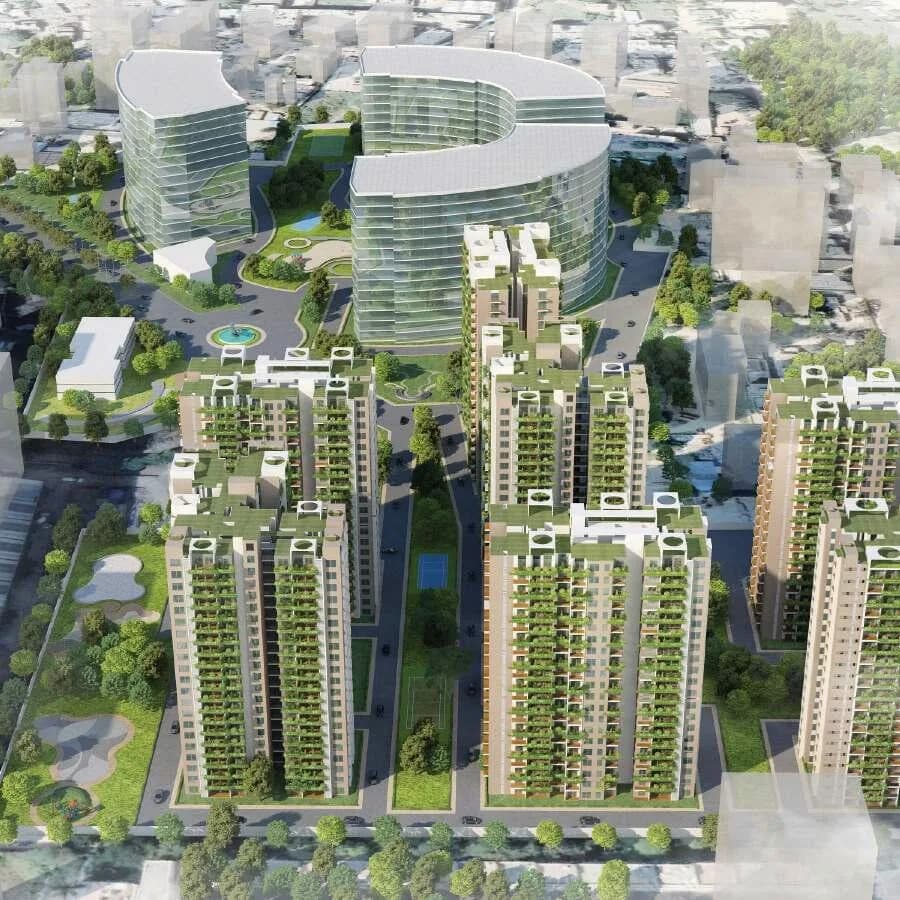
Aerial View
Select a view or open the gallery
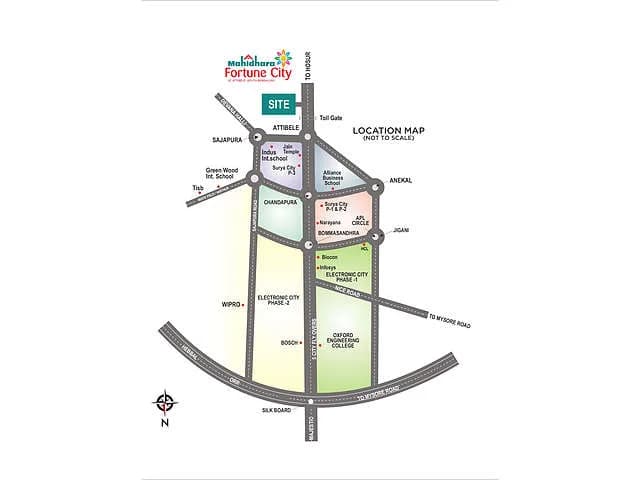
Sarjapur Road, Bengaluru
Construction Status
Ready to move
Possession will start from Sep, 2026
₹1.55 Cr - 2.63 Cr
Price range· ₹8,699/sqft
3 BHK
Built-up Area
1786–2604 sqft
₹1.55 - 2.27 Cr
4 BHK
Built-up Area
2747–3022 sqft
₹2.39 - 2.63 Cr
Phase registrations, completion timelines and available documents from the state RERA record.
Phase 1
PRM/KA/RERA/1251/308/PR/211122/005487
Karnataka RERA
PRM/KA/RERA/1251/308/PR/211122/005487Registration-number match
Registration number found in K-RERA
The project registration number matched the registry snapshot. Confirm the current status and filings on the live portal before booking.
Registry documents
Mirrored from K-RERA
Requesting a download sends your enquiry to the seller. Once sent, other documents for this project stay unlocked for this browser session.
Registration certificate
Registration: PRM/KA/RERA/1251/308/PR/211122/0054871016 KB
Commencement certificate
Registration: PRM/KA/RERA/1251/308/PR/211122/0054873.3 MB
Approved layout plan
Registration: PRM/KA/RERA/1251/308/PR/211122/00548713.9 MB
Approved layout plan (2)
Registration: PRM/KA/RERA/1251/308/PR/211122/00548730 KB
Sectional drawing
Registration: PRM/KA/RERA/1251/308/PR/211122/00548710.1 MB
Area development plan
Registration: PRM/KA/RERA/1251/308/PR/211122/0054871.2 MB
Encumbrance certificate
Registration: PRM/KA/RERA/1251/308/PR/211122/005487237 KB
NOC — Kwssb Water
Registration: PRM/KA/RERA/1251/308/PR/211122/00548780 KB
NOC — Kspcb
Registration: PRM/KA/RERA/1251/308/PR/211122/005487366 KB
Quarterly progress report
Registration: PRM/KA/RERA/1251/308/PR/211122/0054872.5 MB
Quarterly progress report (2)
Registration: PRM/KA/RERA/1251/308/PR/211122/0054871.5 MB
Quarterly progress report (3)
Registration: PRM/KA/RERA/1251/308/PR/211122/0054871.2 MB
Quarterly progress report (4)
Registration: PRM/KA/RERA/1251/308/PR/211122/005487713 KB
Quarterly progress report (5)
Registration: PRM/KA/RERA/1251/308/PR/211122/0054871.6 MB
Quarterly progress report (6)
Registration: PRM/KA/RERA/1251/308/PR/211122/0054871.2 MB
Quarterly progress report (7)
Registration: PRM/KA/RERA/1251/308/PR/211122/005487535 KB
Quarterly progress report (8)
Registration: PRM/KA/RERA/1251/308/PR/211122/0054871.4 MB
Quarterly progress report (9)
Registration: PRM/KA/RERA/1251/308/PR/211122/0054871.2 MB
Brochure
Registration: PRM/KA/RERA/1251/308/PR/211122/00548730 KB
Files are shown as captured in our registry snapshot. Always confirm the latest record on the official state portal before you transact.
Available configurations, areas and recorded pricing.
2005 sq.ft.
₹1.9 Cr
2034 sq.ft.
₹1.83 Cr
1785.89 sq.ft.
₹1.55 - 2.27 Cr
1788.41 sq.ft.
₹1.55 - 2.27 Cr
2604.42 sq.ft.
₹1.55 - 2.27 Cr
2860 sq.ft.
₹2.72 Cr
3021 sq.ft.
₹2.72 Cr
Room dimensions
Room-by-room dimensions from each plan’s published schedule — shown exactly as filed, never estimated.
| Room | Dimensions (as printed) | Area |
|---|---|---|
| Living And Dining | 7.70 m × 3.45 m | 286 sqft |
| Family Room | 3.35 m × 2.59 m | 94 sqft |
| Kitchen | 3.10 m × 2.85 m | 95 sqft |
| Bedroom | 3.89 m × 3.40 m | 142 sqft |
| Bedroom | 4.24 m × 3.89 m | 177 sqft |
| Bedroom | 4.72 m × 3.89 m | 198 sqft |
| Toilet | 2.64 m × 1.60 m | 46 sqft |
| Toilet | 2.64 m × 1.70 m | 48 sqft |
| Toilet | 1.52 m × 2.44 m | 40 sqft |
| UtilityService | 0.99 m × 2.64 m | 28 sqft |
| Dresser | 1.50 m × 1.60 m | 26 sqft |
| Balcony | 3.45 m × 1.80 m | 67 sqft |
| Dresser | 1.50 m × 1.70 m | 27 sqft |
| Car Parking | 4.65 m × 4.39 m | 220 sqft |
| Terrace | 8.61 m × 12.09 m | 1121 sqft |
Itemized rooms add up to 2,615 sqft · super area 1,785.89 sqft (walls, circulation and balconies are not itemized)
| Room | Dimensions (as printed) | Area |
|---|---|---|
| Living Room | 3.96 m × 3.76 m | 160 sqft |
| Family Room | 4.60 m × 3.23 m | 160 sqft |
| Kitchen | 3.53 m × 2.79 m | 106 sqft |
| Bedroom | 3.40 m × 3.94 m | 144 sqft |
| Bedroom | 6.15 m × 3.67 m | 243 sqft |
| Bedroom | 4.24 m × 3.94 m | 180 sqft |
| Toilet | 1.45 m × 2.79 m | 44 sqft |
| Toilet | 2.41 m × 1.50 m | 39 sqft |
| Toilet | 2.52 m × 1.50 m | 41 sqft |
| UtilityService | 1.02 m × 2.90 m | 32 sqft |
| Balcony | 3.33 m × 2.79 m | 100 sqft |
| Dining | 3.48 m × 2.79 m | 105 sqft |
| Car Parking | 4.90 m × 4.65 m | 245 sqft |
| Terrace | 7.56 m × 10.30 m | 838 sqft |
Itemized rooms add up to 2,437 sqft · super area 1,788.41 sqft (walls, circulation and balconies are not itemized)
| Room | Dimensions (as printed) | Area |
|---|---|---|
| Living And Dining | 7.70 m × 3.45 m | 286 sqft |
| Family Room | 3.35 m × 2.59 m | 94 sqft |
| Kitchen | 3.10 m × 2.85 m | 95 sqft |
| Bedroom | 3.89 m × 3.40 m | 142 sqft |
| Bedroom | 4.24 m × 3.89 m | 177 sqft |
| Bedroom | 4.72 m × 3.89 m | 198 sqft |
| Toilet | 2.64 m × 1.60 m | 46 sqft |
| Toilet | 2.64 m × 1.70 m | 48 sqft |
| Toilet | 1.52 m × 2.44 m | 40 sqft |
| UtilityService | 0.99 m × 2.64 m | 28 sqft |
| Dresser | 1.50 m × 1.60 m | 26 sqft |
| Balcony | 3.45 m × 1.80 m | 67 sqft |
| Dresser | 1.50 m × 1.70 m | 27 sqft |
| Car Parking | 4.65 m × 4.39 m | 220 sqft |
| Terrace | 8.61 m × 12.09 m | 1121 sqft |
Itemized rooms add up to 2,615 sqft · super area 2,005 sqft (walls, circulation and balconies are not itemized)
| Room | Dimensions (as printed) | Area |
|---|---|---|
| Living Room | 3.96 m × 3.76 m | 160 sqft |
| Family Room | 4.60 m × 3.23 m | 160 sqft |
| Kitchen | 3.53 m × 2.79 m | 106 sqft |
| Bedroom | 3.40 m × 3.94 m | 144 sqft |
| Bedroom | 6.15 m × 3.67 m | 243 sqft |
| Bedroom | 4.24 m × 3.94 m | 180 sqft |
| Toilet | 1.45 m × 2.79 m | 44 sqft |
| Toilet | 2.41 m × 1.50 m | 39 sqft |
| Toilet | 2.52 m × 1.50 m | 41 sqft |
| UtilityService | 1.02 m × 2.90 m | 32 sqft |
| Balcony | 3.33 m × 2.79 m | 100 sqft |
| Dining | 3.48 m × 2.79 m | 105 sqft |
| Car Parking | 4.90 m × 4.65 m | 245 sqft |
| Terrace | 7.56 m × 10.30 m | 838 sqft |
Itemized rooms add up to 2,437 sqft · super area 2,034 sqft (walls, circulation and balconies are not itemized)
| Room | Dimensions (as printed) | Area |
|---|---|---|
| Living Room | 3.91 m × 5.05 m | 213 sqft |
| Family Room | 3.20 m × 5.92 m | 204 sqft |
| Kitchen | 2.54 m × 3.68 m | 101 sqft |
| Bedroom | 3.40 m × 3.89 m | 142 sqft |
| Bedroom | 4.09 m × 3.68 m | 162 sqft |
| Bedroom | 4.19 m × 5.82 m | 262 sqft |
| Toilet | 1.45 m × 2.44 m | 38 sqft |
| Toilet | 1.45 m × 2.44 m | 38 sqft |
| Toilet | 1.45 m × 2.44 m | 38 sqft |
| Toilet | 1.45 m × 2.44 m | 38 sqft |
| Dining | 3.45 m × 3.71 m | 138 sqft |
| Car Parking | 4.90 m × 5.18 m | 273 sqft |
| UtilityService | 0.91 m × 3.79 m | 37 sqft |
| Balcony | 3.30 m × 3.61 m | 128 sqft |
| Bar | 4.34 m × 3.61 m | 169 sqft |
| Home Theater | 5.64 m × 4.75 m | 288 sqft |
| Passage | 1.92 m × 2.99 m | 62 sqft |
Itemized rooms add up to 2,331 sqft · super area 2,604.42 sqft (walls, circulation and balconies are not itemized)
| Room | Dimensions (as printed) | Area |
|---|---|---|
| Living Room | 4.09 m × 4.75 m | 209 sqft |
| Family Room | 3.25 m × 4.27 m | 149 sqft |
| Kitchen | 2.62 m × 2.85 m | 80 sqft |
| Bedroom | 5.74 m × 3.50 m | 217 sqft |
| Bedroom | 4.19 m × 4.80 m | 217 sqft |
| Bedroom | 5.74 m × 3.71 m | 229 sqft |
| Toilet | 1.45 m × 2.54 m | 40 sqft |
| Toilet | 1.70 m × 3.50 m | 64 sqft |
| Toilet | 1.70 m × 3.71 m | 68 sqft |
| Toilet | 1.45 m × 2.54 m | 40 sqft |
| Parking | 4.90 m × 3.76 m | 198 sqft |
| UtilityService | 1.12 m × 2.85 m | 34 sqft |
| Dining | 3.25 m × 4.93 m | 172 sqft |
| Home Theater | 7.54 m × 3.71 m | 301 sqft |
| Balcony | 4.19 m × 2.62 m | 118 sqft |
| Buffer | 1.57 m × 2.13 m | 36 sqft |
Itemized rooms add up to 2,172 sqft · super area 2,860 sqft (walls, circulation and balconies are not itemized)
| Room | Dimensions (as printed) | Area |
|---|---|---|
| Living Room | 3.91 m × 5.05 m | 213 sqft |
| Family Room | 3.20 m × 5.92 m | 204 sqft |
| Kitchen | 2.54 m × 3.68 m | 101 sqft |
| Bedroom | 3.40 m × 3.89 m | 142 sqft |
| Bedroom | 4.09 m × 3.68 m | 162 sqft |
| Bedroom | 4.19 m × 5.82 m | 262 sqft |
| Toilet | 1.45 m × 2.44 m | 38 sqft |
| Toilet | 1.45 m × 2.44 m | 38 sqft |
| Toilet | 1.45 m × 2.44 m | 38 sqft |
| Toilet | 1.45 m × 2.44 m | 38 sqft |
| Dining | 3.45 m × 3.71 m | 138 sqft |
| Car Parking | 4.90 m × 5.18 m | 273 sqft |
| UtilityService | 0.91 m × 3.79 m | 37 sqft |
| Balcony | 3.30 m × 3.61 m | 128 sqft |
| Bar | 4.34 m × 3.61 m | 169 sqft |
| Home Theater | 5.64 m × 4.75 m | 288 sqft |
| Passage | 1.92 m × 2.99 m | 62 sqft |
Itemized rooms add up to 2,331 sqft · super area 3,021 sqft (walls, circulation and balconies are not itemized)
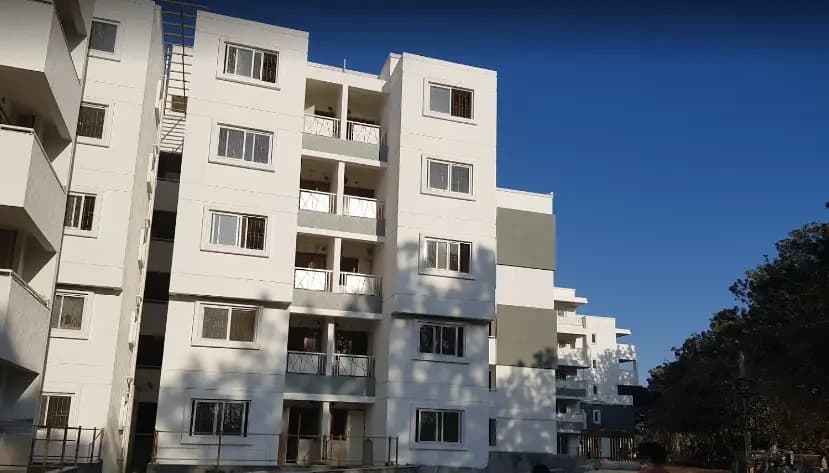
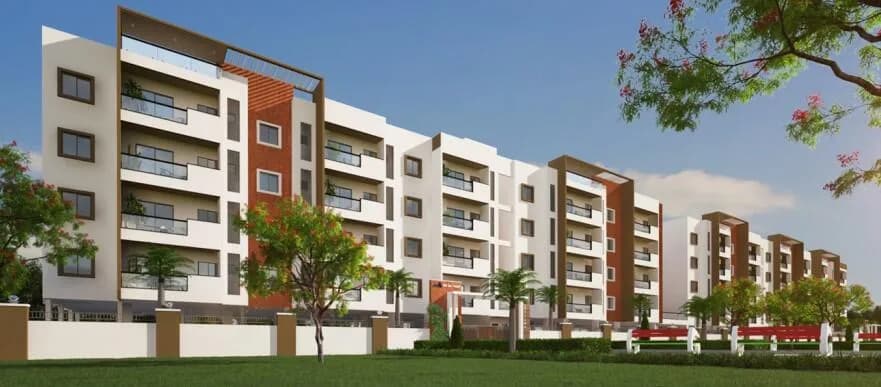
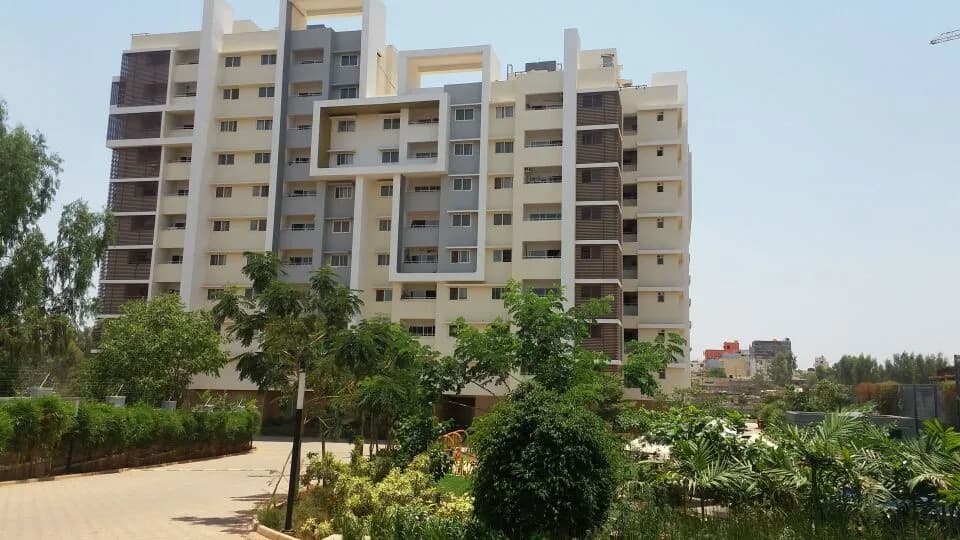
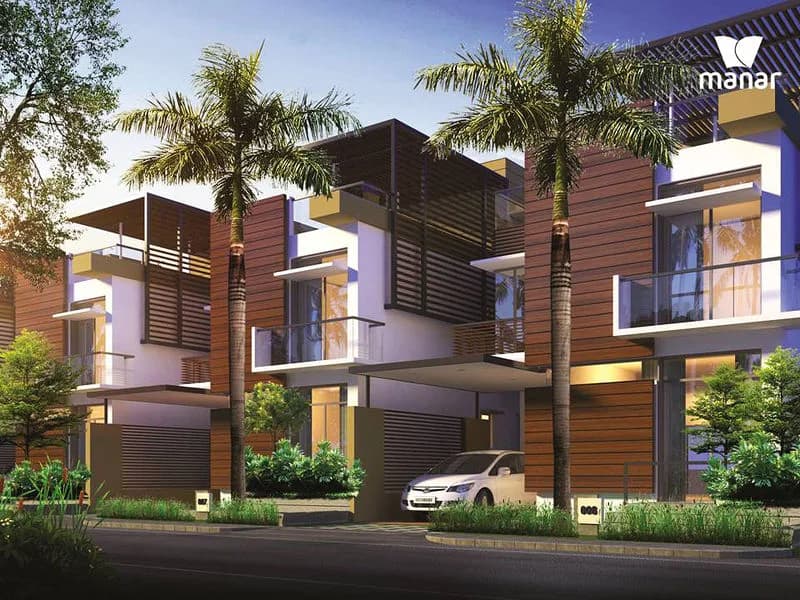
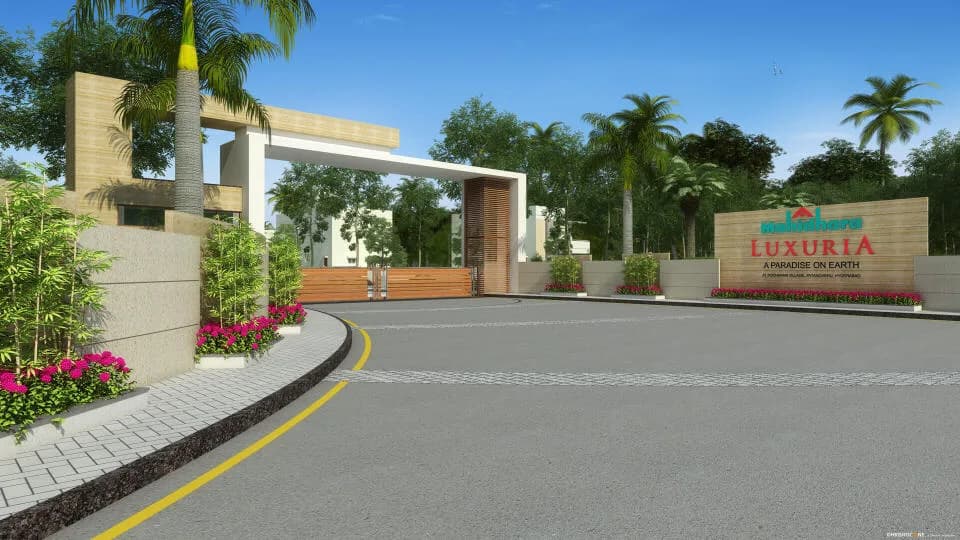
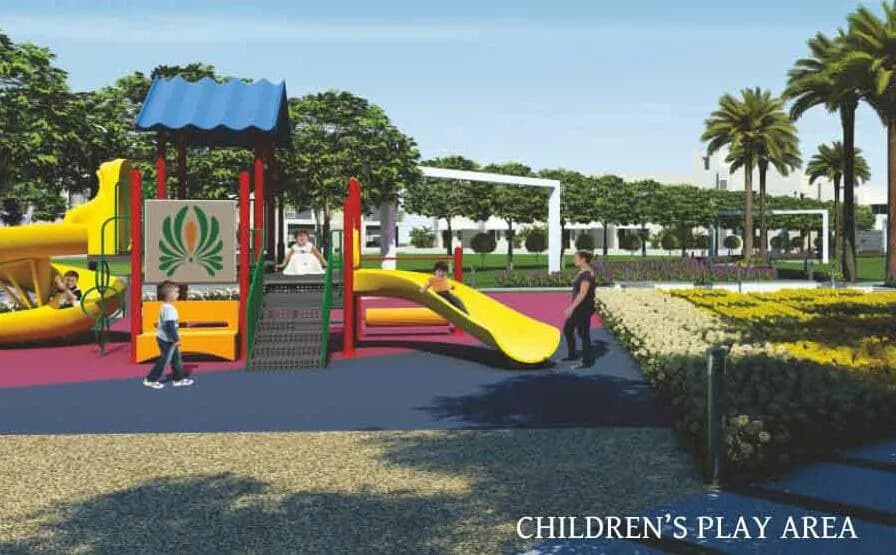
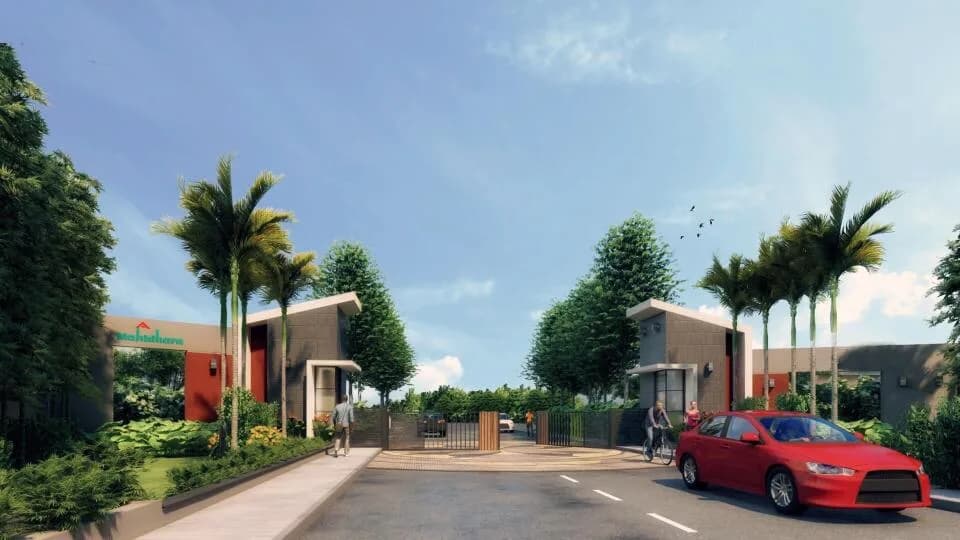
Mahidhara Harmony – The Joy of Finest Living At Mahidhara Harmony, you wake up to the chirping of birds and the music of breeze, rejuvenating senses every moment, besides, delivering the highest order of utility through amenities and features that takes living to the next level of comfort and convenience Project Introduction Aesthetically Planned 146 luxury villas in an area of 10 acres with all the facilities and amenities to relax and refresh ADDITIONAL AMENITIES Entrance plaza Seating Court Sand pit Sketching wall Medicinal garden Outdoor HIIT space Sunday flea market deck Locality introduction and neighbourhood Sarjapur Road ( Muthanallur )is a fast-developing locality of Bengaluru with good road connectivity to key IT cluster areas like Marathahalli, Whitefield and Electronic City. Proximity to employee catchment areas, it is also a preferred investment destination. It also is close to important suburbs like Koramangala, HSR Layout, Bellandur and BTM Layout. Physical infrastructure Mahidhara Harmony is well connected to other major roads of the city such as ORR, Hosur Road and SH-35, improving the overall connectivity here. In addition, the upcoming ORR Metro Line (Silk Board to KR Puram) under Phase 2A of Namma Metro will pass along the east most part of Sarjapur Road, with a station in Ibblur. The line is expected to be completed by 2023, further improving the connectivity in the region. Social & retail infra Mahidhara Harmony enjoys the presence of several schools,…
35 facilities recorded for this project
Key destinations around Mahidhara Harmony
RGA tech Park
Office complex · 11.4 km
Electronic city
Connectivity · 10 KM
New Wipro SEZ
Office complex · 11KM
Bommasandra
Metro Station · 9.4 Km
Narayana Health
Hospital · 8 KM
Dmart
Shopping Center/ Market/ Mall · 11km
Official brochure
Mahidhara Harmony
23 pages · 11.2 MB · PDF
Published by the builder; shown as filed.
Reading here is free. Downloading sends your enquiry to the seller so they can follow up.
Current asking rates for this project, its locality and Bengaluru.
Today’s asking rates
Project, locality and city benchmarks
Recorded state rates for reference. Confirm the applicable amount at registration.
Project and locality asking-rate medians come from the PropertyBaazi project records in the sample shown. Registered rates come from government transaction records. Neither is a valuation, index or forecast.
Computed from 223 Sarjapur Road projects in our catalogue (174 with a per-sqft price).
223 projects here, by price band
Reviews by residents
No written reviews yet
Be the first to share a first-hand experience.
Understand daily conveniences and connectivity around the project before planning a visit.
Based on 221 projects listed in Sarjapur Road on PropertyBaazi — our catalog, not a market index.
Distances as recorded by the builder; others measured aerially on the map — straight lines, not routes. Map data © OpenStreetMap contributors.
View on mapMetro & Rail 1
Hospitals 2
Shopping & Malls 1
Business Hubs 2
Roads & Connectivity 2
Others 1
Distances as recorded when the project was listed — approximate; please confirm on the ground.
Comparable projects around Sarjapur Road

Mahidhara Projects
6 projects on PropertyBaazi
We focus on architectural excellence to create homes that reflect your dreams. Our buildings are designed to enhance your quality of life. We prioritize aesthetics, practicality, and affordability in all our projects. From start to finish, we prioritize honesty and trust for a smooth experience. With a reputation for reliability and integrity, we have earned the trust of clients in India and beyond. We pay attention to detail to provide a complete living experience. Clients in Bengaluru, Chennai, and Hyderabad endorse our commitment to excellence.
Mahidhara Harmony is still under construction, with possession expected around Sep, 2026.
Yes. Mahidhara Harmony is registered with K-RERA under number PRM/KA/RERA/1251/308/PR/211122/005487, which you can verify on the official RERA portal.
Homes at Mahidhara Harmony are priced ₹1.55 Cr - 2.63 Cr (about ₹8,699/sq.ft) for 3, 4 BHK Villa, sized 1,786–3,022 sq.ft built-up area.
Mahidhara Harmony is located in Sarjapur Road, Bengaluru. The railway station is around 3.53 km away.
Mahidhara Harmony is spread across 9.8 acres, 8 towers and 146 homes.
Mahidhara Harmony comes with 35 amenities, including Foosball, Swimming Pool, Business Lounge, Flower Garden, Reading Lounge and Salon.
Mahidhara Harmony is being developed by Mahidhara Projects.
Beyond the home price, budget for stamp duty (from about 2%) plus registration charges when you buy at Mahidhara Harmony.
Disclaimer: The material and information contained on this page is provided for general information purposes only and does not constitute an endorsement, warranty, or representation by PropertyBaazi. PropertyBaazi is an information platform and is not a party to any transaction between users. Project details, prices, availability, RERA status and other information are compiled from public records and third-party sources, may change without notice, and should be independently verified with the developer, the relevant RERA authority and your own legal/financial advisors before you rely on them or make any decision.