74
Projects listed
Outdoors
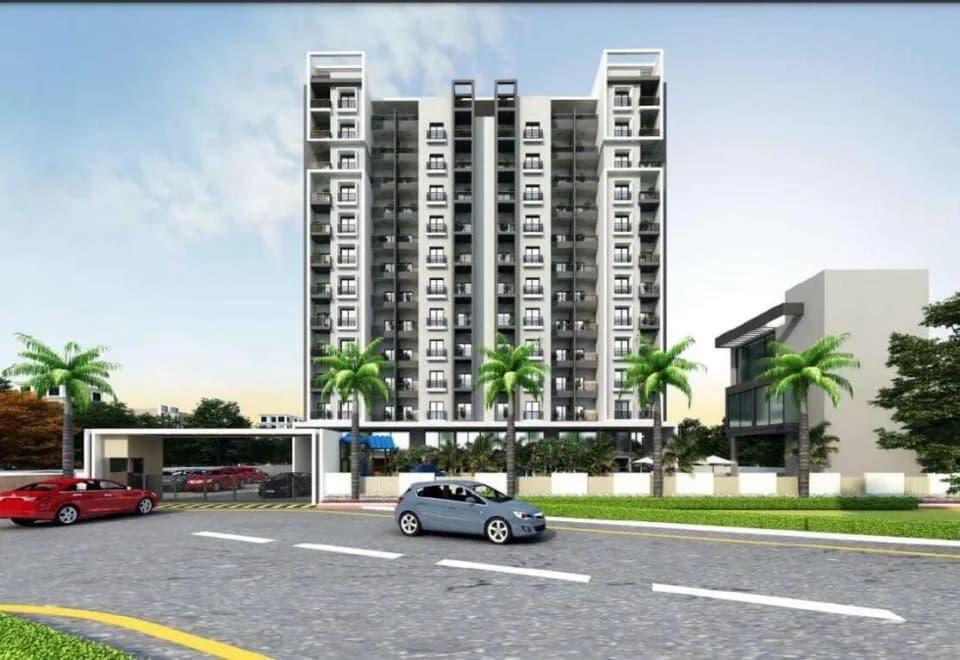
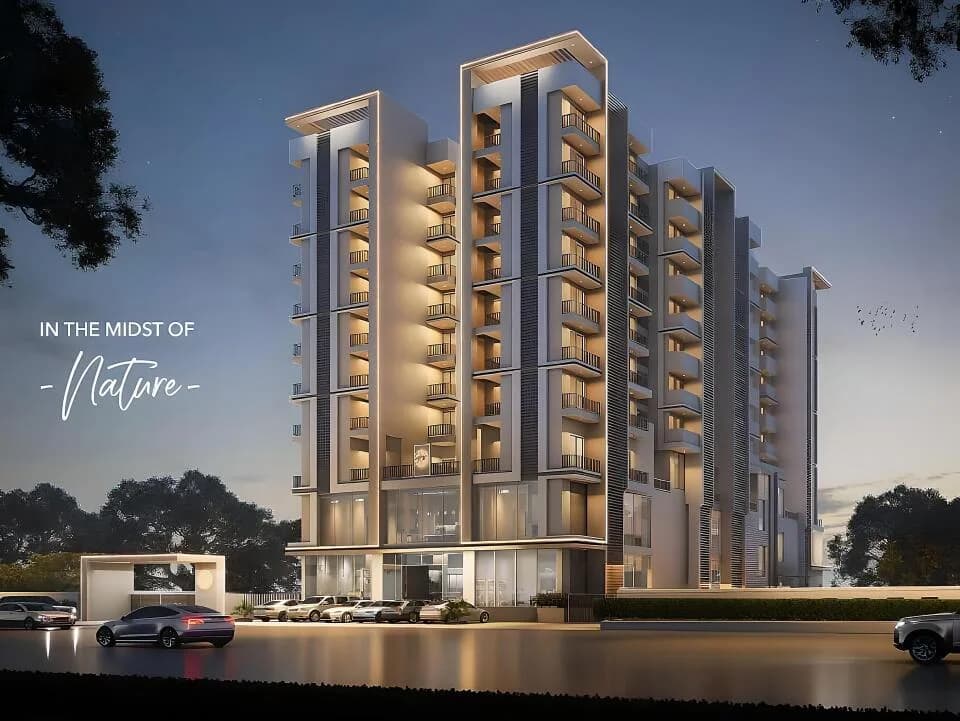
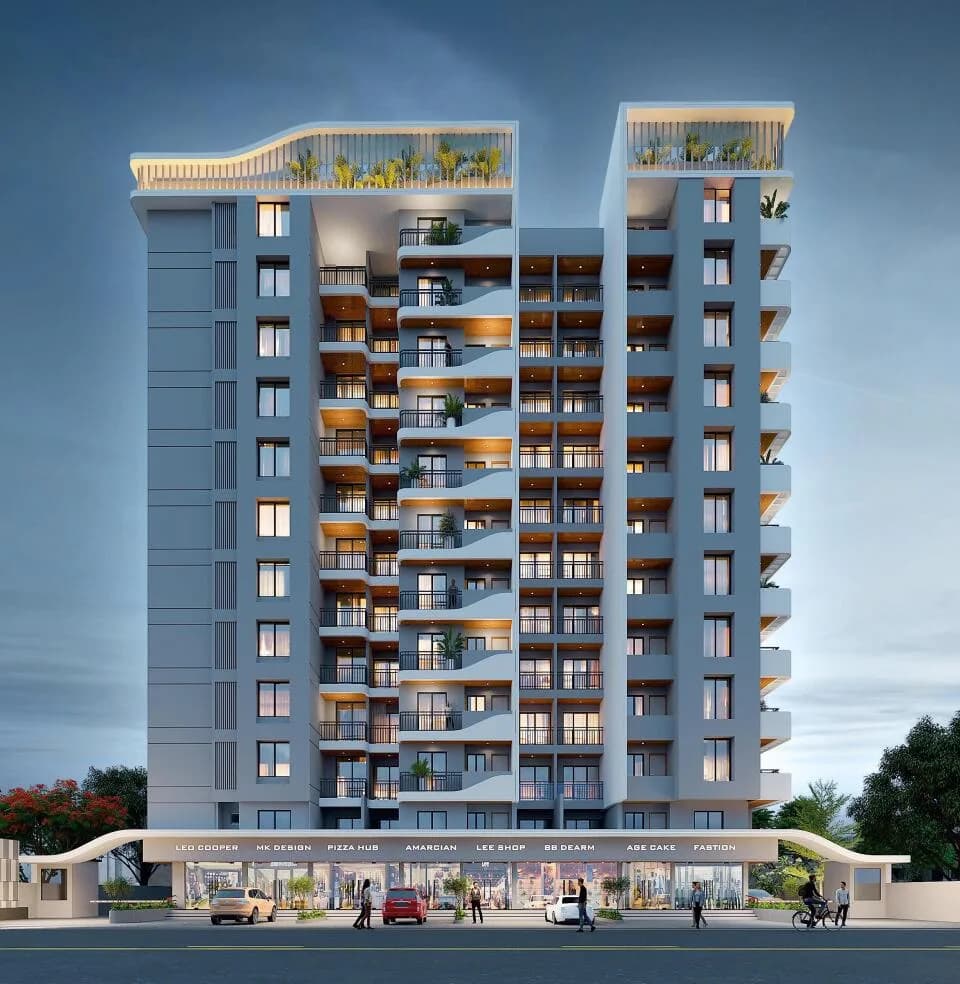
Elevation
Select a view or open the gallery
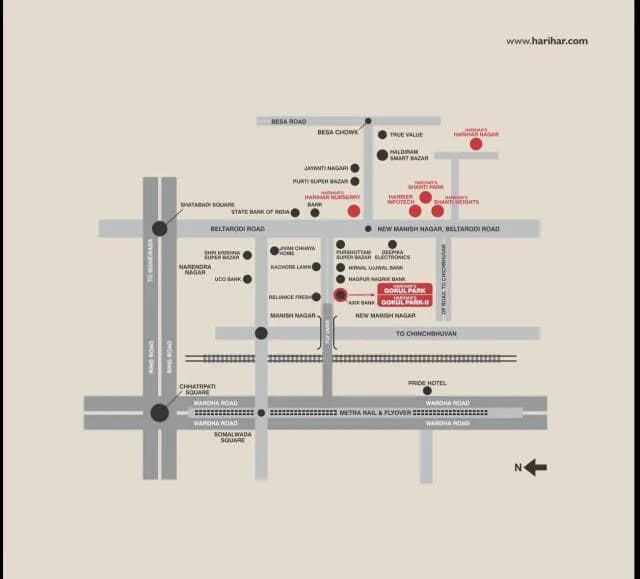
Manish Nagar, Nagpur
Construction Status
Under construction
₹87.72 L - 87.83 L
Price range· ₹5,200/sqft
3 BHK
Super Built-up Area
1687–1689 sqft
₹87.72 - 87.83 L
Structure R.C.C. frame structure. Brick Wall External wall 150 mm thick and partition wall 115 mm thick. Plaster Internal smooth Funky plaster and external sand faced cement plaster. Flooring Digital vitrified tiles in all rooms. • Toilet antiskid tile with Water Proof Panelling door. Doors and Windows Internal Door Frame Granite, Flush Panel with mica and Main Door Panelling with veneer finish. • Superior Quality aluminum system Window, frame with Powder Coating and Sliding Windows. Kitchen Modular kitchen with black granite platform and stainless steel sink. • Glazed tiles 3 feet above Platform. Bathrooms Sanitary wares Jaguar Complete Fixture. • Hot and cold water mixer in toilet, wash basin and commode. • Provisions for Exhaust Fan and Geyser. Electrical Adequate Power Points for Fridge, mixer, Oven etc. • Wiring Polycab or Finolex and modular Switches Legrand, MK, or Anchor make. • Common Lighting in Staircase Passage and Parking. Plumbing Pipe P.V.C. and C.P.V.C. by Astral Company. Painting Lustre finish wall paint with three coats of Putty and primer. • Acrylic emulsion Paint on internal walls by Asian or Dulux brands. • Waterproof Exterior emulsion paint on Exteriors by Asian or Dulux Brands. Water Well and corporation supply with water level sensor fitting. • Underground water storage. Facilities 8 passenger Korea L.R lift. • Tiles on tread and riser with stainless steel hand rail for staircase. • S.S. railing with glass fitting for balconies. • 4 no M.S. designer gate for entrance to the building. Security Fire alarm System for Common Area.
As stated by the builder; shown as filed.
Check out Maitri Marigold in Manish Nagar, one of the upcoming under-construction housing societies in Nagpur. There are apartments for sale in Maitri Marigold Manish Nagar, Nagpur. This society will have all basic facilities and amenities to suit homebuyer’s needs and requirements. Brought to you by Maitri Developer Nagpur, Maitri Marigold is scheduled for possession in Dec, 2025. Here’s everything you need to know about the must-know features of this housing society along with Maitri Marigold Photos, Floor Plans, Brochure download procedure and other exciting facts about your future home:
8 facilities recorded for this project
Key destinations around Maitri Marigold
Child Hospital
Hospital · 0.3 km
Sanjeevani Hospital, Nagpur
Hospital · 0.4 km
ShubhNetra Eye Clinic
Hospital · 0.4 km
Chandankhede Clinic
Clinic · 0.4 km
Utkarsha Nursing Home
Hospital · 0.4 km
Axis Bank
Bank · 0.5 km
Official brochure
Maitri Marigold
2 pages · 0.2 MB · PDF
Published by the builder; shown as filed.
Reading here is free. Downloading sends your enquiry to the seller so they can follow up.
Current asking rates for this project, its locality and Nagpur.
Today’s asking rates
Project, locality and city benchmarks
Recorded state rates for reference. Confirm the applicable amount at registration.
Project and locality asking-rate medians come from the PropertyBaazi project records in the sample shown. Registered rates come from government transaction records. Neither is a valuation, index or forecast.
Computed from 74 Manish Nagar projects in our catalogue (35 with a per-sqft price).
74 projects here, by price band
Reviews by residents
No written reviews yet
Be the first to share a first-hand experience.
Understand daily conveniences and connectivity around the project before planning a visit.
Based on 74 projects listed in Manish Nagar on PropertyBaazi — our catalog, not a market index.
Aerial distances measured on the map from the project’s recorded location — straight lines, not routes. Map data © OpenStreetMap contributors.
View on mapMetro & Rail 3
Schools 4
Colleges 2
Hospitals 4
Shopping & Markets 4
Parks 3
Banks 3
Clinic 1
Railway 1
Straight-line distances, approximate, measured from the project’s recorded location. Data © OpenStreetMap contributors.
Comparable projects around Manish Nagar

Maitri Developers Nagpur
1 projects on PropertyBaazi
We are a new-age real estate development company driven by a strong vision to create homes that reflect quality, trust, and thoughtful design. As we embark on our very first residential project, our focus is clear: deliver excellence, ensure transparency, and build lasting relationships with our customers
Maitri Marigold has only recently launched, so possession is still some way off.
We don't have a RERA registration on record for Maitri Marigold yet, so it's worth confirming this with the developer before you commit.
Homes at Maitri Marigold are priced ₹87.72 L - 87.83 L (about ₹5,200/sq.ft) for 3 BHK Apartment, sized 1,687–1,689 sq.ft super built-up area.
Maitri Marigold is located in Manish Nagar, Nagpur. The nearest metro is about 0.97 km away.
Maitri Marigold is spread across 0.1 acres, 1 tower, up to 7 floors and 7 homes.
Maitri Marigold comes with 8 amenities, including Car Parking, Gated Community, Paved Compound, Solar Lighting, CCTV Camera Security and Security Cabin.
Close to Maitri Marigold you'll find hospitals such as Child Hospital and Sanjeevani Hospital, Nagpur, schools like Yashwant English School and Somalwar Nikalas School.
Maitri Marigold is being developed by Maitri Developers Nagpur.
Disclaimer: The material and information contained on this page is provided for general information purposes only and does not constitute an endorsement, warranty, or representation by PropertyBaazi. PropertyBaazi is an information platform and is not a party to any transaction between users. Project details, prices, availability, RERA status and other information are compiled from public records and third-party sources, may change without notice, and should be independently verified with the developer, the relevant RERA authority and your own legal/financial advisors before you rely on them or make any decision.