3 BHK Apartment
2074 sq.ft.
₹2.7 Cr
Outdoors
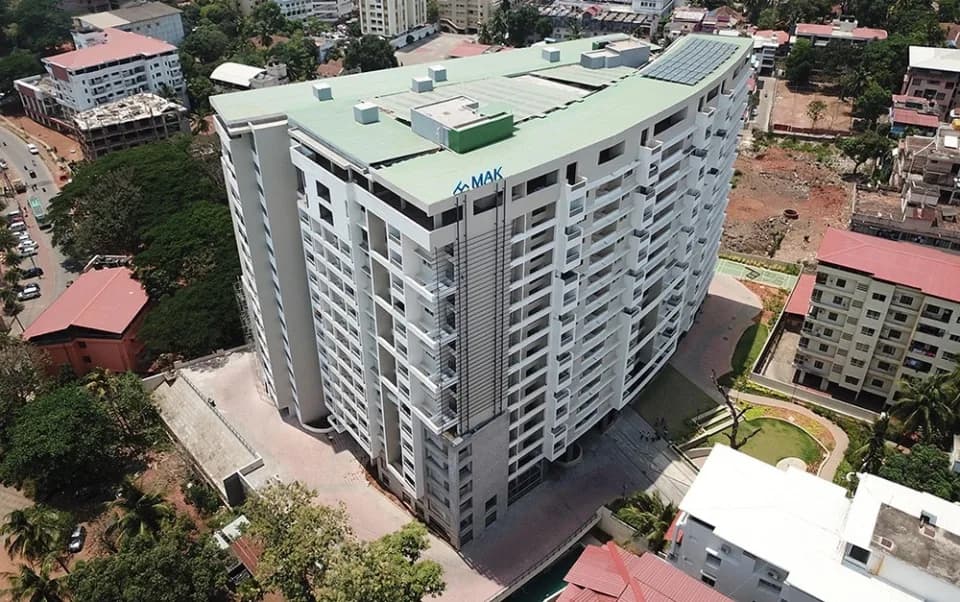
Aerial View
Select a view or open the gallery
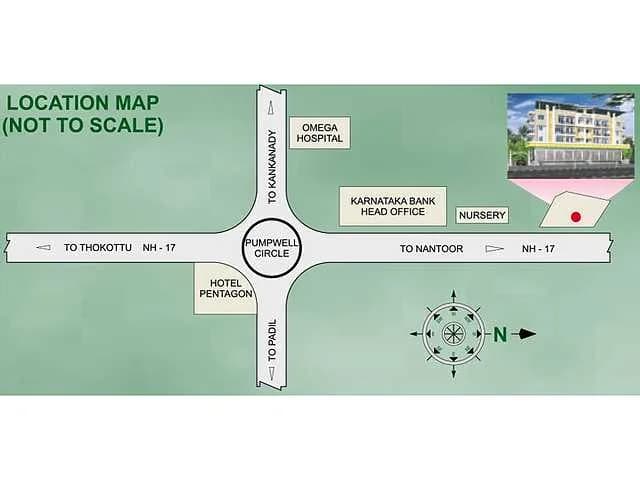
Pumpwell, Mangaluru
Construction Status
Under construction
₹2.7 Cr
Price range· ₹12,272/sqft
3 BHK
Carpet Area
2200 sqft
₹2.7 Cr
Rcc frame structure with masonry partitions. Internal masonry good quality bricks concrete blocks with rcc on bond lintel for better stability External masonry good quality laterite solid blocks masonry, plastered as per specification Paint all internal paint in acrylic emulsion. Electrical wiring havells equivalent brand wiring used throughout with concealed conduits. Switches anchor Legrand equivalent. Door frames all toilet door frames in granite wood for better aesthetics and easy maintenance. Door shutters all door shutters in solid core flush (block board) shutters with laminate on both side equivalent Utilities services backup power 100 percent backup power Internal all internal common areas have granite high grade vitrified tiles. Parking area as per standard External all external common areas have areas have high grade interlock paver. Shower mixer jaguar equivalent make provided in all bathrooms. Wash basins all bathrooms have porcelain wash basins of hind ware parry ware equivalent Water closets bathrooms are fitted with wc by hind ware jaguar equivalent. Plumbing pvc pipes will be used for water supply and drainage lines. Carom board, cards, chess, table tennis, pool table indoor play room Changing room toilets Swimming pool with kids pool Children play area Sample car parking in 2 levels Reserved car parking for visitors 2 wheeler parking provided 2 no.s of passenger lift 1 stretcher bed service lift 2 staircase as per fire norms zr
As stated by the builder; shown as filed.
Phase registrations, completion timelines and available documents from the state RERA record.
Phase 1
PRM/KA/RERA/1257/334/PR/181010/002064
Karnataka RERA
PRM/KA/RERA/1257/334/PR/181010/002064Registration-number match
Registration number found in K-RERA
The project registration number matched the registry snapshot. Confirm the current status and filings on the live portal before booking.
Registry documents
Mirrored from K-RERA
Requesting a download sends your enquiry to the seller. Once sent, other documents for this project stay unlocked for this browser session.
Registration certificate
Registration: PRM/KA/RERA/1257/334/PR/181010/0020641018 KB
Commencement certificate
Registration: PRM/KA/RERA/1257/334/PR/181010/002064930 KB
Occupancy certificate
Registration: PRM/KA/RERA/1257/334/PR/181010/002064361 KB
Approved layout plan
Registration: PRM/KA/RERA/1257/334/PR/181010/0020645.9 MB
Approved layout plan (2)
Registration: PRM/KA/RERA/1257/334/PR/181010/0020645.9 MB
Area development plan
Registration: PRM/KA/RERA/1257/334/PR/181010/0020641.8 MB
Encumbrance certificate
Registration: PRM/KA/RERA/1257/334/PR/181010/002064615 KB
Brochure
Registration: PRM/KA/RERA/1257/334/PR/181010/0020643.5 MB
Brochure (2)
Registration: PRM/KA/RERA/1257/334/PR/181010/00206426.7 MB
Files are shown as captured in our registry snapshot. Always confirm the latest record on the official state portal before you transact.
Available configurations, areas and recorded pricing.
2074 sq.ft.
₹2.7 Cr
2084 sq.ft.
₹2.7 Cr
2779 sq.ft.
3392 sq.ft.
Room dimensions
Room-by-room dimensions from each plan’s published schedule — shown exactly as filed, never estimated.
| Room | Dimensions (as printed) | Area |
|---|---|---|
| Living | 3.66 m × 7.52 m | 296 sqft |
| Kitchen | 3.05 m × 3.76 m | 123 sqft |
| Bedroom | 4.47 m × 3.76 m | 181 sqft |
| Bedroom | 4.57 m × 3.66 m | 180 sqft |
| Bedroom | 4.57 m × 3.76 m | 185 sqft |
| Toilet | 1.52 m × 2.74 m | 45 sqft |
| Toilet | 1.52 m × 1.52 m | 25 sqft |
| Toilet | 1.52 m × 2.54 m | 42 sqft |
| UtilityService | 2.84 m × 1.52 m | 46 sqft |
| Dining | 4.67 m × 3.66 m | 184 sqft |
| Balcony | 2.44 m × 1.52 m | 40 sqft |
| Balcony | 1.52 m × 2.60 m | 43 sqft |
Itemized rooms add up to 1,390 sqft · super area 2,074 sqft (walls, circulation and balconies are not itemized)
| Room | Dimensions (as printed) | Area |
|---|---|---|
| Living | 3.66 m × 7.52 m | 296 sqft |
| Kitchen | 3.05 m × 3.76 m | 123 sqft |
| Bedroom | 3.05 m × 4.37 m | 143 sqft |
| Bedroom | 4.57 m × 3.66 m | 180 sqft |
| Bedroom | 4.57 m × 3.66 m | 180 sqft |
| Toilet | 1.88 m × 1.52 m | 31 sqft |
| Toilet | 1.52 m × 2.74 m | 45 sqft |
| Toilet | 1.52 m × 2.64 m | 43 sqft |
| Servant RoomService | 1.42 m × 2.74 m | 42 sqft |
| Dining | 4.67 m × 4.17 m | 210 sqft |
| UtilityService | 2.74 m × 1.52 m | 45 sqft |
| Balcony | 2.64 m × 1.52 m | 43 sqft |
| Balcony | 1.52 m × 2.60 m | 43 sqft |
Itemized rooms add up to 1,424 sqft · super area 2,084 sqft (walls, circulation and balconies are not itemized)
| Room | Dimensions (as printed) | Area |
|---|---|---|
| Living | 3.81 m × 8.05 m | 330 sqft |
| Living | 6.40 m × 3.68 m | 254 sqft |
| Kitchen | 3.05 m × 4.37 m | 143 sqft |
| Bedroom | 3.05 m × 5.33 m | 175 sqft |
| Bedroom | 4.47 m × 3.66 m | 176 sqft |
| Bedroom | 4.57 m × 3.56 m | 175 sqft |
| Bedroom | 4.47 m × 4.57 m | 220 sqft |
| Toilet | 1.52 m × 2.44 m | 40 sqft |
| Toilet | 1.52 m × 1.52 m | 25 sqft |
| Toilet | 1.83 m × 1.55 m | 31 sqft |
| Toilet | 3.05 m × 1.78 m | 58 sqft |
| Toilet | 1.52 m × 2.54 m | 42 sqft |
| UtilityService | 3.05 m × 1.52 m | 50 sqft |
| Servant RoomService | 1.52 m × 2.64 m | 43 sqft |
| Balcony | 1.52 m × 2.64 m | 43 sqft |
| Balcony | 2.64 m × 1.50 m | 43 sqft |
Itemized rooms add up to 1,848 sqft · super area 2,779 sqft (walls, circulation and balconies are not itemized)
| Room | Dimensions (as printed) | Area |
|---|---|---|
| Living | 3.66 m × 7.21 m | 284 sqft |
| Family Room | 4.72 m × 3.35 m | 170 sqft |
| Kitchen | 4.27 m × 3.58 m | 165 sqft |
| Bedroom | 3.66 m × 3.76 m | 148 sqft |
| Bedroom | 3.66 m × 5.59 m | 220 sqft |
| Bedroom | 4.47 m × 4.09 m | 197 sqft |
| Bedroom | 3.66 m × 4.27 m | 168 sqft |
| Toilet | 1.83 m × 1.52 m | 30 sqft |
| Toilet | 3.05 m × 1.65 m | 54 sqft |
| Toilet | 1.37 m × 2.44 m | 36 sqft |
| Toilet | 1.63 m × 3.68 m | 65 sqft |
| Toilet | 1.98 m × 1.65 m | 35 sqft |
| Toilet | 1.37 m × 2.44 m | 36 sqft |
| Balcony | 2.64 m × 1.52 m | 43 sqft |
| UtilityService | 1.52 m × 2.32 m | 38 sqft |
| Dining | 7.26 m × 3.35 m | 262 sqft |
| Servant RoomService | 1.83 m × 2.06 m | 41 sqft |
| Balcony | 1.52 m × 2.32 m | 38 sqft |
| Balcony | 2.64 m × 1.52 m | 43 sqft |
| Walk in wardrobe | 3.76 m × 1.50 m | 61 sqft |
Itemized rooms add up to 2,134 sqft · super area 3,392 sqft (walls, circulation and balconies are not itemized)
Check out Mak Park Square in Pumpwell, one of the upcoming under-construction housing societies in Mangalore. This society will have all basic facilities and amenities to suit homebuyer’s needs and requirements. Brought to you by MAK Group, Mak Park Square is scheduled for possession in Apr, 2024. This housing society has multiple property options to offer, in varied price range, making it one of the most suitable address to own, that too in your budget. Being a RERA-registered society, the project details and other important information is also available on state RERA portal. The RERA registration number of this project is PRM/KA/RERA/1257/334/PR/181010/002064. MAK Group is one of the known real estate brands in Mangalore.The builder has delivered 5 projects so far. There is 1 project of this builder, which is currently under-construction. Here’s everything you need to know about the must-know features of this housing society along with Mak Park Square, Photos, Floor Plans, Brochure download procedure and other exciting facts about your future home:
20 facilities recorded for this project
Key destinations around Mak Park Square
Capitanio School
School · 0.4 km
Indiana Hospital and Heart Institute Ltd. - Mangalore
Hospital · 0.5 km
Kendriya Vidyalaya No.2 Mangalore College
School · 0.6 km
Muller park
Park · 0.6 km
Nitte Education International
Hospital · 0.7 km
College Of Fisheries
College · 0.7 km
Current asking rates for this project, its locality and Mangaluru.
Today’s asking rates
Project, locality and city benchmarks
Recorded state rates for reference. Confirm the applicable amount at registration.
Project and locality asking-rate medians come from the PropertyBaazi project records in the sample shown. Registered rates come from government transaction records. Neither is a valuation, index or forecast.
Computed from 8 Pumpwell projects in our catalogue (3 with a per-sqft price).
8 projects here, by price band
Reviews by residents
No written reviews yet
Be the first to share a first-hand experience.
Understand daily conveniences and connectivity around the project before planning a visit.
Based on 8 projects listed in Pumpwell on PropertyBaazi — our catalog, not a market index.
Aerial distances measured on the map from the project’s recorded location — straight lines, not routes. Map data © OpenStreetMap contributors.
View on mapMetro & Rail 3
Schools 4
Colleges 4
Hospitals 5
Shopping & Markets 3
Parks 3
Banks 3
Clinic 2
Straight-line distances, approximate, measured from the project’s recorded location. Data © OpenStreetMap contributors.
Comparable projects around Pumpwell

MAK Group
5 projects on PropertyBaazi
An eminent name in Mangalore’s real estate space, MAK Group has built a distinctive reputation for itself for setting the highest standards of quality and customer satisfaction by providing exemplary commercial and residential projects. It is managed by a team of talented and dedicated professionals who work relentlessly to go the extra mile to create exceptional quality projects. The company strives to exceed the expectations of the customers by remaining consistent in the delivery of thorough and quality projects.
Mak Park Square has only recently launched, so possession is still some way off.
Yes. Mak Park Square is registered with K-RERA under number PRM/KA/RERA/1257/334/PR/181010/002064, which you can verify on the official RERA portal.
Homes at Mak Park Square are priced ₹2.7 Cr (about ₹12,272/sq.ft) for 3 BHK Apartment, sized 2,200 sq.ft carpet area.
Mak Park Square is located in Pumpwell, Mangaluru. The railway station is around 1.12 km away.
Mak Park Square is spread across 1.3 acres, 1 tower and up to 16 floors.
Mak Park Square comes with 20 amenities, including Swimming Pool, Terrace Garden, High Speed Elevators, Waiting Lounge, Piped Gas and Earthquake Resistant.
Close to Mak Park Square you'll find hospitals such as Indiana Hospital and Heart Institute Ltd. - Mangalore and Highland Hospital, schools like Kendriya Vidyalaya No.2 Mangalore College and Kadri Government School and banks.
Mak Park Square is being developed by MAK Group.
Disclaimer: The material and information contained on this page is provided for general information purposes only and does not constitute an endorsement, warranty, or representation by PropertyBaazi. PropertyBaazi is an information platform and is not a party to any transaction between users. Project details, prices, availability, RERA status and other information are compiled from public records and third-party sources, may change without notice, and should be independently verified with the developer, the relevant RERA authority and your own legal/financial advisors before you rely on them or make any decision.