1 BHK Apartment
404 sq.ft.
₹1.25 - 1.28 Cr
Outdoors
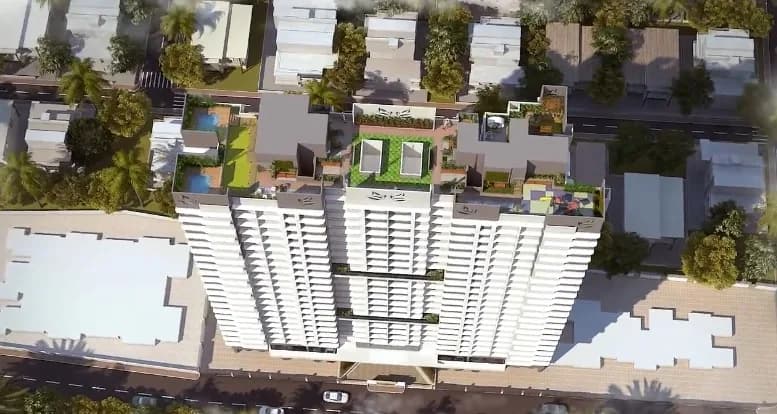
Aerial View
Select a view or open the gallery
Kandivali West, Mumbai
Construction Status
Under construction
Possession will start from Sep, 2026
₹1.25 Cr - 2.63 Cr
Price range· ₹30,940/sqft
1 BHK
Carpet Area
404 sqft
₹1.25 - 1.28 Cr
2 BHK
Carpet Area
610 sqft
₹1.84 - 1.85 Cr
3 BHK
Carpet Area
849 sqft
₹2.63 Cr
Wall Internal walls of the flats will have Gypsum / POP finish with paint. External walls of the building will be finished with 100% acrylic paint. Doors Laminated main door and bedroom door. Windows Powder coated / Anodizing aluminium sliding windows with heavy sections & mosquito net will be provided. floorings Vitrified Tiles flooring in all rooms. Kitchen Granite kitchen platform with stainless steel sink will be provided. Dado tiles upto 4'0" height above kitchen platform. Bathroom & Toilets Ceramic tiles will be used on walls and vitrified tiles in flooring. Concealed plumbing with bathroom fittings of reputed make. Electricity Concealed copper wiring with high quality modular switches.
As stated by the builder; shown as filed.
Phase registrations, completion timelines and available documents from the state RERA record.
Phase 1
P51800047875
Maharashtra RERA
Not found in this snapshot
No matching registry entry was found
The registration was not found in our Maharashtra, Tamil Nadu, Karnataka, Haryana, Uttar Pradesh and Gujarat snapshot. This does not mean the project is unregistered; check the live state portal before you transact.
Registry documents
Mirrored from the state RERA registry
No mirrored registry documents available
Document availability varies by state portal. Use the official RERA portal below for the latest filed records.
Available configurations, areas and recorded pricing.
404 sq.ft.
₹1.25 - 1.28 Cr
594 sq.ft.
₹1.69 Cr
610 sq.ft.
₹1.74 Cr
849 sq.ft.
₹2.42 Cr
Room dimensions
Room-by-room dimensions from each plan’s published schedule — shown exactly as filed, never estimated.
| Room | Dimensions (as printed) | Area |
|---|---|---|
| Living | 2.74 m × 4.50 m | 133 sqft |
| Kitchen | 3.15 m × 2.11 m | 71 sqft |
| Bedroom | 2.72 m × 3.61 m | 106 sqft |
| Toilet | 1.14 m × 2.11 m | 26 sqft |
| Toilet | 1.14 m × 1.96 m | 24 sqft |
| Passage | 1.04 m × 0.88 m | 10 sqft |
Itemized rooms add up to 370 sqft · super area 404 sqft (walls, circulation and balconies are not itemized)
| Room | Dimensions (as printed) | Area |
|---|---|---|
| Living | 5.46 m × 2.79 m | 164 sqft |
| Kitchen | 3.81 m × 2.11 m | 86 sqft |
| Bedroom | 2.79 m × 3.61 m | 108 sqft |
| Bedroom | 3.81 m × 2.90 m | 119 sqft |
| Toilet | 2.16 m × 1.12 m | 26 sqft |
| Toilet | 2.11 m × 1.19 m | 27 sqft |
| Passage | 0.99 m × 1.50 m | 16 sqft |
| Passage | 0.89 m × 1.35 m | 13 sqft |
Itemized rooms add up to 559 sqft · super area 594 sqft (walls, circulation and balconies are not itemized)
| Room | Dimensions (as printed) | Area |
|---|---|---|
| Living | 5.46 m × 2.79 m | 164 sqft |
| Kitchen | 3.81 m × 2.11 m | 86 sqft |
| Bedroom | 2.79 m × 4.09 m | 123 sqft |
| Bedroom | 3.81 m × 2.90 m | 119 sqft |
| Toilet | 2.11 m × 1.19 m | 27 sqft |
| Toilet | 2.16 m × 1.12 m | 26 sqft |
| Passage | 0.99 m × 1.50 m | 16 sqft |
| Passage | 0.89 m × 1.35 m | 13 sqft |
Itemized rooms add up to 574 sqft · super area 610 sqft (walls, circulation and balconies are not itemized)
| Room | Dimensions (as printed) | Area |
|---|---|---|
| Living | 3.20 m × 5.31 m | 183 sqft |
| Kitchen | 2.26 m × 3.20 m | 78 sqft |
| Bedroom | 3.05 m × 3.10 m | 102 sqft |
| Bedroom | 3.20 m × 3.96 m | 136 sqft |
| Bedroom | 3.76 m × 3.05 m | 123 sqft |
| Toilet | 1.17 m × 2.16 m | 27 sqft |
| Toilet | 1.24 m × 2.36 m | 32 sqft |
| Toilet | 1.24 m × 2.16 m | 29 sqft |
| Pooja | 1.24 m × 0.71 m | 10 sqft |
| Dining | 0.33 m × 2.11 m | 7 sqft |
| Passage | 1.40 m × 0.99 m | 15 sqft |
| Passage | 5.28 m × 0.99 m | 56 sqft |
Itemized rooms add up to 798 sqft · super area 849 sqft (walls, circulation and balconies are not itemized)
Mamtora Shree Vallabh by Mamtora Enterprise is one of the well-known under-construction projects in Kandivali West, offering low budget apartments. Mamtora Shree Vallabh Kandivali West is scheduled for possession in Sep, 2025. With almost all basic amenities in place, Mamtora Shree Vallabh brings highly affordable yet beautiful. There are 2BHK and 3BHK apartments for sale, coming up in this project.. Mamtora Shree Vallabh Western Mumbai is a RERA-registered project with registration number P51800047875. Mamtora Shree Vallabh Kandivali West has single tower, with 13 floors each and 49 units to offer. Spread over an area of 0.43 acres, Mamtora Shree Vallabh is one of the spacious projects in the Western Mumbai region. The internal and external development of Mamtora Shree Vallabh is currently in progress and will be ready in due time. The construction at Mamtora Shree Vallabh is in full swing and most of the units are already sold.
10 facilities recorded for this project
Key destinations around Mamtora Shree Vallabh
Dr.Reena Mokal Nursing Home and Polyclinic
Hospital · 0.2 km
K.B. Patil International School [ICSE]
School · 0.3 km
Joggers Park
Park · 0.5 km
Shree Duttguru Sangharsh Park
Park · 0.6 km
Akshara Vidyalaya
School · 0.7 km
New India Cop Bank
Bank · 1.0 km
Official brochure
Mamtora Shree Vallabh
9 pages · 2.4 MB · PDF
Published by the builder; shown as filed.
Reading here is free. Downloading sends your enquiry to the seller so they can follow up.
Price list
Published by the builder; shown as filed. Downloading sends the same enquiry.
Current asking rates for this project, its locality and Mumbai.
Today’s asking rates
Project, locality and city benchmarks
Recorded state rates for reference. Confirm the applicable amount at registration.
Project and locality asking-rate medians come from the PropertyBaazi project records in the sample shown. Registered rates come from government transaction records. Neither is a valuation, index or forecast.
Computed from 139 Kandivali West projects in our catalogue (80 with a per-sqft price).
139 projects here, by price band
Reviews by residents
No written reviews yet
Be the first to share a first-hand experience.
Understand daily conveniences and connectivity around the project before planning a visit.
Based on 134 projects listed in Kandivali West on PropertyBaazi — our catalog, not a market index.
Aerial distances measured on the map from the project’s recorded location — straight lines, not routes. Map data © OpenStreetMap contributors.
View on mapMetro & Rail 3
Schools 5
Hospitals 4
Shopping & Markets 3
Parks 3
Banks 3
Clinic 2
Railway 2
Supermarket 1
Straight-line distances, approximate, measured from the project’s recorded location. Data © OpenStreetMap contributors.
Comparable projects around Kandivali West

Mamtora Enterprise
2 projects on PropertyBaazi
Mamtora Shree Vallabh is still under construction, with possession expected around Sep, 2026.
Yes. Mamtora Shree Vallabh is registered with the state RERA under number P51800047875, which you can verify on the official RERA portal.
Homes at Mamtora Shree Vallabh are priced ₹1.25 Cr - 2.63 Cr (about ₹30,940/sq.ft) for 1, 2, 3 BHK Apartment, sized 404–849 sq.ft carpet area.
Mamtora Shree Vallabh is located in Kandivali West, Mumbai. The nearest metro (Charkop) is close by.
Mamtora Shree Vallabh is spread across 0.4 acres, 1 tower, up to 13 floors and 49 homes.
Mamtora Shree Vallabh comes with 10 amenities, including Party Lawn, Entrance Lobby, Yoga / Meditation Area, Jogging Track, Children's Play Area and Lift(s).
Close to Mamtora Shree Vallabh you'll find hospitals such as Dr.Reena Mokal Nursing Home and Polyclinic and Sirvi Medical, schools like K.B. Patil International School [ICSE] and Billabong International School.
Mamtora Shree Vallabh is being developed by Mamtora Enterprise.
Disclaimer: The material and information contained on this page is provided for general information purposes only and does not constitute an endorsement, warranty, or representation by PropertyBaazi. PropertyBaazi is an information platform and is not a party to any transaction between users. Project details, prices, availability, RERA status and other information are compiled from public records and third-party sources, may change without notice, and should be independently verified with the developer, the relevant RERA authority and your own legal/financial advisors before you rely on them or make any decision.