1 BHK Apartment
839 sq.ft.
₹85 L
Outdoors
Entrance
Select a view or open the gallery
Kulu Manali Road, Kulu/Manali
Construction Status
Ready to move
₹85 L - 3 Cr
Price range· ₹3,035/sqft
1 BHK
Super Built-up Area
839 sqft
₹85 L
3 BHK
Carpet Area
2800 sqft
₹3 Cr
Phase registrations, completion timelines and available documents from the state RERA record.
Phase 1
RERAHPKUP01180019
Himachal Pradesh RERA
Snapshot coverage unavailable
Himachal Pradesh is not covered by this registry snapshot
No registration conclusion can be drawn from this snapshot. Check the live state portal before you transact.
Registry documents
Mirrored from the state RERA registry
No mirrored registry documents available
Document availability varies by state portal. Use the official RERA portal below for the latest filed records.
Available configurations, areas and recorded pricing.
839 sq.ft.
₹85 L
1406 sq.ft.
1446 sq.ft.
1726 sq.ft.
₹3 Cr
1870 sq.ft.
₹3 Cr
1948 sq.ft.
₹3 Cr
1964 sq.ft.
₹3 Cr
1994 sq.ft.
₹3 Cr
2400 sq.ft.
₹3 Cr
2800 sq.ft.
₹3 Cr
2900 sq.ft.
₹3 Cr
Room dimensions
Room-by-room dimensions from each plan’s published schedule — shown exactly as filed, never estimated.
| Room | Dimensions (as printed) | Area |
|---|---|---|
| Living And Kitchen | 3.56 m × 5.99 m | 229 sqft |
| Bedroom | 3.56 m × 4.11 m | 157 sqft |
| Toilet | 2.34 m × 1.75 m | 44 sqft |
| Balcony | 5.44 m × 1.30 m | 76 sqft |
| Dresser | 1.14 m × 1.75 m | 22 sqft |
Itemized rooms add up to 528 sqft · super area 839 sqft (walls, circulation and balconies are not itemized)
| Room | Dimensions (as printed) | Area |
|---|---|---|
| Living And Dining | 3.40 m × 10.97 m | 402 sqft |
| Kitchen | 3.25 m × 3.10 m | 108 sqft |
| Guest Bedroom | 3.25 m × 3.86 m | 135 sqft |
| Master Bedroom | 3.25 m × 3.99 m | 140 sqft |
| Toilet | 1.63 m × 2.54 m | 44 sqft |
| Toilet | 1.75 m × 2.54 m | 48 sqft |
| Balcony | 6.33 m × 1.14 m | 78 sqft |
| Balcony | 10.21 m × 1.75 m | 192 sqft |
Itemized rooms add up to 1,147 sqft · super area 1,406 sqft (walls, circulation and balconies are not itemized)
| Room | Dimensions (as printed) | Area |
|---|---|---|
| Living And Dining | 3.40 m × 7.92 m | 290 sqft |
| Kitchen | 3.25 m × 3.10 m | 108 sqft |
| Guest Bedroom | 3.28 m × 3.86 m | 136 sqft |
| Master Bedroom | 3.25 m × 4.01 m | 140 sqft |
| Toilet | 1.63 m × 2.57 m | 45 sqft |
| Toilet | 1.75 m × 2.54 m | 48 sqft |
| Foyer | 3.61 m × 1.14 m | 44 sqft |
| Balcony | 3.40 m × 1.14 m | 42 sqft |
| Balcony | 3.40 m × 1.75 m | 64 sqft |
| Balcony | 3.40 m × 1.14 m | 42 sqft |
| Balcony | 6.32 m × 1.14 m | 78 sqft |
| Dresser | 1.27 m × 1.68 m | 23 sqft |
| Dresser | 0.91 m × 1.14 m | 11 sqft |
Itemized rooms add up to 1,071 sqft · super area 1,446 sqft (walls, circulation and balconies are not itemized)
| Room | Dimensions (as printed) | Area |
|---|---|---|
| Living And Dining | 3.56 m × 8.13 m | 311 sqft |
| Kitchen | 3.25 m × 3.20 m | 112 sqft |
| Bedroom | 3.50 m × 3.89 m | 147 sqft |
| Master Bedroom | 3.50 m × 4.09 m | 154 sqft |
| Guest Bedroom | 3.40 m × 3.99 m | 146 sqft |
| Toilet | 1.75 m × 2.36 m | 45 sqft |
| Toilet | 2.67 m × 1.68 m | 48 sqft |
| Toilet | 1.63 m × 2.64 m | 46 sqft |
| Balcony | 11.18 m × 1.75 m | 211 sqft |
| Balcony | 3.12 m × 1.29 m | 44 sqft |
| Balcony | 5.05 m × 1.14 m | 62 sqft |
Itemized rooms add up to 1,326 sqft · super area 1,726 sqft (walls, circulation and balconies are not itemized)
| Room | Dimensions (as printed) | Area |
|---|---|---|
| Living And Dining | 3.56 m × 8.66 m | 332 sqft |
| Kitchen | 3.25 m × 3.28 m | 115 sqft |
| Bedroom | 3.40 m × 4.17 m | 153 sqft |
| Bedroom | 3.50 m × 4.47 m | 169 sqft |
| Bedroom | 3.40 m × 4.47 m | 164 sqft |
| Toilet | 2.69 m × 1.83 m | 53 sqft |
| Toilet | 2.69 m × 1.83 m | 53 sqft |
| Toilet | 1.65 m × 3.17 m | 56 sqft |
| Foyer | 3.68 m × 1.14 m | 45 sqft |
| Passage | 1.35 m × 1.91 m | 28 sqft |
| Balcony | 3.83 m × 1.14 m | 47 sqft |
| Balcony | 3.58 m × 1.83 m | 70 sqft |
| Balcony | 3.50 m × 1.14 m | 43 sqft |
| Passage | 1.60 m × 1.68 m | 29 sqft |
| Dresser | 0.91 m × 1.52 m | 15 sqft |
| Balcony | 6.66 m × 1.14 m | 82 sqft |
Itemized rooms add up to 1,454 sqft · super area 1,870 sqft (walls, circulation and balconies are not itemized)
| Room | Dimensions (as printed) | Area |
|---|---|---|
| Living And Dining | 3.56 m × 8.53 m | 327 sqft |
| Kitchen | 3.25 m × 3.28 m | 115 sqft |
| Bedroom | 4.42 m × 4.12 m | 196 sqft |
| Bedroom | 4.52 m × 4.01 m | 195 sqft |
| Bedroom | 3.40 m × 4.01 m | 147 sqft |
| Toilet | 2.92 m × 1.75 m | 55 sqft |
| Toilet | 2.92 m × 1.52 m | 48 sqft |
| Toilet | 1.65 m × 2.67 m | 47 sqft |
| Passage | 1.60 m × 1.68 m | 29 sqft |
| Balcony | 1.83 m × 2.52 m | 50 sqft |
| Foyer | 3.73 m × 1.14 m | 46 sqft |
| Balcony | 4.88 m × 1.14 m | 60 sqft |
| Balcony | 3.56 m × 1.75 m | 67 sqft |
| Balcony | 3.50 m × 1.14 m | 43 sqft |
| Balcony | 5.11 m × 1.14 m | 63 sqft |
| Dresser | 0.94 m × 1.29 m | 13 sqft |
| Passage | 1.35 m × 1.90 m | 28 sqft |
Itemized rooms add up to 1,529 sqft · super area 1,948 sqft (walls, circulation and balconies are not itemized)
| Room | Dimensions (as printed) | Area |
|---|---|---|
| Living And Dining | 3.58 m × 8.13 m | 313 sqft |
| Kitchen | 3.25 m × 3.20 m | 112 sqft |
| Bedroom | 3.51 m × 3.89 m | 147 sqft |
| Master Bedroom | 3.51 m × 4.09 m | 154 sqft |
| Guest Bedroom | 3.40 m × 3.99 m | 146 sqft |
| Toilet | 2.67 m × 1.68 m | 48 sqft |
| Toilet | 1.75 m × 2.36 m | 45 sqft |
| Toilet | 1.63 m × 2.64 m | 46 sqft |
| Lawn | 5.44 m × 2.51 m | 147 sqft |
| Deck | 5.05 m × 1.14 m | 62 sqft |
| Deck | 2.97 m × 1.30 m | 41 sqft |
| Deck | 10.74 m × 1.75 m | 203 sqft |
| Lawn | 5.71 m × 1.22 m | 75 sqft |
Itemized rooms add up to 1,539 sqft · super area 1,964 sqft (walls, circulation and balconies are not itemized)
| Room | Dimensions (as printed) | Area |
|---|---|---|
| Living And Dining | 3.56 m × 8.69 m | 333 sqft |
| Kitchen | 3.25 m × 3.28 m | 115 sqft |
| Bedroom | 4.42 m × 4.17 m | 198 sqft |
| Bedroom | 4.52 m × 4.47 m | 218 sqft |
| Bedroom | 3.40 m × 4.47 m | 164 sqft |
| Toilet | 2.92 m × 1.75 m | 55 sqft |
| Toilet | 2.92 m × 1.78 m | 56 sqft |
| Toilet | 1.68 m × 3.17 m | 57 sqft |
| Foyer | 3.73 m × 1.14 m | 46 sqft |
| Passage | 1.22 m × 2.06 m | 27 sqft |
| Balcony | 4.80 m × 1.14 m | 59 sqft |
| Balcony | 3.58 m × 1.83 m | 70 sqft |
| Balcony | 3.58 m × 1.14 m | 44 sqft |
| Passage | 1.60 m × 1.73 m | 30 sqft |
| Dresser | 0.91 m × 1.60 m | 16 sqft |
| Balcony | 6.66 m × 1.14 m | 82 sqft |
Itemized rooms add up to 1,570 sqft · super area 1,994 sqft (walls, circulation and balconies are not itemized)
| Room | Dimensions (as printed) | Area |
|---|---|---|
| Living | 3.98 m × 4.53 m | 194 sqft |
| Kitchen | 4.16 m × 2.55 m | 114 sqft |
| Guest Bedroom | 4.41 m × 4.41 m | 209 sqft |
| Bedroom | 3.98 m × 4.60 m | 197 sqft |
| Master Bedroom | 4.41 m × 4.21 m | 200 sqft |
| Toilet | 3.09 m × 3.29 m | 109 sqft |
| Toilet | 2.94 m × 2.31 m | 73 sqft |
| Toilet | 2.06 m × 3.20 m | 71 sqft |
| Toilet | 1.80 m × 2.01 m | 39 sqft |
| Balcony | 3.56 m × 2.35 m | 90 sqft |
| Servant RoomService | 2.00 m × 3.00 m | 65 sqft |
| Balcony | 4.46 m × 2.10 m | 101 sqft |
Itemized rooms add up to 1,462 sqft · super area 2,400 sqft (walls, circulation and balconies are not itemized)
| Room | Dimensions (as printed) | Area |
|---|---|---|
| Living | 4.00 m × 4.54 m | 196 sqft |
| Kitchen | 4.29 m × 2.40 m | 111 sqft |
| Guest Bedroom | 4.14 m × 4.43 m | 198 sqft |
| Bedroom | 4.14 m × 4.43 m | 198 sqft |
| Master Bedroom | 4.00 m × 4.49 m | 193 sqft |
| Toilet | 2.92 m × 3.20 m | 100 sqft |
| Toilet | 1.80 m × 3.20 m | 62 sqft |
| Toilet | 3.02 m × 2.40 m | 78 sqft |
| Toilet | 1.80 m × 2.01 m | 39 sqft |
| Balcony | 2.37 m × 3.52 m | 90 sqft |
| Balcony | 4.69 m × 2.33 m | 118 sqft |
| Attic Level | 4.41 m × 3.83 m | 182 sqft |
Itemized rooms add up to 1,565 sqft · super area 2,800 sqft (walls, circulation and balconies are not itemized)
| Room | Dimensions (as printed) | Area |
|---|---|---|
| Living | 4.54 m × 4.00 m | 196 sqft |
| Kitchen | 4.18 m × 2.40 m | 108 sqft |
| Guest Bedroom | 4.43 m × 4.20 m | 200 sqft |
| Master Bedroom | 4.49 m × 4.00 m | 193 sqft |
| Bedroom | 4.43 m × 4.20 m | 200 sqft |
| Toilet | 3.00 m × 3.20 m | 103 sqft |
| Toilet | 3.20 m × 1.70 m | 59 sqft |
| Toilet | 2.40 m × 3.02 m | 78 sqft |
| Toilet | 1.70 m × 2.01 m | 37 sqft |
| Balcony | 2.33 m × 4.69 m | 118 sqft |
| Balcony | 4.01 m × 2.30 m | 99 sqft |
Itemized rooms add up to 1,391 sqft · super area 2,900 sqft (walls, circulation and balconies are not itemized)
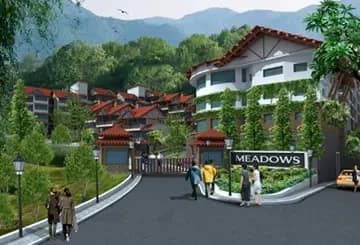
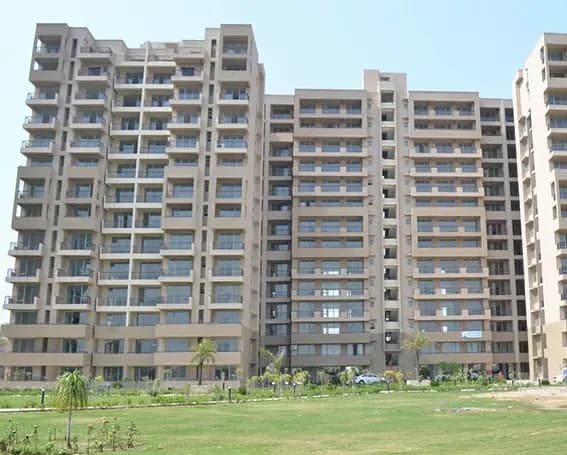
Manchanda Kaisville Country Homes in Kulu Manali Road is a ready-to-move housing society. It offers apartments in varied budget range. These units are a perfect combination of comfort and style, specifically designed to suit your requirements and conveniences. There are 1BHK and 3BHK apartments available in this project. This housing society is now ready to be called home as families have started moving in. Check out some of the features of Manchanda Kaisville Country Homes housing society: *Manchanda Kaisville Country Homes Kulu Manali Road has 15 towers, with 4 floors each and 82 units on offer. *Spread over an area of 3.35 acres, Manchanda Kaisville Country Homes is one of the spacious housing societies in the Kulu/Manali region. With all the basic amenities available, Manchanda Kaisville Country Homes fits into your budget and your lifestyle. *Kulu Manali Road has good connectivity to some of the important areas in the proximity such as Kullu, Manali and Bhuntar airport. and so on.
18 facilities recorded for this project
Key destinations around Manchanda Kaisville Country Homes
Kullu
Others · 10 km drive
Manali
Others · 30 km drive
Bhuntar airport.
Airport · 18 km drive
Shopping Mall
Shopping Center/ Market/ Mall · 10 km drive
Official brochure
Manchanda Kaisville Country Homes
21 pages · 6.1 MB · PDF
Published by the builder; shown as filed.
Reading here is free. Downloading sends your enquiry to the seller so they can follow up.
Price list
Published by the builder; shown as filed. Downloading sends the same enquiry.
Current asking rates for this project, its locality and Kulu/Manali.
Today’s asking rates
Project, locality and city benchmarks
Project and locality asking-rate medians come from the PropertyBaazi project records in the sample shown. Registered rates come from government transaction records. Neither is a valuation, index or forecast.
Computed from 2 Kulu Manali Road projects in our catalogue (2 with a per-sqft price).
2 projects here, by price band
Supply snapshot
Resale listings1
Units on the market1
Reviews by residents
No written reviews yet
Be the first to share a first-hand experience.
Understand daily conveniences and connectivity around the project before planning a visit.
Straight-line distances, approximate. Map data © OpenStreetMap contributors; satellite imagery © Esri, Maxar, Earthstar Geographics.
Shopping & Malls 1
Airport 1
Others 2
Distances as recorded when the project was listed — approximate; please confirm on the ground.
Comparable projects around Kulu Manali Road

Manchanda and Manchanda Builders
3 projects on PropertyBaazi
In the real estate business for a long time, Manchanda and Manchanda Builders is renowned for laying strong foundations and bringing to life innumerable blueprints. Since its inception, the company has successfully completed many landmark projects across major cities in India. Each of its projects boasts beautiful landscaping, modern design, and quality construction. Recognized as a trusted developer, it has redefined the construction industry with its professionalism, timely completion and a concern for the environment.
Manchanda Kaisville Country Homes is ready to move in, so you can take possession as soon as the paperwork is done.
Yes. Manchanda Kaisville Country Homes is registered with the state RERA under number RERAHPKUP01180019, which you can verify on the official RERA portal.
Homes at Manchanda Kaisville Country Homes are priced ₹85 L - 3 Cr (about ₹3,035/sq.ft) for 1 BHK Apartment | 3 BHK Villa, sized 2,800 sq.ft carpet area.
Manchanda Kaisville Country Homes is located in Kulu Manali Road, Kulu/Manali.
Manchanda Kaisville Country Homes is spread across 3.4 acres, 15 towers, up to 4 floors and 82 homes.
Manchanda Kaisville Country Homes comes with 18 amenities, including Restaurant, Terrace Garden, Spa, Pool Table, Library and Table Tennis.
Manchanda Kaisville Country Homes is being developed by Manchanda and Manchanda Builders.
Disclaimer: The material and information contained on this page is provided for general information purposes only and does not constitute an endorsement, warranty, or representation by PropertyBaazi. PropertyBaazi is an information platform and is not a party to any transaction between users. Project details, prices, availability, RERA status and other information are compiled from public records and third-party sources, may change without notice, and should be independently verified with the developer, the relevant RERA authority and your own legal/financial advisors before you rely on them or make any decision.