3 BHK Apartment
769 sq.ft.
₹Price on Request
Outdoors
Elevation
Select a view or open the gallery
Moshi, Pune
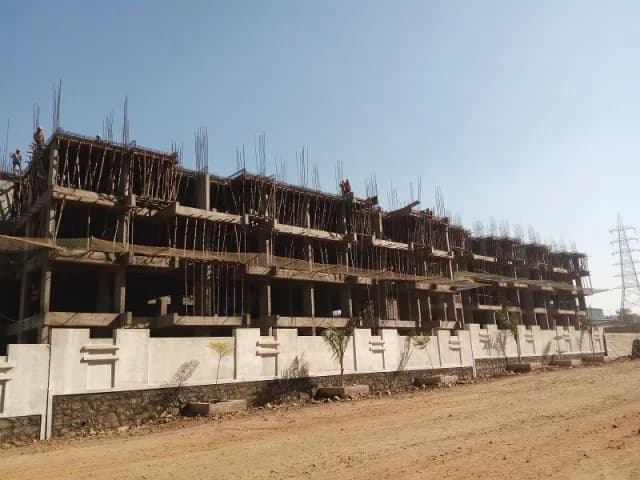
Construction Status
Ready to move
Possession completed (Dec 2025)
Price on request
Price on request
3 BHK
Area
—
Price on Request
Structure Earthquake resistant RCC framed structure with 5 inch fly ash bricks/ AAC blocks Plaster External double coat sand faced plaster Internal gypsum / POP plaster Painting Internal walls in oil bond distemper External walls in acrylic paint Toilet Decorative glazed tiles of size 300 x 450 mm C.P. fitting of Jaguar or equivalent brand Sanitary wares of Hindware or equivalent brand Provision for exhaust fan and geyser Kitchen Granite platform with SS sink Dado tiles upto lintel level above platform Provision for water purifier, Exhaust fan etc. Provision for washing machine in dry balcony Electrical Concealed fire resistant copper wiring of Polycab or equivalent brand Modular switches of Legrand or equivalent brand Provision for AC in master bedroom Provision for inverter Provision for TV point, telephone in Living room Flooring 2x2 Vitrified tiles in all room Anti skid tiles for bathrooms, dry balcony and terraces Doors Main door-good quality laminated flush door with necessary fining Other doors-good quality door with necessary fining Windows 3 track powder coated aluminum sliding windows with mosquito net MS safety grills for all windows
As stated by the builder; shown as filed.
Phase registrations, completion timelines and available documents from the state RERA record.
Phase 1
P52100031523
Maharashtra RERA
P52100031523Registration-number match
Registration number found in MahaRERA
The project registration number matched the registry snapshot. Confirm the current status and filings on the live portal before booking.
Registry documents
Mirrored from MahaRERA
No mirrored registry documents available
Document availability varies by state portal. Use the official RERA portal below for the latest filed records.
Available configurations, areas and recorded pricing.
769 sq.ft.
₹Price on Request
787 sq.ft.
₹Price on Request
Room dimensions
Room-by-room dimensions from each plan’s published schedule — shown exactly as filed, never estimated.
| Room | Dimensions (as printed) | Area |
|---|---|---|
| Living And Dining | 4.50 m × 3.00 m | 145 sqft |
| Kitchen | 2.46 m × 2.67 m | 71 sqft |
| Bedroom | 3.33 m × 3.17 m | 114 sqft |
| Bedroom | 3.76 m × 3.00 m | 121 sqft |
| Bedroom | 3.00 m × 3.17 m | 102 sqft |
| Toilet | 2.26 m × 1.19 m | 29 sqft |
| Toilet | 1.96 m × 1.19 m | 25 sqft |
| Balcony | 0.99 m × 3.00 m | 32 sqft |
| Entrance | 1.19 m × 1.19 m | 15 sqft |
| Balcony | 1.68 m × 1.50 m | 27 sqft |
| Dry Balcony | 0.91 m × 2.26 m | 22 sqft |
Itemized rooms add up to 703 sqft · super area 769 sqft (walls, circulation and balconies are not itemized)
| Room | Dimensions (as printed) | Area |
|---|---|---|
| Living And Dining | 4.75 m × 3.00 m | 153 sqft |
| Kitchen | 2.41 m × 2.67 m | 69 sqft |
| Bedroom | 3.00 m × 3.17 m | 102 sqft |
| Bedroom | 3.30 m × 3.17 m | 113 sqft |
| Bedroom | 3.00 m × 3.76 m | 121 sqft |
| Toilet | 1.19 m × 2.26 m | 29 sqft |
| Toilet | 1.19 m × 1.96 m | 25 sqft |
| Balcony | 1.91 m × 1.50 m | 31 sqft |
| Balcony | 1.93 m × 1.50 m | 31 sqft |
| Entrance | 1.19 m × 1.19 m | 15 sqft |
| Dry Balcony | 0.91 m × 2.36 m | 23 sqft |
Itemized rooms add up to 712 sqft · super area 787 sqft (walls, circulation and balconies are not itemized)
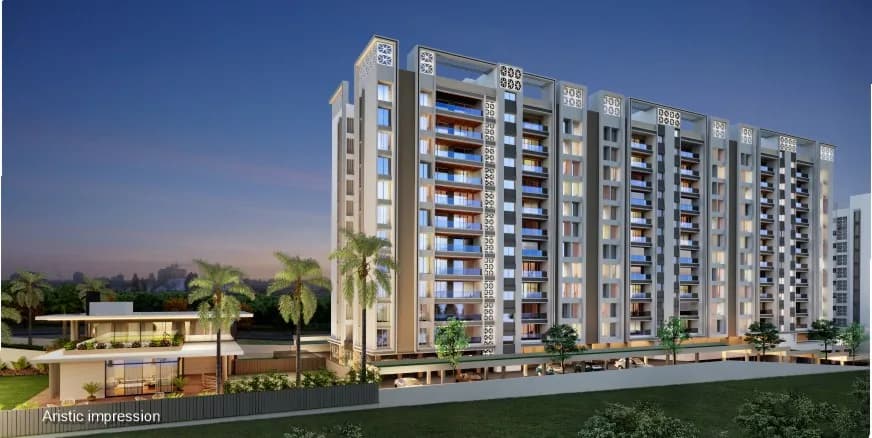
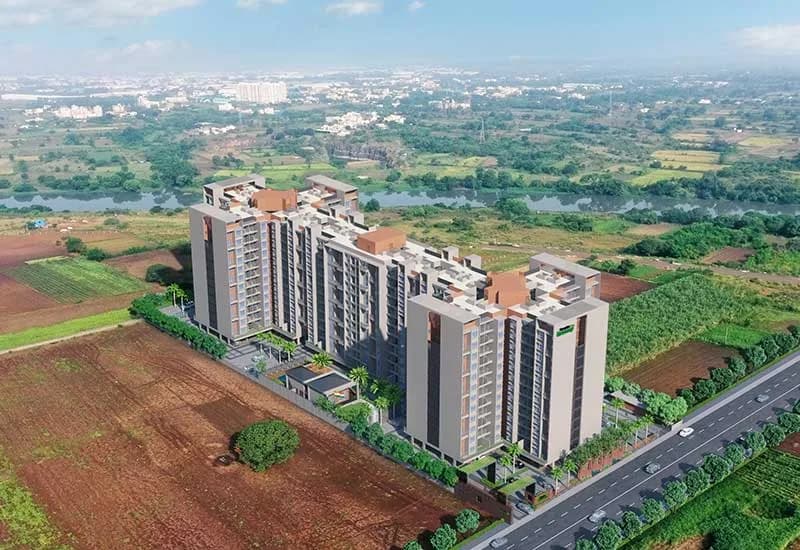
Check out Mangalam Signature in Moshi, one of the upcoming under-construction housing societies in Pune North. This society will have all basic facilities and amenities to suit homebuyer’s needs and requirements. Brought to you by Mangalam Realty Group, Mangalam Signature is scheduled for possession in Dec, 2025. This housing society has multiple property options to offer, in varied price range, making it one of the most suitable address to own, that too in your budget. Being a RERA-registered society, the project details and other important information is also available on state RERA portal. The RERA registration number of this project is P52100031523. Mangalam Realty Group is one of the known real estate brands in Pune North. Around 1 project is upcoming. There are 4 projects of this builder, which are currently under-construction. Here’s everything you need to know about the must-know features of this housing society along with Mangalam Signature, Photos, Floor Plans, Payment Plans, Brochure download procedure and other exciting facts about your future home:
18 facilities recorded for this project
Key destinations around Mangalam Signature
Sunrise Hospital
Hospital · 950 meters
Maulikrupa CNG station
Petrol Pump · 1.9 kms
DMK Stella Office
Office complex · 1.7 kms
Bank of Maharashtra
Bank · 6.8 kms
Dnyanai Super Market
Shopping Center/ Market/ Mall · 4.6 kms
Chakan - Nanekarwadi - Pune
Connectivity · 4.6 kms
Official brochure
Mangalam Signature
2 pages · 5.6 MB · PDF
Published by the builder; shown as filed.
Reading here is free. Downloading sends your enquiry to the seller so they can follow up.
Price list
Published by the builder; shown as filed. Downloading sends the same enquiry.
Current asking rates for this project, its locality and Pune.
Today’s asking rates
Project, locality and city benchmarks
Recorded state rates for reference. Confirm the applicable amount at registration.
Project and locality asking-rate medians come from the PropertyBaazi project records in the sample shown. Registered rates come from government transaction records. Neither is a valuation, index or forecast.
Computed from 130 Moshi projects in our catalogue (80 with a per-sqft price).
130 projects here, by price band
Reviews by residents
No written reviews yet
Be the first to share a first-hand experience.
Understand daily conveniences and connectivity around the project before planning a visit.
Based on 122 projects listed in Moshi on PropertyBaazi — our catalog, not a market index.
Distances as recorded by the builder; others measured aerially on the map — straight lines, not routes. Map data © OpenStreetMap contributors.
View on mapHospitals 1
Shopping & Malls 1
Banks & ATMs 1
Business Hubs 1
Roads & Connectivity 1
Fuel 1
Distances as recorded when the project was listed — approximate; please confirm on the ground.
Comparable projects around Moshi

Mangalam Realty Group
5 projects on PropertyBaazi
Symbols like swastikas, rangoli, kumkum dots, Om chants, and lighting diyas represent auspicious beginnings. This feeling of auspiciousness is carried into all residential real estate projects in Pune. Over 20 projects completed, with over 25 lakh square feet delivered and 45 lakh square feet ongoing. Additionally, 23 lakh square feet of upcoming developments. the group has efficiently worked for a vast portfolio of Residential, Commercial and Industrial edifices. Mangalam Realty Group has played a significant role in transforming.
Mangalam Signature is under construction; its earlier possession date (Dec 2025) has passed, so confirm the current handover timeline with the developer.
Yes. Mangalam Signature is registered with MahaRERA under number P52100031523, which you can verify on the official RERA portal.
Mangalam Signature offers 3 BHK Apartment. Current pricing is shared on request — download the brochure from the project page for the latest price list.
Mangalam Signature is located in Moshi, Pune.
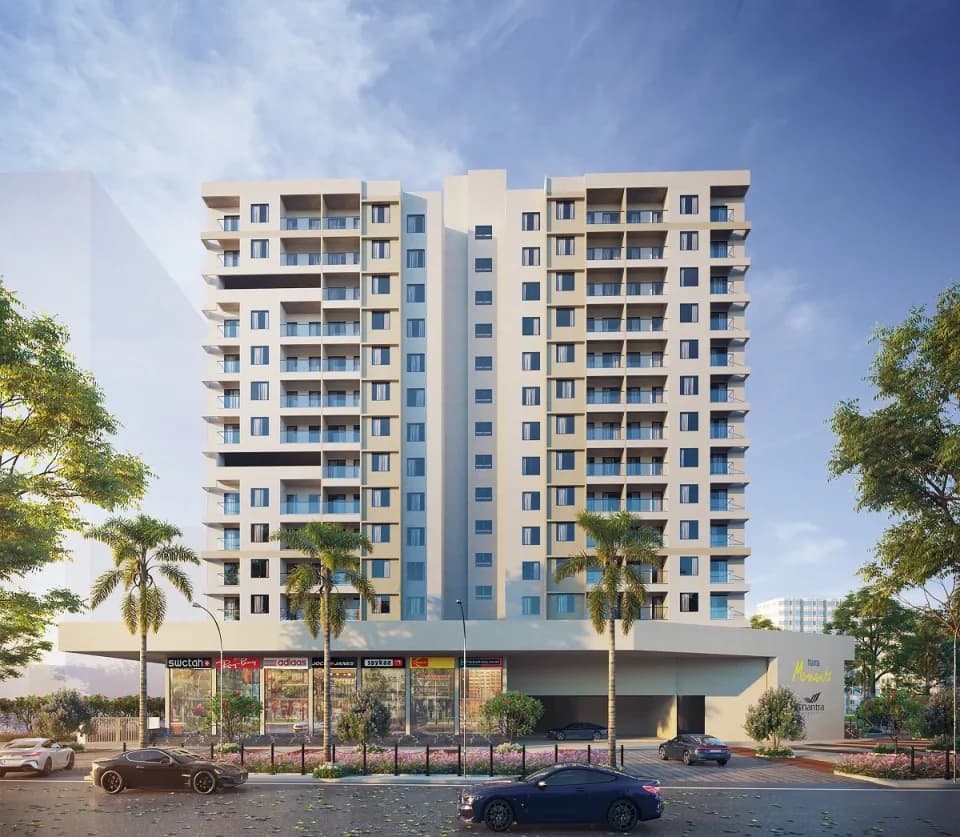
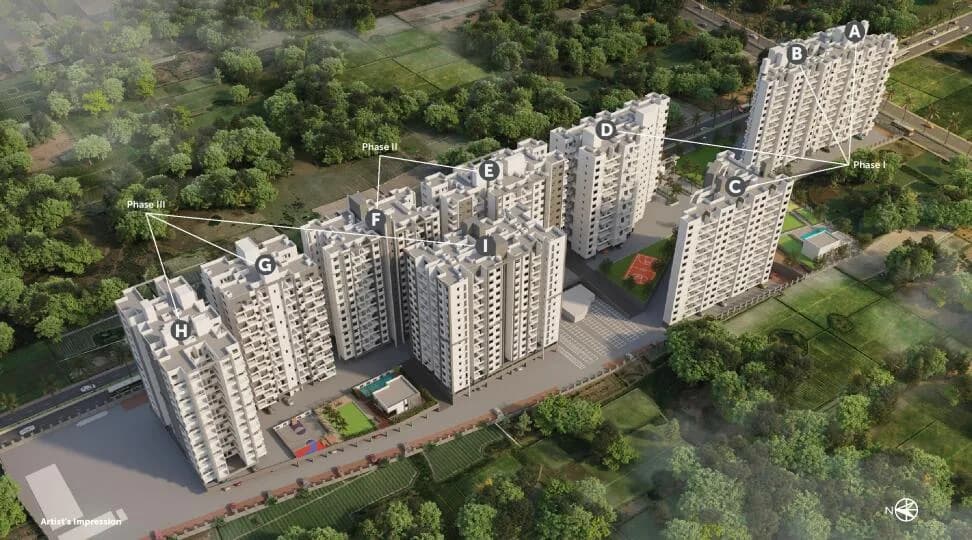
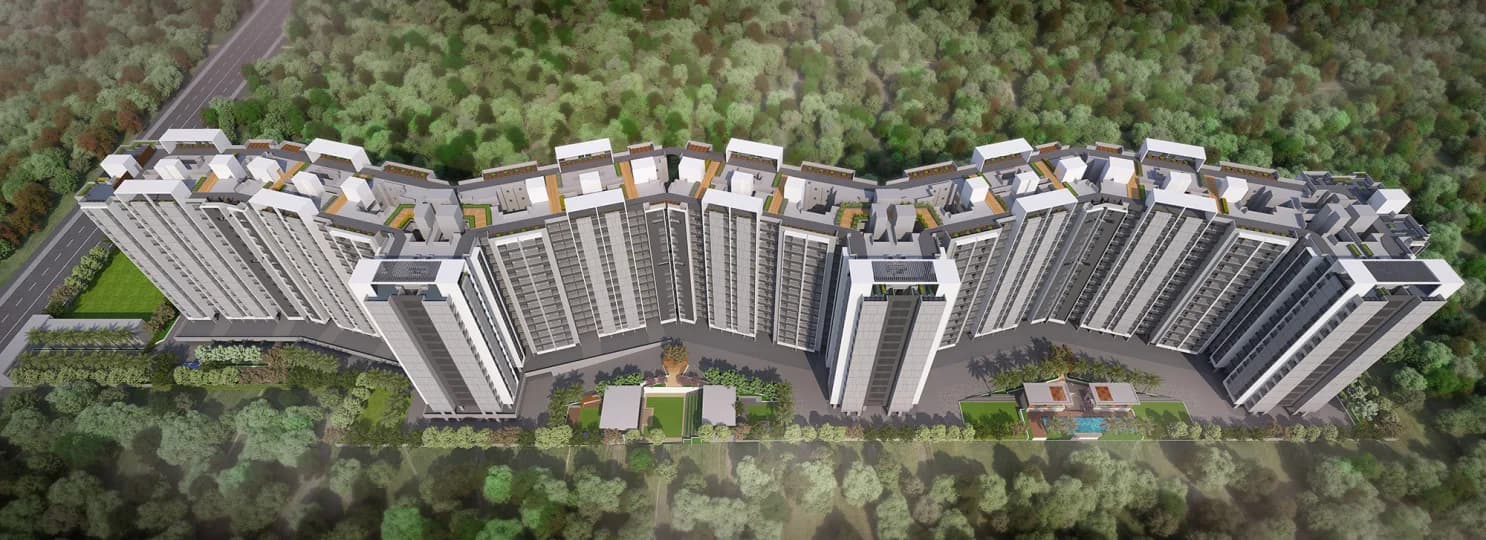
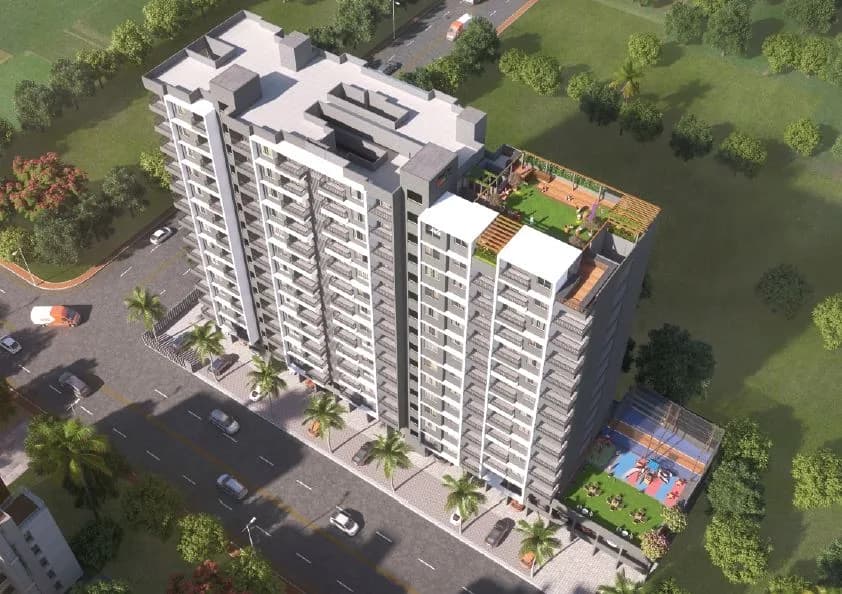
Mangalam Signature is spread across 0.7 acres, 1 tower, up to 13 floors and 130 homes.
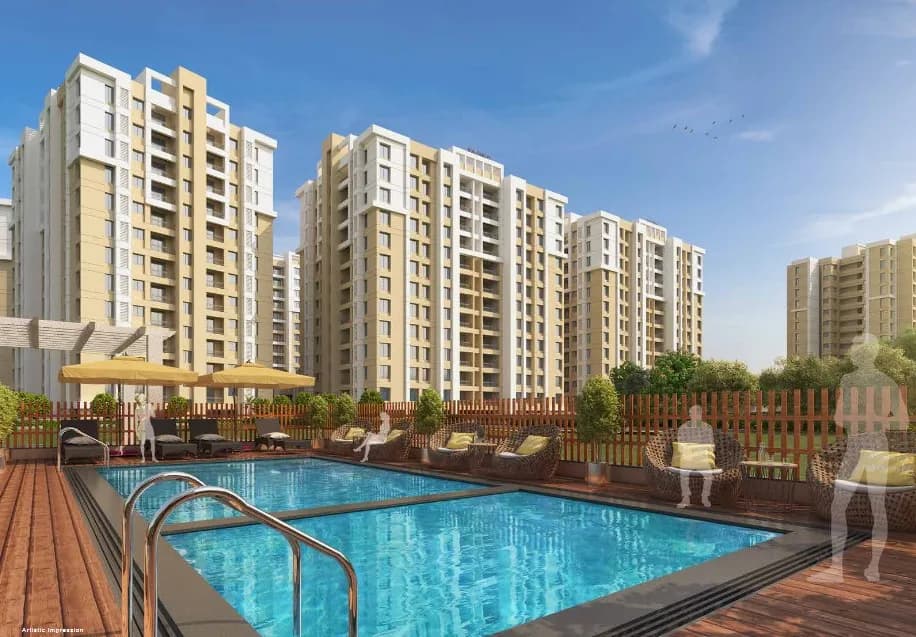
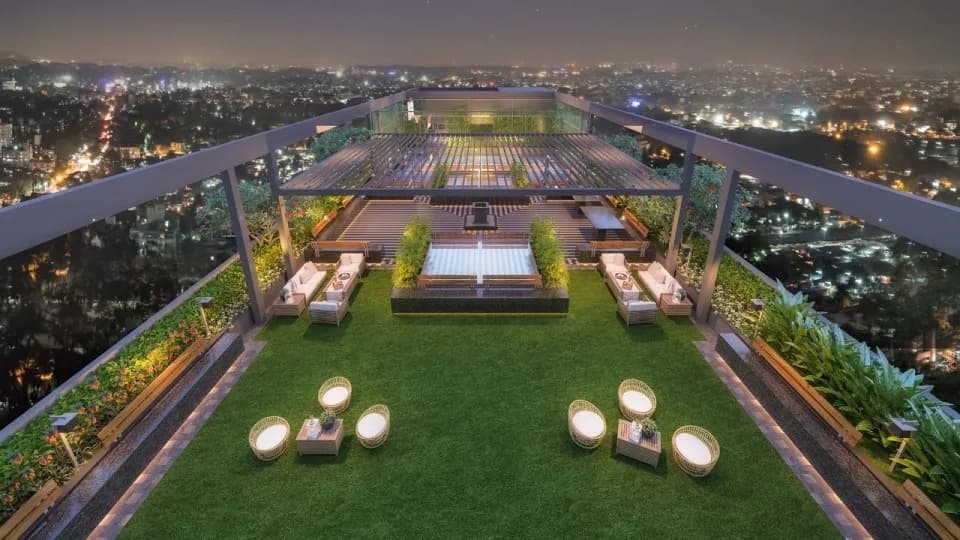
Mangalam Signature comes with 18 amenities, including Barbecue, Library, Multipurpose Court, Party Lawn, Multipurpose Hall and Yoga / Meditation Area.
Close to Mangalam Signature you'll find hospitals such as siddhivinayak maternity hospital and infetility center and Shri Sai Hospital, Pune, schools like Sant patilbaba dyandan varakari shikshan sansta and jayashree english medium school.
Mangalam Signature is being developed by Mangalam Realty Group.
Disclaimer: The material and information contained on this page is provided for general information purposes only and does not constitute an endorsement, warranty, or representation by PropertyBaazi. PropertyBaazi is an information platform and is not a party to any transaction between users. Project details, prices, availability, RERA status and other information are compiled from public records and third-party sources, may change without notice, and should be independently verified with the developer, the relevant RERA authority and your own legal/financial advisors before you rely on them or make any decision.