3 BHK Apartment
641 sq.ft.
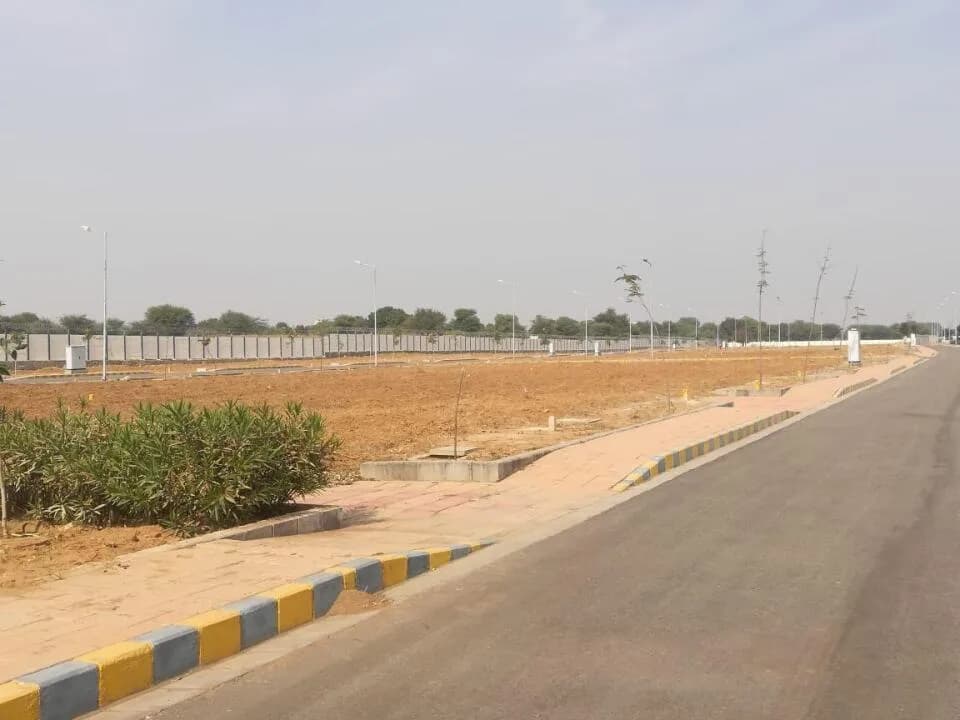
Outdoors
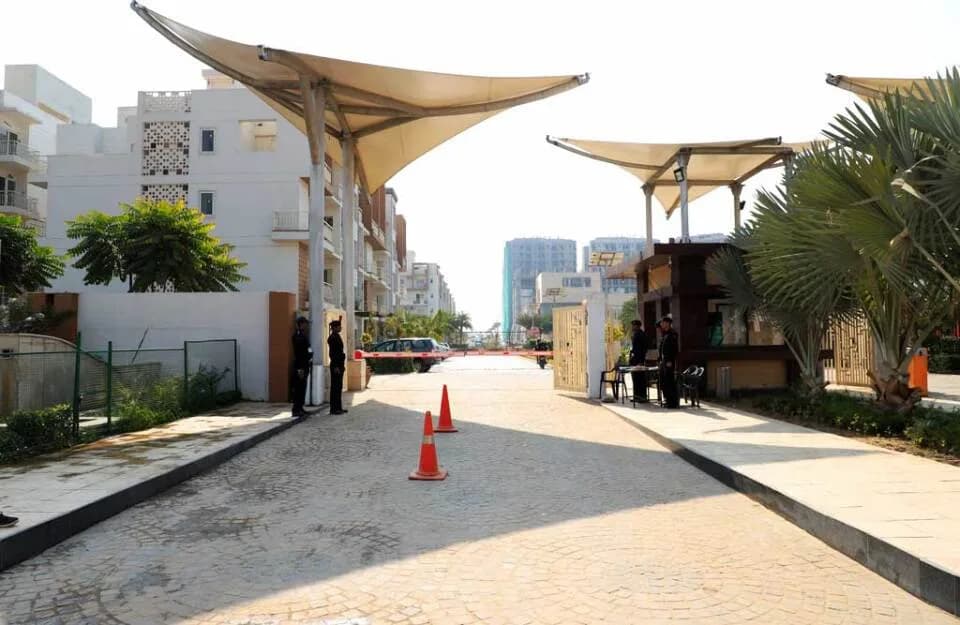
Entrance
Select a view or open the gallery
Mahapura, Jaipur
Construction Status
Ready to move
Completed in Dec, 2018
₹27.5 L - 40.5 L
Price range· ₹2,752/sqft
2 BHK
Area
—
Price on Request
Plot/Land
Plot Area
999–3600 sqft
₹27.5 - 40.5 L
As stated by the builder; shown as filed.
Available configurations, areas and recorded pricing.
641 sq.ft.
790 sq.ft.
1264 sq.ft.
2020 sq.ft.
Room dimensions
Room-by-room dimensions from each plan’s published schedule — shown exactly as filed, never estimated.
| Room | Dimensions (as printed) | Area |
|---|---|---|
| Drawing And Dining | 3.05 m × 4.80 m | 157 sqft |
| Kitchen | 1.83 m × 2.26 m | 44 sqft |
| Bedroom | 3.28 m × 3.05 m | 107 sqft |
| Bedroom | 3.10 m × 3.05 m | 102 sqft |
| Kids Room | 3.05 m × 2.44 m | 80 sqft |
| Toilet | 1.37 m × 2.13 m | 31 sqft |
| Toilet | 2.13 m × 1.37 m | 31 sqft |
| Balcony | 1.83 m × 1.37 m | 27 sqft |
Itemized rooms add up to 579 sqft · super area 641 sqft (walls, circulation and balconies are not itemized)
| Room | Dimensions (as printed) | Area |
|---|---|---|
| Drawing And Dining | 3.48 m × 5.77 m | 216 sqft |
| Kitchen | 2.13 m × 2.67 m | 61 sqft |
| Bedroom | 3.05 m × 3.05 m | 100 sqft |
| Bedroom | 3.35 m × 3.20 m | 115 sqft |
| Bedroom | 3.35 m × 3.05 m | 110 sqft |
| Toilet | 2.13 m × 1.52 m | 35 sqft |
| Toilet | 1.73 m × 2.59 m | 48 sqft |
| Balcony | 1.83 m × 1.68 m | 33 sqft |
Itemized rooms add up to 718 sqft · super area 790 sqft (walls, circulation and balconies are not itemized)
| Room | Dimensions (as printed) | Area |
|---|---|---|
| Drawing And Dining | 3.68 m × 3.86 m | 153 sqft |
| Kitchen | 2.13 m × 2.95 m | 68 sqft |
| Bedroom | 3.05 m × 3.78 m | 124 sqft |
| Bedroom | 4.65 m × 3.05 m | 152 sqft |
| Bedroom | 3.05 m × 3.78 m | 124 sqft |
| Toilet | 1.50 m × 2.44 m | 39 sqft |
| Toilet | 1.50 m × 2.13 m | 34 sqft |
| Toilet | 1.50 m × 2.13 m | 34 sqft |
| Lawn | 2.26 m × 2.26 m | 55 sqft |
| Dresser | 1.50 m × 1.30 m | 21 sqft |
| Lobby | 1.37 m × 3.86 m | 57 sqft |
| Vestibule | 2.41 m × 1.35 m | 35 sqft |
| Porch | 2.41 m × 4.09 m | 106 sqft |
| Balcony | 2.74 m × 1.22 m | 36 sqft |
Itemized rooms add up to 1,038 sqft · super area 1,264 sqft (walls, circulation and balconies are not itemized)
| Room | Dimensions (as printed) | Area |
|---|---|---|
| Drawing And Dining | 5.77 m × 3.81 m | 236 sqft |
| Kitchen | 3.35 m × 2.49 m | 90 sqft |
| Bedroom | 3.25 m × 4.57 m | 160 sqft |
| Bedroom | 4.34 m × 3.96 m | 185 sqft |
| Bedroom | 3.25 m × 4.57 m | 160 sqft |
| Toilet | 2.90 m × 3.10 m | 97 sqft |
| Toilet | 1.83 m × 2.49 m | 49 sqft |
| Toilet | 2.29 m × 2.49 m | 61 sqft |
| Toilet | 1.83 m × 2.49 m | 49 sqft |
| Rear Open | 6.07 m × 1.98 m | 129 sqft |
| Passage | 1.22 m × 2.90 m | 38 sqft |
| Lounge | 2.90 m × 2.90 m | 90 sqft |
| Terrace | 5.08 m × 2.59 m | 142 sqft |
| Lawn | 4.93 m × 3.05 m | 162 sqft |
| Balcony | 2.67 m × 1.07 m | 31 sqft |
| Walk in Wardrobe | 2.51 m × 1.52 m | 41 sqft |
| Dresser | 1.83 m × 1.52 m | 30 sqft |
| Vestibule | 1.35 m × 2.36 m | 34 sqft |
| Parking | 4.57 m × 4.57 m | 225 sqft |
| Dresser | 1.83 m × 2.49 m | 49 sqft |
| Dresser | 1.83 m × 2.49 m | 49 sqft |
Itemized rooms add up to 2,107 sqft · super area 2,020 sqft (walls, circulation and balconies are not itemized)
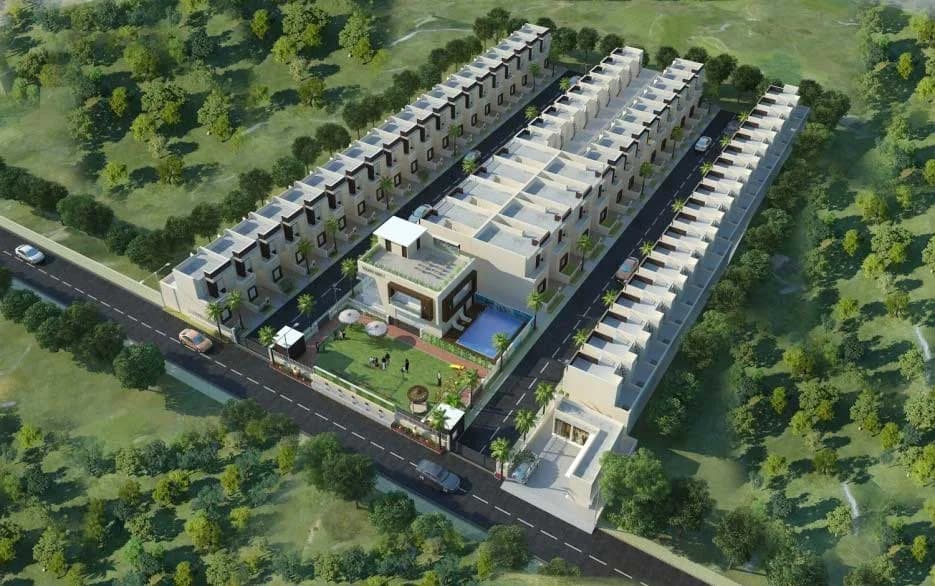
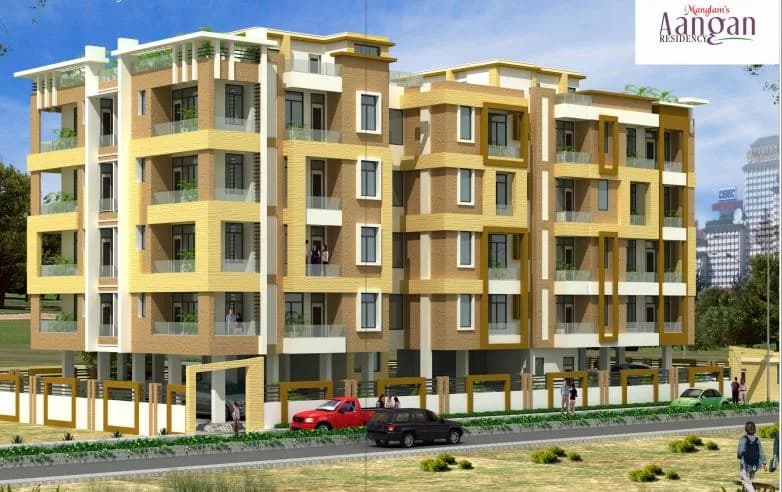
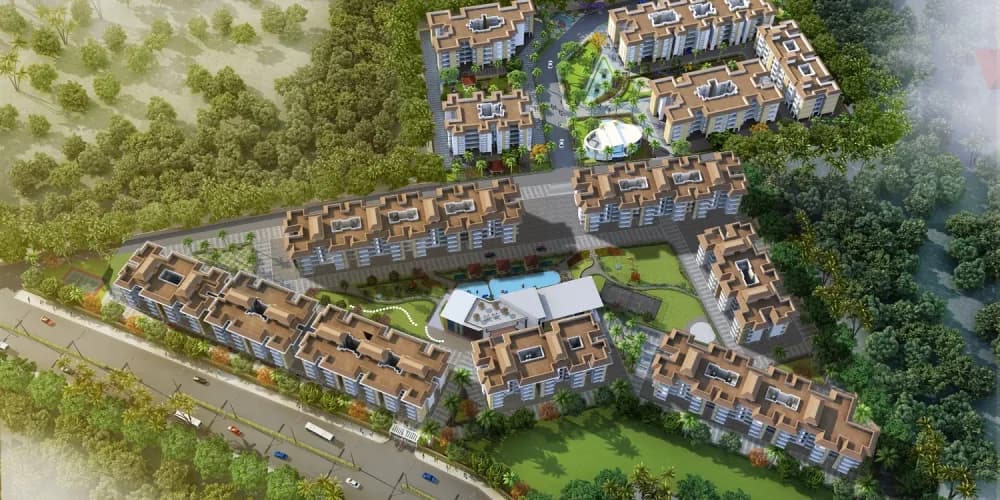
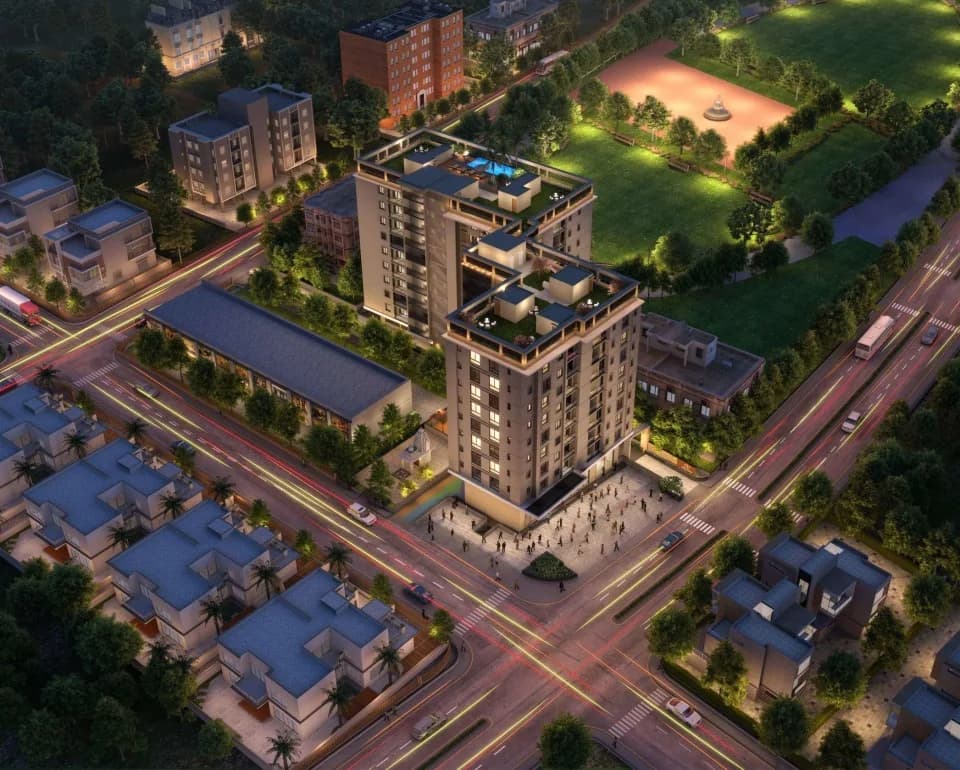
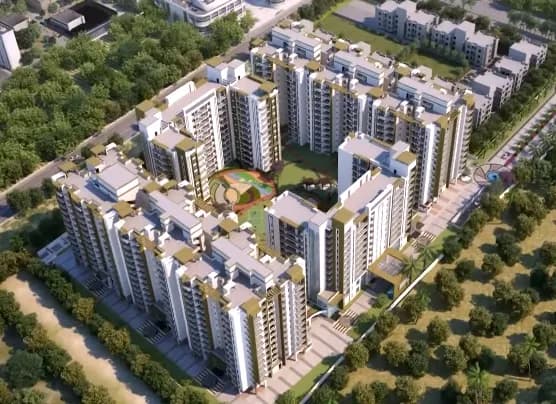
Manglams Dwarika in Mahapura, Jaipur is a ready-to-move housing society. This project is a perfect combination of comfort and style, specifically designed to suit your requirements and conveniences. This housing society is now ready to be called home as families have started moving in. Check out some of the features of Manglams Dwarika housing society: * Spread over an area of 16.02 acres, Manglams Dwarika is one of the spacious housing societies in the Jaipur region. With all the basic amenities available, Manglams Dwarika fits into your budget and your lifestyle. * Mahapura has good connectivity to some of the important areas in the proximity such as Ajmer Expressway, Indo International Culture School and Kanchan Kesari Village Resort and so on.
6 facilities recorded for this project
Key destinations around Manglams Dwarika
Ajmer Expressway
Highway · 1 Km
Indo International Culture School
School · 1.5 Km
Kanchan Kesari Village Resort
Hotel · 2.7 Km
Pink Pearl Water Park
Amusement Park · 2.6 Km
Dulet Hospital
Hospital · 5.5 Km
Official brochure
Manglams Dwarika
9 pages · 1.6 MB · PDF
Published by the builder; shown as filed.
Reading here is free. Downloading sends your enquiry to the seller so they can follow up.
Current asking rates for this project, its locality and Jaipur.
Today’s asking rates
Project, locality and city benchmarks
Project and locality asking-rate medians come from the PropertyBaazi project records in the sample shown. Registered rates come from government transaction records. Neither is a valuation, index or forecast.
Computed from 14 Mahapura projects in our catalogue (10 with a per-sqft price).
14 projects here, by price band
Reviews by residents
No written reviews yet
Be the first to share a first-hand experience.
Understand daily conveniences and connectivity around the project before planning a visit.
Based on 13 projects listed in Mahapura on PropertyBaazi — our catalog, not a market index.
Distances as recorded by the builder — approximate; please confirm on the ground.
View on mapSchools 1
Hospitals 1
Parks & Leisure 1
Roads & Connectivity 1
Hotels 1
Distances as recorded when the project was listed — approximate; please confirm on the ground.
Comparable projects around Mahapura

Manglam Group Builders
Manglam Build-developers Limited
37 projects on PropertyBaazi
Founded in 1995, Mangalam Build Developers is the brainchild of NK Gupta. A chartered accountant by profession, he forayed into the construction business with a motive of providing real estate spaces for various segments. Though the beginnings had been rudimentary, today, the Mangalam Group is one of the leading real estate builders not only in Jaipur but also across entire Rajasthan. Backed by years of excellence, Mangalam Group stands for quality construction. Abiding by the highest ethics and standards, today Mangalam Group vouchsafes for satisfaction beyond comparison to its millions of satisfied customers. Setting international standards through their works, every project of Mangalam Group is a symbol of precision and upholds a perfect combination of functionalities and aesthetics. Ex
Manglams Dwarika was completed in Dec, 2018 (per our records).
We don't have a RERA registration on record for Manglams Dwarika yet, so it's worth confirming this with the developer before you commit.
Homes at Manglams Dwarika are priced ₹27.5 L - 40.5 L (about ₹2,752/sq.ft) for 2 BHK Villa | Land, sized 999–3,600 sq.ft plot area.
Manglams Dwarika is located in Mahapura, Jaipur.
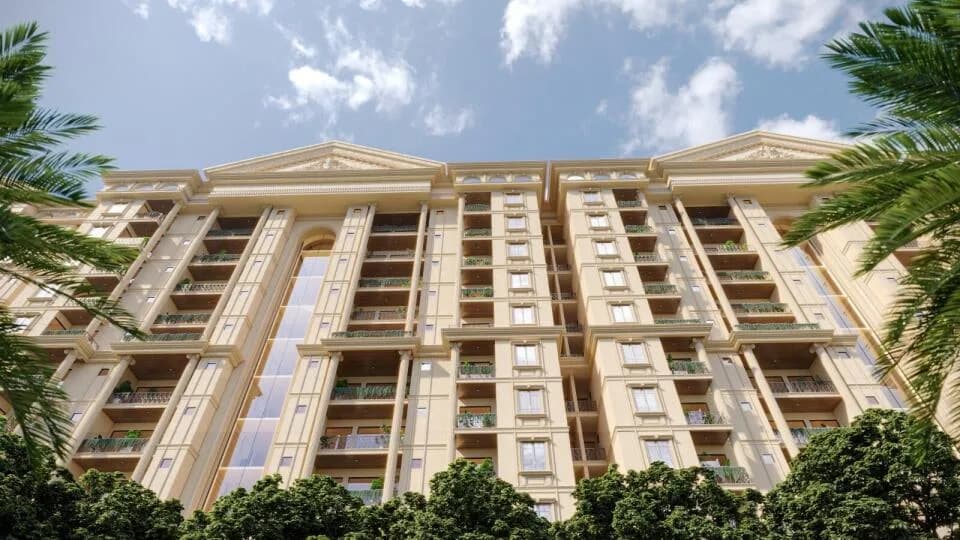
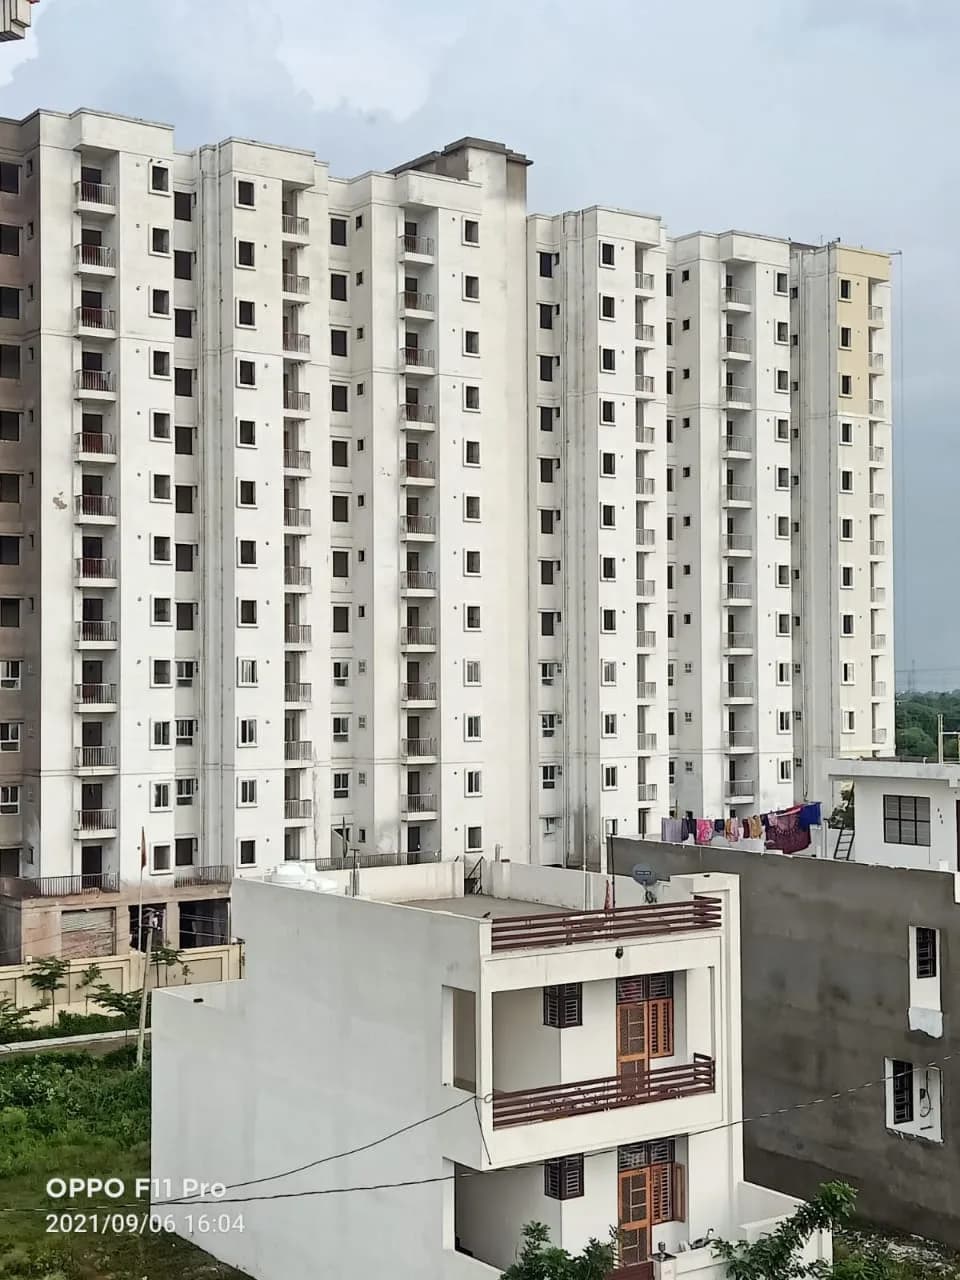
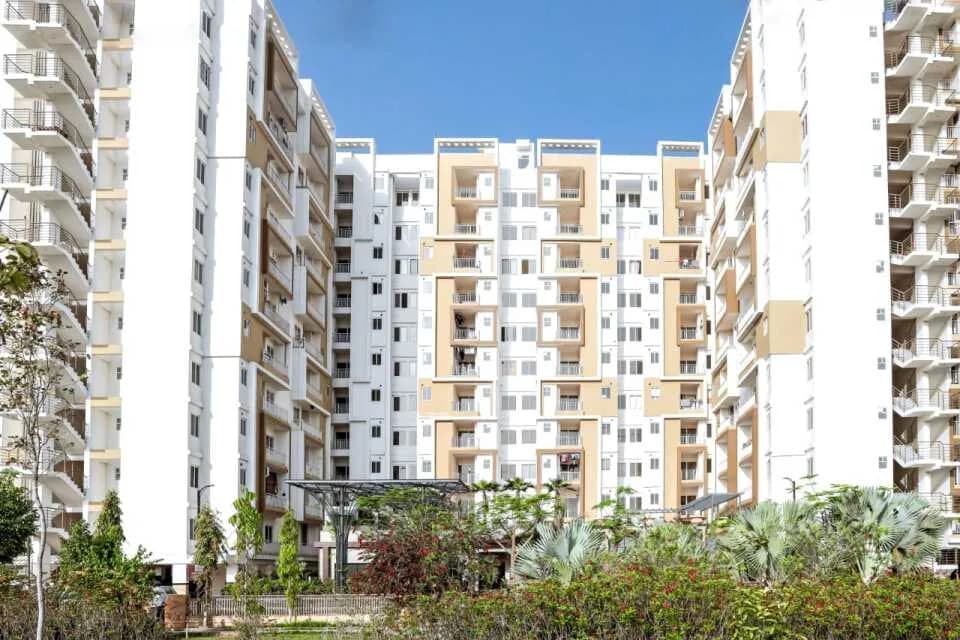
Manglams Dwarika is spread across 16 acres, up to 13 floors and 344 homes.
Manglams Dwarika comes with 6 amenities, including Entrance Lobby, Rain Water Harvesting, 24/7 Water Supply, Landscape Garden, Car Parking and Fire Fighting Systems.
Manglams Dwarika is being developed by Manglam Group Builders.
Disclaimer: The material and information contained on this page is provided for general information purposes only and does not constitute an endorsement, warranty, or representation by PropertyBaazi. PropertyBaazi is an information platform and is not a party to any transaction between users. Project details, prices, availability, RERA status and other information are compiled from public records and third-party sources, may change without notice, and should be independently verified with the developer, the relevant RERA authority and your own legal/financial advisors before you rely on them or make any decision.