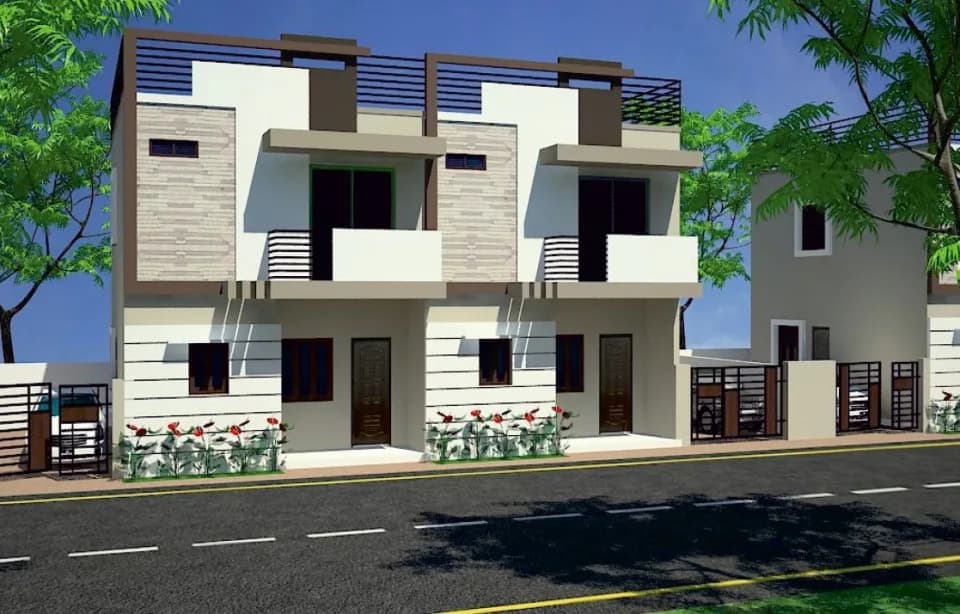
4 BHK Villa
2701 sq.ft.
₹Price on Request
Bomana Kunta, Hyderabad
Construction Status
New launch
Possession will start from Dec, 2026
Price on request
Price on request
4 BHK
Built-up Area
2701–3392 sqft
Price on Request
As stated by the builder; shown as filed.
Phase registrations, completion timelines and available documents from the state RERA record.
No RERA registration on record for this project.
We show RERA status as-is from official records. Verify on the Telangana RERA portal before you transact.
Registry check unavailable
No registry snapshot is linked yet
We cannot make a registry-match claim for this project yet. Verify its registration directly on the official state portal.
Registry documents
Mirrored from the state RERA registry
No mirrored registry documents available
Document availability varies by state portal. Use the official RERA portal below for the latest filed records.
Available configurations, areas and recorded pricing.
2701 sq.ft.
₹Price on Request
2765 sq.ft.
₹Price on Request
3392 sq.ft.
₹Price on Request
Room dimensions
Room-by-room dimensions from each plan’s published schedule — shown exactly as filed, never estimated.
| Room | Dimensions (as printed) | Area |
|---|---|---|
| Living | 4.98 m × 3.12 m | 167 sqft |
| Living | 3.73 m × 3.20 m | 129 sqft |
| Living | 3.73 m × 3.45 m | 139 sqft |
| Kitchen | 3.12 m × 4.19 m | 141 sqft |
| Bedroom | 3.66 m × 3.05 m | 120 sqft |
| Bedroom | 3.66 m × 5.13 m | 202 sqft |
| Bedroom | 3.66 m × 4.27 m | 168 sqft |
| Bedroom | 3.12 m × 4.67 m | 157 sqft |
| Toilet | 1.52 m × 2.82 m | 46 sqft |
| Toilet | 2.06 m × 2.36 m | 52 sqft |
| Toilet | 2.31 m × 1.52 m | 38 sqft |
| Powder Room | 1.02 m × 1.37 m | 15 sqft |
| Toilet | 2.39 m × 1.22 m | 31 sqft |
| Dining | 3.12 m × 3.43 m | 115 sqft |
| Walk in wardrobe | 1.47 m × 2.82 m | 45 sqft |
| Walk in wardrobe | 1.47 m × 2.36 m | 37 sqft |
| Laundry | 1.37 m × 1.22 m | 18 sqft |
| Lift | 1.37 m × 1.37 m | 20 sqft |
| Walk in wardrobe | 1.22 m × 1.52 m | 20 sqft |
| Lift | 1.37 m × 1.37 m | 20 sqft |
| Lift | 1.37 m × 1.37 m | 20 sqft |
| Puja | 0.91 m × 0.99 m | 10 sqft |
Itemized rooms add up to 1,710 sqft · super area 2,701 sqft (walls, circulation and balconies are not itemized)
| Room | Dimensions (as printed) | Area |
|---|---|---|
| Living | 3.12 m × 4.83 m | 162 sqft |
| Living | 3.73 m × 2.36 m | 95 sqft |
| Living | 3.73 m × 3.45 m | 139 sqft |
| Kitchen | 3.12 m × 3.05 m | 102 sqft |
| Bedroom | 3.66 m × 5.05 m | 199 sqft |
| Bedroom | 3.66 m × 3.12 m | 123 sqft |
| Bedroom | 3.12 m × 4.75 m | 160 sqft |
| Bedroom | 3.66 m × 5.08 m | 200 sqft |
| Toilet | 2.06 m × 2.44 m | 54 sqft |
| Toilet | 1.83 m × 1.22 m | 24 sqft |
| Toilet | 1.52 m × 2.74 m | 45 sqft |
| Toilet | 2.06 m × 2.44 m | 54 sqft |
| Powder Room | 1.02 m × 1.55 m | 17 sqft |
| Walk in wardrobe | 1.24 m × 2.74 m | 37 sqft |
| Walk in wardrobe | 1.47 m × 2.44 m | 39 sqft |
| Lift | 1.37 m × 1.37 m | 20 sqft |
| Lift | 1.37 m × 1.37 m | 20 sqft |
| Laundry | 1.22 m × 2.31 m | 30 sqft |
| Walk in wardrobe | 1.37 m × 2.44 m | 36 sqft |
| Puja | 0.91 m × 0.99 m | 10 sqft |
| Lift | 1.37 m × 1.37 m | 20 sqft |
Itemized rooms add up to 1,586 sqft · super area 2,765 sqft (walls, circulation and balconies are not itemized)
| Room | Dimensions (as printed) | Area |
|---|---|---|
| Living | 4.75 m × 3.30 m | 169 sqft |
| Living | 4.11 m × 3.43 m | 152 sqft |
| Living | 4.22 m × 3.05 m | 138 sqft |
| Drawing Room | 3.81 m × 3.96 m | 162 sqft |
| Kitchen | 5.97 m × 3.35 m | 215 sqft |
| Bedroom | 3.40 m × 4.11 m | 151 sqft |
| Bedroom | 5.05 m × 5.38 m | 293 sqft |
| Bedroom | 3.81 m × 4.01 m | 165 sqft |
| Bedroom | 4.88 m × 5.38 m | 283 sqft |
| Toilet | 2.31 m × 2.06 m | 51 sqft |
| Toilet | 0.97 m × 2.21 m | 23 sqft |
| Toilet | 2.06 m × 2.29 m | 51 sqft |
| Toilet | 2.36 m × 2.06 m | 52 sqft |
| Toilet | 1.37 m × 2.95 m | 43 sqft |
| Walk In Wardrobe | 2.06 m × 1.60 m | 35 sqft |
| Balcony | 1.83 m × 3.30 m | 65 sqft |
| Home Theater | 3.43 m × 4.37 m | 161 sqft |
| Lift | 1.57 m × 1.57 m | 27 sqft |
| Lift | 1.52 m × 1.52 m | 25 sqft |
| Walk In Wardrobe | 2.29 m × 2.06 m | 51 sqft |
| Lift | 1.52 m × 1.52 m | 25 sqft |
| Walk In Wardrobe | 2.29 m × 2.06 m | 51 sqft |
Itemized rooms add up to 2,388 sqft · super area 3,392 sqft (walls, circulation and balconies are not itemized)
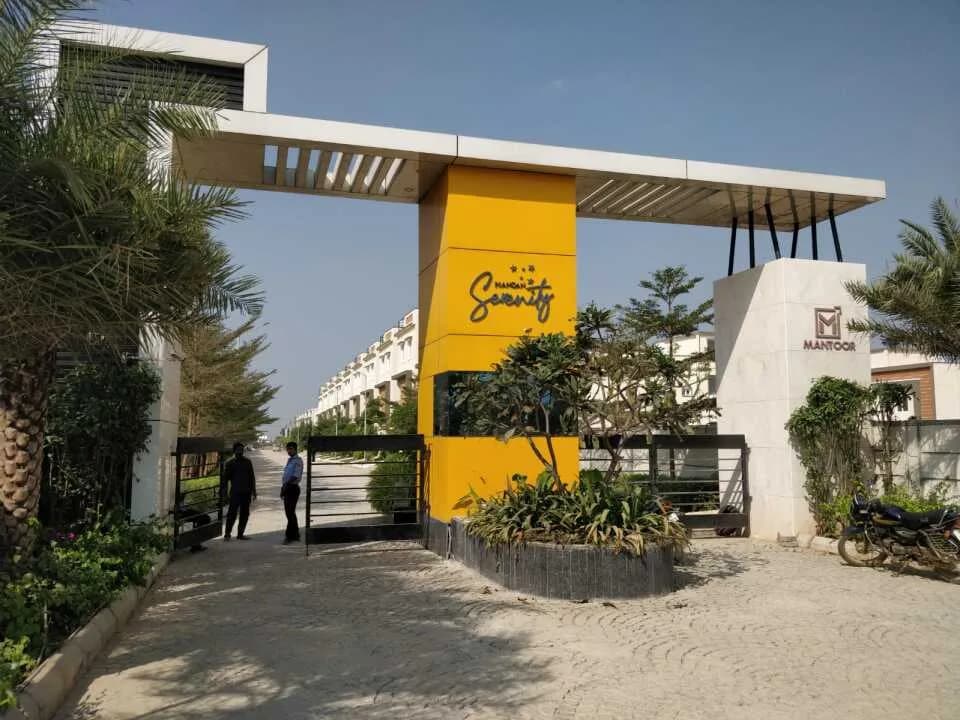
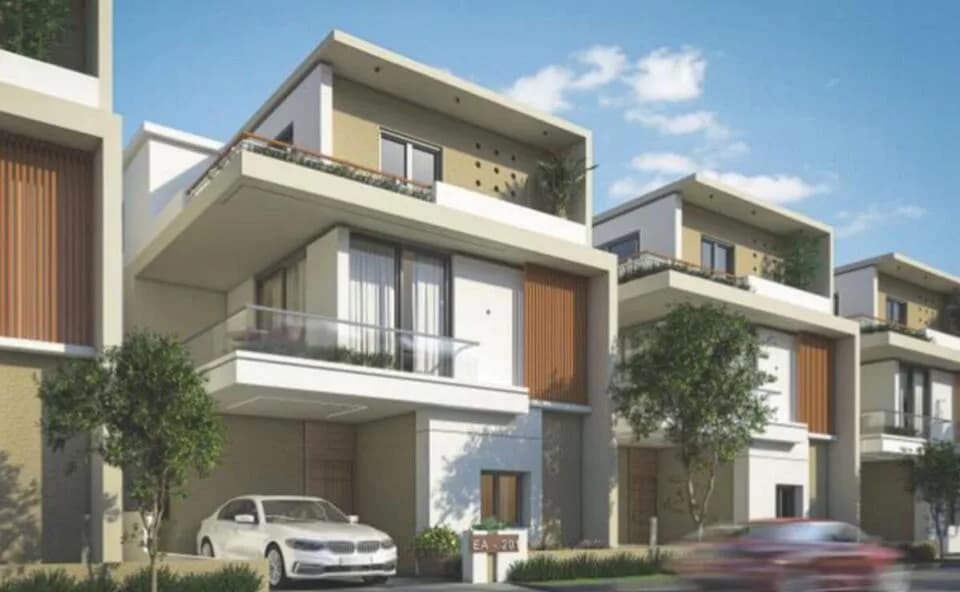
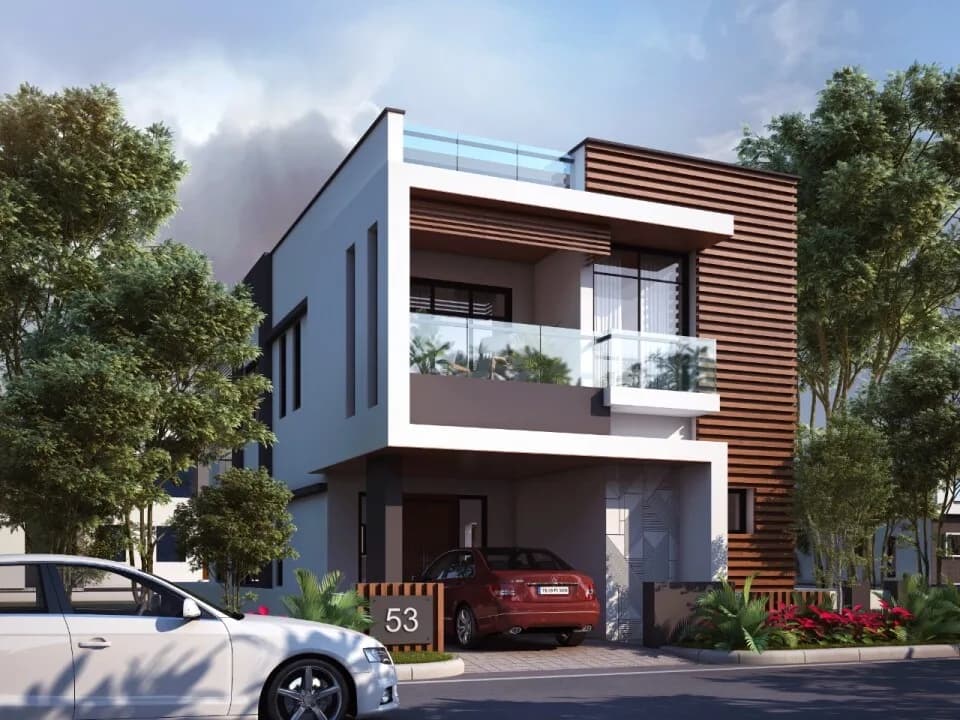
Lavish, is the only way to describe these beautiful 4BHK villas in Bomana Kunta, Hyderabad. Mantoor Nandan Emerald built by Mantoor Group have everything you would ever expect in a true luxury accommodation. Extended over a wide area, the architecture and attention to detail put them in a class by themselves. These homes are built with all essential amenities. Mantoor Nandan Emerald, a plot estate situated in Bomana Kunta, Hyderabad is a residential development of Mantoor Group. It is spanned over a wide area. The project is built with all essential amenities and is in close vicinity to all necessities.
8 facilities recorded for this project
Key destinations around Mantoor Nandan Emerald
Rainbow international school
School · 10 min
Relief hospital
Hospital · 10 min
Sulthanpur
Metro Station · 5 min
Beeramguda
Connectivity · 15 min
Gachibowli
Connectivity · 30 min
Miyapur
Metro Station · 25 min
Official brochure
Mantoor Nandan Emerald
20 pages · 4 MB · PDF
Published by the builder; shown as filed.
Reading here is free. Downloading sends your enquiry to the seller so they can follow up.
Price list
Published by the builder; shown as filed. Downloading sends the same enquiry.
Computed from 1 Bomana Kunta project in our catalogue.
Government charges
Stamp duty5.5 % of the transaction value
Registration0.5 % of the transaction value
As recorded for this state — confirm current rates at registration.
Reviews by residents
No written reviews yet
Be the first to share a first-hand experience.
Understand prices, daily conveniences and connectivity around the project before planning a visit.
Straight-line distances, approximate. Map data © OpenStreetMap contributors; satellite imagery © Esri, Maxar, Earthstar Geographics.
Metro & Rail 2
Schools 1
Hospitals 1
Roads & Connectivity 3
Distances as recorded when the project was listed — approximate; please confirm on the ground.

Mantoor Infrastructure
6 projects on PropertyBaazi
Mantoor Infrastructure Pvt Ltd is led by Mantoor Ravinder Reddy, a successful builder in Telangana with 15 years of experience. The company specializes in residential real estate in Telangana, particularly in Hyderabad and its outskirts. They focus on developing large residential townships and apartments in various areas around the city. They understand the needs and expectations of the people in Hyderabad. So far, they have constructed over 1.2 million SFT and have 1.7 million SFT in the pipeline.
Mantoor Nandan Emerald is still under construction, with possession expected around Dec, 2026.
We don't have a RERA registration on record for Mantoor Nandan Emerald yet, so it's worth confirming this with the developer before you commit.
Mantoor Nandan Emerald offers 4 BHK Villa, sized 2,701–3,392 sq.ft built-up area. Current pricing is shared on request — download the brochure from the project page for the latest price list.
Mantoor Nandan Emerald is located in Bomana Kunta, Hyderabad. The railway station is around 3.87 km away.
Mantoor Nandan Emerald is spread across 22 acres, up to 2 floors and 254 homes.
Mantoor Nandan Emerald comes with 8 amenities, including Swimming Pool, Jogging Track, 24/7 Power Backup, Gymnasium, 24/7 Water Supply and Children's Play Area.
Mantoor Nandan Emerald is being developed by Mantoor Infrastructure.
Beyond the home price, budget for stamp duty (from about 5.5%) plus registration charges when you buy at Mantoor Nandan Emerald.
Disclaimer: The material and information contained on this page is provided for general information purposes only and does not constitute an endorsement, warranty, or representation by PropertyBaazi. PropertyBaazi is an information platform and is not a party to any transaction between users. Project details, prices, availability, RERA status and other information are compiled from public records and third-party sources, may change without notice, and should be independently verified with the developer, the relevant RERA authority and your own legal/financial advisors before you rely on them or make any decision.