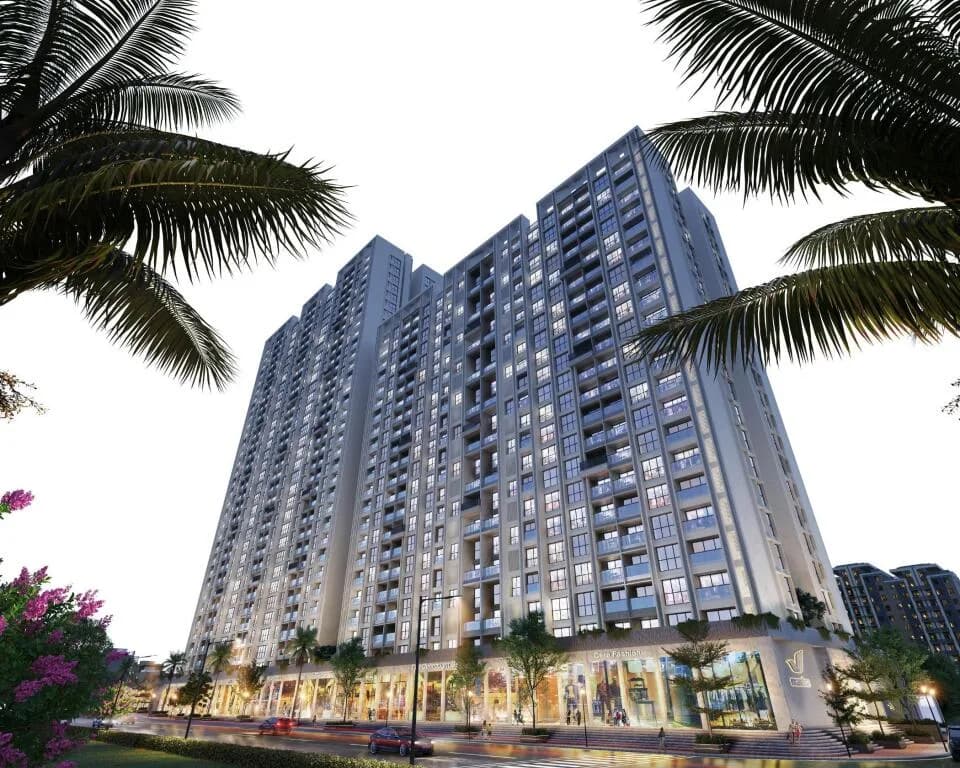
1 BHK Apartment
322.92 sq.ft.
₹30 - 35 L
Outdoors
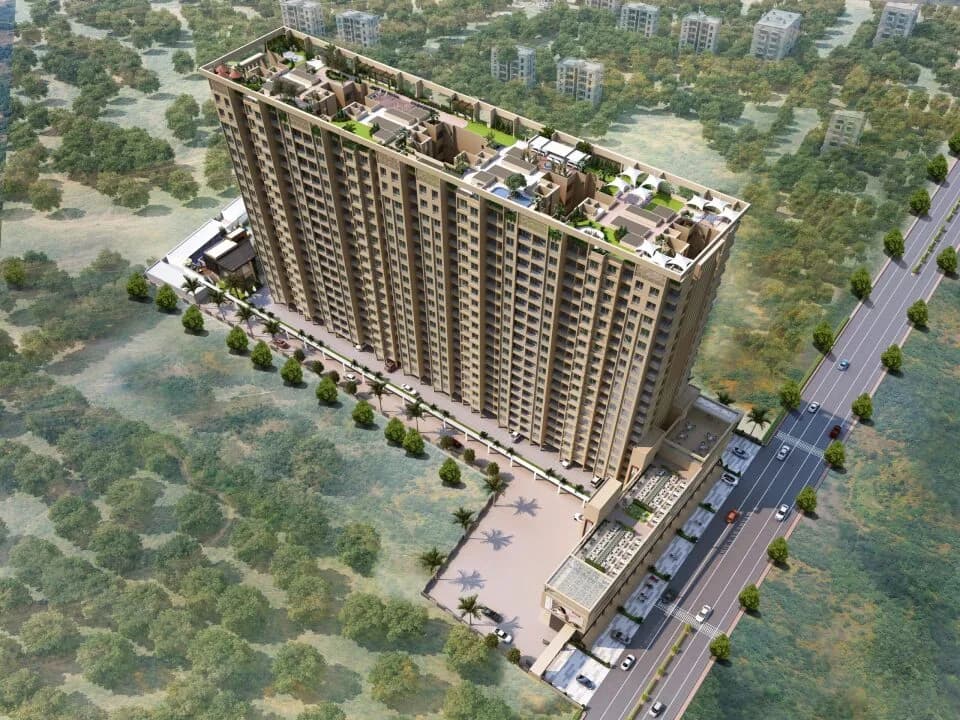
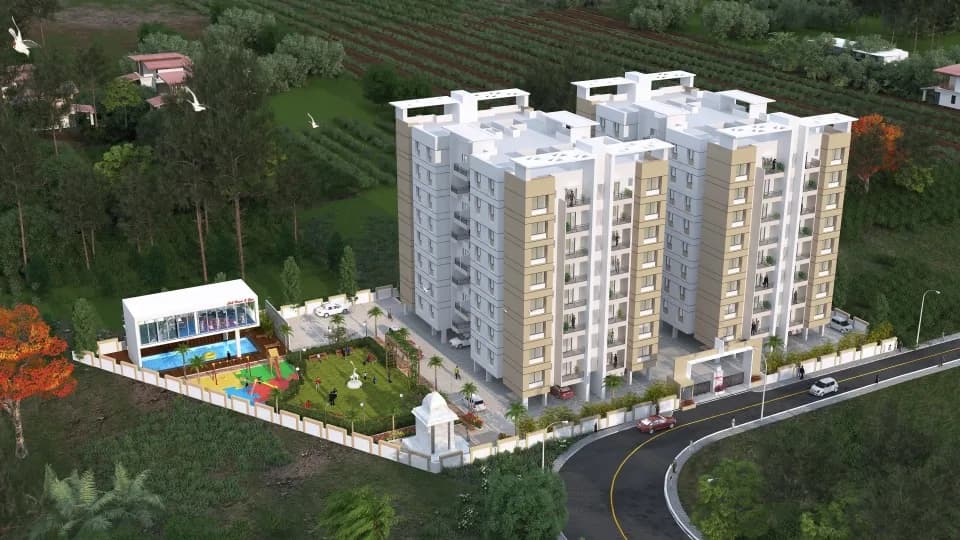
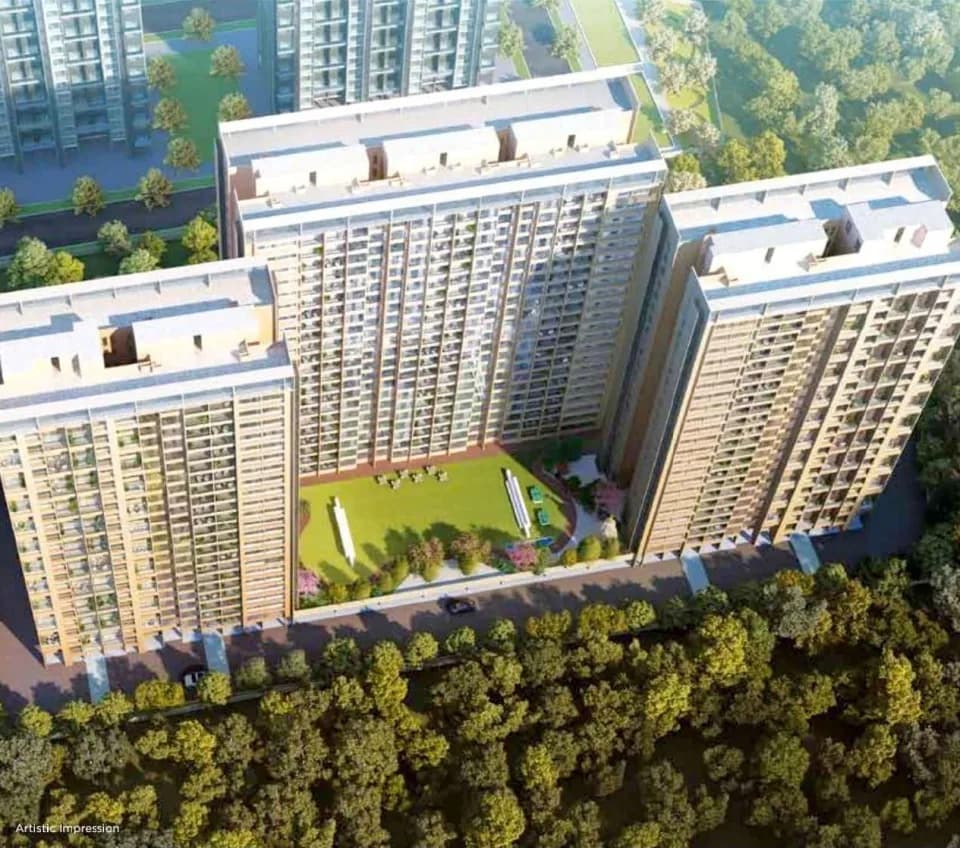
Aerial View
Select a view or open the gallery
Gahunje, Pune
Construction Status
Ready to move
Possession started on Sep, 2020
₹30 L - 55 L
Price range· ₹7,504/sqft
1 BHK
Carpet Area
314–550 sqft
₹30 - 35 L
2 BHK
Carpet Area
590–860 sqft
₹43 - 55 L
Structure Earthquake Resistant RCC Structure Masonry Fly Ash Bricks/AAC Blocks Masonry Work Wall Finish Gypsum Finish for Wall at internal side Sand Faced Plaster for Exterior Surface Kitchen Black Granite Kitchen Platform Bathrooms ISI Mark CP and Sanitary Fittings Flooring and Wall Finish 24 x 24 vitrified flooring OBD Paint Doors Wooden Door Frames and Wooden Shutter Windows Three Track Powder Coated Aluminium Sliding Windows MS Grills for safety and security Natural stone window sill
As stated by the builder; shown as filed.
Phase registrations, completion timelines and available documents from the state RERA record.
Phase 1
P52100001377
Maharashtra RERA
Phase 2
P52100002639
Maharashtra RERA
Phase 4
P52100001260
Maharashtra RERA
P52100001260P52100001377P52100002639Registration-number match
Registration number found in MahaRERA
The project registration number matched the registry snapshot. Confirm the current status and filings on the live portal before booking.
Registry documents
Mirrored from MahaRERA
No mirrored registry documents available
Document availability varies by state portal. Use the official RERA portal below for the latest filed records.
Available configurations, areas and recorded pricing.
322.92 sq.ft.
₹30 - 35 L
303 sq.ft.
₹30 - 35 L
304 sq.ft.
₹30 - 35 L
306 sq.ft.
₹30 - 35 L
316 sq.ft.
₹30 - 35 L
317 sq.ft.
₹30 - 35 L
324 sq.ft.
₹30 - 35 L
325 sq.ft.
₹30 - 35 L
326 sq.ft.
₹30 - 35 L
327 sq.ft.
₹30 - 35 L
328 sq.ft.
₹30 - 35 L
Room dimensions
Room-by-room dimensions from each plan’s published schedule — shown exactly as filed, never estimated.
| Room | Dimensions (as printed) | Area |
|---|---|---|
| Living Room | 4.27 m × 3.28 m | 151 sqft |
| Kitchen | 1.91 m × 2.29 m | 47 sqft |
| Bedroom | 2.90 m × 2.74 m | 86 sqft |
| Bathroom | 1.37 m × 1.29 m | 19 sqft |
| Toilet | 1.07 m × 1.37 m | 16 sqft |
| Dry Terrace | 1.45 m × 1.14 m | 18 sqft |
| Terrace | 2.13 m × 1.00 m | 23 sqft |
Itemized rooms add up to 360 sqft · super area 303 sqft (walls, circulation and balconies are not itemized)
| Room | Dimensions (as printed) | Area |
|---|---|---|
| Living Room | 4.27 m × 3.28 m | 151 sqft |
| Kitchen | 1.91 m × 2.29 m | 47 sqft |
| Bedroom | 2.90 m × 2.74 m | 86 sqft |
| Bathroom | 1.37 m × 1.29 m | 19 sqft |
| WC | 1.07 m × 1.37 m | 16 sqft |
| Dry Terrace | 1.45 m × 1.14 m | 18 sqft |
| Terrace | 2.13 m × 1.00 m | 23 sqft |
Itemized rooms add up to 360 sqft · super area 304 sqft (walls, circulation and balconies are not itemized)
| Room | Dimensions (as printed) | Area |
|---|---|---|
| Living Room | 4.27 m × 3.28 m | 151 sqft |
| Kitchen | 1.91 m × 2.29 m | 47 sqft |
| Bedroom | 2.90 m × 2.74 m | 86 sqft |
| Bathroom | 1.37 m × 1.29 m | 19 sqft |
| WC | 1.07 m × 1.37 m | 16 sqft |
| Dry Terrace | 1.45 m × 1.14 m | 18 sqft |
| Garden | 1.47 m × 1.17 m | 19 sqft |
| Terrace | 2.13 m × 1.60 m | 37 sqft |
| Garden | 2.11 m × 1.70 m | 39 sqft |
Itemized rooms add up to 432 sqft · super area 306 sqft (walls, circulation and balconies are not itemized)
| Room | Dimensions (as printed) | Area |
|---|---|---|
| Living Room | 3.50 m × 3.05 m | 115 sqft |
| Kitchen | 2.29 m × 2.82 m | 69 sqft |
| Bedroom | 3.05 m × 2.74 m | 90 sqft |
| WC | 1.29 m × 1.07 m | 15 sqft |
| Toilet | 1.60 m × 1.22 m | 21 sqft |
| Garden | 6.68 m × 2.59 m | 186 sqft |
| Dry Balcony | 1.37 m × 1.52 m | 23 sqft |
| Terrace | 1.75 m × 1.75 m | 33 sqft |
Itemized rooms add up to 552 sqft · super area 316 sqft (walls, circulation and balconies are not itemized)
| Room | Dimensions (as printed) | Area |
|---|---|---|
| Living Room | 3.50 m × 3.05 m | 115 sqft |
| Kitchen | 2.29 m × 2.82 m | 69 sqft |
| Bedroom | 3.05 m × 2.74 m | 90 sqft |
| WC | 1.29 m × 1.07 m | 15 sqft |
| Bathroom | 1.60 m × 1.22 m | 21 sqft |
| Dry Balcony | 1.37 m × 1.52 m | 23 sqft |
| Garden | 6.68 m × 2.59 m | 186 sqft |
| Terrace | 1.75 m × 1.75 m | 33 sqft |
Itemized rooms add up to 552 sqft · super area 317 sqft (walls, circulation and balconies are not itemized)
| Room | Dimensions (as printed) | Area |
|---|---|---|
| Living | 3.50 m × 3.90 m | 147 sqft |
| Kitchen | 2.32 m × 1.96 m | 49 sqft |
| Bedroom | 3.05 m × 2.75 m | 90 sqft |
| Bathroom | 1.60 m × 1.20 m | 21 sqft |
| WC | 1.32 m × 1.05 m | 15 sqft |
| Terrace | 1.80 m × 1.00 m | 19 sqft |
Itemized rooms add up to 341 sqft · super area 322.92 sqft (walls, circulation and balconies are not itemized)
| Room | Dimensions (as printed) | Area |
|---|---|---|
| Living Room | 3.50 m × 3.05 m | 115 sqft |
| Kitchen | 2.29 m × 2.82 m | 69 sqft |
| Bedroom | 3.05 m × 2.74 m | 90 sqft |
| Bathroom | 1.60 m × 1.22 m | 21 sqft |
| WC | 1.29 m × 1.07 m | 15 sqft |
| Dry Balcony | 1.37 m × 1.52 m | 23 sqft |
| Garden | 6.68 m × 1.32 m | 95 sqft |
| Terrace | 1.75 m × 1.75 m | 33 sqft |
Itemized rooms add up to 461 sqft · super area 324 sqft (walls, circulation and balconies are not itemized)
| Room | Dimensions (as printed) | Area |
|---|---|---|
| Living Room | 3.50 m × 3.05 m | 115 sqft |
| Kitchen | 2.29 m × 2.82 m | 69 sqft |
| Bedroom | 3.05 m × 2.74 m | 90 sqft |
| WC | 1.29 m × 1.07 m | 15 sqft |
| Bathroom | 1.60 m × 1.22 m | 21 sqft |
| Terrace | 1.75 m × 1.75 m | 33 sqft |
| Dry Balcony | 1.37 m × 1.52 m | 22 sqft |
Itemized rooms add up to 365 sqft · super area 325 sqft (walls, circulation and balconies are not itemized)
| Room | Dimensions (as printed) | Area |
|---|---|---|
| Living Room | 3.50 m × 3.05 m | 115 sqft |
| Kitchen | 2.13 m × 2.82 m | 65 sqft |
| Bedroom | 3.05 m × 2.74 m | 90 sqft |
| Bathroom | 1.60 m × 1.22 m | 21 sqft |
| WC | 1.29 m × 1.07 m | 15 sqft |
| Dry Balcony | 1.37 m × 1.52 m | 23 sqft |
| Garden | 6.43 m × 2.59 m | 179 sqft |
| Terrace | 1.52 m × 1.98 m | 32 sqft |
Itemized rooms add up to 540 sqft · super area 326 sqft (walls, circulation and balconies are not itemized)
| Room | Dimensions (as printed) | Area |
|---|---|---|
| Living Room | 3.50 m × 3.05 m | 115 sqft |
| Kitchen | 2.13 m × 2.82 m | 65 sqft |
| Bedroom | 3.05 m × 2.74 m | 90 sqft |
| Bathroom | 1.60 m × 1.22 m | 21 sqft |
| Toilet | 1.29 m × 1.68 m | 23 sqft |
| Dry Balcony | 1.37 m × 1.52 m | 23 sqft |
| Garden | 3.05 m × 0.84 m | 27 sqft |
| Garden | 1.55 m × 1.98 m | 33 sqft |
| Terrace | 1.52 m × 1.98 m | 32 sqft |
Itemized rooms add up to 429 sqft · super area 327 sqft (walls, circulation and balconies are not itemized)
| Room | Dimensions (as printed) | Area |
|---|---|---|
| Living Room | 3.50 m × 3.05 m | 115 sqft |
| Kitchen | 2.13 m × 2.82 m | 65 sqft |
| Bedroom | 3.05 m × 2.74 m | 90 sqft |
| Bathroom | 1.60 m × 1.22 m | 21 sqft |
| WC | 1.29 m × 1.07 m | 15 sqft |
| Dry Balcony | 1.37 m × 1.52 m | 23 sqft |
| Terrace | 1.52 m × 1.98 m | 32 sqft |
Itemized rooms add up to 361 sqft · super area 328 sqft (walls, circulation and balconies are not itemized)
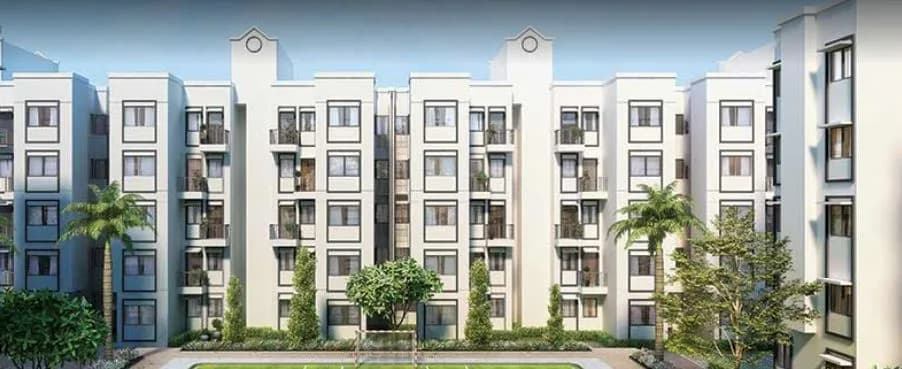
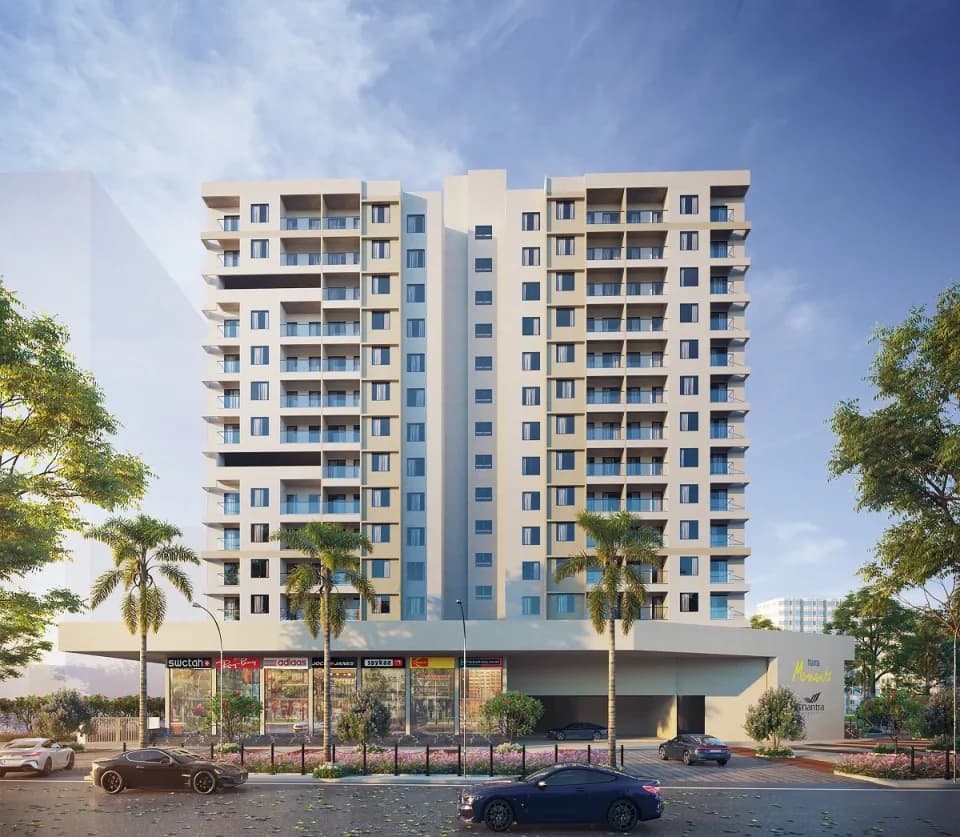
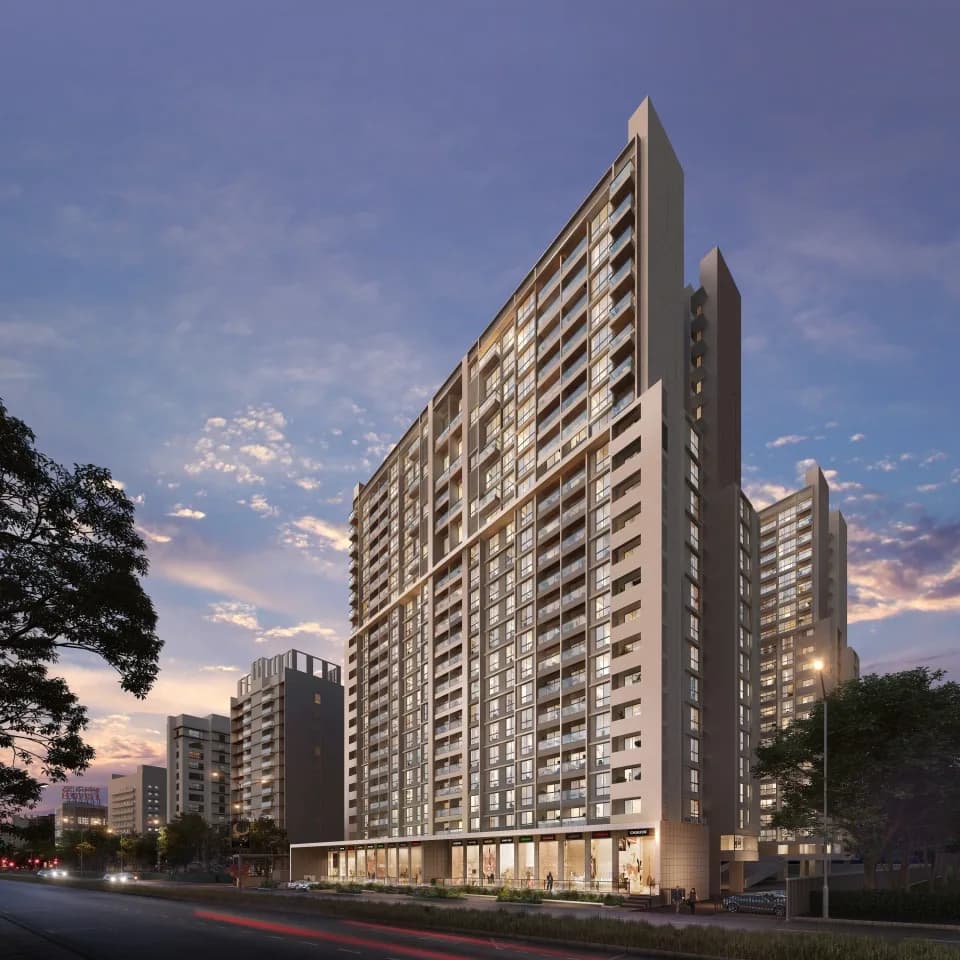
Mantra 24 West in Gahunje, Pune North is a ready-to-move housing society. It offers apartments in varied budget range. These units are a perfect combination of comfort and style, specifically designed to suit your requirements and conveniences. There are 1BHK and 2BHK apartments available in this project. This housing society is now ready to be called home as families have started moving in. Check out some of the features of Mantra 24 West housing society: *Mantra 24 West Gahunje has 5 towers, with 11 floors each and 510 units on offer. *Spread over an area of 3.95 acres, Mantra 24 West is one of the spacious housing societies in the Pune North region. With all the basic amenities available, Mantra 24 West fits into your budget and your lifestyle. *Gahunje has good connectivity to some of the important areas in the proximity such as Nawu Imperio, MCA stadium and LODHA Belmondo Golf Course and so on.
34 facilities recorded for this project
Key destinations around Mantra 24 West
Nawu Imperio
Shopping Center/ Market/ Mall · 700 M
MCA stadium
Stadium · 1 KM
LODHA Belmondo Golf Course
Golf Course · 1.3 KM
Blooming International School
School · 2 KM
Aadhar Hospital
Hospital · 4.4 KM
Mumbai Hwy
Highway · 5.1 KM
Official brochure
Mantra 24 West
30 pages · 16.7 MB · PDF
Published by the builder; shown as filed.
Reading here is free. Downloading sends your enquiry to the seller so they can follow up.
Price list
Published by the builder; shown as filed. Downloading sends the same enquiry.
Current asking rates for this project, its locality and Pune.
Today’s asking rates
Project, locality and city benchmarks
Recorded state rates for reference. Confirm the applicable amount at registration.
Project and locality asking-rate medians come from the PropertyBaazi project records in the sample shown. Registered rates come from government transaction records. Neither is a valuation, index or forecast.
Computed from 7 Gahunje projects in our catalogue (4 with a per-sqft price).
7 projects here, by price band
Supply snapshot
Resale listings9
Units on the market9
Reviews by residents
No written reviews yet
Be the first to share a first-hand experience.
Understand daily conveniences and connectivity around the project before planning a visit.
Based on 6 projects listed in Gahunje on PropertyBaazi — our catalog, not a market index.
Distances as recorded by the builder — approximate; please confirm on the ground.
View on mapMetro & Rail 2
Schools 1
Colleges & Universities 1
Hospitals 1
Shopping & Malls 1
Parks & Leisure 1
Business Hubs 1
Roads & Connectivity 1
Airport 1
Hotels 1
Sports & Stadiums 1
Golf 1
Distances as recorded when the project was listed — approximate; please confirm on the ground.
Comparable projects around Gahunje
Mantra Properties
Mantra Properties And Developers Private Limited
26 projects on PropertyBaazi
Since 2007, we have helped over 7500 families in Pune and PCMC achieve their dream homes. We prioritize customer satisfaction and deliver on our promises consistently. We believe in growing together with our partners and always act with integrity and accountability in all our projects. Mantra Insignia, Mantra Moments, and Mantra Majestica are some of its successful developments. With numerous successfully delivered projects under its belt and several more in the pipeline, the company looks to the future with confidence.
Mantra 24 West is under construction; its earlier possession date (Sep, 2020) has passed, so confirm the current handover timeline with the developer.
Yes. Mantra 24 West is registered with MahaRERA under numbers P52100001377, P52100002639, P52100001260, which you can verify on the official RERA portal.
Homes at Mantra 24 West are priced ₹30 L - 55 L (about ₹7,504/sq.ft) for 1, 2 BHK Apartment, sized 314–860 sq.ft carpet area.
Mantra 24 West is located in Gahunje, Pune. The railway station is around 3.43 km away.
Mantra 24 West is spread across 4 acres, 5 towers, up to 11 floors and 510 homes.
Mantra 24 West comes with 34 amenities, including Clinic, Swimming Pool, ATM, Solar Water Heating, Restaurant and Pergola.
Close to Mantra 24 West you'll find hospitals such as Shivsai Medical & General store and Vardan Clinic.
Mantra 24 West is being developed by Mantra Properties.
Disclaimer: The material and information contained on this page is provided for general information purposes only and does not constitute an endorsement, warranty, or representation by PropertyBaazi. PropertyBaazi is an information platform and is not a party to any transaction between users. Project details, prices, availability, RERA status and other information are compiled from public records and third-party sources, may change without notice, and should be independently verified with the developer, the relevant RERA authority and your own legal/financial advisors before you rely on them or make any decision.