2 BHK Apartment
1118 sq.ft.
Others
Image
Select a view or open the gallery
Dargah Pahad, Hyderabad
Construction Status
Ready to move
₹89 L - 1 Cr
Price range· ₹7,116/sqft
3 BHK
Super Built-up Area
1194–1462 sqft
₹89 L - 1 Cr
Available configurations, areas and recorded pricing.
1118 sq.ft.
1207 sq.ft.
1194 sq.ft.
₹89 L - 1 Cr
1358 sq.ft.
₹89 L - 1 Cr
1396 sq.ft.
₹89 L - 1 Cr
1460 sq.ft.
₹89 L - 1 Cr
1462 sq.ft.
₹89 L - 1 Cr
1464 sq.ft.
₹89 L - 1 Cr
1465 sq.ft.
₹89 L - 1 Cr
1478 sq.ft.
₹89 L - 1 Cr
Room dimensions
Room-by-room dimensions from each plan’s published schedule — shown exactly as filed, never estimated.
| Room | Dimensions (as printed) | Area |
|---|---|---|
| Drawing Room | 5.41 m × 3.05 m | 177 sqft |
| Kitchen | 2.29 m × 2.39 m | 59 sqft |
| Bedroom | 3.07 m × 3.05 m | 101 sqft |
| Bedroom | 3.99 m × 3.51 m | 150 sqft |
| Toilet | 2.06 m × 1.22 m | 27 sqft |
| Toilet | 1.98 m × 2.39 m | 51 sqft |
| Dining | 3.35 m × 3.30 m | 119 sqft |
| Dresser | 1.45 m × 1.32 m | 21 sqft |
Itemized rooms add up to 705 sqft · super area 1,118 sqft (walls, circulation and balconies are not itemized)
| Room | Dimensions (as printed) | Area |
|---|---|---|
| Drawing And Dining | 3.35 m × 6.78 m | 245 sqft |
| Kitchen | 2.16 m × 2.77 m | 64 sqft |
| Bedroom | 3.99 m × 3.35 m | 144 sqft |
| Bedroom | 3.07 m × 3.05 m | 101 sqft |
| Bedroom | 3.99 m × 3.05 m | 131 sqft |
| Toilet | 2.06 m × 1.22 m | 27 sqft |
| Toilet | 2.08 m × 1.37 m | 31 sqft |
Itemized rooms add up to 743 sqft · super area 1,207 sqft (walls, circulation and balconies are not itemized)
| Room | Dimensions (as printed) | Area |
|---|---|---|
| Drawing And Dining | 8.00 m × 3.35 m | 289 sqft |
| Kitchen | 3.35 m × 2.39 m | 86 sqft |
| Bedroom | 3.38 m × 3.05 m | 111 sqft |
| Bedroom | 3.96 m × 3.66 m | 156 sqft |
| Bedroom | 3.35 m × 3.15 m | 114 sqft |
| Toilet | 1.22 m × 2.01 m | 26 sqft |
| Toilet | 1.98 m × 1.24 m | 27 sqft |
| Toilet | 1.22 m × 2.01 m | 26 sqft |
Itemized rooms add up to 835 sqft · super area 1,194 sqft (walls, circulation and balconies are not itemized)
| Room | Dimensions (as printed) | Area |
|---|---|---|
| Drawing And Dining | 8.00 m × 3.35 m | 289 sqft |
| Kitchen | 2.77 m × 2.62 m | 78 sqft |
| Bedroom | 3.35 m × 3.05 m | 110 sqft |
| Bedroom | 3.96 m × 3.53 m | 151 sqft |
| Bedroom | 4.42 m × 3.05 m | 145 sqft |
| Toilet | 1.22 m × 2.39 m | 31 sqft |
| Toilet | 1.22 m × 2.39 m | 31 sqft |
| Toilet | 1.52 m × 2.01 m | 33 sqft |
Itemized rooms add up to 868 sqft · super area 1,358 sqft (walls, circulation and balconies are not itemized)
| Room | Dimensions (as printed) | Area |
|---|---|---|
| Drawing And Dining | 8.00 m × 3.35 m | 289 sqft |
| Kitchen | 2.74 m × 2.44 m | 72 sqft |
| Bedroom | 4.42 m × 3.35 m | 159 sqft |
| Bedroom | 3.20 m × 4.37 m | 150 sqft |
| Bedroom | 4.11 m × 3.05 m | 135 sqft |
| Toilet | 1.22 m × 2.13 m | 28 sqft |
| Toilet | 1.37 m × 2.21 m | 33 sqft |
| Toilet | 2.31 m × 1.22 m | 30 sqft |
| Dresser | 1.32 m × 0.99 m | 14 sqft |
Itemized rooms add up to 910 sqft · super area 1,396 sqft (walls, circulation and balconies are not itemized)
| Room | Dimensions (as printed) | Area |
|---|---|---|
| Drawing Room | 3.30 m × 5.87 m | 209 sqft |
| Kitchen | 3.51 m × 2.44 m | 92 sqft |
| Bedroom | 4.42 m × 3.51 m | 167 sqft |
| Bedroom | 3.12 m × 4.11 m | 138 sqft |
| Bedroom | 3.20 m × 3.73 m | 129 sqft |
| Toilet | 1.52 m × 2.36 m | 39 sqft |
| Toilet | 3.12 m × 1.37 m | 46 sqft |
| Toilet | 2.13 m × 1.37 m | 31 sqft |
| Dining | 3.30 m × 3.23 m | 115 sqft |
Itemized rooms add up to 966 sqft · super area 1,460 sqft (walls, circulation and balconies are not itemized)
| Room | Dimensions (as printed) | Area |
|---|---|---|
| Drawing And Dining | 7.85 m × 3.35 m | 283 sqft |
| Kitchen | 2.74 m × 2.44 m | 72 sqft |
| Bedroom | 4.42 m × 3.35 m | 159 sqft |
| Bedroom | 3.96 m × 3.35 m | 143 sqft |
| Bedroom | 3.20 m × 4.67 m | 161 sqft |
| Toilet | 2.54 m × 1.22 m | 33 sqft |
| Toilet | 1.37 m × 2.21 m | 33 sqft |
| Toilet | 1.37 m × 2.44 m | 36 sqft |
Itemized rooms add up to 920 sqft · super area 1,462 sqft (walls, circulation and balconies are not itemized)
| Room | Dimensions (as printed) | Area |
|---|---|---|
| Drawing And Dining | 8.00 m × 3.35 m | 289 sqft |
| Kitchen | 3.35 m × 2.44 m | 88 sqft |
| Bedroom | 4.27 m × 3.66 m | 168 sqft |
| Bedroom | 3.38 m × 3.76 m | 137 sqft |
| Bedroom | 3.35 m × 3.76 m | 136 sqft |
| Toilet | 1.22 m × 2.62 m | 34 sqft |
| Toilet | 1.22 m × 2.62 m | 34 sqft |
| Toilet | 1.68 m × 2.51 m | 45 sqft |
Itemized rooms add up to 931 sqft · super area 1,464 sqft (walls, circulation and balconies are not itemized)
| Room | Dimensions (as printed) | Area |
|---|---|---|
| Drawing And Dining | 8.00 m × 3.35 m | 289 sqft |
| Kitchen | 2.74 m × 2.44 m | 72 sqft |
| Bedroom | 4.42 m × 3.35 m | 159 sqft |
| Bedroom | 4.11 m × 3.05 m | 135 sqft |
| Bedroom | 3.20 m × 4.37 m | 150 sqft |
| Toilet | 2.31 m × 1.22 m | 30 sqft |
| Toilet | 1.37 m × 2.21 m | 33 sqft |
| Toilet | 1.22 m × 2.13 m | 28 sqft |
| Dresser | 1.32 m × 0.99 m | 14 sqft |
Itemized rooms add up to 910 sqft · super area 1,465 sqft (walls, circulation and balconies are not itemized)
| Room | Dimensions (as printed) | Area |
|---|---|---|
| Drawing And Dining | 8.46 m × 3.51 m | 319 sqft |
| Kitchen | 2.46 m × 2.31 m | 61 sqft |
| Bedroom | 3.96 m × 3.23 m | 138 sqft |
| Bedroom | 3.66 m × 3.35 m | 132 sqft |
| Bedroom | 4.04 m × 3.35 m | 146 sqft |
| Toilet | 1.52 m × 2.01 m | 33 sqft |
| Toilet | 2.44 m × 2.13 m | 56 sqft |
| Toilet | 1.37 m × 2.13 m | 31 sqft |
Itemized rooms add up to 916 sqft · super area 1,478 sqft (walls, circulation and balconies are not itemized)
Maphar Hillock in Dargah Pahad, Hyderabad is a ready-to-move housing society. It offers apartments in varied budget range. These units are a perfect combination of comfort and style, specifically designed to suit your requirements and conveniences. There are 3BHK apartments available in this project. This housing society is now ready to be called home as families have started moving in. Check out some of the features of Maphar Hillock housing society:
15 facilities recorded for this project
Key destinations around Maphar Hillock
New Brilliant High School
College · 0.1 km
PRAANAA PAIN CLINIC
Hospital · 0.2 km
heera international school
College · 0.3 km
Balaji grand bazar
Mall / Market · 0.3 km
Usha Mohan Hospital
Hospital · 0.3 km
ZOI HOSPITALS
Hospital · 0.3 km
Current asking rates for this project, its locality and Hyderabad.
Today’s asking rates
Project, locality and city benchmarks
Recorded state rates for reference. Confirm the applicable amount at registration.
Project and locality asking-rate medians come from the PropertyBaazi project records in the sample shown. Registered rates come from government transaction records. Neither is a valuation, index or forecast.
Computed from 1 Dargah Pahad project in our catalogue (1 with a per-sqft price).
1 projects here, by price band
Supply snapshot
Resale listings1
Units on the market1
Reviews by residents
No written reviews yet
Be the first to share a first-hand experience.
Understand daily conveniences and connectivity around the project before planning a visit.
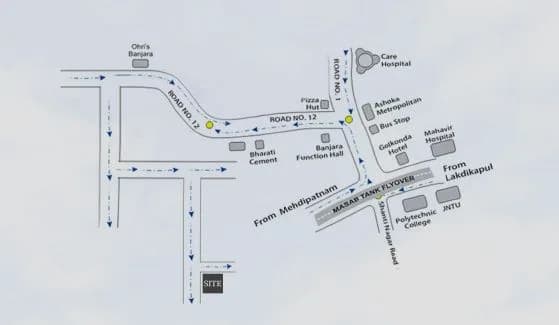
Aerial distances measured on the map from the project’s recorded location — straight lines, not routes. Map data © OpenStreetMap contributors.
View on mapSchools 4
Colleges 3
Hospitals 3
Shopping & Markets 5
Parks 3
Banks 3
Clinic 2
Railway 2
Supermarket 1
Straight-line distances, approximate, measured from the project’s recorded location. Data © OpenStreetMap contributors.

Maphar Constructions Builders
Maphar Constructions Private Limited
4 projects on PropertyBaazi
Maphar Constructions is established as a partnership firm in 1992 by four enterprising brothers. They are Mr Farhatullah Jaweed, Mr Rafathullah Shahid, Mr Nusruthullah Zahed and Mr Naimathulla Majeed who work in tandem to give the finest experience to the residents of built homes. They function as a cohesive team looking after construction, quality control, marketing and post-sales services on day-to-day basis giving an unrivalled customer service in real estate field.
We don't have a RERA registration on record for Maphar Hillock yet, so it's worth confirming this with the developer before you commit.
Homes at Maphar Hillock are priced ₹89 L - 1 Cr (about ₹2,900/sq.ft) for 3 BHK Apartment, sized 1,194–1,462 sq.ft super built-up area.
Maphar Hillock is located in Dargah Pahad, Hyderabad. The nearest metro is about 4.83 km away.
Maphar Hillock comes with 15 amenities, including Swimming Pool, Piped Gas, Multipurpose Court, Vastu Compliant, Multipurpose Hall and Rain Water Harvesting.
Close to Maphar Hillock you'll find hospitals such as PRAANAA PAIN CLINIC and Usha Mohan Hospital, schools like Sri Chaitanya School, Hyderguda and Vidya Bharthi High School.
Maphar Hillock is being developed by Maphar Constructions Builders.
Beyond the home price, budget for stamp duty (from about 5.5%) plus registration charges when you buy at Maphar Hillock.
Disclaimer: The material and information contained on this page is provided for general information purposes only and does not constitute an endorsement, warranty, or representation by PropertyBaazi. PropertyBaazi is an information platform and is not a party to any transaction between users. Project details, prices, availability, RERA status and other information are compiled from public records and third-party sources, may change without notice, and should be independently verified with the developer, the relevant RERA authority and your own legal/financial advisors before you rely on them or make any decision.