1 BHK Apartment
328.84 sq.ft.
₹Price on Request
Outdoors
Elevation
Select a view or open the gallery
Wai, Satara
Construction Status
Ready to move
Possession completed (Dec 2024)
Price on request
Price on request
1 BHK
Carpet Area
—
Price on Request
2 BHK
Carpet Area
405.05–514.62 sqft
Price on Request
Kitchen, Bathrooms • Marble kitchen platform • Stainless steel sink & dado up to 2 feet level • Provision for exhaust fan in kitchen • Deluxe Jaquar or equivalent C.P. fittings • Provision for exhaust fan in each toilet • Designer tiles up to lintel level in all toilets and 4 feet in WC • Wash basin • Hot-cold mixer unit Flooring & Wall Finish, Electrical • 24”x 24” vitrified flooring for entire flat • OBD Paint (oil-bound distemper) • Concealed copper wiring/ casing capping wire • Gen Set back-up for common lighting Doors, Windows • Decorative, laminated main door with wooden door frame • Internal R.C.C door frame with painted flush doors and fittings • SS finish fitting for main door and • MS finish fitting for internal doors • Powder coated aluminium sliding windows • MS Grills for safety and security • Natural stone window sill Terrace & Balcony & Landscaping • Attractive flooring in all attached terraces & balcony • Professionally designed landscaping Entrance Lobby, Security • Gated Community • Attractive entrance lobby 24 Hours Security Peripheral roads & Parking, Elevators • Well-illuminated internal tar roads • Covered parking area with checkered tiles flooring • Reliable/Asian or equivalent passenger elevator • Back-up power generator for all elevators
As stated by the builder; shown as filed.
Phase registrations, completion timelines and available documents from the state RERA record.
Phase 1
P52700007852
Maharashtra RERA
P52700007852Registration-number match
Registration number found in MahaRERA
The project registration number matched the registry snapshot. Confirm the current status and filings on the live portal before booking.
Registry documents
Mirrored from MahaRERA
No mirrored registry documents available
Document availability varies by state portal. Use the official RERA portal below for the latest filed records.
Available configurations, areas and recorded pricing.
328.84 sq.ft.
₹Price on Request
35.94 sq.ft.
₹Price on Request
420.76 sq.ft.
₹Price on Request
405.05 sq.ft.
₹Price on Request
411.72 sq.ft.
₹Price on Request
427.97 sq.ft.
₹Price on Request
514.62 sq.ft.
₹Price on Request
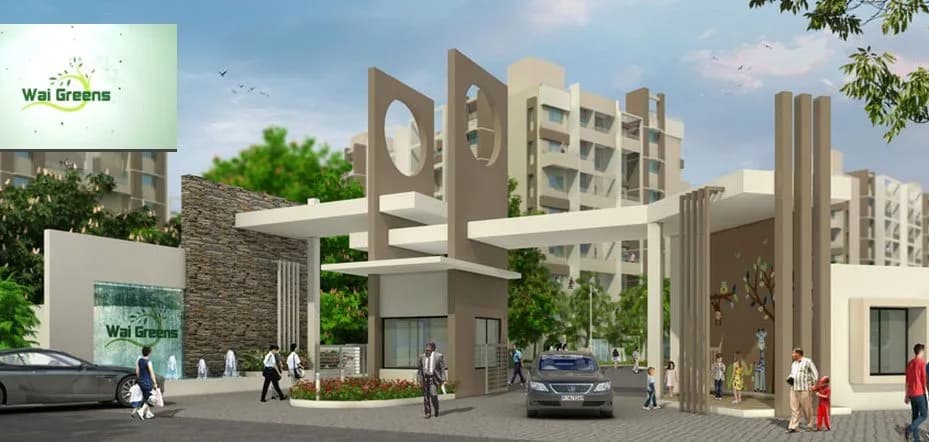
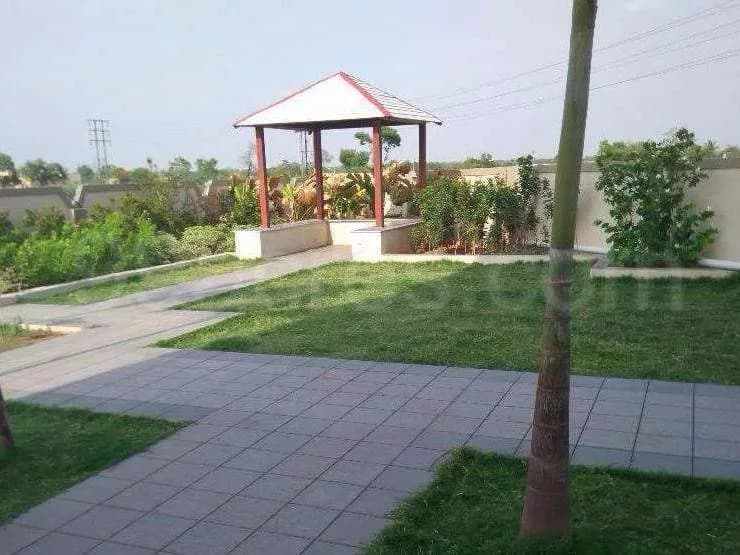
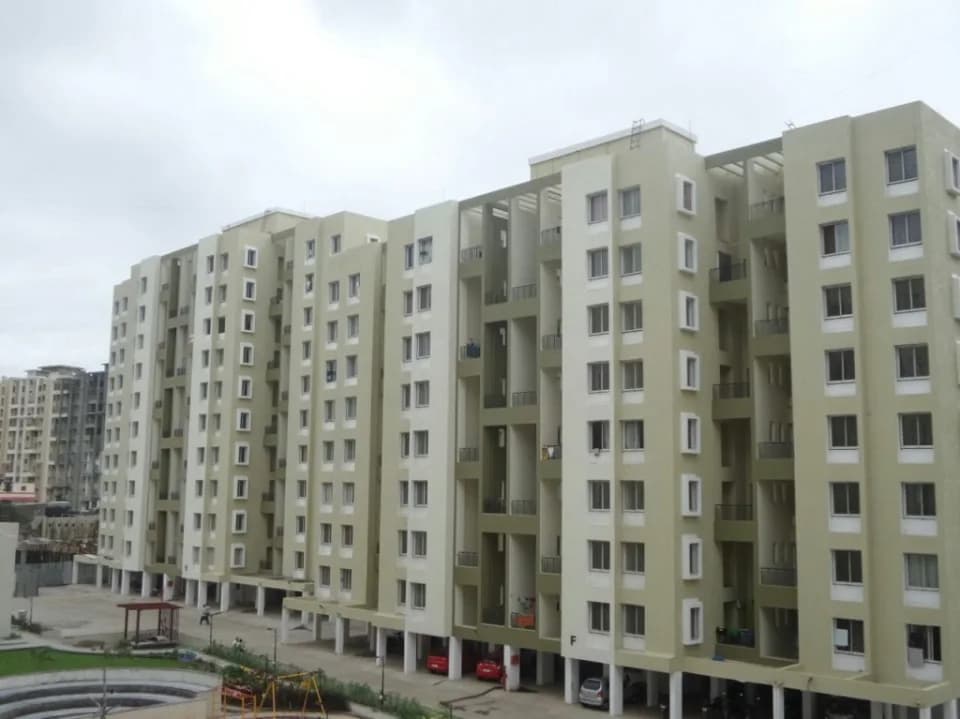
Check out Maple Aapla Ghar Wai in Wai, one of the upcoming under-construction housing societies in Satara. This society will have all basic facilities and amenities to suit homebuyer’s needs and requirements. Brought to you by Maple Shelters, Maple Aapla Ghar Wai is scheduled for possession in Dec, 2024. This housing society has multiple property options to offer, in varied price range, making it one of the most suitable address to own, that too in your budget. Being a RERA-registered society, the project details and other important information is also available on state RERA portal. The RERA registration number of this project is P52700007852. Maple Shelters is one of the known real estate brands in Satara.The builder has delivered 20 projects so far. Around 1 project is upcoming. There are 2 projects of this builder, which are currently under-construction. Here’s everything you need to know about the must-know features of this housing society along with Maple Aapla Ghar Wai, Photos, Floor Plans and other exciting facts about your future home:
7 facilities recorded for this project
Key destinations around Maple Aapla Ghar Wai
Dravid High School
School · 1.7Kms
Willis F Pierce Memorial Hospital
Hospital · 1.9Kms
S.T.Stand
Bus Stop · 2.1Kms
Siddhagiri Hotel And Resort
Hotel · 2.9Kms
Current asking rates for this project, its locality and Satara.
Today’s asking rates
Project, locality and city benchmarks
Recorded state rates for reference. Confirm the applicable amount at registration.
Project and locality asking-rate medians come from the PropertyBaazi project records in the sample shown. Registered rates come from government transaction records. Neither is a valuation, index or forecast.
Computed from 2 Wai projects in our catalogue (1 with a per-sqft price).
2 projects here, by price band
Reviews by residents
No written reviews yet
Be the first to share a first-hand experience.
Understand daily conveniences and connectivity around the project before planning a visit.
Distances as recorded by the builder; others measured aerially on the map — straight lines, not routes. Map data © OpenStreetMap contributors.
View on mapSchools 1
Hospitals 1
Bus & Transit 1
Hotels 1
Distances as recorded when the project was listed — approximate; please confirm on the ground.
Comparable projects around Wai

Maple Shelters
10 projects on PropertyBaazi
Maple Group is a budding developer in Pune, which was formerly known as Goyal constructions. The team has been developing residential and commercial homes since 1997. The group aims to provide best practices in dealings with understanding customer needs by meeting commitments. They have a special initiative of creating Green Value Homes, with a number of environment friendly facilities. The team is dedicated to provide affordable housing solution to the people of Pune under the Aapla Garh initiative. The long run vision of the team at Maple Group is to expand its operations in the future by creating education facilities and hospitals in the city. These are some of the successful projects, Maple Aapla Ghar Wagholi Annexe, Maple Aapla Ghar Shikrapur, Maple Echtuo H2O.
Maple Aapla Ghar Wai is under construction; its earlier possession date (Dec, 2024) has passed, so confirm the current handover timeline with the developer.
Yes. Maple Aapla Ghar Wai is registered with MahaRERA under number P52700007852, which you can verify on the official RERA portal.
Maple Aapla Ghar Wai offers 1, 2 BHK Apartment, sized 405.05–514.62 sq.ft carpet area. Current pricing is shared on request — download the brochure from the project page for the latest price list.
Maple Aapla Ghar Wai is located in Wai, Satara.
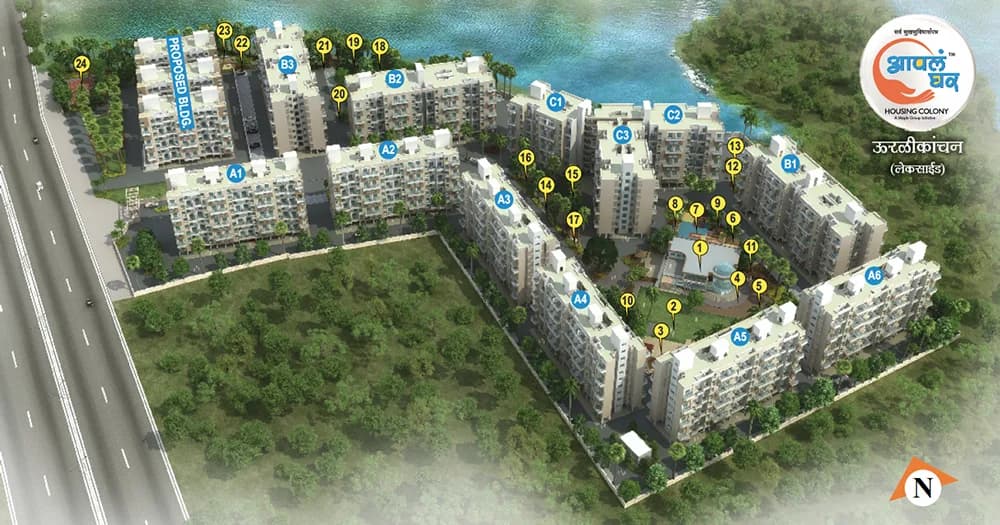
Maple Aapla Ghar Wai is spread across 2.3 acres, up to 5 floors and 79 homes.
Maple Aapla Ghar Wai comes with 7 amenities, including Party Lawn, Multipurpose Hall, Jogging Track, 24/7 Security, Club House and 24/7 Water Supply.
Close to Maple Aapla Ghar Wai you'll find hospitals such as General Hospital - Wai and Saygaonkars Krushnai Hospital, schools like Dravid Highschool.
Maple Aapla Ghar Wai is being developed by Maple Shelters.
Disclaimer: The material and information contained on this page is provided for general information purposes only and does not constitute an endorsement, warranty, or representation by PropertyBaazi. PropertyBaazi is an information platform and is not a party to any transaction between users. Project details, prices, availability, RERA status and other information are compiled from public records and third-party sources, may change without notice, and should be independently verified with the developer, the relevant RERA authority and your own legal/financial advisors before you rely on them or make any decision.