2 BHK Apartment
976 sq.ft.
₹77 L
Medavakkam, Chennai
Construction Status
Ready to move
Possession completed (Dec 2024)
₹83 L - 1.22 Cr
Price range· ₹9,464/sqft
2 BHK
Super Built-up Area
877–1285 sqft
₹83 L - 1.22 Cr
As stated by the builder; shown as filed.
Phase registrations, completion timelines and available documents from the state RERA record.
Phase 1
TN/01/ Building/ 0245/2022
Tamil Nadu RERA
Phase 2
TN/01/ Building/ 0246/2022
Tamil Nadu RERA
TN/01/Building/0245/2022TN/01/Building/0246/2022Registration-number match
Registration number found in TNRERA
The project registration number matched the registry snapshot. Confirm the current status and filings on the live portal before booking.
Registry documents
Mirrored from TNRERA
Requesting a download sends your enquiry to the seller. Once sent, other documents for this project stay unlocked for this browser session.
Approval details
Registration: TN/01/Building/0245/20221.3 MB
Approval details
Registration: TN/01/Building/0246/20221.2 MB
Carpet area statement
Registration: TN/01/Building/0245/2022842 KB
Current status report
Registration: TN/01/Building/0245/20224.8 MB
Carpet area statement
Registration: TN/01/Building/0246/2022805 KB
Current status report
Registration: TN/01/Building/0246/2022672 KB
Files are shown as captured in our registry snapshot. Always confirm the latest record on the official state portal before you transact.
Available configurations, areas and recorded pricing.
976 sq.ft.
₹77 L
995 sq.ft.
₹80 L
1002 sq.ft.
₹82 L
1037 sq.ft.
₹97 L
1042 sq.ft.
₹73.67 - 76.04 L
1138 sq.ft.
₹99 L
803 sq.ft.
₹83 L - 1.22 Cr
1176 sq.ft.
₹85.82 L
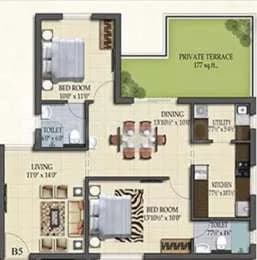
Room dimensions
Room-by-room dimensions from each plan’s published schedule — shown exactly as filed, never estimated.
| Room | Dimensions (as printed) | Area |
|---|---|---|
| Living And Dining | 3.00 m × 5.41 m | 175 sqft |
| Kitchen | 1.73 m × 2.11 m | 39 sqft |
| Bedroom | 3.00 m × 3.07 m | 99 sqft |
| Bedroom | 3.00 m × 3.38 m | 109 sqft |
| Toilet | 1.35 m × 2.72 m | 39 sqft |
| Toilet | 1.35 m × 2.71 m | 39 sqft |
Itemized rooms add up to 500 sqft · super area 803 sqft (walls, circulation and balconies are not itemized)
| Room | Dimensions (as printed) | Area |
|---|---|---|
| Living And Dining | 3.17 m × 5.99 m | 205 sqft |
| Kitchen | 1.73 m × 2.69 m | 50 sqft |
| Bedroom | 3.00 m × 3.68 m | 119 sqft |
| Bedroom | 3.30 m × 3.68 m | 131 sqft |
| Toilet | 1.35 m × 2.72 m | 39 sqft |
| Toilet | 1.35 m × 2.71 m | 39 sqft |
Itemized rooms add up to 583 sqft · super area 976 sqft (walls, circulation and balconies are not itemized)
| Room | Dimensions (as printed) | Area |
|---|---|---|
| Living And Dining | 3.00 m × 6.30 m | 203 sqft |
| Kitchen | 1.73 m × 3.00 m | 56 sqft |
| Bedroom | 3.00 m × 3.96 m | 128 sqft |
| Bedroom | 3.00 m × 3.96 m | 128 sqft |
| Toilet | 1.35 m × 2.72 m | 39 sqft |
| Toilet | 1.35 m × 2.72 m | 39 sqft |
Itemized rooms add up to 593 sqft · super area 995 sqft (walls, circulation and balconies are not itemized)
| Room | Dimensions (as printed) | Area |
|---|---|---|
| Living And Dining | 3.17 m × 5.99 m | 205 sqft |
| Kitchen | 1.73 m × 2.69 m | 50 sqft |
| Bedroom | 3.00 m × 3.68 m | 119 sqft |
| Bedroom | 3.30 m × 3.68 m | 131 sqft |
| Toilet | 1.35 m × 2.72 m | 39 sqft |
| Toilet | 1.35 m × 2.71 m | 39 sqft |
Itemized rooms add up to 583 sqft · super area 1,002 sqft (walls, circulation and balconies are not itemized)
| Room | Dimensions (as printed) | Area |
|---|---|---|
| Living And Dining | 3.00 m × 5.41 m | 175 sqft |
| Kitchen | 1.73 m × 2.11 m | 39 sqft |
| Bedroom | 3.00 m × 3.07 m | 99 sqft |
| Bedroom | 3.00 m × 3.38 m | 109 sqft |
| Toilet | 1.35 m × 2.72 m | 39 sqft |
| Toilet | 1.35 m × 2.72 m | 39 sqft |
Itemized rooms add up to 500 sqft · super area 1,037 sqft (walls, circulation and balconies are not itemized)
| Room | Dimensions (as printed) | Area |
|---|---|---|
| Living And Dining | 3.91 m × 6.30 m | 265 sqft |
| Kitchen | 2.03 m × 2.95 m | 64 sqft |
| Bedroom | 3.00 m × 3.96 m | 128 sqft |
| Bedroom | 3.30 m × 3.96 m | 141 sqft |
| Toilet | 1.35 m × 2.72 m | 39 sqft |
| Toilet | 1.35 m × 2.71 m | 39 sqft |
Itemized rooms add up to 676 sqft · super area 1,042 sqft (walls, circulation and balconies are not itemized)
| Room | Dimensions (as printed) | Area |
|---|---|---|
| Living And Dining | 3.91 m × 6.30 m | 265 sqft |
| Kitchen | 2.03 m × 2.95 m | 64 sqft |
| Bedroom | 3.00 m × 3.96 m | 128 sqft |
| Bedroom | 3.30 m × 3.96 m | 141 sqft |
| Toilet | 1.35 m × 2.72 m | 39 sqft |
| Toilet | 1.35 m × 2.71 m | 39 sqft |
Itemized rooms add up to 676 sqft · super area 1,138 sqft (walls, circulation and balconies are not itemized)
| Room | Dimensions (as printed) | Area |
|---|---|---|
| Living And Dining | 5.28 m × 6.15 m | 350 sqft |
| Kitchen | 2.41 m × 3.23 m | 84 sqft |
| Bedroom | 3.61 m × 3.00 m | 116 sqft |
| Bedroom | 3.30 m × 3.81 m | 135 sqft |
| Study | 2.08 m × 1.85 m | 42 sqft |
| Toilet | 1.35 m × 2.72 m | 39 sqft |
| Toilet | 1.35 m × 2.15 m | 31 sqft |
Itemized rooms add up to 797 sqft · super area 1,176 sqft (walls, circulation and balconies are not itemized)
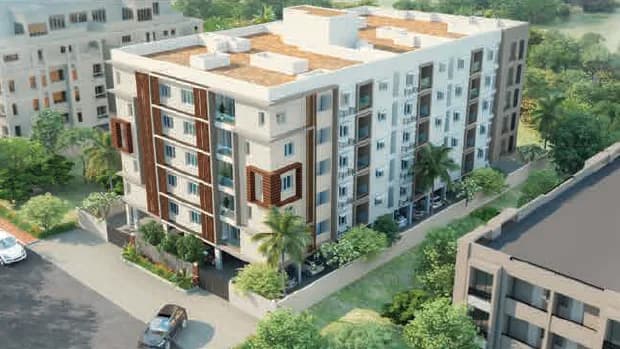
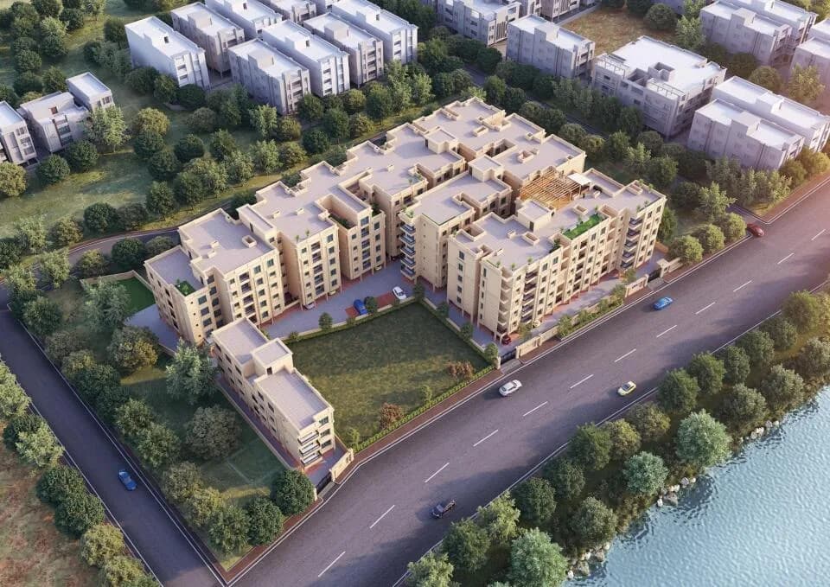
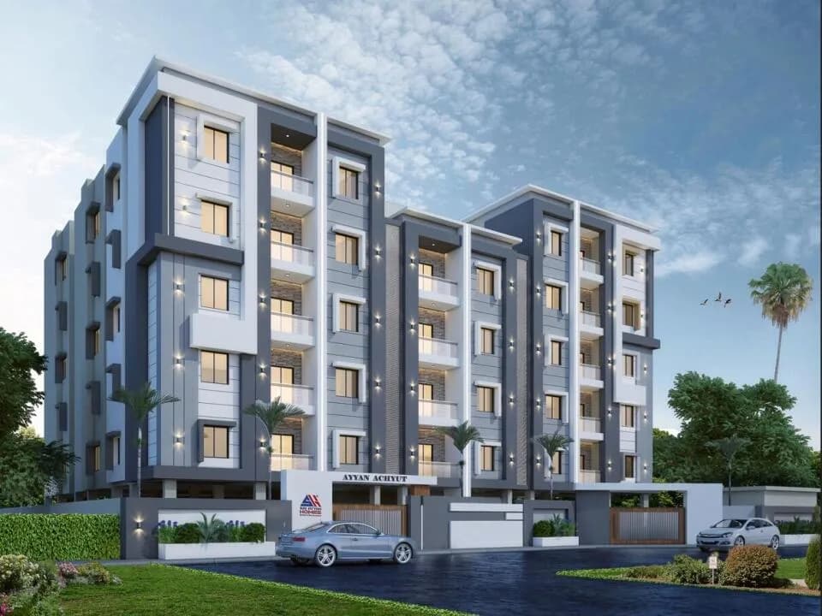
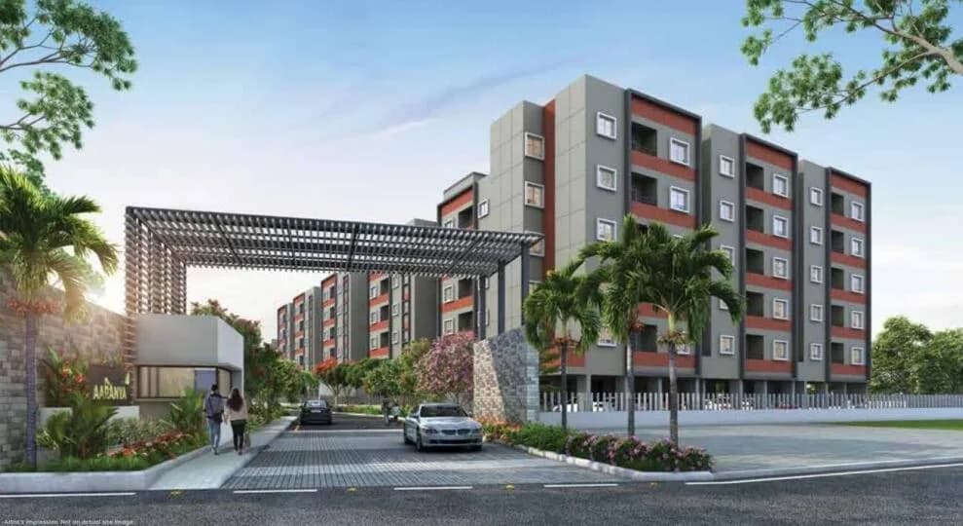
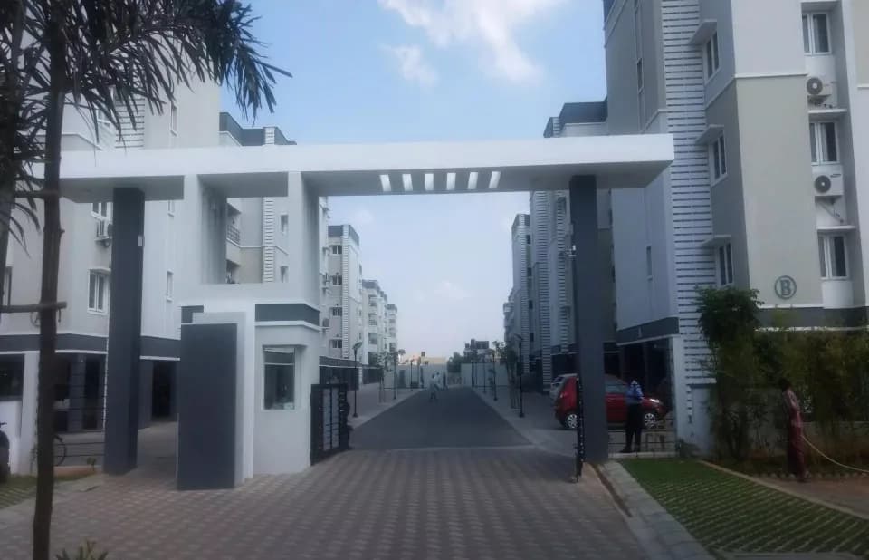
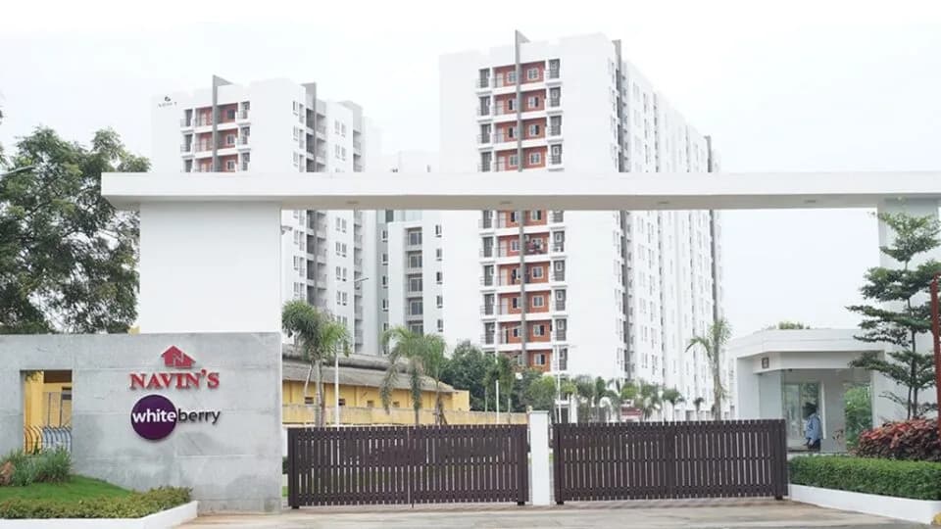
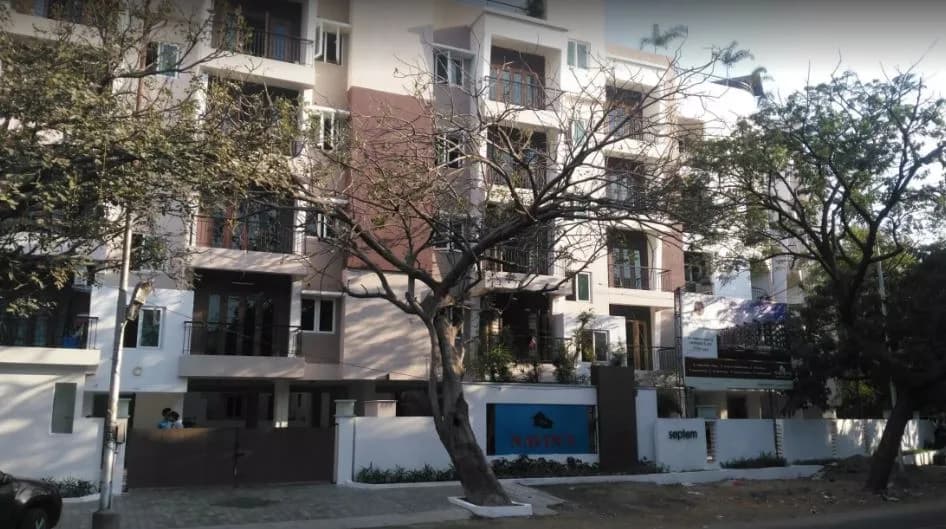
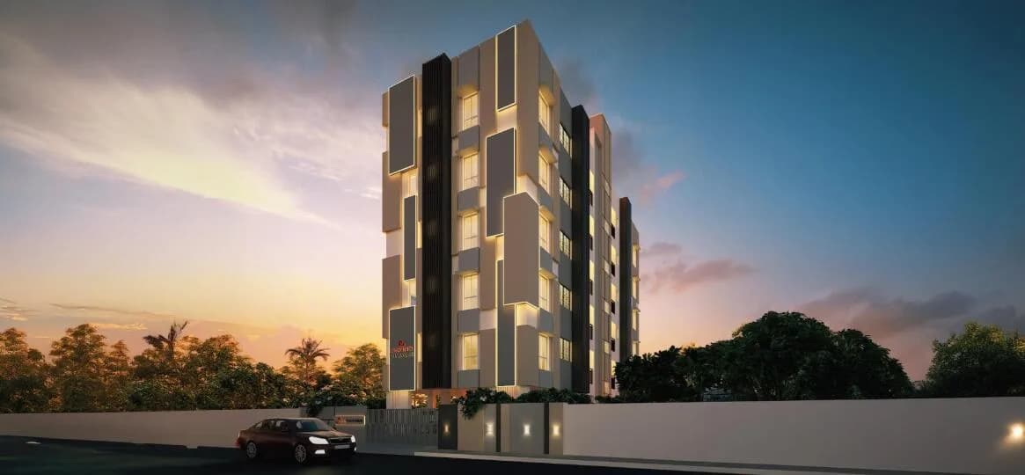
APARTMENTS Providing you with a lavish style of living Navins Starwood Towers by Navin's is a residential development situated in Medavakkam, Chennai South. They provide you with 2BHK apartments. This project is spanned across a wide area and natural beauty throughout. All of this is situated in a convenient and friendly neighborhood with outstanding amenities. The project is approved by state RERA. "15 mins from Velachery, approx. 2 km from Medavakkam junction A few minutes away from MEDAVAKKAM JUNCTION Considered as NEXT VELACHERY Velachery, Pallikarnai, Shollingnallur, Tambaram – PROMINENT NEIGHBOURHOODS Reputed schools, colleges, hospitals and malls – CONVENIENT LOCALITY"
17 facilities recorded for this project
Key destinations around Maple Sky Residences at Navins Starwood
Medavakkam Medical Mission Hospital
Hospital · 1.6KM
Born Scholars Matric. Hr. Sec. School
School · 2.3KM
SKV COMPLEX
Shopping Center/ Market/ Mall · 2.0KM
ramaiya park
Park · 2.0KM
J S Grand Palace
Others · 2.6Km
Vetri old age home in tambaram
Old age home · 2.4KM
Official brochure
Maple Sky Residences at Navins Starwood
20 pages · 10.7 MB · PDF
Published by the builder; shown as filed.
Reading here is free. Downloading sends your enquiry to the seller so they can follow up.
Price list
Published by the builder; shown as filed. Downloading sends the same enquiry.
Current asking rates for this project, its locality and Chennai.
Today’s asking rates
Project, locality and city benchmarks
Recorded state rates for reference. Confirm the applicable amount at registration.
Project and locality asking-rate medians come from the PropertyBaazi project records in the sample shown. Registered rates come from government transaction records. Neither is a valuation, index or forecast.
Computed from 63 Medavakkam projects in our catalogue (18 with a per-sqft price).
63 projects here, by price band
Reviews by residents
No written reviews yet
Be the first to share a first-hand experience.
Understand daily conveniences and connectivity around the project before planning a visit.
Based on 62 projects listed in Medavakkam on PropertyBaazi — our catalog, not a market index.
Distances as recorded by the builder — approximate; please confirm on the ground.
View on mapSchools 1
Hospitals 1
Shopping & Malls 1
Parks 1
Care Homes 1
Others 1
Distances as recorded when the project was listed — approximate; please confirm on the ground.
Comparable projects around Medavakkam

Navin's
14 projects on PropertyBaazi
Navin's believes that building homes is an art requiring intellect, precision, and passion. Since 1989, we have tirelessly worked towards achieving architectural brilliance and providing the best value for our customers. With over 120 projects in Chennai, we aim to be the most trusted builder. We don't just build homes and offices; we build communities with care and love. A house is made of brick and mortar, but a home has emotions, memories, and cherished dreams. Our focus is on creating living spaces that become lasting memories for our customers.
Maple Sky Residences at Navins Starwood is under construction; its earlier possession date (Dec 2024) has passed, so confirm the current handover timeline with the developer.
Yes. Maple Sky Residences at Navins Starwood is registered with TNRERA under numbers TN/01/ Building/ 0245/2022, TN/01/ Building/ 0246/2022, which you can verify on the official RERA portal.
Homes at Maple Sky Residences at Navins Starwood are priced ₹83 L - 1.22 Cr (about ₹9,464/sq.ft) for 2 BHK Apartment, sized 877–1,285 sq.ft super built-up area.
Maple Sky Residences at Navins Starwood is located in Medavakkam, Chennai.
Maple Sky Residences at Navins Starwood is 2 towers, up to 21 floors and 1,844 homes.
Maple Sky Residences at Navins Starwood comes with 17 amenities, including Swimming Pool, Solar Lighting, ATM, Wi-Fi Connectivity, Shopping Centre and Library.
Close to Maple Sky Residences at Navins Starwood you'll find hospitals such as Deepam Rehabilitation Centre and Radial Ortho Speciality Hospital, schools like Sithalapakkam Government High School and Zemcode Medical Coding Training.
Maple Sky Residences at Navins Starwood is being developed by Navin's.
Disclaimer: The material and information contained on this page is provided for general information purposes only and does not constitute an endorsement, warranty, or representation by PropertyBaazi. PropertyBaazi is an information platform and is not a party to any transaction between users. Project details, prices, availability, RERA status and other information are compiled from public records and third-party sources, may change without notice, and should be independently verified with the developer, the relevant RERA authority and your own legal/financial advisors before you rely on them or make any decision.