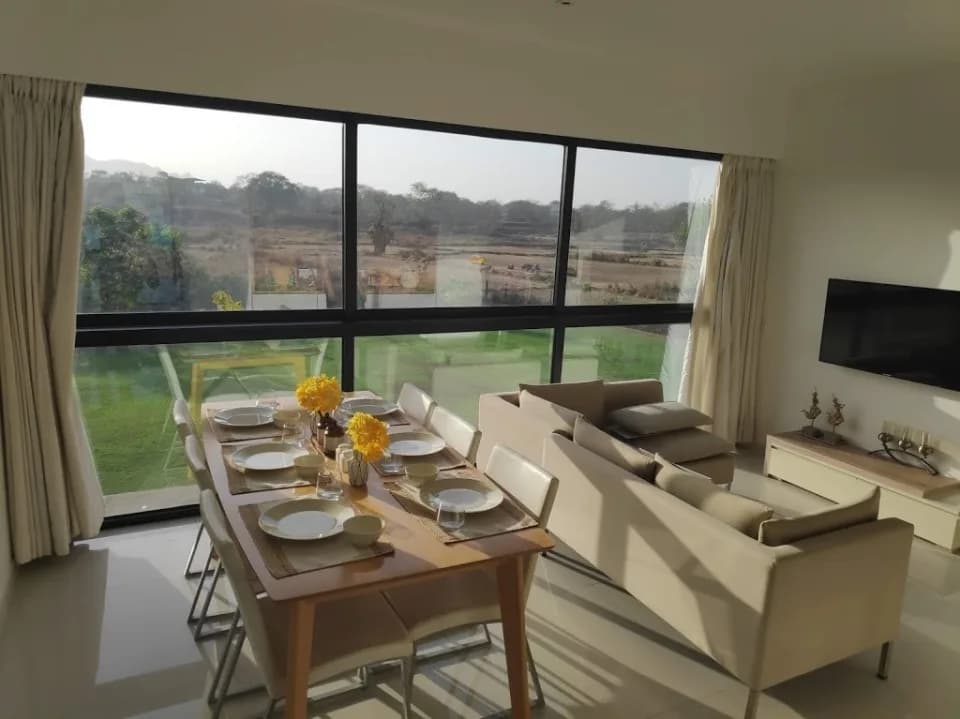
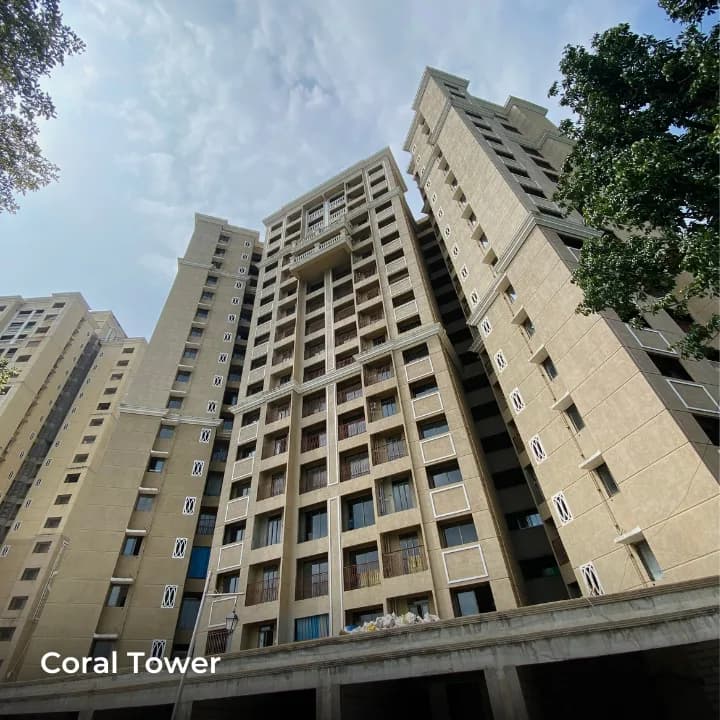
1 BHK Apartment
459 sq.ft.
₹52.46 L
Outdoors
Elevation
Select a view or open the gallery
New Panvel, Navi Mumbai
Construction Status
Ready to move
Possession started on Dec, 2019
₹98 L - 2.23 Cr
Price range· ₹14,939/sqft
2 BHK
Carpet Area
656–710 sqft
₹98 L - 1.11 Cr
3 BHK
Carpet Area
1080 sqft
₹1.57 - 1.69 Cr
4 BHK
Carpet Area
1385 sqft
₹1.96 - 2.16 Cr
5 BHK
Carpet Area
1431 sqft
₹2.03 - 2.23 Cr
As stated by the builder; shown as filed.
Phase registrations, completion timelines and available documents from the state RERA record.
ZENITH 2
P52000000667
Maharashtra RERA
ION 1
P52000000660
Maharashtra RERA
ZODIAC 1
P52000000547
Maharashtra RERA
AURA 1
P52000000665
Maharashtra RERA
ATRIA 2
P52000000495
Maharashtra RERA
ZODIAC 2
P52000000661
Maharashtra RERA
ZENITH 1
P52000000658
Maharashtra RERA
ACRUX 2
P52000001062
Maharashtra RERA
ANTILIA 1
P52000000666
Maharashtra RERA
ALTIS 2
P52000000677
Maharashtra RERA
ANTILIA 2
P52000000671
Maharashtra RERA
ATLAS 2
P52000000472
Maharashtra RERA
ACRUX 1
P52000000670
Maharashtra RERA
BODHI 1
P52000029858
Maharashtra RERA
BODHI 2
P52000029857
Maharashtra RERA
AVIOR 2
P52000000713
Maharashtra RERA
ASTER 1
P52000029859
Maharashtra RERA
ASTER 2
P52000023148
Maharashtra RERA
AVIOR 1
P52000000502
Maharashtra RERA
TRITON 1
P52000000663
Maharashtra RERA
ION 2
P52000000664
Maharashtra RERA
VEGA 1
P52000000674
Maharashtra RERA
VEGA 2
P52000000522
Maharashtra RERA
TRITON 2
P52000000668
Maharashtra RERA
ATLAS 1
P52000000662
Maharashtra RERA
DAFFODIL 1
P52000023254
Maharashtra RERA
DAFFODIL 2
P52000023137
Maharashtra RERA
CEDAR 1
P52000023250
Maharashtra RERA
CEDAR 2
P52000023255
Maharashtra RERA
ATRIA 1
P52000001047
Maharashtra RERA
AURA 2
P52000000669
Maharashtra RERA
P52000000472P52000000495P52000000502P52000000522P52000000547P52000000658P52000000660P52000000661P52000000662P52000000663P52000000664P52000000665P52000000666P52000000667P52000000668P52000000669P52000000670P52000000671P52000000674P52000000677P52000000713P52000001047P52000001062P52000023137P52000023148P52000023250P52000023254P52000023255P52000029857P52000029858P52000029859Registration-number match
Registration number found in MahaRERA
The project registration number matched the registry snapshot. Confirm the current status and filings on the live portal before booking.
Registry documents
Mirrored from MahaRERA
No mirrored registry documents available
Document availability varies by state portal. Use the official RERA portal below for the latest filed records.
Available configurations, areas and recorded pricing.
459 sq.ft.
₹52.46 L
569 sq.ft.
₹77.05 - 82.94 L
576 sq.ft.
₹78 - 83.97 L
581 sq.ft.
₹78.68 - 84.69 L
590 sq.ft.
₹79.9 - 86.01 L
627 sq.ft.
₹91.4 L
632 sq.ft.
₹85.58 - 92.13 L
643 sq.ft.
₹87.07 - 93.73 L
Room dimensions
Room-by-room dimensions from each plan’s published schedule — shown exactly as filed, never estimated.
| Room | Dimensions (as printed) | Area |
|---|---|---|
| Living And Dining | 3.05 m × 5.13 m | 168 sqft |
| Kitchen | 1.98 m × 2.59 m | 55 sqft |
| Bedroom | 3.05 m × 3.61 m | 118 sqft |
| Toilet | 1.22 m × 2.18 m | 29 sqft |
| Toilet | 2.29 m × 1.21 m | 30 sqft |
Itemized rooms add up to 400 sqft · super area 459 sqft (walls, circulation and balconies are not itemized)
| Room | Dimensions (as printed) | Area |
|---|---|---|
| Living And Dining | 3.05 m × 4.45 m | 146 sqft |
| Kitchen | 2.13 m × 2.74 m | 63 sqft |
| Bedroom | 3.43 m × 3.40 m | 126 sqft |
| Bedroom | 2.11 m × 2.85 m | 65 sqft |
| Toilet | 2.13 m × 1.35 m | 31 sqft |
| Toilet | 1.22 m × 1.70 m | 22 sqft |
| Seating | 2.44 m × 0.94 m | 25 sqft |
| Lobby | 2.36 m × 1.09 m | 28 sqft |
Itemized rooms add up to 506 sqft · super area 569 sqft (walls, circulation and balconies are not itemized)
| Room | Dimensions (as printed) | Area |
|---|---|---|
| Living And Dining | 5.13 m × 3.07 m | 170 sqft |
| Kitchen | 2.56 m × 2.01 m | 55 sqft |
| Bedroom | 3.61 m × 3.00 m | 116 sqft |
| Bedroom | 3.10 m × 3.12 m | 104 sqft |
| Toilet | 2.18 m × 1.22 m | 29 sqft |
| Toilet | 1.22 m × 2.29 m | 30 sqft |
| Balcony | 1.57 m × 2.44 m | 41 sqft |
| Passage | 0.91 m × 2.21 m | 22 sqft |
| Balcony | 1.57 m × 2.43 m | 41 sqft |
Itemized rooms add up to 608 sqft · super area 576 sqft (walls, circulation and balconies are not itemized)
| Room | Dimensions (as printed) | Area |
|---|---|---|
| Living And Dining | 4.45 m × 3.05 m | 146 sqft |
| Kitchen | 2.74 m × 2.13 m | 63 sqft |
| Bedroom | 2.79 m × 2.11 m | 63 sqft |
| Bedroom | 3.40 m × 3.43 m | 126 sqft |
| Toilet | 1.70 m × 1.42 m | 26 sqft |
| Toilet | 1.35 m × 2.13 m | 31 sqft |
| Lobby | 1.09 m × 2.36 m | 28 sqft |
Itemized rooms add up to 483 sqft · super area 581 sqft (walls, circulation and balconies are not itemized)
| Room | Dimensions (as printed) | Area |
|---|---|---|
| Living And Dining | 3.00 m × 5.56 m | 179 sqft |
| Kitchen | 1.98 m × 3.02 m | 64 sqft |
| Bedroom | 3.00 m × 4.04 m | 130 sqft |
| Bedroom | 2.92 m × 3.05 m | 96 sqft |
| Toilet | 1.22 m × 2.39 m | 31 sqft |
| Toilet | 2.39 m × 1.25 m | 32 sqft |
| Passage | 1.93 m × 0.91 m | 19 sqft |
Itemized rooms add up to 551 sqft · super area 590 sqft (walls, circulation and balconies are not itemized)
| Room | Dimensions (as printed) | Area |
|---|---|---|
| Living And Dining | 3.07 m × 5.38 m | 178 sqft |
| Kitchen | 2.13 m × 2.77 m | 64 sqft |
| Bedroom | 3.02 m × 4.24 m | 138 sqft |
| Bedroom | 2.52 m × 3.15 m | 85 sqft |
| Toilet | 1.42 m × 1.70 m | 26 sqft |
| Toilet | 2.06 m × 1.35 m | 30 sqft |
| Lobby | 2.34 m × 1.09 m | 27 sqft |
Itemized rooms add up to 548 sqft · super area 627 sqft (walls, circulation and balconies are not itemized)
| Room | Dimensions (as printed) | Area |
|---|---|---|
| Living And Dining | 5.54 m × 3.07 m | 183 sqft |
| Kitchen | 2.29 m × 2.74 m | 67 sqft |
| Bedroom | 2.87 m × 3.05 m | 94 sqft |
| Bedroom | 4.57 m × 3.05 m | 150 sqft |
| Toilet | 2.54 m × 1.57 m | 43 sqft |
| Toilet | 1.40 m × 2.26 m | 34 sqft |
| Lobby | 2.36 m × 1.09 m | 28 sqft |
Itemized rooms add up to 599 sqft · super area 632 sqft (walls, circulation and balconies are not itemized)
| Room | Dimensions (as printed) | Area |
|---|---|---|
| Living And Dining | 3.07 m × 5.49 m | 181 sqft |
| Kitchen | 2.03 m × 2.85 m | 62 sqft |
| Bedroom | 3.48 m × 3.05 m | 114 sqft |
| Bedroom | 3.17 m × 4.24 m | 145 sqft |
| Toilet | 2.39 m × 1.52 m | 39 sqft |
| Toilet | 2.08 m × 1.67 m | 37 sqft |
Itemized rooms add up to 578 sqft · super area 643 sqft (walls, circulation and balconies are not itemized)
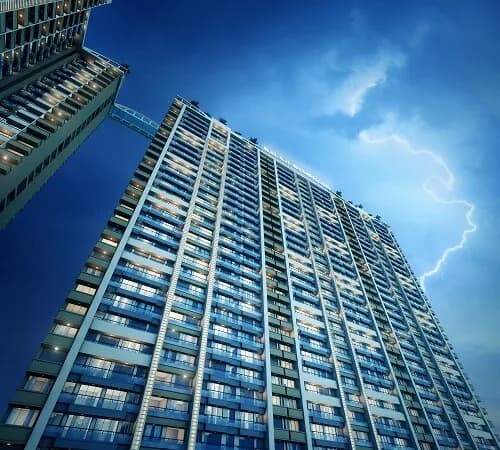
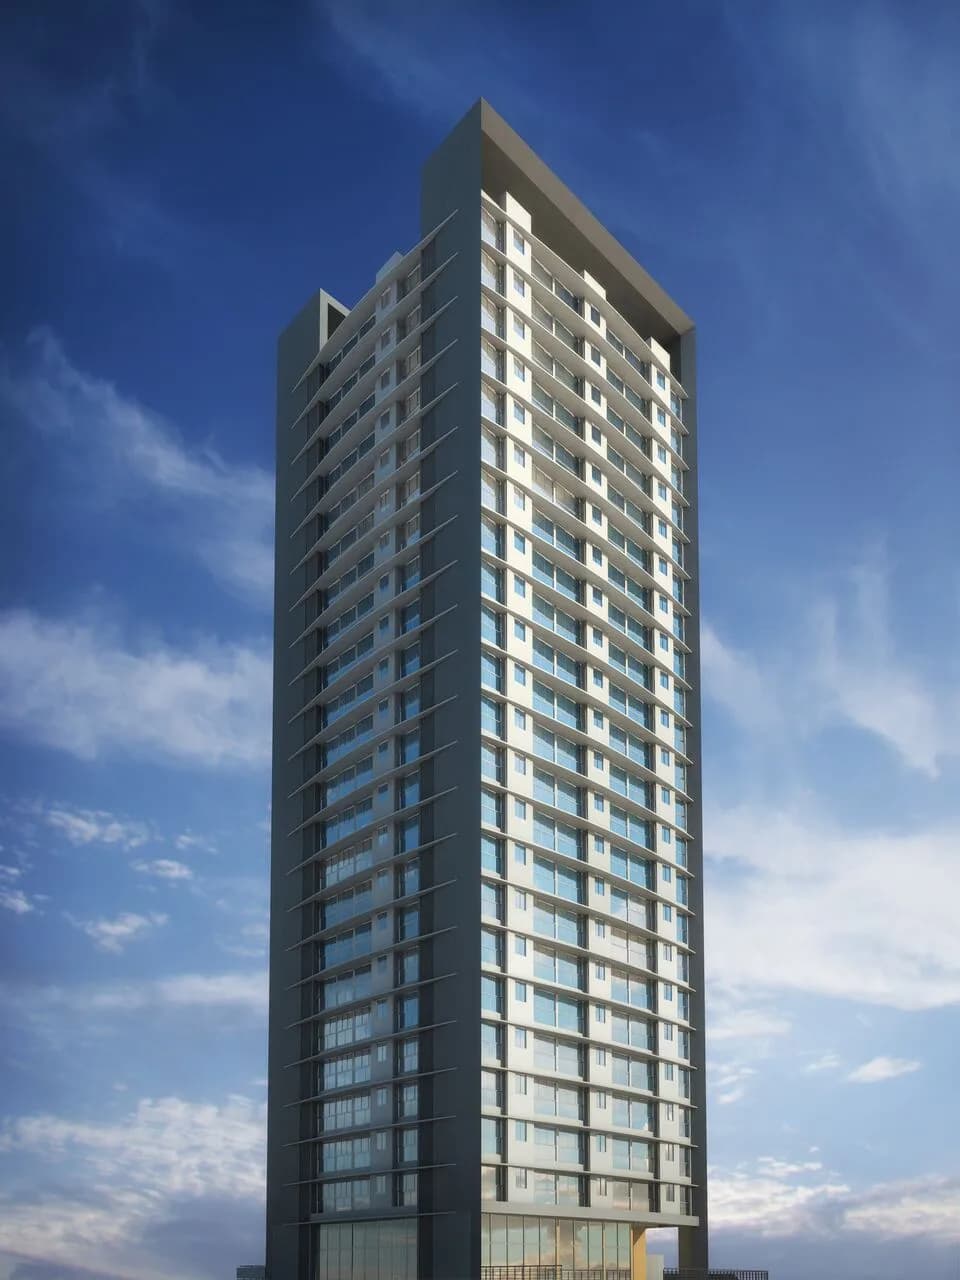
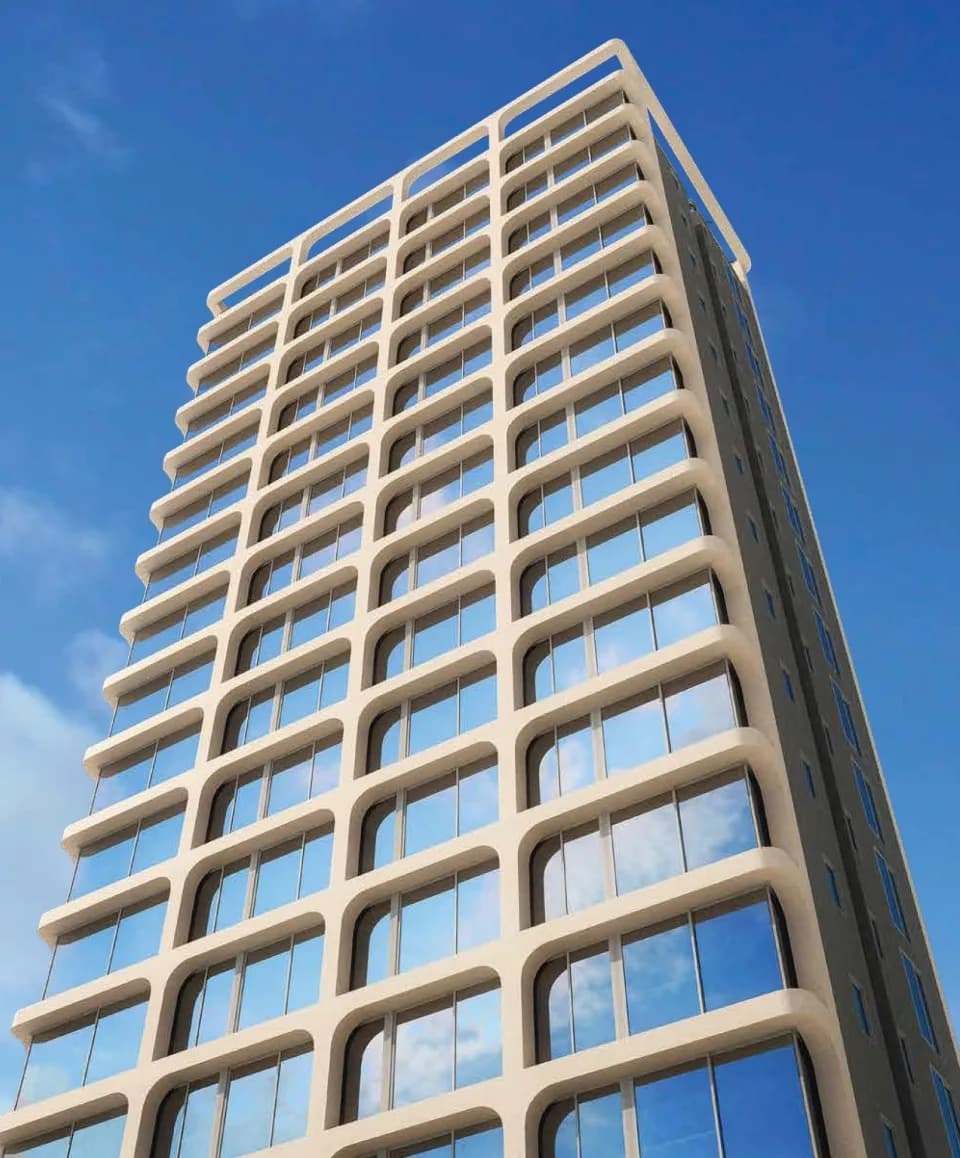
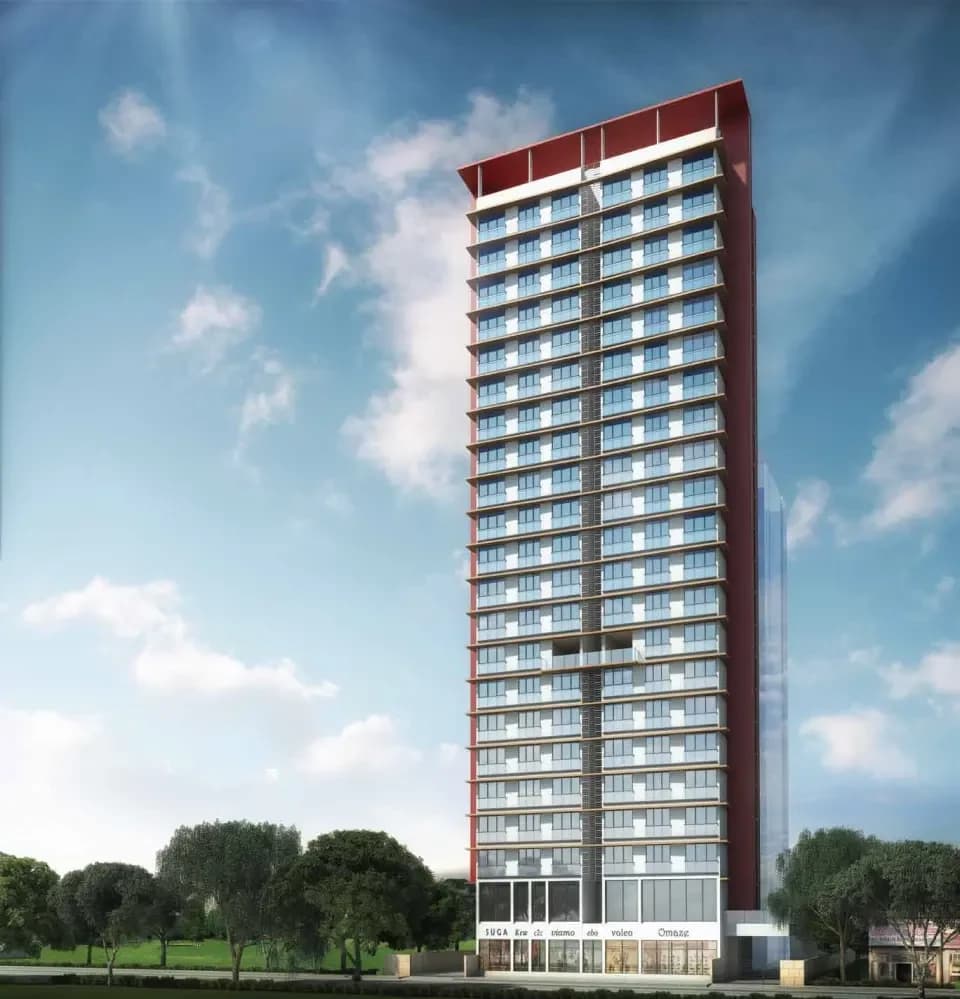
Marathon Nexzone in New Panvel, Mumbai Navi by Marathon Group is a residential project. The project offers Apartments and Studio Apartments with perfect combination of contemporary architecture and features to provide comfortable living. The Apartment are of the following configurations: 1BHK,2BHK and 3BHK. The starting price is ₹51.9L (all incl*) This is a RERA registered project. The project is spread over a total area of 26.42 acres of land. It has 60% of open space. Marathon Nexzone has a total of 22 towers. The construction is of 32 floors. Offering 32 amenities for better living experience including massage room. 1 BHK Starting 51.9 Lacs (all incl*) (Carpet area: 420 – 459 sq ft) 2 BHK 74 Lacs – 88.6 Lacs (all incl*) (Carpet area: 581 – 745 sq ft) 2.5 BHK 1.08 Cr – 1.14 Cr (all incl*) (Carpet area: 903 – 913 sq ft) 3 BHK Deluxe Price on request (Carpet area: ~922 sq ft)
36 facilities recorded for this project
Key destinations around Marathon Nexzone
JNPT Road
Connectivity · 600 Meter
Centre Point
Shopping Center/ Market/ Mall · 1.2 KM
NH 66
Highway · 1.5 KM
Gandhi Super Speciality Hospital
Hospital · 3.6 KM
St. Xaviers English High School
School · 3.9 KM
Panvel Junction
Railway Station · 4.6 KM
Recorded year-on-year movement and today’s asking-rate position for Marathon Nexzone.
Recorded 12-month movement
Asking rates · YoYProject
Marathon Nexzone
+8%
Locality
New Panvel
+10.5%
Today’s asking rates
Project, locality and city benchmarks
Recorded state rates for reference. Confirm the applicable amount at registration.
Project and locality asking-rate medians come from the PropertyBaazi project records in the sample shown. Registered rates come from government transaction records. Neither is a valuation, index or forecast.
Computed from 57 New Panvel projects in our catalogue (43 with a per-sqft price).
57 projects here, by price band
Reviews by residents
No written reviews yet
Be the first to share a first-hand experience.
Understand daily conveniences and connectivity around the project before planning a visit.
Based on 56 projects listed in New Panvel on PropertyBaazi — our catalog, not a market index.
Distances as recorded by the builder; others measured aerially on the map — straight lines, not routes. Map data © OpenStreetMap contributors.
View on mapMetro & Rail 1
Schools 1
Colleges & Universities 1
Hospitals 1
Shopping & Malls 1
Roads & Connectivity 2
Airport 1
Distances as recorded when the project was listed — approximate; please confirm on the ground.
Comparable projects around New Panvel
Marathon Group
21 projects on PropertyBaazi
Our company is over 54 years old and based in Mumbai. We have completed over 100 projects in the city. Currently, we are constructing townships, affordable housing projects, luxury skyscrapers, offices, and business centers in fast-growing neighborhoods. Our projects are located across the Mumbai Metropolitan Region MMR.
Marathon Nexzone is under construction; its earlier possession date (Dec, 2019) has passed, so confirm the current handover timeline with the developer.
Yes. Marathon Nexzone is registered with MahaRERA under numbers P52000000667, P52000000660, P52000000547, P52000000665, P52000000495, P52000000661, P52000000658, P52000001062, P52000000666, P52000000677, P52000000671, P52000000472, P52000000670, P52000029858, P52000029857, P52000000713, P52000029859, P52000023148, P52000000502, P52000000663, P52000000664, P52000000674, P52000000522, P52000000668, P52000000662, P52000023254, P52000023137, P52000023250, P52000023255, P52000001047, P52000000669, which you can verify on the official RERA portal.
Homes at Marathon Nexzone are priced ₹98 L - 2.23 Cr (about ₹14,939/sq.ft) for 2, 3, 4, 5 BHK Apartment, sized 656–1,431 sq.ft carpet area.
Marathon Nexzone is located in New Panvel, Navi Mumbai. The railway station is around 2.47 km away.
Marathon Nexzone is spread across 25 acres, 17 towers, up to 33 floors and 3,580 homes.
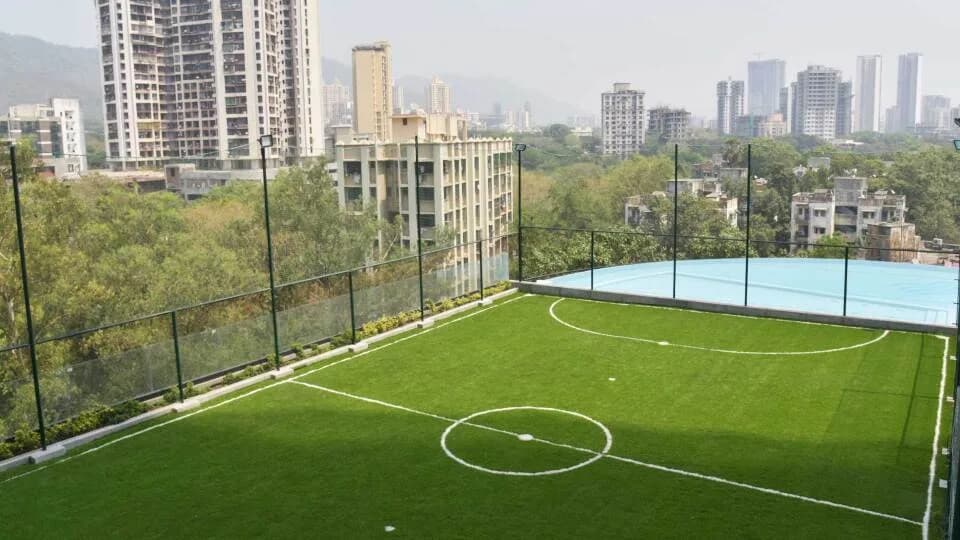
Marathon Nexzone comes with 36 amenities, including Swimming Pool, Football, Aerobics Centre, Squash Court, Billiards and Fountain.
Close to Marathon Nexzone you'll find hospitals such as Shifa Hospital and ONGC Hospital.
Marathon Nexzone is being developed by Marathon Group.
Disclaimer: The material and information contained on this page is provided for general information purposes only and does not constitute an endorsement, warranty, or representation by PropertyBaazi. PropertyBaazi is an information platform and is not a party to any transaction between users. Project details, prices, availability, RERA status and other information are compiled from public records and third-party sources, may change without notice, and should be independently verified with the developer, the relevant RERA authority and your own legal/financial advisors before you rely on them or make any decision.