2 BHK Apartment
1165 sq.ft.
₹Price on Request
Outdoors
Elevation
Select a view or open the gallery
Tiruchanur, Tirupati
Construction Status
Ready to move
₹58 L
Price range· ₹4,978/sqft
2 BHK
Super Built-up Area
1165–1173 sqft
Price on Request
3 BHK
Super Built-up Area
1364–1462 sqft
Price on Request
As stated by the builder; shown as filed.
Available configurations, areas and recorded pricing.
1165 sq.ft.
₹Price on Request
1167 sq.ft.
₹Price on Request
1170 sq.ft.
₹Price on Request
1173 sq.ft.
₹Price on Request
1364 sq.ft.
₹Price on Request
1376 sq.ft.
₹Price on Request
1379 sq.ft.
₹Price on Request
1444 sq.ft.
₹Price on Request
1449 sq.ft.
₹Price on Request
1460 sq.ft.
₹Price on Request
1462 sq.ft.
₹Price on Request
Room dimensions
Room-by-room dimensions from each plan’s published schedule — shown exactly as filed, never estimated.
| Room | Dimensions (as printed) | Area |
|---|---|---|
| Living | 3.35 m × 4.72 m | 170 sqft |
| Kitchen | 3.35 m × 2.13 m | 77 sqft |
| Master Bedroom | 3.96 m × 3.35 m | 143 sqft |
| Bedroom | 3.20 m × 3.20 m | 110 sqft |
| Toilet | 2.29 m × 1.45 m | 36 sqft |
| Toilet | 1.52 m × 2.36 m | 39 sqft |
| UtilityService | 3.35 m × 1.22 m | 44 sqft |
| Puja Room | 1.22 m × 0.99 m | 13 sqft |
| Dining | 2.90 m × 3.51 m | 109 sqft |
| Balcony | 2.67 m × 1.22 m | 35 sqft |
Itemized rooms add up to 776 sqft · super area 1,165 sqft (walls, circulation and balconies are not itemized)
| Room | Dimensions (as printed) | Area |
|---|---|---|
| Living Room | 3.28 m × 4.72 m | 167 sqft |
| Kitchen | 2.74 m × 3.28 m | 97 sqft |
| Bedroom | 3.89 m × 3.28 m | 137 sqft |
| Bedroom | 3.20 m × 3.12 m | 108 sqft |
| Toilet | 2.21 m × 1.45 m | 34 sqft |
| Toilet | 1.52 m × 2.21 m | 36 sqft |
| UtilityService | 1.22 m × 3.20 m | 42 sqft |
| Puja | 1.52 m × 0.99 m | 16 sqft |
| Dining | 2.82 m × 3.58 m | 109 sqft |
| Balcony | 2.59 m × 1.21 m | 34 sqft |
Itemized rooms add up to 780 sqft · super area 1,167 sqft (walls, circulation and balconies are not itemized)
| Room | Dimensions (as printed) | Area |
|---|---|---|
| Living | 4.80 m × 3.20 m | 165 sqft |
| Kitchen | 2.13 m × 3.20 m | 73 sqft |
| Master Bedroom | 3.35 m × 4.72 m | 170 sqft |
| Bedroom | 3.43 m × 3.20 m | 118 sqft |
| Toilet | 1.45 m × 2.29 m | 36 sqft |
| Toilet | 2.29 m × 1.37 m | 34 sqft |
| UtilityService | 1.22 m × 3.20 m | 42 sqft |
| Dining | 3.66 m × 2.90 m | 114 sqft |
| Balcony | 1.22 m × 2.67 m | 35 sqft |
| Puja Room | 1.45 m × 0.99 m | 15 sqft |
Itemized rooms add up to 802 sqft · super area 1,170 sqft (walls, circulation and balconies are not itemized)
| Room | Dimensions (as printed) | Area |
|---|---|---|
| Living Room | 3.28 m × 4.72 m | 167 sqft |
| Kitchen | 2.74 m × 3.28 m | 97 sqft |
| Bedroom | 3.89 m × 3.28 m | 137 sqft |
| Bedroom | 3.20 m × 3.12 m | 108 sqft |
| Toilet | 2.21 m × 1.45 m | 34 sqft |
| Toilet | 1.52 m × 2.21 m | 36 sqft |
| Puja | 1.52 m × 0.99 m | 16 sqft |
| UtilityService | 1.22 m × 3.20 m | 42 sqft |
| Dining | 2.82 m × 3.58 m | 109 sqft |
| Balcony | 2.59 m × 1.21 m | 34 sqft |
Itemized rooms add up to 780 sqft · super area 1,173 sqft (walls, circulation and balconies are not itemized)
| Room | Dimensions (as printed) | Area |
|---|---|---|
| Living Room | 4.65 m × 3.50 m | 175 sqft |
| Kitchen | 3.28 m × 2.13 m | 75 sqft |
| Bedroom | 3.20 m × 4.65 m | 160 sqft |
| Bedroom | 3.28 m × 3.20 m | 113 sqft |
| Bedroom | 2.97 m × 3.20 m | 102 sqft |
| Toilet | 1.37 m × 2.29 m | 34 sqft |
| Toilet | 2.29 m × 1.45 m | 36 sqft |
| Puja | 1.45 m × 1.22 m | 19 sqft |
| Dining | 2.97 m × 3.73 m | 119 sqft |
| Balcony | 2.74 m × 1.22 m | 36 sqft |
| UtilityService | 3.28 m × 1.21 m | 43 sqft |
Itemized rooms add up to 912 sqft · super area 1,364 sqft (walls, circulation and balconies are not itemized)
| Room | Dimensions (as printed) | Area |
|---|---|---|
| Living | 3.35 m × 4.57 m | 165 sqft |
| Kitchen | 2.13 m × 3.05 m | 70 sqft |
| Master Bedroom | 4.95 m × 3.43 m | 183 sqft |
| Bedroom | 3.35 m × 3.35 m | 121 sqft |
| Bedroom | 3.35 m × 3.05 m | 110 sqft |
| Toilet | 2.44 m × 1.52 m | 40 sqft |
| Toilet | 2.13 m × 3.05 m | 70 sqft |
| UtilityService | 1.22 m × 3.05 m | 40 sqft |
| Dining | 3.73 m × 2.90 m | 116 sqft |
| Balcony | 1.22 m × 2.67 m | 35 sqft |
| Puja Room | 1.22 m × 1.52 m | 20 sqft |
Itemized rooms add up to 970 sqft · super area 1,376 sqft (walls, circulation and balconies are not itemized)
| Room | Dimensions (as printed) | Area |
|---|---|---|
| Living | 4.88 m × 3.28 m | 172 sqft |
| Kitchen | 2.13 m × 3.05 m | 70 sqft |
| Bedroom | 3.35 m × 3.05 m | 110 sqft |
| Master Bedroom | 3.35 m × 4.65 m | 168 sqft |
| Bedroom | 3.43 m × 3.05 m | 112 sqft |
| Toilet | 2.44 m × 1.52 m | 40 sqft |
| Toilet | 1.52 m × 2.36 m | 39 sqft |
| Balcony | 2.82 m × 1.22 m | 37 sqft |
| UtilityService | 3.05 m × 1.22 m | 40 sqft |
| Dining | 3.73 m × 3.04 m | 122 sqft |
Itemized rooms add up to 910 sqft · super area 1,379 sqft (walls, circulation and balconies are not itemized)
| Room | Dimensions (as printed) | Area |
|---|---|---|
| Living | 3.35 m × 4.88 m | 176 sqft |
| Kitchen | 3.35 m × 2.21 m | 80 sqft |
| Bedroom | 3.20 m × 3.66 m | 126 sqft |
| Bedroom | 3.20 m × 4.65 m | 160 sqft |
| Bedroom | 3.05 m × 3.66 m | 120 sqft |
| Toilet | 2.44 m × 1.52 m | 40 sqft |
| Toilet | 1.37 m × 2.51 m | 37 sqft |
| Toilet | 1.37 m × 2.29 m | 34 sqft |
| Dining | 3.05 m × 3.43 m | 112 sqft |
| Balcony | 2.82 m × 1.22 m | 37 sqft |
| Puja Room | 1.45 m × 1.22 m | 19 sqft |
| UtilityService | 3.35 m × 1.22 m | 44 sqft |
Itemized rooms add up to 985 sqft · super area 1,444 sqft (walls, circulation and balconies are not itemized)
| Room | Dimensions (as printed) | Area |
|---|---|---|
| Living | 3.35 m × 4.88 m | 176 sqft |
| Kitchen | 3.35 m × 2.21 m | 80 sqft |
| Bedroom | 3.05 m × 3.66 m | 120 sqft |
| Bedroom | 3.20 m × 3.66 m | 126 sqft |
| Master Bedroom | 3.20 m × 4.65 m | 160 sqft |
| Toilet | 1.52 m × 2.44 m | 40 sqft |
| Toilet | 1.37 m × 2.29 m | 34 sqft |
| Toilet | 1.37 m × 2.29 m | 34 sqft |
| Balcony | 2.82 m × 1.22 m | 37 sqft |
| Puja Room | 1.45 m × 1.22 m | 19 sqft |
| UtilityService | 3.35 m × 1.22 m | 44 sqft |
| Dining | 3.05 m × 3.42 m | 112 sqft |
Itemized rooms add up to 982 sqft · super area 1,449 sqft (walls, circulation and balconies are not itemized)
| Room | Dimensions (as printed) | Area |
|---|---|---|
| Living | 4.65 m × 3.66 m | 183 sqft |
| Kitchen | 3.35 m × 2.13 m | 77 sqft |
| Bedroom | 3.05 m × 3.35 m | 110 sqft |
| Bedroom | 3.35 m × 3.35 m | 121 sqft |
| Master Bedroom | 3.28 m × 4.65 m | 164 sqft |
| Toilet | 2.29 m × 1.52 m | 37 sqft |
| Toilet | 2.44 m × 1.52 m | 40 sqft |
| Toilet | 1.30 m × 2.44 m | 34 sqft |
| Puja Room | 1.37 m × 1.14 m | 17 sqft |
| UtilityService | 3.35 m × 1.22 m | 44 sqft |
| Balcony | 2.82 m × 1.22 m | 37 sqft |
| Dining | 3.05 m × 3.73 m | 122 sqft |
Itemized rooms add up to 986 sqft · super area 1,460 sqft (walls, circulation and balconies are not itemized)
| Room | Dimensions (as printed) | Area |
|---|---|---|
| Living | 4.65 m × 3.66 m | 183 sqft |
| Kitchen | 3.35 m × 2.13 m | 77 sqft |
| Bedroom | 3.35 m × 3.35 m | 121 sqft |
| Master Bedroom | 3.28 m × 4.65 m | 164 sqft |
| Bedroom | 3.05 m × 3.35 m | 110 sqft |
| Toilet | 2.36 m × 1.52 m | 39 sqft |
| Toilet | 1.37 m × 2.29 m | 34 sqft |
| Toilet | 1.30 m × 2.44 m | 34 sqft |
| Balcony | 2.82 m × 1.22 m | 37 sqft |
| Dining | 3.05 m × 3.73 m | 122 sqft |
| Puja Room | 1.37 m × 1.14 m | 17 sqft |
| UtilityService | 3.35 m × 1.22 m | 44 sqft |
Itemized rooms add up to 982 sqft · super area 1,462 sqft (walls, circulation and balconies are not itemized)
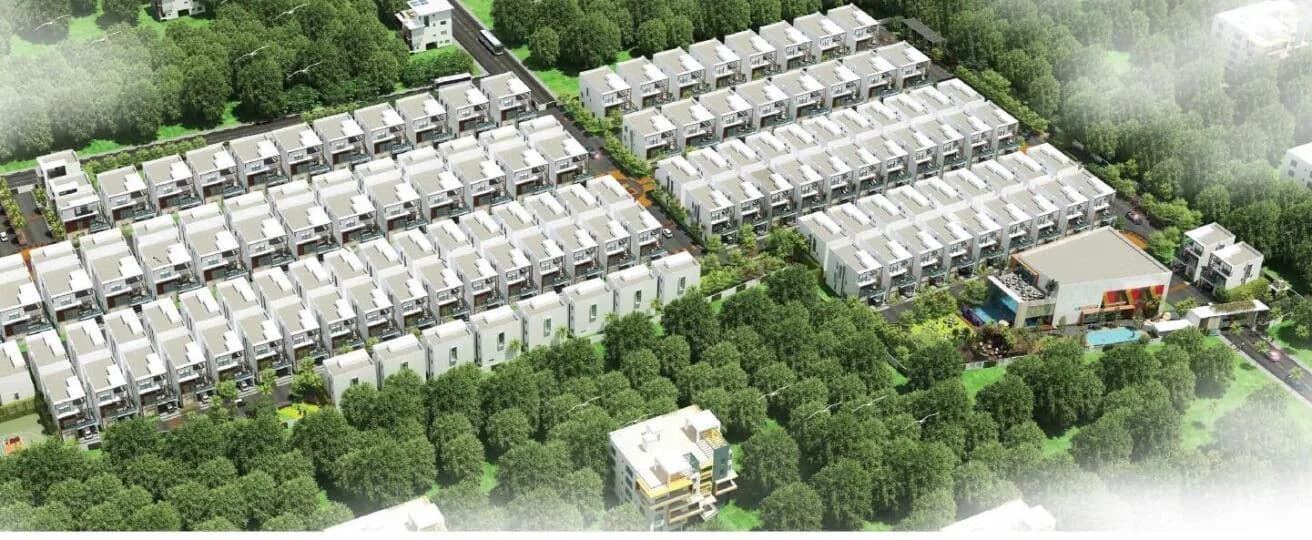
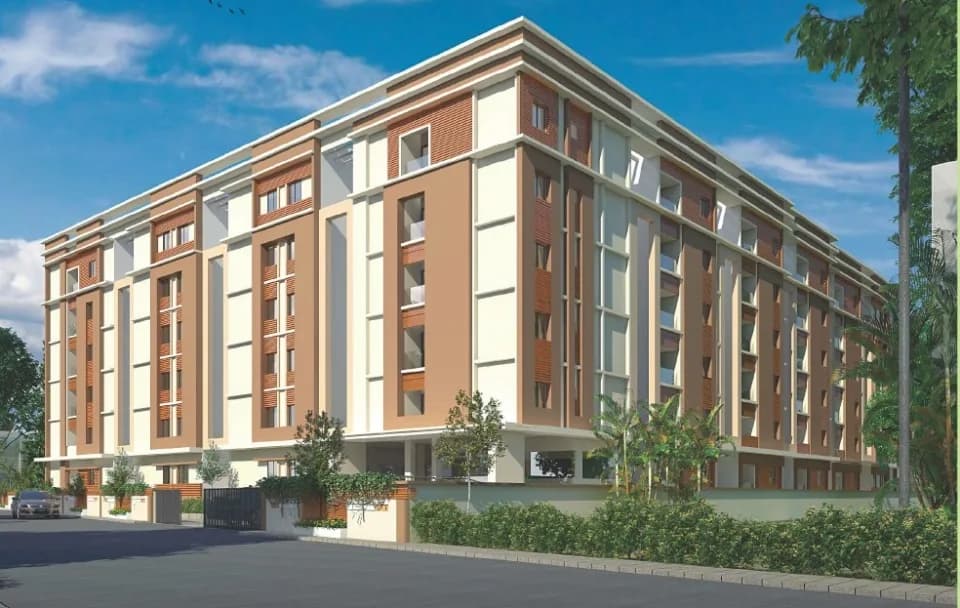
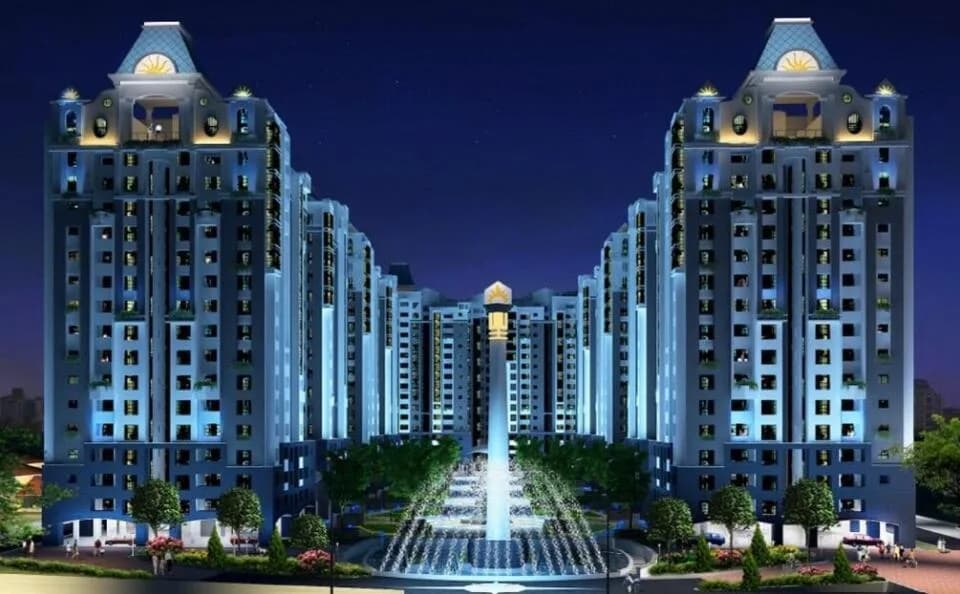
Marg Vishwashakthi in Tiruchanur, Tirupati by Marg Properties Builders is a residential project. The project offers Apartment with perfect combination of contemporary architecture and features to provide comfortable living. The Apartment are of the following configurations: 2BHK and 3BHK. The size of the Apartment ranges in between 108.23 Sq. mt and 135.82 Sq. mt Marg Vishwashakthi offers facilities such as Gymnasium and Lift.It also has amenity like Swimming pool. It also offers services like Garbage disposal and Library. It also offers Car parking. Bank loan approved from HDFC Home Loans, State Bank of India, Canara Bank, Vijaya Bank, Karur Vysya Bank, Union Bank of India, Karnataka Bank Ltd and LIC Housing Finance Ltd. It is an under construction project with few units already sold out. The project is spread over a total area of 8.9 acres of land. It has 60% of open space. Marg Vishwashakthi has a total of 8 towers. The construction is of 8 floors. An accommodation of 512 units has been provided. About City: Tirupati is witnessing growth in every aspect. Hence, the real estate market is also witnessing growth. The major drivers of the realty market of this city are booming industries that generate new jobs, infrastructural developments and presence of quality healthcare and educational institutes. The stable demand is to supply ratio further creates an impact on the positivity of real estate markets. The city has…
28 facilities recorded for this project
Key destinations around Marg Vishwashakthi
Community Park
Park · 0.1 km
Narayanadri Multi Speciality Hospital
Hospital · 2.5 km
Tiruchanur
Metro / Rail · 2.6 km
Savitri Clinic
Hospital · 2.7 km
Railway Hospital
Hospital · 2.9 km
Pyrmini supermarket
Mall / Market · 2.9 km
Current asking rates for this project, its locality and Tirupati.
Today’s asking rates
Project, locality and city benchmarks
Recorded state rates for reference. Confirm the applicable amount at registration.
Project and locality asking-rate medians come from the PropertyBaazi project records in the sample shown. Registered rates come from government transaction records. Neither is a valuation, index or forecast.
Computed from 5 Tiruchanur projects in our catalogue (2 with a per-sqft price).
5 projects here, by price band
Supply snapshot
Resale listings1
Units on the market1
Reviews by residents
No written reviews yet
Be the first to share a first-hand experience.
Understand daily conveniences and connectivity around the project before planning a visit.
Based on 5 projects listed in Tiruchanur on PropertyBaazi — our catalog, not a market index.
Aerial distances measured on the map from the project’s recorded location — straight lines, not routes. Map data © OpenStreetMap contributors.
View on mapMetro & Rail 1
Hospitals 3
Shopping & Markets 1
Parks 1
Railway 1
Straight-line distances, approximate, measured from the project’s recorded location. Data © OpenStreetMap contributors.
Comparable projects around Tiruchanur

Marg Properties Builders
2 projects on PropertyBaazi
MargProperTies is the real estate subsidiary of the Marg Group is one of south India?s fastest growing real estate builders. The group focuses on providing value enriched homes and building enriched homes for thousands of end-users. This underlying philosophy is very well reflected in every real estate project that the group undertakes. Right from ensuring a grand architectural structure beautifully juxtaposed with a robust infrastructure, the builders offer the best in terms of all that an end user would look for in a residential real estate. The builders cater to all kinds of end users - from utmost affordable residential apartments to ultra modern villas - MargProperTies offer everything. All their projects exhibit some of the finest architecture that suit?s the tastes of the modern day
We don't have a RERA registration on record for Marg Vishwashakthi yet, so it's worth confirming this with the developer before you commit.
Homes at Marg Vishwashakthi are priced ₹58 L (about ₹4,978/sq.ft) for 2, 3 BHK Apartment, sized 1,165–1,462 sq.ft super built-up area.
Marg Vishwashakthi is located in Tiruchanur, Tirupati. The railway station is around 3.00 km away.
Marg Vishwashakthi is spread across 17 acres, 6 towers, up to 8 floors and 384 homes.
Marg Vishwashakthi comes with 28 amenities, including Swimming Pool, School, Water Softener Plant, Theatre, Billiards and Library.
Close to Marg Vishwashakthi you'll find hospitals such as Narayanadri Multi Speciality Hospital.
Marg Vishwashakthi is being developed by Marg Properties Builders.
Beyond the home price, budget for stamp duty (from about 5%) plus registration charges when you buy at Marg Vishwashakthi.
Disclaimer: The material and information contained on this page is provided for general information purposes only and does not constitute an endorsement, warranty, or representation by PropertyBaazi. PropertyBaazi is an information platform and is not a party to any transaction between users. Project details, prices, availability, RERA status and other information are compiled from public records and third-party sources, may change without notice, and should be independently verified with the developer, the relevant RERA authority and your own legal/financial advisors before you rely on them or make any decision.