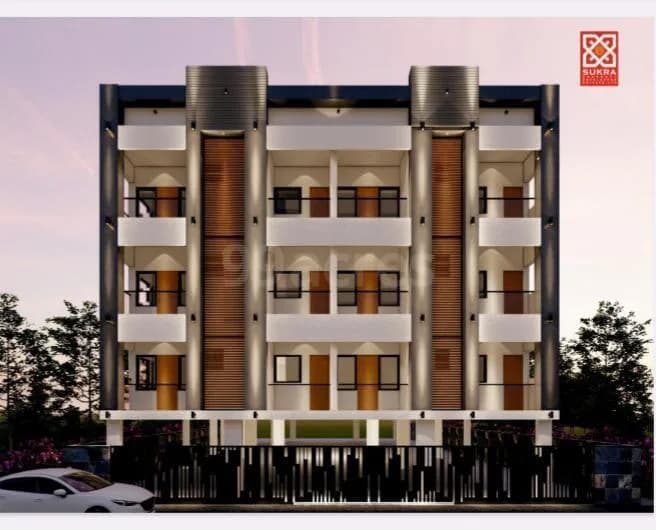
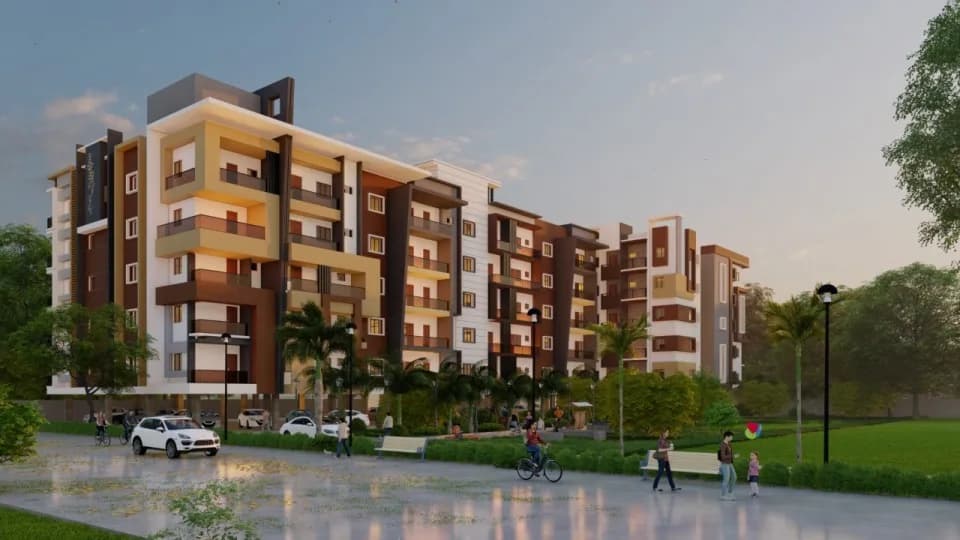
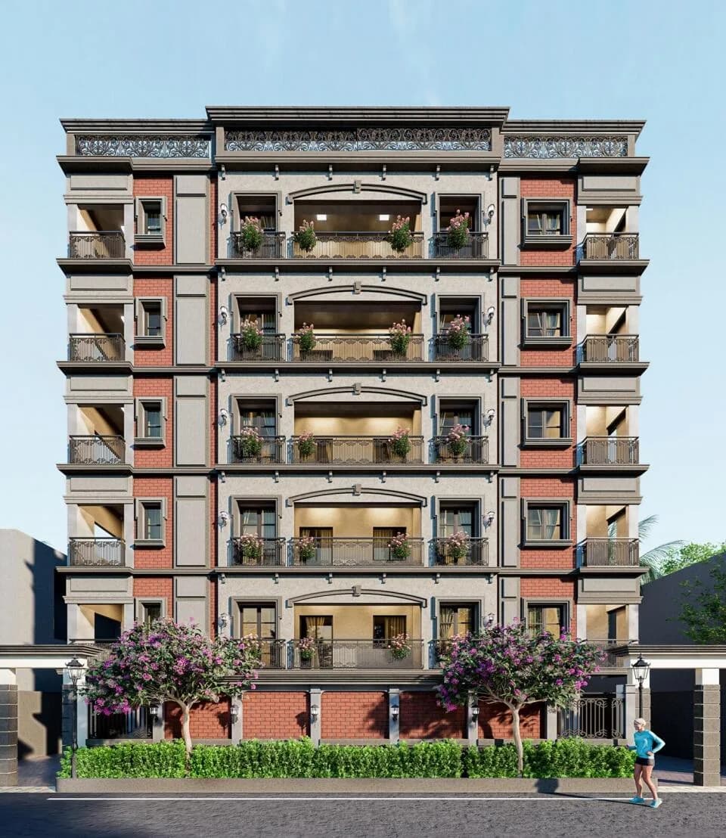
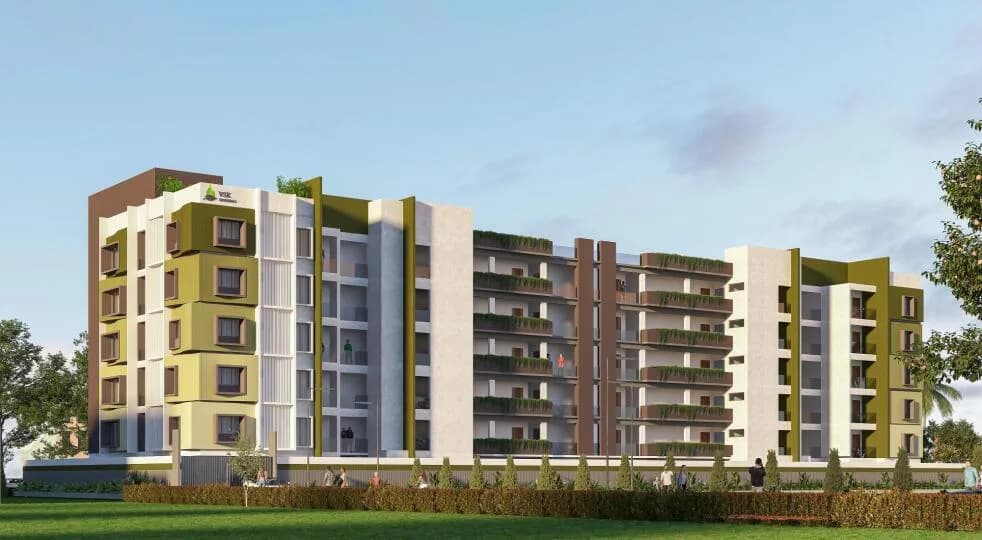
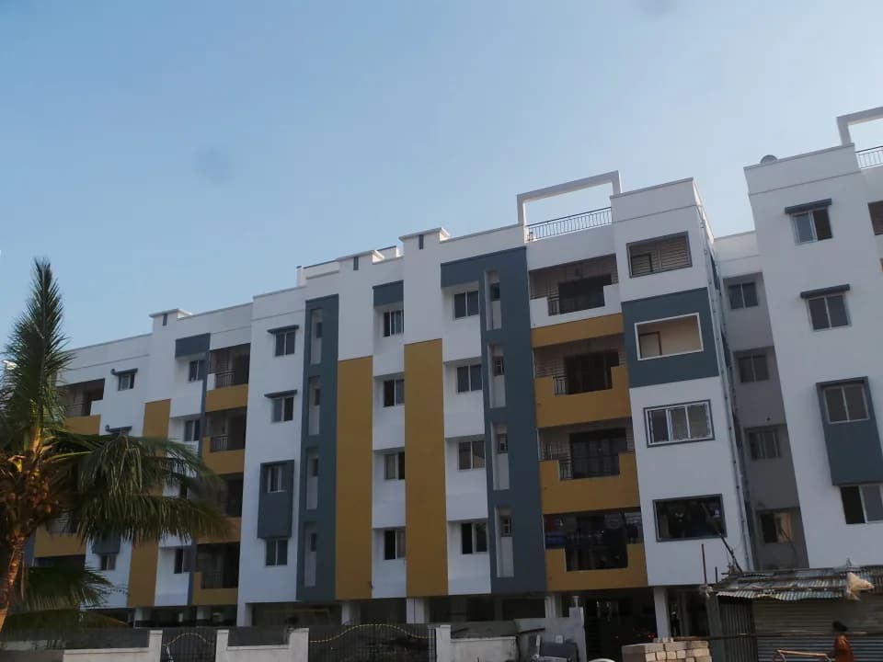
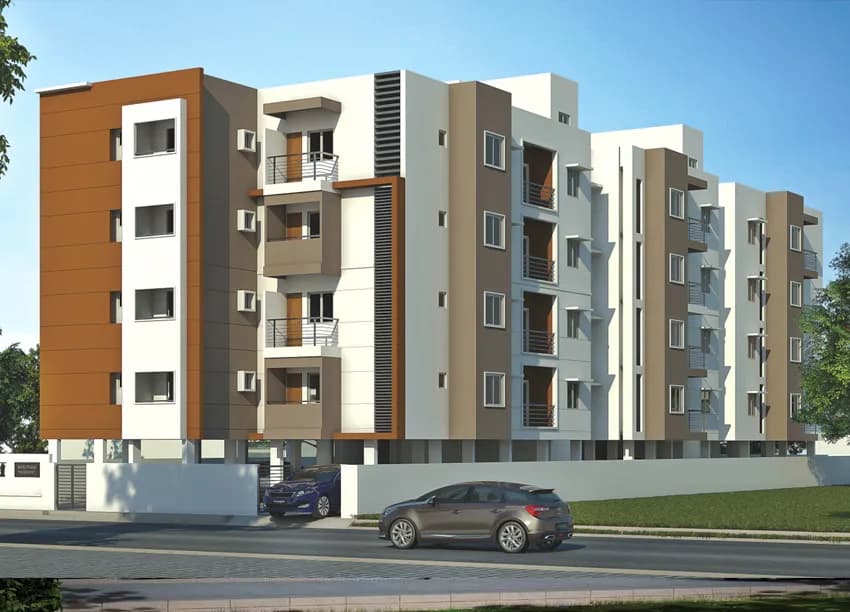
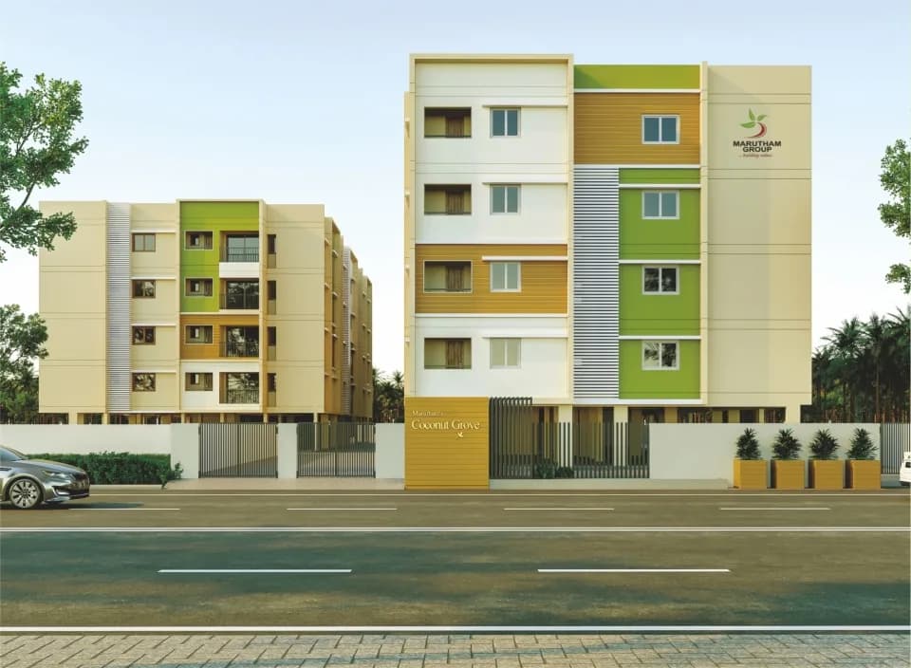
2 BHK Apartment
1170 sq.ft.
Outdoors
Entrance
Select a view or open the gallery
Saibaba Colony , Coimbatore
Construction Status
Ready to move
Completed in Jul, 2020
₹1.35 Cr
Price range· ₹8,544/sqft
3 BHK
Super Built-up Area
1580 sqft
₹1.35 Cr
As stated by the builder; shown as filed.
Phase registrations, completion timelines and available documents from the state RERA record.
Phase 1
TN/11/Building/0106/2017
Tamil Nadu RERA
TN/11/Building/0106/2017Registration-number match
Registration number found in TNRERA
The project registration number matched the registry snapshot. Confirm the current status and filings on the live portal before booking.
Registry documents
Mirrored from TNRERA
Requesting a download sends your enquiry to the seller. Once sent, other documents for this project stay unlocked for this browser session.
Approval details
Registration: TN/11/Building/0106/20179.3 MB
Project details
Registration: TN/11/Building/0106/2017111 KB
Carpet area statement
Registration: TN/11/Building/0106/201723 KB
Current status report
Registration: TN/11/Building/0106/20171.2 MB
Files are shown as captured in our registry snapshot. Always confirm the latest record on the official state portal before you transact.
Available configurations, areas and recorded pricing.
1170 sq.ft.
1280 sq.ft.
1580 sq.ft.
₹1.35 Cr
1590 sq.ft.
₹1.35 Cr
1660 sq.ft.
₹1.35 Cr
Room dimensions
Room-by-room dimensions from each plan’s published schedule — shown exactly as filed, never estimated.
| Room | Dimensions (as printed) | Area |
|---|---|---|
| Living | 3.43 m × 4.88 m | 180 sqft |
| Kitchen | 2.51 m × 3.05 m | 82 sqft |
| Bedroom | 3.05 m × 4.98 m | 163 sqft |
| Bedroom | 3.05 m × 3.40 m | 112 sqft |
| Toilet | 2.64 m × 1.37 m | 39 sqft |
| Toilet | 1.83 m × 1.22 m | 24 sqft |
| Balcony | 3.05 m × 1.22 m | 40 sqft |
| UtilityService | 2.51 m × 1.09 m | 30 sqft |
| Dining | 2.82 m × 4.98 m | 151 sqft |
Itemized rooms add up to 821 sqft · super area 1,170 sqft (walls, circulation and balconies are not itemized)
| Room | Dimensions (as printed) | Area |
|---|---|---|
| Living | 5.03 m × 3.66 m | 198 sqft |
| Kitchen | 3.23 m × 2.59 m | 90 sqft |
| Bedroom | 3.05 m × 3.15 m | 103 sqft |
| Bedroom | 4.70 m × 3.05 m | 154 sqft |
| Toilet | 1.37 m × 2.59 m | 38 sqft |
| Toilet | 1.83 m × 1.37 m | 27 sqft |
| Puja Room | 1.52 m × 1.22 m | 20 sqft |
| Foyer | 1.52 m × 2.34 m | 38 sqft |
| Dining | 2.74 m × 4.78 m | 141 sqft |
| Balcony | 2.95 m × 1.22 m | 39 sqft |
| UtilityService | 3.12 m × 1.22 m | 41 sqft |
Itemized rooms add up to 889 sqft · super area 1,280 sqft (walls, circulation and balconies are not itemized)
| Room | Dimensions (as printed) | Area |
|---|---|---|
| Living | 4.88 m × 4.62 m | 243 sqft |
| Kitchen | 3.20 m × 2.82 m | 97 sqft |
| Bedroom | 3.05 m × 4.78 m | 157 sqft |
| Bedroom | 3.05 m × 4.14 m | 136 sqft |
| Bedroom | 3.20 m × 3.05 m | 105 sqft |
| Toilet | 2.44 m × 1.37 m | 36 sqft |
| Toilet | 2.54 m × 1.37 m | 37 sqft |
| Toilet | 1.83 m × 1.57 m | 31 sqft |
| Balcony | 2.44 m × 1.57 m | 41 sqft |
| UtilityService | 3.20 m × 1.32 m | 45 sqft |
| Dining | 4.57 m × 3.10 m | 152 sqft |
Itemized rooms add up to 1,080 sqft · super area 1,580 sqft (walls, circulation and balconies are not itemized)
| Room | Dimensions (as printed) | Area |
|---|---|---|
| Living | 4.24 m × 4.83 m | 220 sqft |
| Kitchen | 2.62 m × 3.25 m | 92 sqft |
| Bedroom | 3.12 m × 3.35 m | 113 sqft |
| Bedroom | 3.12 m × 4.57 m | 154 sqft |
| Bedroom | 3.05 m × 4.83 m | 158 sqft |
| Toilet | 2.59 m × 1.37 m | 38 sqft |
| Toilet | 1.37 m × 2.59 m | 38 sqft |
| Toilet | 1.83 m × 1.37 m | 27 sqft |
| UtilityService | 2.51 m × 1.22 m | 33 sqft |
| Dining | 4.32 m × 3.25 m | 151 sqft |
| Balcony | 4.22 m × 1.32 m | 60 sqft |
Itemized rooms add up to 1,084 sqft · super area 1,590 sqft (walls, circulation and balconies are not itemized)
| Room | Dimensions (as printed) | Area |
|---|---|---|
| Living | 4.60 m × 4.70 m | 233 sqft |
| Kitchen | 3.12 m × 2.95 m | 99 sqft |
| Bedroom | 4.78 m × 3.12 m | 161 sqft |
| Bedroom | 3.12 m × 4.57 m | 154 sqft |
| Bedroom | 4.19 m × 3.05 m | 137 sqft |
| Toilet | 1.27 m × 1.98 m | 27 sqft |
| Toilet | 1.37 m × 2.59 m | 38 sqft |
| Toilet | 1.73 m × 1.93 m | 36 sqft |
| Balcony | 1.83 m × 2.90 m | 57 sqft |
| Dining | 5.21 m × 3.00 m | 168 sqft |
| UtilityService | 3.05 m × 1.07 m | 35 sqft |
Itemized rooms add up to 1,145 sqft · super area 1,660 sqft (walls, circulation and balconies are not itemized)
Marutham Bhaghya in Saibaba Colony , Coimbatore is a ready-to-move housing society. This project is a perfect combination of comfort and style, specifically designed to suit your requirements and conveniences. This housing society is now ready to be called home as families have started moving in. Check out some of the features of Marutham Bhaghya housing society: * Spread over an area of 1 acres, Marutham Bhaghya is one of the spacious housing societies in the Coimbatore region. With all the basic amenities available, Marutham Bhaghya fits into your budget and your lifestyle.
16 facilities recorded for this project
Key destinations around Marutham Bhaghya
Ramalinga Nagar Childrens Park
Park · 0.3 km
Corporation Park
Park · 0.3 km
Ramalinga Nagar Park
Park · 0.3 km
Dr. K. Suresh Clinic
Hospital · 0.4 km
Dr. Sumathi Chandrasekaran Clinic
Hospital · 0.4 km
Harshika's Homoeo Clinic
Hospital · 0.5 km
Official brochure
Marutham Bhaghya
8 pages · 3.9 MB · PDF
Published by the builder; shown as filed.
Reading here is free. Downloading sends your enquiry to the seller so they can follow up.
Price list
Published by the builder; shown as filed. Downloading sends the same enquiry.
Current asking rates for this project, its locality and Coimbatore.
Today’s asking rates
Project, locality and city benchmarks
Recorded state rates for reference. Confirm the applicable amount at registration.
Project and locality asking-rate medians come from the PropertyBaazi project records in the sample shown. Registered rates come from government transaction records. Neither is a valuation, index or forecast.
Computed from 26 Saibaba Colony projects in our catalogue (12 with a per-sqft price).
26 projects here, by price band
Reviews by residents
No written reviews yet
Be the first to share a first-hand experience.
Understand daily conveniences and connectivity around the project before planning a visit.
Based on 26 projects listed in Saibaba Colony on PropertyBaazi — our catalog, not a market index.
Aerial distances measured on the map from the project’s recorded location — straight lines, not routes. Map data © OpenStreetMap contributors.
View on mapMetro & Rail 1
Schools 5
Colleges 3
Hospitals 6
+1 more
Shopping & Markets 4
Parks 3
Banks 3
Pharmacy 2
Supermarket 1
Straight-line distances, approximate, measured from the project’s recorded location. Data © OpenStreetMap contributors.
Comparable projects around Saibaba Colony

Marutham Group
15 projects on PropertyBaazi
Marutham Group is an ISO-certified company with a strong presence in the housing sector in Chennai, Coimbatore, Thiruvananthapuram, and Puducherry. They are committed to excellence, timely project completion, and offering quality services. They blend traditional Vaasthu–Shasthra principles with modern architectural innovations. Their mission is to create affordable residential dwellings and inspire comfortable living for the middle-income group, while their vision is to be people-oriented and cost-effective. Their values include leadership, integrity, passion, and quality.
Marutham Bhaghya was completed in Jul, 2020 (per our records).
Yes. Marutham Bhaghya is registered with TNRERA under number TN/11/Building/0106/2017, which you can verify on the official RERA portal.
Homes at Marutham Bhaghya are priced ₹1.35 Cr (about ₹8,544/sq.ft) for 3 BHK Apartment, sized 1,580 sq.ft super built-up area.
Marutham Bhaghya is located in Saibaba Colony, Coimbatore. The railway station is around 2.59 km away.
Marutham Bhaghya is spread across 1 acres, up to 4 floors and 60 homes.
Marutham Bhaghya comes with 16 amenities, including Home Theatre, Reading Lounge, Library, Multipurpose Hall, Indoor Games and Sewage Treatment Plant.
Close to Marutham Bhaghya you'll find hospitals such as Ranga Hospital, Velandipalayam and Dr.U.S.Prakash's Clinic, schools like Angappa Matric School and V V Vani Vidhyalaya.
Marutham Bhaghya is being developed by Marutham Group.
Disclaimer: The material and information contained on this page is provided for general information purposes only and does not constitute an endorsement, warranty, or representation by PropertyBaazi. PropertyBaazi is an information platform and is not a party to any transaction between users. Project details, prices, availability, RERA status and other information are compiled from public records and third-party sources, may change without notice, and should be independently verified with the developer, the relevant RERA authority and your own legal/financial advisors before you rely on them or make any decision.