2 BHK Apartment
1220 sq.ft.
₹85 L - 1.05 Cr
Outdoors
Entrance
Select a view or open the gallery
Nizampet, Hyderabad
Construction Status
Ready to move
Completed in Mar, 2018
₹85 L - 1.45 Cr
Price range· ₹6,755/sqft
2 BHK
Carpet Area
1050–1250 sqft
₹85 L - 1.05 Cr
3 BHK
Carpet Area
1394–1685 sqft
₹1.25 - 1.45 Cr
As stated by the builder; shown as filed.
Available configurations, areas and recorded pricing.
1220 sq.ft.
₹85 L - 1.05 Cr
1225 sq.ft.
₹85 L - 1.05 Cr
1250 sq.ft.
₹85 L - 1.05 Cr
1255 sq.ft.
₹85 L - 1.05 Cr
1260 sq.ft.
₹85 L - 1.05 Cr
1265 sq.ft.
₹85 L - 1.05 Cr
1340 sq.ft.
₹85 L - 1.05 Cr
1430 sq.ft.
₹85 L - 1.05 Cr
1435 sq.ft.
₹85 L - 1.05 Cr
1555 sq.ft.
₹1.25 - 1.45 Cr
Room dimensions
Room-by-room dimensions from each plan’s published schedule — shown exactly as filed, never estimated.
| Room | Dimensions (as printed) | Area |
|---|---|---|
| Living Room | 4.72 m × 3.30 m | 168 sqft |
| Kitchen | 2.44 m × 3.66 m | 96 sqft |
| Bedroom | 3.20 m × 3.66 m | 126 sqft |
| Master Bedroom | 3.76 m × 3.30 m | 134 sqft |
| Toilet | 2.44 m × 1.37 m | 36 sqft |
| Toilet | 2.44 m × 1.37 m | 36 sqft |
| Dining | 2.74 m × 4.82 m | 142 sqft |
Itemized rooms add up to 738 sqft · super area 1,220 sqft (walls, circulation and balconies are not itemized)
| Room | Dimensions (as printed) | Area |
|---|---|---|
| Living Room | 3.12 m × 6.02 m | 202 sqft |
| Kitchen | 2.44 m × 2.82 m | 74 sqft |
| Master Bedroom | 3.58 m × 4.57 m | 176 sqft |
| Bedroom | 3.23 m × 3.66 m | 127 sqft |
| Toilet | 2.44 m × 1.37 m | 36 sqft |
| Toilet | 1.37 m × 2.29 m | 34 sqft |
| Dining | 3.81 m × 3.20 m | 131 sqft |
| Balcony | 1.75 m × 2.74 m | 52 sqft |
Itemized rooms add up to 832 sqft · super area 1,225 sqft (walls, circulation and balconies are not itemized)
| Room | Dimensions (as printed) | Area |
|---|---|---|
| Living Room | 3.35 m × 6.10 m | 220 sqft |
| Kitchen | 2.36 m × 2.82 m | 72 sqft |
| Master Bedroom | 3.53 m × 4.50 m | 171 sqft |
| Bedroom | 3.35 m × 3.66 m | 132 sqft |
| Toilet | 1.37 m × 2.21 m | 33 sqft |
| Toilet | 2.29 m × 1.37 m | 34 sqft |
| Dining | 3.66 m × 3.28 m | 129 sqft |
| Balcony | 1.85 m × 2.66 m | 53 sqft |
Itemized rooms add up to 844 sqft · super area 1,250 sqft (walls, circulation and balconies are not itemized)
| Room | Dimensions (as printed) | Area |
|---|---|---|
| Living Room | 4.98 m × 3.30 m | 177 sqft |
| Kitchen | 2.44 m × 3.66 m | 96 sqft |
| Bedroom | 3.20 m × 3.66 m | 126 sqft |
| Master Bedroom | 3.76 m × 3.30 m | 134 sqft |
| Toilet | 2.44 m × 1.37 m | 36 sqft |
| Toilet | 2.44 m × 1.37 m | 36 sqft |
| Dining | 3.00 m × 4.82 m | 155 sqft |
Itemized rooms add up to 760 sqft · super area 1,255 sqft (walls, circulation and balconies are not itemized)
| Room | Dimensions (as printed) | Area |
|---|---|---|
| Living Room | 3.30 m × 5.49 m | 195 sqft |
| Kitchen | 3.53 m × 2.44 m | 93 sqft |
| Bedroom | 3.43 m × 3.81 m | 141 sqft |
| Master Bedroom | 3.66 m × 3.99 m | 157 sqft |
| Toilet | 2.44 m × 1.37 m | 36 sqft |
| Toilet | 2.13 m × 1.37 m | 32 sqft |
| Dining | 3.53 m × 2.74 m | 104 sqft |
Itemized rooms add up to 758 sqft · super area 1,260 sqft (walls, circulation and balconies are not itemized)
| Room | Dimensions (as printed) | Area |
|---|---|---|
| Living Room | 3.30 m × 6.02 m | 214 sqft |
| Kitchen | 2.44 m × 2.82 m | 74 sqft |
| Master Bedroom | 3.53 m × 4.57 m | 174 sqft |
| Bedroom | 3.43 m × 3.66 m | 135 sqft |
| Toilet | 2.39 m × 1.37 m | 35 sqft |
| Toilet | 1.37 m × 2.29 m | 34 sqft |
| Dining | 3.76 m × 3.20 m | 129 sqft |
| Balcony | 1.93 m × 2.74 m | 57 sqft |
Itemized rooms add up to 852 sqft · super area 1,265 sqft (walls, circulation and balconies are not itemized)
| Room | Dimensions (as printed) | Area |
|---|---|---|
| Living Room | 3.23 m × 5.41 m | 188 sqft |
| Kitchen | 2.62 m × 2.85 m | 80 sqft |
| Master Bedroom | 3.66 m × 3.81 m | 150 sqft |
| Bedroom | 3.35 m × 3.99 m | 144 sqft |
| Toilet | 1.37 m × 2.44 m | 36 sqft |
| Toilet | 2.44 m × 1.37 m | 36 sqft |
| Dining | 5.13 m × 2.74 m | 151 sqft |
Itemized rooms add up to 785 sqft · super area 1,340 sqft (walls, circulation and balconies are not itemized)
| Room | Dimensions (as printed) | Area |
|---|---|---|
| Drawing Room | 5.03 m × 2.62 m | 142 sqft |
| Living Room | 6.27 m × 3.12 m | 211 sqft |
| Kitchen | 2.54 m × 3.12 m | 85 sqft |
| Master Bedroom | 3.73 m × 3.50 m | 141 sqft |
| Bedroom | 3.28 m × 3.50 m | 124 sqft |
| Toilet | 2.44 m × 1.37 m | 36 sqft |
| Toilet | 2.44 m × 1.37 m | 36 sqft |
| Dining | 2.90 m × 3.91 m | 122 sqft |
Itemized rooms add up to 897 sqft · super area 1,430 sqft (walls, circulation and balconies are not itemized)
| Room | Dimensions (as printed) | Area |
|---|---|---|
| Living Room | 5.21 m × 4.42 m | 248 sqft |
| Kitchen | 2.29 m × 3.28 m | 81 sqft |
| Bedroom | 3.30 m × 3.83 m | 136 sqft |
| Master Bedroom | 4.75 m × 3.35 m | 171 sqft |
| Toilet | 2.44 m × 1.37 m | 36 sqft |
| Toilet | 2.74 m × 1.37 m | 41 sqft |
| Dining | 3.20 m × 4.70 m | 162 sqft |
Itemized rooms add up to 875 sqft · super area 1,435 sqft (walls, circulation and balconies are not itemized)
| Room | Dimensions (as printed) | Area |
|---|---|---|
| Living Room | 3.43 m × 5.03 m | 186 sqft |
| Kitchen | 3.66 m × 2.54 m | 100 sqft |
| Bedroom | 3.66 m × 3.43 m | 135 sqft |
| Bedroom | 3.66 m × 3.53 m | 139 sqft |
| Master Bedroom | 3.66 m × 4.27 m | 168 sqft |
| Toilet | 2.44 m × 1.37 m | 36 sqft |
| Toilet | 2.44 m × 1.52 m | 40 sqft |
| Dining | 3.43 m × 3.53 m | 130 sqft |
| Puja Room | 1.52 m × 1.37 m | 22 sqft |
Itemized rooms add up to 956 sqft · super area 1,555 sqft (walls, circulation and balconies are not itemized)
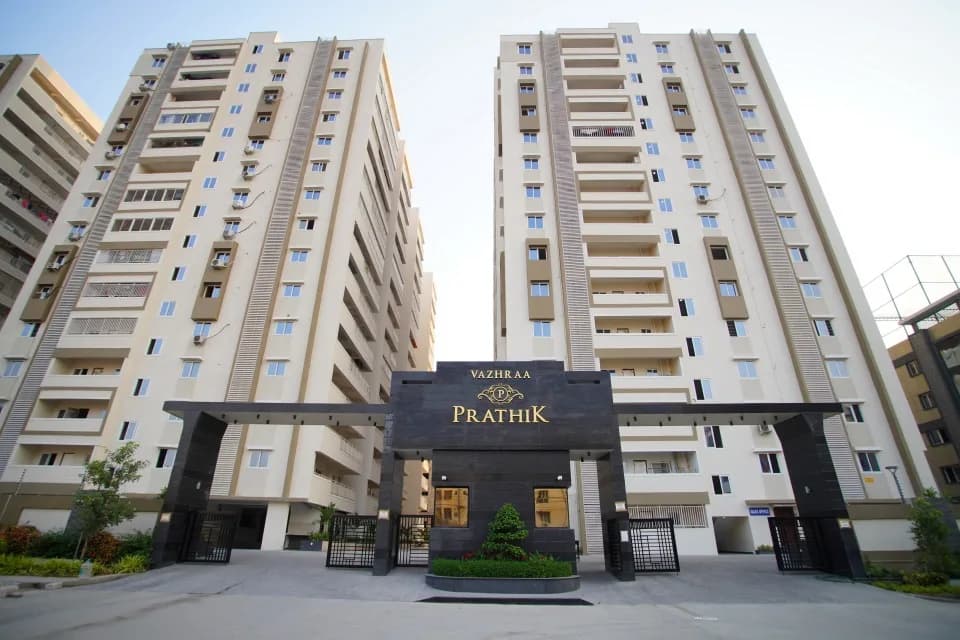
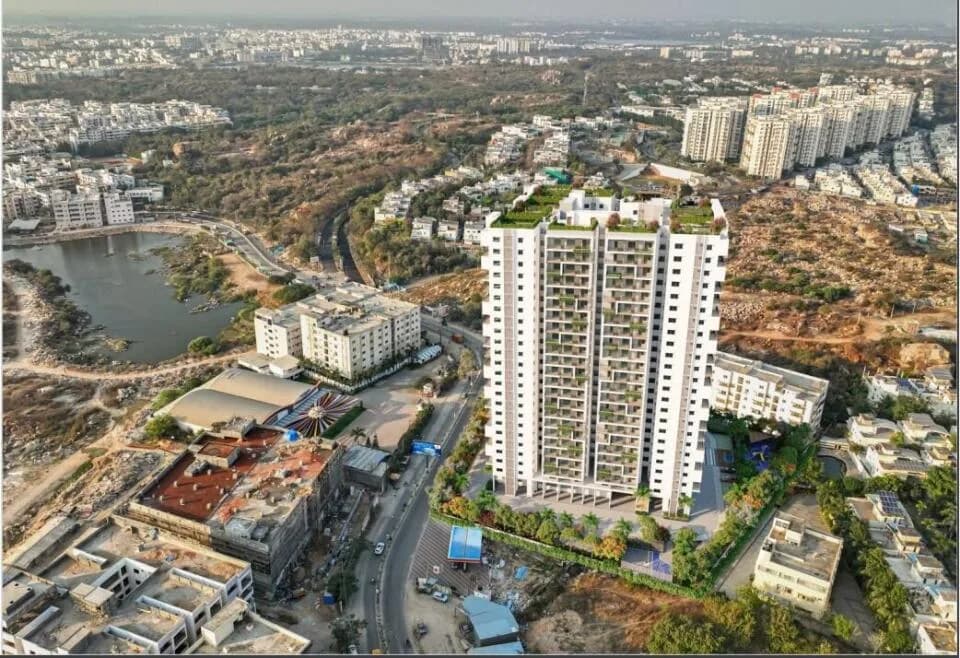
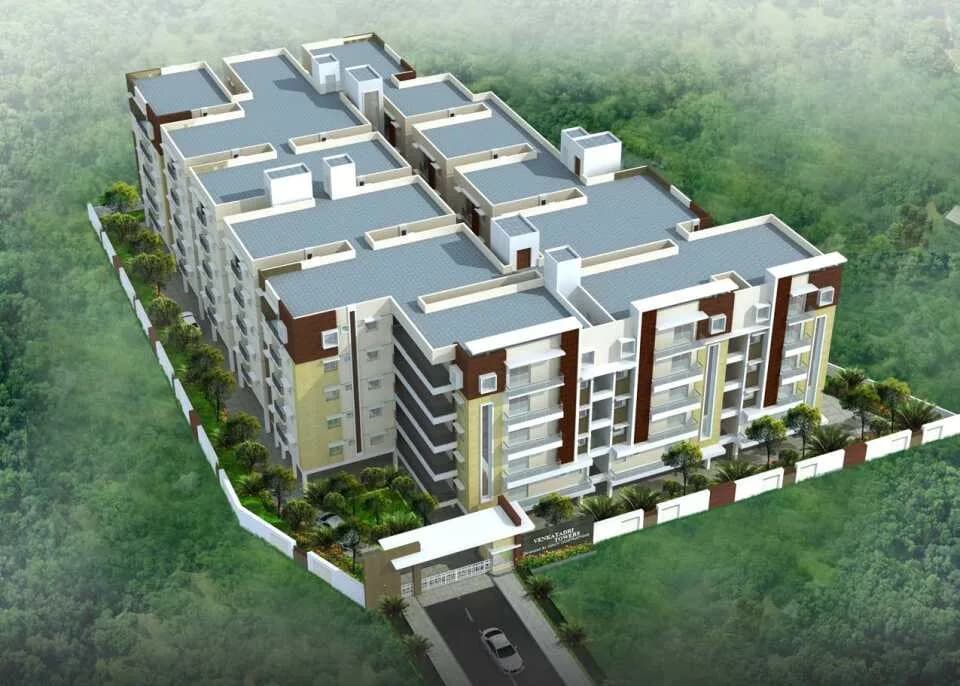
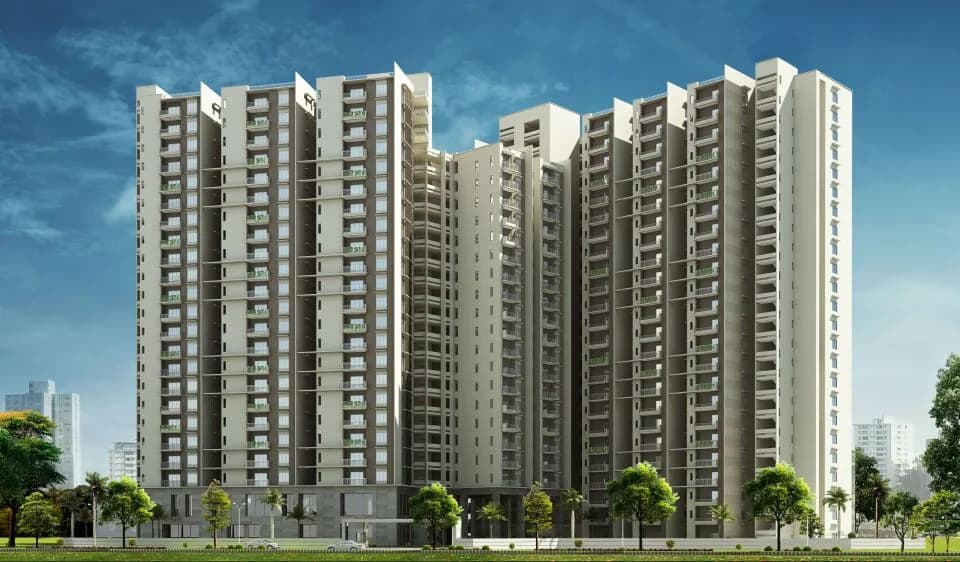
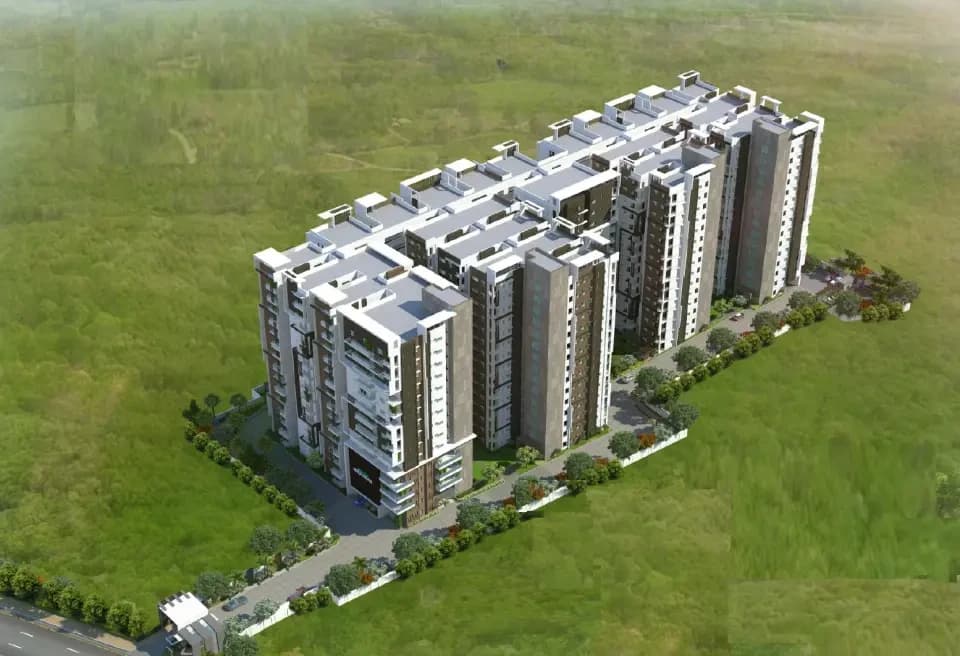
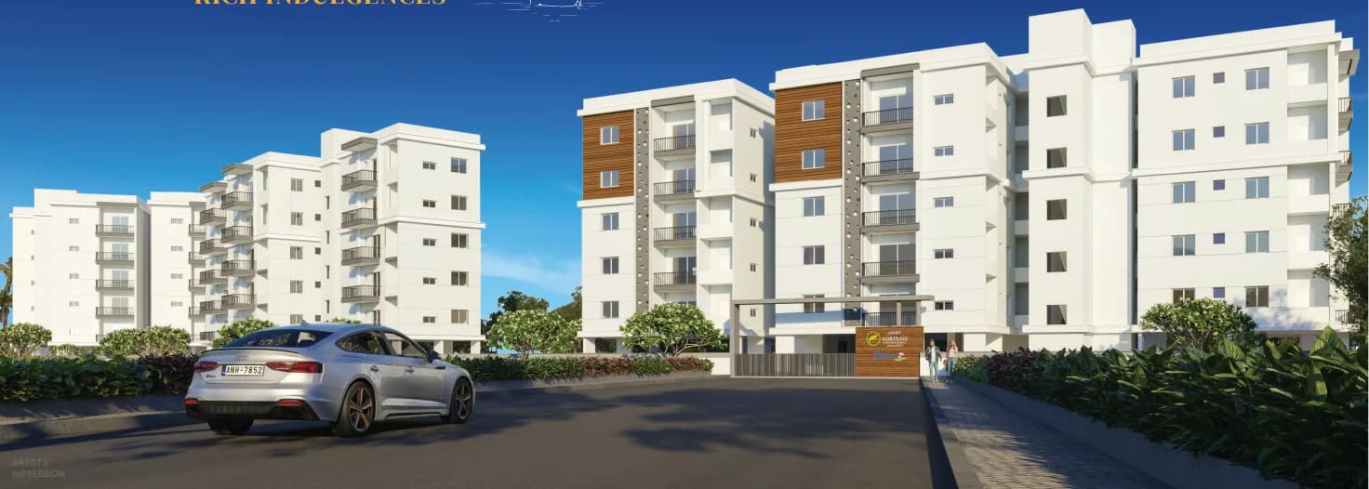
Maruthi Elite in Nizampet, Hyderabad by Maruthi Developers is a residential project. Highlights of project: Stilt parking 3 Sides Open Apartments. Well-connected to Mumbai Highway. The project offers Apartment with perfect combination of contemporary architecture and features to provide comfortable living. The Apartment are of the following configurations: 2BHK and 3BHK The size of the Apartment ranges in between 113.34 Sq. mt and 166.76 Sq. mt Maruthi Elite offers facilities such as Gymnasium and Lift. It also has amenities like Badminton court, Jogging track and Swimming pool. It also offers services like Grocery shop. It also offers Car parking. Bank loan approved from HDFC Home Loans and ICICI Bank. It is a ready to move project with possession offered in Mar, 2018. The project is spread over a total area of 3.33 acres of land. Maruthi Elite has a total of 5 towers. The construction is of 5 floors. An accommodation of 260 units has been provided. LOCATION ADVANTAGES Close proximity to Educational Institutes like Sri Chaitanya Junior College, Vignan Jyothi Eng College, Kennedy Public School, Oakridge Int.School, DPC. 15 Mins drive to Kukatpally. 3.5 Kms from JNTU,Kukatpally. 6Kms from Miyapur. 10Kms from Hitech City. Near to Many Hospitals and Shopping complexes. Maruthi Elite brochure is also available for easy reference. About City: Hyderabad has the best performing markets in India. Well-developed infrastructure,…
27 facilities recorded for this project
Key destinations around Maruthi Elite
Sriram School of CBSE
School · 0.6 km
ARUNODAYA HOSPITAL
Hospital · 0.9 km
Rajadhani Residential School
School · 0.9 km
BVRIT College
College · 1.0 km
BVRIT Hyderabad College of Engineering for Women
College · 1.0 km
More
Mall / Market · 1.0 km
Current asking rates for this project, its locality and Hyderabad.
Today’s asking rates
Project, locality and city benchmarks
Recorded state rates for reference. Confirm the applicable amount at registration.
Project and locality asking-rate medians come from the PropertyBaazi project records in the sample shown. Registered rates come from government transaction records. Neither is a valuation, index or forecast.
Computed from 83 Nizampet projects in our catalogue (41 with a per-sqft price).
83 projects here, by price band
Supply snapshot
Resale listings1
Units on the market1
Reviews by residents
No written reviews yet
Be the first to share a first-hand experience.
Understand daily conveniences and connectivity around the project before planning a visit.
Based on 83 projects listed in Nizampet on PropertyBaazi — our catalog, not a market index.
Aerial distances measured on the map from the project’s recorded location — straight lines, not routes. Map data © OpenStreetMap contributors.
View on mapSchools 6
+1 more
Colleges 3
Hospitals 4
Shopping & Markets 4
Parks 4
Banks 2
Clinic 1
Supermarket 2
Straight-line distances, approximate, measured from the project’s recorded location. Data © OpenStreetMap contributors.
Comparable projects around Nizampet

Maruthi Developers
1 projects on PropertyBaazi
Maruthi Developers is a reputed Real Estate Company based out of Hyderabad. It is known for high quality constructions in the best of the locations. Company Has Constructed and developed over 3Lakhs sqft so far. Maruthi Developers is committed to provide premium quality backed by the latest technologies and trends.
Maruthi Elite was completed in Mar, 2018 (per our records).
We don't have a RERA registration on record for Maruthi Elite yet, so it's worth confirming this with the developer before you commit.
Homes at Maruthi Elite are priced ₹85 L - 1.45 Cr (about ₹6,755/sq.ft) for 2, 3 BHK Apartment, sized 1,050–1,685 sq.ft carpet area.
Maruthi Elite is located in Nizampet, Hyderabad. The nearest metro is about 3.24 km away.
Maruthi Elite is spread across 3.3 acres, 5 towers, up to 5 floors and 260 homes.
Maruthi Elite comes with 27 amenities, including Swimming Pool, Solar Lighting, Grocery Shop, Fountain, Amphitheatre and Toddler Pool.
Close to Maruthi Elite you'll find hospitals such as ARUNODAYA HOSPITAL and Sunray Hospital, schools like crayons play school and GRIET.
Maruthi Elite is being developed by Maruthi Developers.
Disclaimer: The material and information contained on this page is provided for general information purposes only and does not constitute an endorsement, warranty, or representation by PropertyBaazi. PropertyBaazi is an information platform and is not a party to any transaction between users. Project details, prices, availability, RERA status and other information are compiled from public records and third-party sources, may change without notice, and should be independently verified with the developer, the relevant RERA authority and your own legal/financial advisors before you rely on them or make any decision.