2 BHK Apartment
1050 sq.ft.
₹Price on Request
Loading project details…
Others
Image
Select a view or open the gallery
Bharani Colony, Secunderabad
Construction Status
Ready to move
Price on request
Price on request
2 BHK
Super Built-up Area
1050 sqft
Price on Request
3 BHK
Super Built-up Area
1300 sqft
Price on Request
As stated by the builder; shown as filed.
Available configurations, areas and recorded pricing.
1050 sq.ft.
₹Price on Request
Room dimensions
Room-by-room dimensions from each plan’s published schedule — shown exactly as filed, never estimated.
| Room | Dimensions (as printed) | Area |
|---|---|---|
| Drawing Room | 2.97 m × 3.12 m | 100 sqft |
| Living Room | 3.73 m × 2.59 m | 104 sqft |
| Kitchen | 2.03 m × 3.12 m | 68 sqft |
| Bedroom | 3.12 m × 3.50 m | 118 sqft |
| Master Bedroom | 3.12 m × 4.04 m | 136 sqft |
| Toilet | 1.22 m × 2.44 m | 32 sqft |
| Toilet | 2.13 m × 1.22 m | 28 sqft |
| Dining | 4.19 m × 5.71 m | 258 sqft |
Itemized rooms add up to 844 sqft · super area 1,050 sqft (walls, circulation and balconies are not itemized)
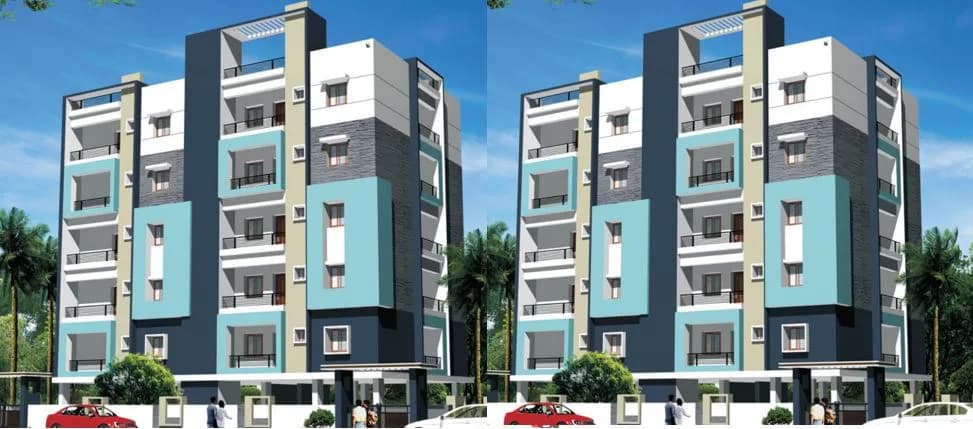
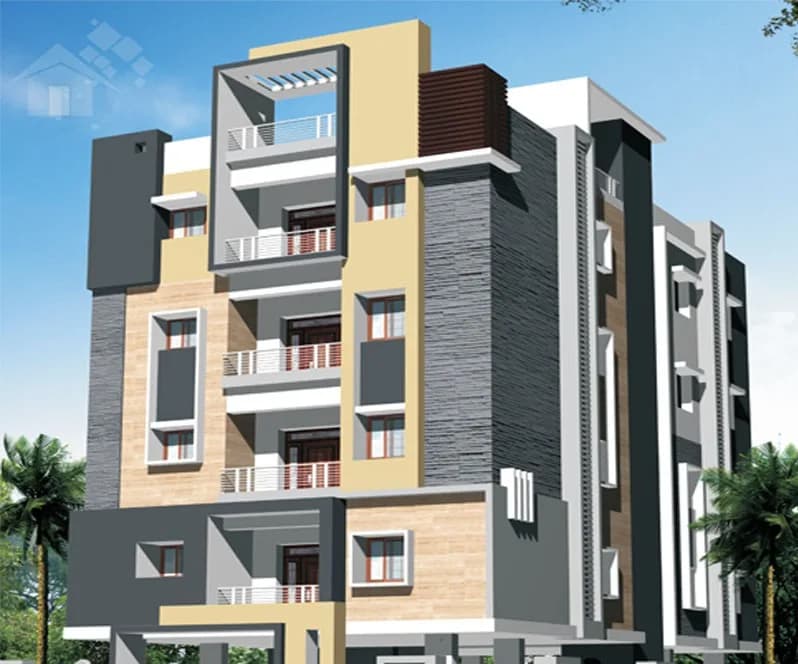
Maruthi Harmony in Bharani Colony, Secunderabad is a ready-to-move housing society. This project is a perfect combination of comfort and style, specifically designed to suit your requirements and conveniences. This housing society is now ready to be called home as families have started moving in. Check out some of the features of Maruthi Harmony housing society: * Maruthi Harmony Bharani Colony has single tower, with 5 floors each and 8 units on offer.
12 facilities recorded for this project
Key destinations around Maruthi Harmony
Ammuguda
Railway · 0.4 km
Rishab Eye Centre
Hospital · 0.5 km
State Bank of India
Bank · 0.5 km
Kerala Handloom and Super Store
Mall / Market · 0.6 km
Secunderabad centre Mall
Mall / Market · 0.6 km
sai krishna dental centre
Hospital · 0.7 km
Computed from 1 Bharani Colony project in our catalogue.
Government charges
Stamp duty5.5 % of the transaction value
Registration0.5 % of the transaction value
As recorded for this state — confirm current rates at registration.
Reviews by residents
No written reviews yet
Be the first to share a first-hand experience.
Understand prices, daily conveniences and connectivity around the project before planning a visit.
Aerial distances measured on the map from the project’s recorded location — straight lines, not routes. Map data © OpenStreetMap contributors.
View on mapMetro & Rail 2
Schools 4
Hospitals 4
Shopping & Markets 5
Parks 3
Banks 2
Clinic 1
Railway 2
Supermarket 1
Straight-line distances, approximate, measured from the project’s recorded location. Data © OpenStreetMap contributors.

Maruthi Builders
3 projects on PropertyBaazi
The result of an exemplary vision by Mr.P.Pyarelal Jain, Maruthi Builders diversified into real estate in the year 1990. Having successfully launched and completed several projects in the past, the builders are still going strong in the construction business. With their focus on innovation and collaboration mixed with a high level of technical expertise and uncompromising standards, they are fast on their way to create a distinguished name in the field of real estate. Their past residential projects include Sindur Green Park, Sindur Nest in the prime locations of Chennai. Since their inception, they have delivered several housing projects and their expertise lies in great aesthetics and timely delivery of projects. They aim is to launch and finish projects which incorporate the finest util
We don't have a RERA registration on record for Maruthi Harmony yet, so it's worth confirming this with the developer before you commit.
Maruthi Harmony offers 2, 3 BHK Apartment, sized 1,050–1,300 sq.ft super built-up area. Current pricing is shared on request — download the brochure from the project page for the latest price list.
Maruthi Harmony is located in Bharani Colony, Secunderabad. The railway station is around 0.43 km away.
Maruthi Harmony is 1 tower, up to 5 floors and 8 homes.
Maruthi Harmony comes with 12 amenities, including Swimming Pool, Wi-Fi Connectivity, Power Back up Lift, Vastu Compliant, 24/7 Power Backup and Gated Community.
Close to Maruthi Harmony you'll find hospitals such as Rishab Eye Centre and Meda Hospital Pvt. Ltd, schools like Army Public School R.K.Puram and Kendriya Vidyalaya Tirumalagiri and banks and markets and shopping.
Maruthi Harmony is being developed by Maruthi Builders.
Beyond the home price, budget for stamp duty (from about 5.5%) plus registration charges when you buy at Maruthi Harmony.
Disclaimer: The material and information contained on this page is provided for general information purposes only and does not constitute an endorsement, warranty, or representation by PropertyBaazi. PropertyBaazi is an information platform and is not a party to any transaction between users. Project details, prices, availability, RERA status and other information are compiled from public records and third-party sources, may change without notice, and should be independently verified with the developer, the relevant RERA authority and your own legal/financial advisors before you rely on them or make any decision.