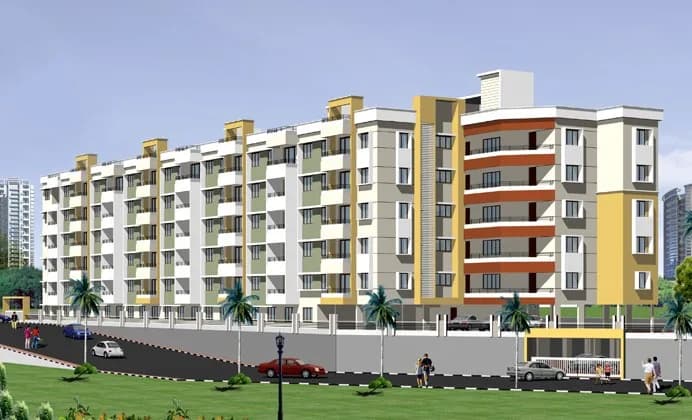
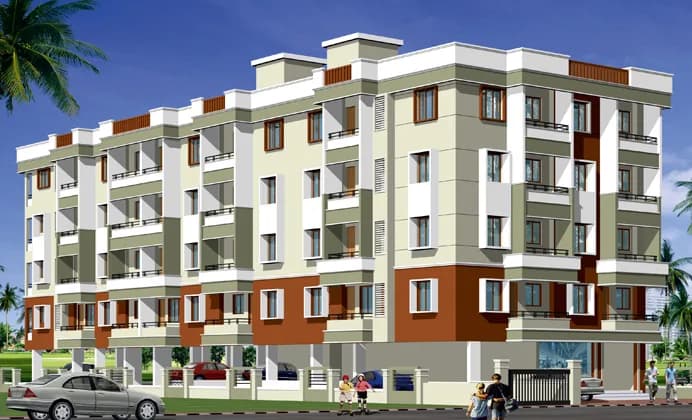
1 BHK Apartment
650 sq.ft.
₹21 - 24 L
Loading project details…
Outdoors
Elevation
Select a view or open the gallery
Haleangadi, Mangaluru
Construction Status
Ready to move
₹21 L - 24 L
Price range· ₹4,200/sqft
1 BHK
Carpet Area
500–700 sqft
₹21 - 24 L
2 BHK
Area
—
Price on Request
Fully framed R.C.C structure Vitrified tile flooring for apartments Design glazed tiles for toilets and kitchens C.P plumbing toilets and kitchens Putty finished acrylic distemper paintings for walls Electrical wiring using ISI standards and modular kitchen switches Powder coated aluminium windows with MS safety grills Bore well in addition to the municipality water connectivity and over head water tank Split A/C provision in master bed room Cable T.V provision Telephone provision in hall and master bedroom Provision of exhaust fan in kitchen and toilets Provision for fixing water purifiers near the sink Provision for washing machine in work area Decorative melamine polished main entrance door Concrete Interlock paving for yard and car parking
As stated by the builder; shown as filed.
Available configurations, areas and recorded pricing.
650 sq.ft.
₹21 - 24 L
700 sq.ft.
₹21 - 24 L
750 sq.ft.
₹21 - 24 L
900 sq.ft.
₹Price on Request
1000 sq.ft.
₹Price on Request
1100 sq.ft.
₹Price on Request
1150 sq.ft.
₹Price on Request
1200 sq.ft.
₹Price on Request
Room dimensions
Room-by-room dimensions from each plan’s published schedule — shown exactly as filed, never estimated.
| Room | Dimensions (as printed) | Area |
|---|---|---|
| Hall | 3.66 m × 4.09 m | 161 sqft |
| Kitchen | 2.29 m × 2.62 m | 64 sqft |
| Bedroom | 3.66 m × 3.05 m | 120 sqft |
| Toilet | 1.27 m × 2.13 m | 29 sqft |
| WashService | 1.27 m × 2.61 m | 36 sqft |
Itemized rooms add up to 410 sqft · super area 650 sqft (walls, circulation and balconies are not itemized)
| Room | Dimensions (as printed) | Area |
|---|---|---|
| Hall and Dining | 5.08 m × 3.23 m | 176 sqft |
| Kitchen | 2.13 m × 3.05 m | 70 sqft |
| Bedroom | 3.25 m × 3.05 m | 107 sqft |
| Toilet | 2.29 m × 1.21 m | 30 sqft |
Itemized rooms add up to 383 sqft · super area 700 sqft (walls, circulation and balconies are not itemized)
| Room | Dimensions (as printed) | Area |
|---|---|---|
| Hall | 3.66 m × 3.58 m | 141 sqft |
| Kitchen | 3.66 m × 2.67 m | 105 sqft |
| Bedroom | 3.66 m × 3.20 m | 126 sqft |
| Toilet | 1.22 m × 2.29 m | 30 sqft |
| Dining | 2.44 m × 2.39 m | 63 sqft |
| Balcony | 3.43 m × 1.21 m | 45 sqft |
Itemized rooms add up to 510 sqft · super area 750 sqft (walls, circulation and balconies are not itemized)
| Room | Dimensions (as printed) | Area |
|---|---|---|
| Hall | 3.12 m × 3.58 m | 120 sqft |
| Kitchen | 2.11 m × 3.05 m | 69 sqft |
| Bedroom | 3.00 m × 3.05 m | 98 sqft |
| Bedroom | 3.25 m × 3.66 m | 128 sqft |
| Toilet | 2.13 m × 1.22 m | 28 sqft |
| Toilet | 2.13 m × 1.22 m | 28 sqft |
| Dining | 3.35 m × 2.43 m | 88 sqft |
Itemized rooms add up to 559 sqft · super area 900 sqft (walls, circulation and balconies are not itemized)
| Room | Dimensions (as printed) | Area |
|---|---|---|
| Hall and Dining | 3.35 m × 6.99 m | 252 sqft |
| Kitchen | 2.77 m × 3.66 m | 109 sqft |
| Bedroom | 3.35 m × 3.05 m | 110 sqft |
| Bedroom | 2.77 m × 4.42 m | 132 sqft |
| Toilet | 1.22 m × 2.13 m | 28 sqft |
| Toilet | 1.22 m × 2.43 m | 32 sqft |
Itemized rooms add up to 663 sqft · super area 1,000 sqft (walls, circulation and balconies are not itemized)
| Room | Dimensions (as printed) | Area |
|---|---|---|
| Hall and Dining | 3.96 m × 7.29 m | 311 sqft |
| Kitchen | 3.96 m × 2.74 m | 117 sqft |
| Bedroom | 2.77 m × 3.66 m | 109 sqft |
| Bedroom | 2.77 m × 4.42 m | 132 sqft |
| Toilet | 1.22 m × 2.13 m | 28 sqft |
| Toilet | 1.22 m × 2.43 m | 32 sqft |
Itemized rooms add up to 729 sqft · super area 1,100 sqft (walls, circulation and balconies are not itemized)
| Room | Dimensions (as printed) | Area |
|---|---|---|
| Hall | 3.12 m × 6.76 m | 227 sqft |
| Kitchen | 3.25 m × 3.28 m | 115 sqft |
| Bedroom | 3.25 m × 3.05 m | 107 sqft |
| Bedroom | 3.53 m × 4.17 m | 158 sqft |
| Toilet | 1.37 m × 2.29 m | 34 sqft |
| Toilet | 1.37 m × 2.29 m | 34 sqft |
| Dining | 3.35 m × 2.62 m | 94 sqft |
| WashService | 3.25 m × 1.21 m | 42 sqft |
Itemized rooms add up to 811 sqft · super area 1,150 sqft (walls, circulation and balconies are not itemized)
| Room | Dimensions (as printed) | Area |
|---|---|---|
| Hall | 3.25 m × 6.76 m | 236 sqft |
| Kitchen | 3.38 m × 3.28 m | 119 sqft |
| Bedroom | 3.38 m × 3.17 m | 115 sqft |
| Bedroom | 3.81 m × 4.17 m | 171 sqft |
| Toilet | 1.37 m × 2.29 m | 34 sqft |
| Toilet | 1.37 m × 2.29 m | 34 sqft |
| Dining | 3.48 m × 2.49 m | 93 sqft |
| WashService | 3.38 m × 1.21 m | 44 sqft |
Itemized rooms add up to 846 sqft · super area 1,200 sqft (walls, circulation and balconies are not itemized)
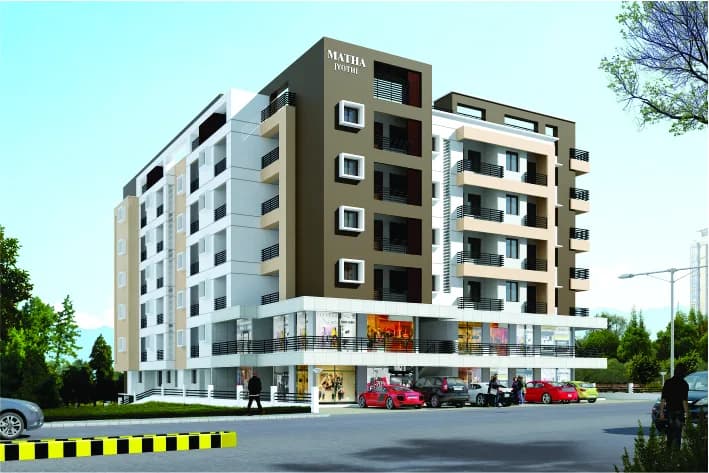
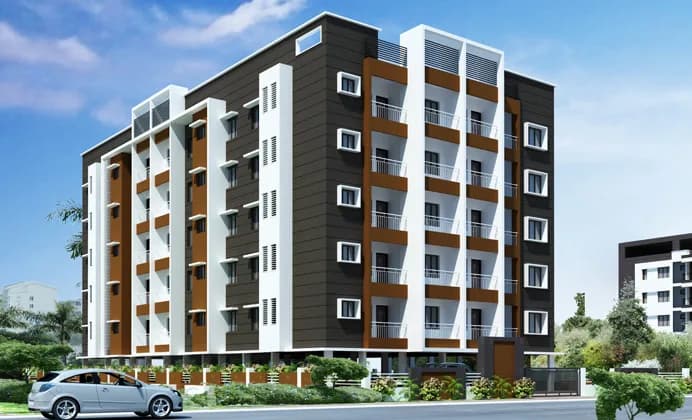
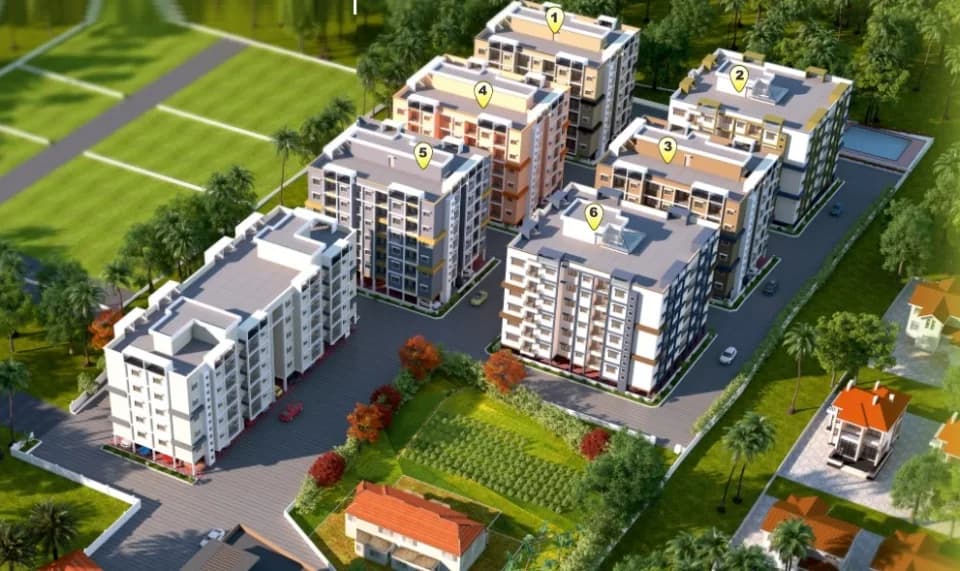
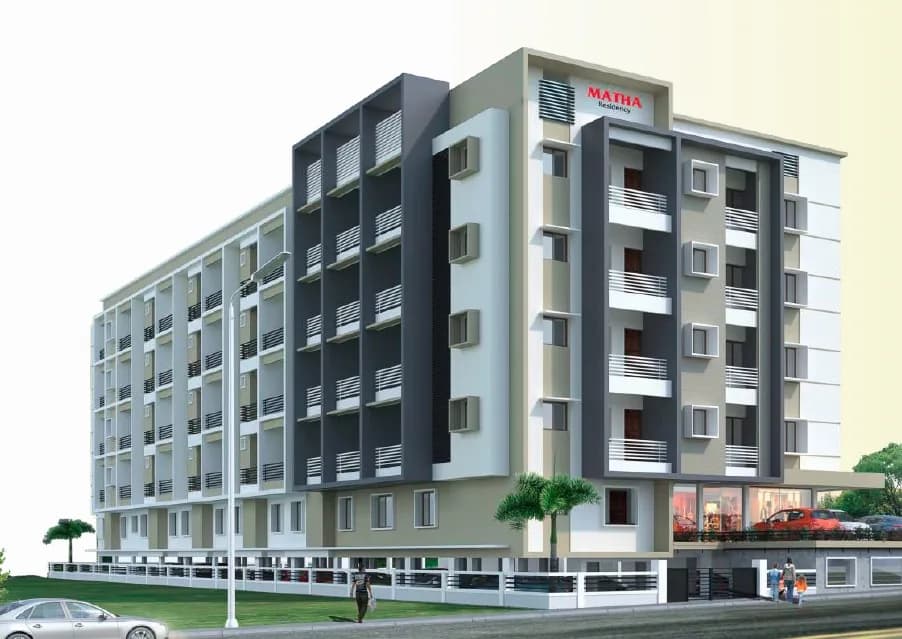
Matha Residency Haleyangady in Haleangadi, Mangalore is a ready-to-move housing society. This project is a perfect combination of comfort and style, specifically designed to suit your requirements and conveniences. This housing society is now ready to be called home as families have started moving in. Check out some of the features of Matha Residency Haleyangady housing society: * Matha Residency Haleyangady Haleangadi has 3 towers.
6 facilities recorded for this project
Key destinations around Matha Residency Haleyangady
Haribhat Ayurveda Clinic
Hospital · 0.1 km
Padapadambur Vyavasaika Bank
Bank · 0.1 km
Canara Bank
Bank · 0.1 km
UBMC Higher Primary School
School · 0.2 km
Pre University College
College · 0.8 km
Vijaya College
College · 1.2 km
Current asking rates for this project, its locality and Mangaluru.
Today’s asking rates
Project, locality and city benchmarks
Recorded state rates for reference. Confirm the applicable amount at registration.
Project and locality asking-rate medians come from the PropertyBaazi project records in the sample shown. Registered rates come from government transaction records. Neither is a valuation, index or forecast.
Computed from 2 Haleangadi projects in our catalogue (1 with a per-sqft price).
2 projects here, by price band
Reviews by residents
No written reviews yet
Be the first to share a first-hand experience.
Understand daily conveniences and connectivity around the project before planning a visit.
Aerial distances measured on the map from the project’s recorded location — straight lines, not routes. Map data © OpenStreetMap contributors.
View on mapMetro & Rail 1
Schools 2
Colleges 3
Hospitals 2
Banks 3
Straight-line distances, approximate, measured from the project’s recorded location. Data © OpenStreetMap contributors.

Matha Developers
8 projects on PropertyBaazi
Matha Developers has been serving the people of Mangalore for the past 17 years. It is a trusted builder that offers reliability and optimum level of customer satisfaction. The team at Matha group aims to construct elite and beautiful homes, remodel apartments and offer designer interiors to its consumers. They have built a number of mid-rise apartments which offer 1BHK and 2BHK flats in Mangalore city.
Matha Residency Haleyangady is ready to move in, so you can take possession as soon as the paperwork is done.
We don't have a RERA registration on record for Matha Residency Haleyangady yet, so it's worth confirming this with the developer before you commit.
Homes at Matha Residency Haleyangady are priced ₹21 L - 24 L (about ₹4,200/sq.ft) for 1, 2 BHK Apartment, sized 500–700 sq.ft carpet area.
Matha Residency Haleyangady is located in Haleangadi, Mangaluru. The railway station is around 2.71 km away.
Matha Residency Haleyangady is 3 towers and up to 7 floors.
Matha Residency Haleyangady comes with 6 amenities, including Vastu Compliant, 24/7 Power Backup, Gated Community, Lift(s), Car Parking and Fire Fighting Systems.
Close to Matha Residency Haleyangady you'll find hospitals such as Haribhat Ayurveda Clinic, schools like Srinivas School of Engineering and banks.
Matha Residency Haleyangady is being developed by Matha Developers.
Disclaimer: The material and information contained on this page is provided for general information purposes only and does not constitute an endorsement, warranty, or representation by PropertyBaazi. PropertyBaazi is an information platform and is not a party to any transaction between users. Project details, prices, availability, RERA status and other information are compiled from public records and third-party sources, may change without notice, and should be independently verified with the developer, the relevant RERA authority and your own legal/financial advisors before you rely on them or make any decision.