
Outdoors
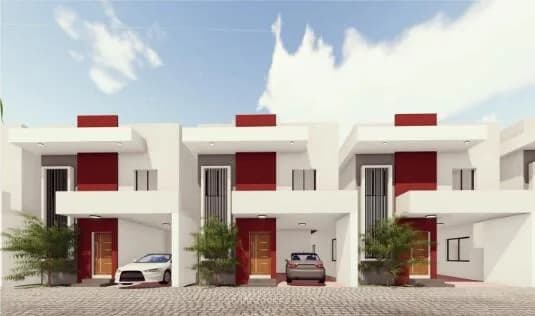
Elevation
Select a view or open the gallery
Max Vista
Kottampatty, Madurai
Construction Status
Ready to move
Completed in Dec, 2018
Price on request
Price on request
2 BHK
Super Built-up Area
981–1175 sqft
Price on Request
Project Details
- Project area
- 0.39 acres
- Total units
- 108
- Floors
- 9
- Unit sizes
- 981–1,175 sqft · Super Built-up Area
- Configurations
- 2 BHK
- Property type
- Apartment
- Possession
- Since Dec, 2018
Specifications
- The structure is RCC Framed Wall Finishes
- Interior
- Smooth finish fully putty with durable plastic emulsion paint
- Exterior
- Outer wall with premium quality anti fungal and anti fading paint Kitchen and
- Bathrooms
- Ceramic Tiles for 2' and 7' height respectively Windows Bedroom and
- Kitchen
UPVC
- Sliding/Open type windows with glass panels
- Bathroom
- Fixed louvers Doors Main
- Door
- Teak wood frame with factory made design doors
- Bedroom
- Factory made design doors with seasoned country wood frames
- Bathroom
- Water resistant flush doors with seasoned country wood frames Floor Finishes
- Common areas
- Ceramic Tiles Living, Dining and Bed
- Room
- Vitrified Tiles with Skirting Kitchen, Balcony and Bath
- Room
- Non - slippery Ceramic Tiles Sanitary Fittings
- Kitchen
- Stainless steel sink and tap with polished granite counter top
- Bathroom
- Water closet, shower rose with hot and cold mixer and wash basin
- Electrical
- Modular switches, MCB and
ELCB
- systems, Provision for Air condition in all bed room and provision for UPS
- Cupboards
- Elegantly finished closed type Wardrobes and showcase and lofts in Bedrooms and Kitchen Cupboards
As stated by the builder; shown as filed.
About Max Vista
Max Vista in Kottampatty, Madurai is a ready-to-move housing society. This project is a perfect combination of comfort and style, specifically designed to suit your requirements and conveniences. This housing society is now ready to be called home as families have started moving in. Check out some of the features of Max Vista housing society: * Spread over an area of 0.39 acres, Max Vista is one of the spacious housing societies in the Madurai region. With all the basic amenities available, Max Vista fits into your budget and your lifestyle.
Top Facilities
12 facilities recorded for this project
- Gymnasium
- Multipurpose Hall
- Power Back up Lift
- Lift(s)
- Car Parking
- DTH Television
- CCTV Camera Security
- 24/7 Security
- Security Cabin
Location Advantages
Key destinations around Max Vista
Fatima Kalloori
College · 0.1 km
Rasi Hospital
Hospital · 0.3 km
Nirmal Hospital
Hospital · 0.5 km
Kudalnagar
Metro / Rail · 0.8 km
Lung Zone
Hospital · 1.0 km
JK Children Hospital
Hospital · 1.0 km
Market Snapshot for Kottampatty
Computed from 1 Kottampatty project in our catalogue.
Government charges
Stamp duty7 % of the transaction value
Registration4 % of the transaction value
As recorded for this state — confirm current rates at registration.
Society Reviews
Reviews by residents
No written reviews yet
Be the first to share a first-hand experience.
Explore life around Max Vista
Understand prices, daily conveniences and connectivity around the project before planning a visit.
Aerial distances measured on the map from the project’s recorded location — straight lines, not routes. Map data © OpenStreetMap contributors.
View on mapMetro & Rail 1
- Kudalnagar840 m
Schools 2
- St. John's Higher Secondary School1.6 km
- Capran Hall Higher Secondary School2.5 km
Colleges 2
- Fatima Kalloori110 m
- LEELA INSTITUTE OF HOTEL MANAGEMENT1.3 km
Hospitals 4
- Rasi Hospital350 m
- Nirmal Hospital470 m
- Lung Zone1 km
- JK Children Hospital1 km
Shopping & Markets 3
- Anantha & Anantha2.7 km
- Nilgiri's2.8 km
- Latha stores2.8 km
Parks 2
- Aanaiyur Park1.8 km
- HMS Colony Poonga2.2 km
Banks 3
- DBS Bank India1.7 km
- Union Bank of India1.7 km
- Canara Bank1.8 km
Clinic 2
- Hari Bala Clinic1.1 km
- Zidhuri Health Centre1.4 km
Pharmacy 1
- SS Medical1.3 km
Straight-line distances, approximate, measured from the project’s recorded location. Data © OpenStreetMap contributors.
About Max Properties

Max Properties
Max Properties Private Limited
16 projects on PropertyBaazi
Max Properties shows impressive progress in the industry and offers a lot. The company is passionate, committed, and expert. At Max, customers are the focus and their needs are important. Providing quality homes is a key mission. Max aims to be a symbol of unique landmarks and excellent community living. It ensures that it meets the special demands of its discerning customers and provide them with the best option in today's real estate market.
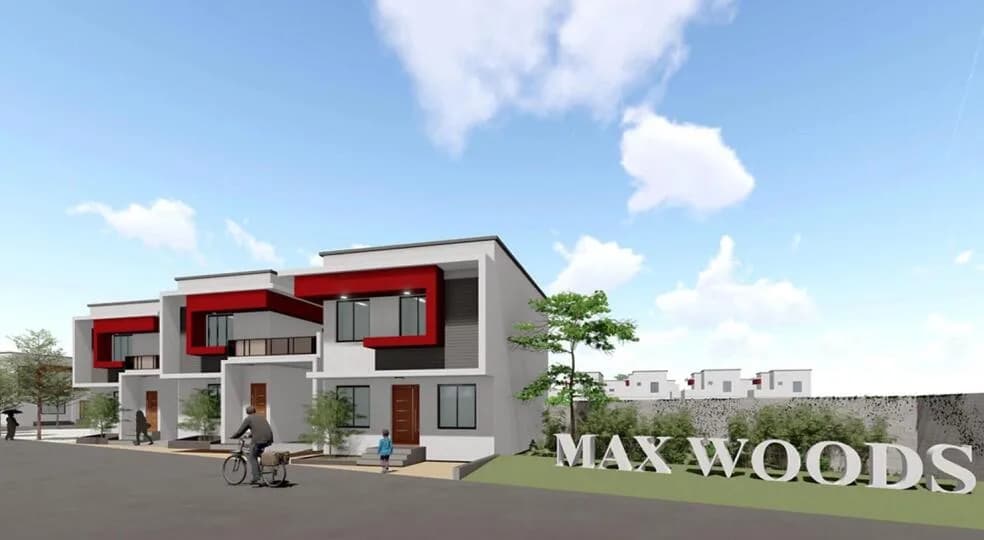
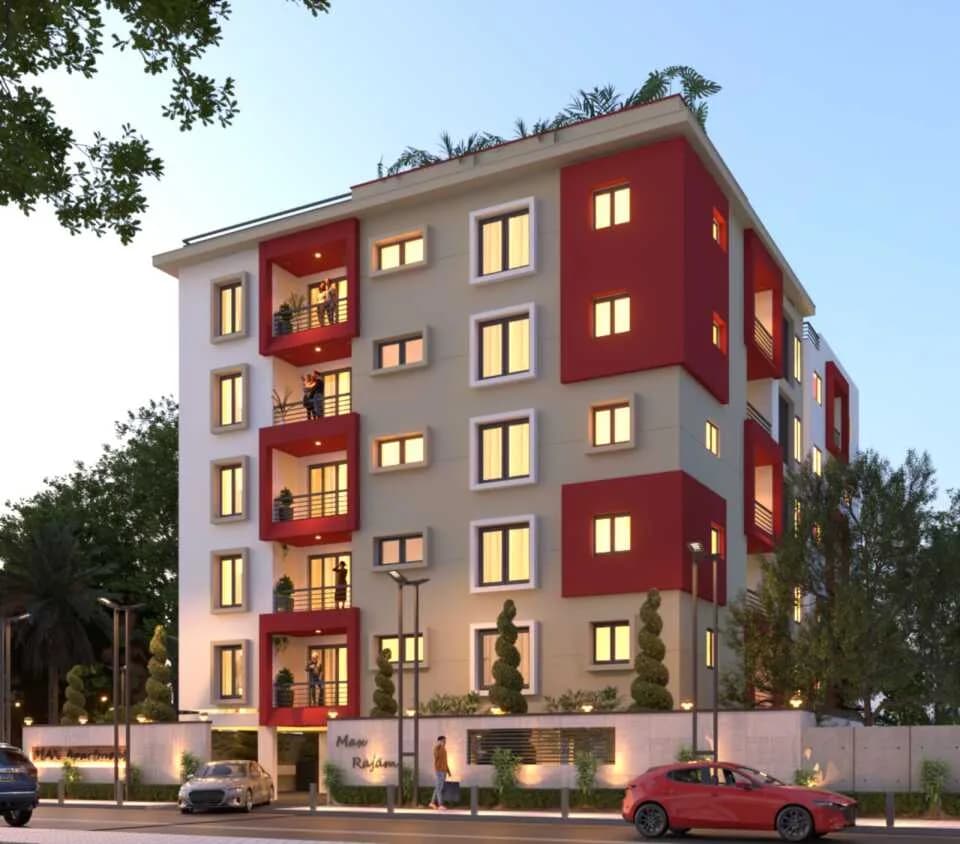
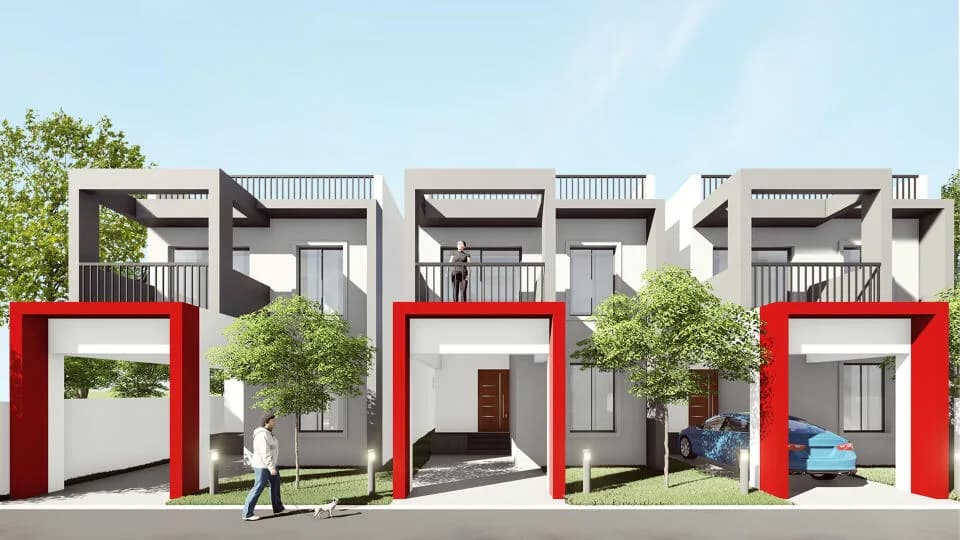
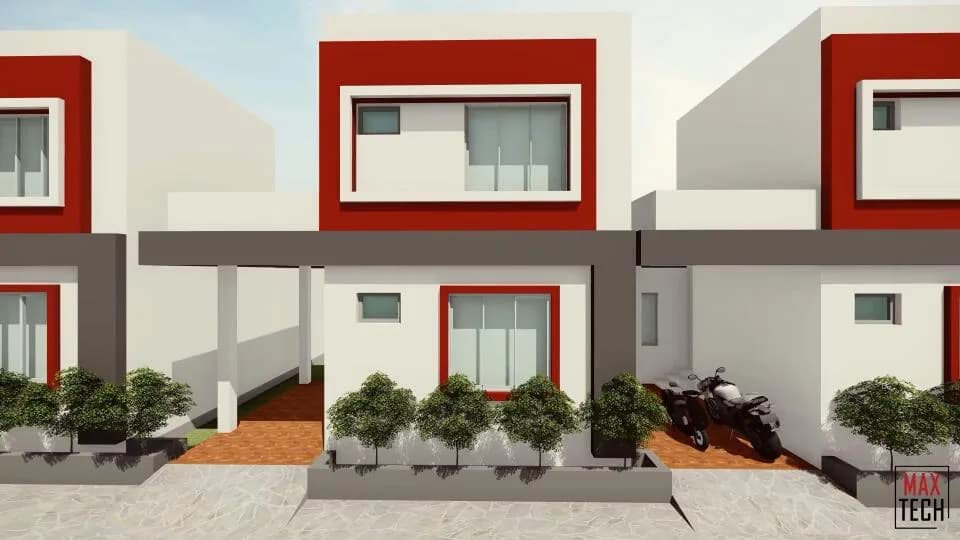
Projects by Max Properties
Frequently Asked Questions
Is Max Vista ready to move in?
Max Vista is ready to move in, so you can take possession as soon as the paperwork is done.
Does Max Vista have RERA approval?
We don't have a RERA registration on record for Max Vista yet, so it's worth confirming this with the developer before you commit.
What does a home at Max Vista cost?
Max Vista offers 2 BHK Apartment, sized 981–1,175 sq.ft super built-up area. Current pricing is shared on request — download the brochure from the project page for the latest price list.
Whereabouts is Max Vista, and what's the commute like?
Max Vista is located in Kottampatty, Madurai. The railway station is around 3.39 km away.
What's the scale of Max Vista?
Max Vista is spread across 0.4 acres, up to 9 floors and 108 homes.
What amenities does Max Vista offer?
Max Vista comes with 12 amenities, including Power Back up Lift, Multipurpose Hall, CCTV Camera Security, Rain Water Harvesting, 24/7 Security and Gymnasium.
What conveniences are near Max Vista?
Close to Max Vista you'll find hospitals such as Rasi Hospital and Nirmal Hospital.
Which builder is behind Max Vista?
Max Vista is being developed by Max Properties.
Quick Links
Disclaimer: The material and information contained on this page is provided for general information purposes only and does not constitute an endorsement, warranty, or representation by PropertyBaazi. PropertyBaazi is an information platform and is not a party to any transaction between users. Project details, prices, availability, RERA status and other information are compiled from public records and third-party sources, may change without notice, and should be independently verified with the developer, the relevant RERA authority and your own legal/financial advisors before you rely on them or make any decision.