3
Projects listed
Outdoors
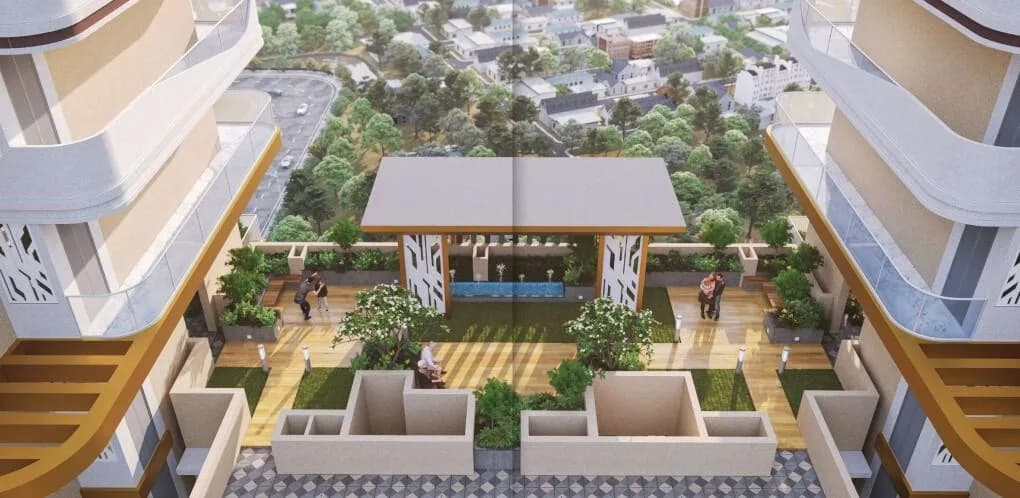
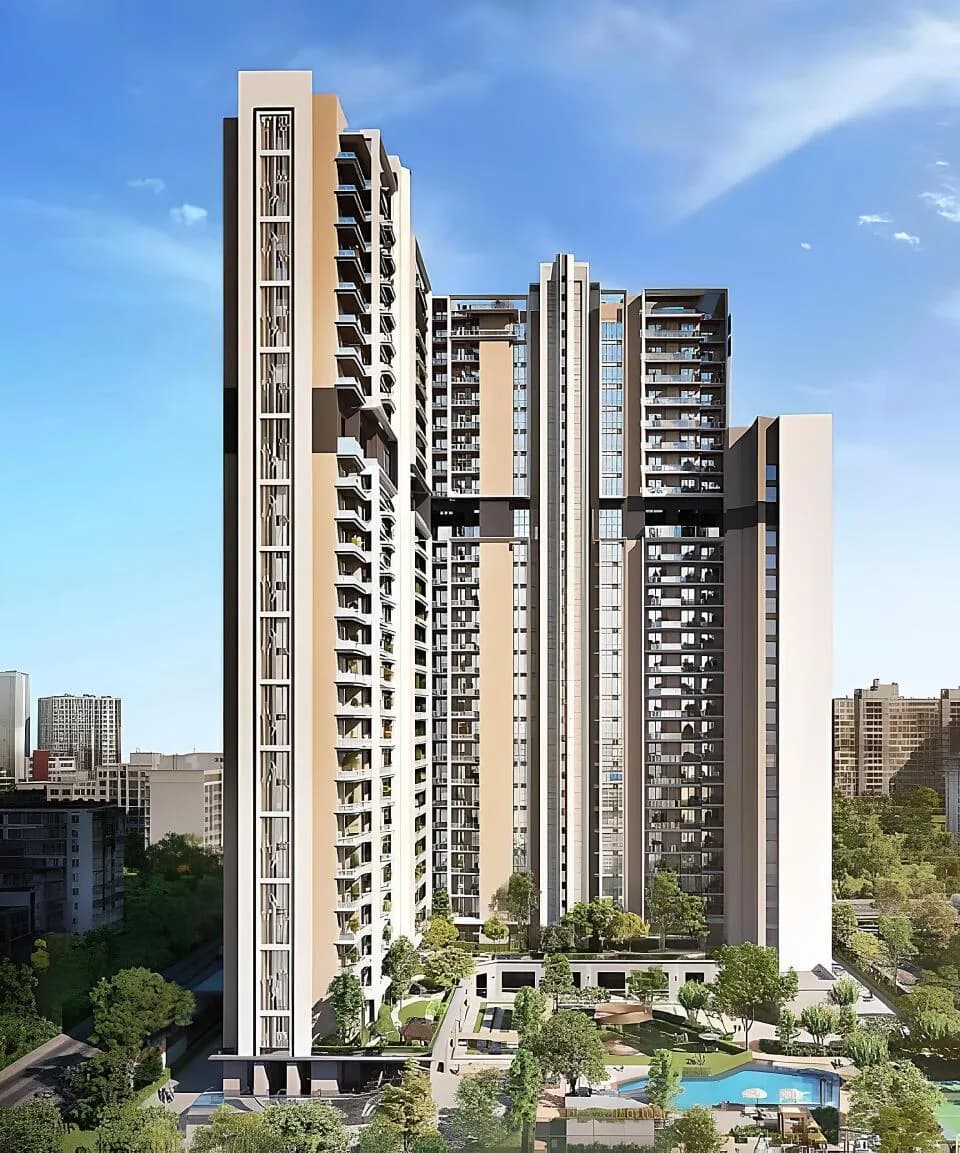
Aerial View
Select a view or open the gallery
Sector 32 Rohini, Delhi
Construction Status
Under construction
Possession will start from Feb, 2028
₹3.43 Cr - 3.5 Cr
Price range· ₹14,000/sqft
3 BHK
Super Built-up Area
2450–2650 sqft
₹3.43 - 3.5 Cr
External Specifications Structure Earthquake Resistant Mivan Formwork (Malaysian Technology) RCC framed structure. Bricks only where needed. External Specifications Textured Paint of exterior grade and M.S/S.S railing with toughened glass on specific sections or equivalent. Entrance Lobby Upto 3 Elevators Each Tower Including Service Elevator, Passenger Elevators & Fire escape Mitsubishi/Kone/Thysenkrupp or equivalent brand in each tower Elevators Key Less Entry with Yale/Godrej or equivalent Door Lock, Honeywell or equivalent Video Door Phone. Upto 4 ft wide & 8 ft high main flush door & frame with Teakwood Veneer/Mica. Windows & Balcony access doors high grade aluminum with AIS or equivalent toughened glass & mesh. Staircases Upto 5 ft wide grand Staircases with risers & treads of Granite/Marble/Stone. Wall & Ceiling finishes with Premium emulsion paint, handrail with mild steel/Stainless Steel. Service Balcony Upto 7 ft wide Grand Balconies, Concrete/Brick wall along with wet point. Washing Machine (not provided), Cloth Dryer (not provided) & in-service balcony. Anti-skid vitrified tiles in flooring. Wall & Ceiling finishes weather proof external Paint, Handrail with Mild Steel/Stainless steel Railing with toughened glass. Leisure Balconies Upto 6 ft wide grand balconies, M.S/5.5 railing and Anti-skid tiles. These specifications are indicative as they are arranged at time of design and before commencement of construction. Actual specifications and brands may vary based on availability and design at time of finishing of the apartments. Internal Specifications (Internal doors and living, dining & family lounge) Material & Size Upto 3.6 ft wide & 8 ft high internal flush door & frame Teakwood with Duco paint/laminated Flooring Premium vitrified tiles Simpolo, Somany, Kajaria, Qutone or equivalent. Walls POP Punning/Level Plast with Premium emulsion paint. Ceiling POP False Ceiling with Premium emulsion paint & fans in all Bedrooms & Living Area. Air Conditioning All
As stated by the builder; shown as filed.
Phase registrations, completion timelines and available documents from the state RERA record.
Phase 1
DLRERA2024P0004
Delhi RERA
Snapshot coverage unavailable
Delhi is not covered by this registry snapshot
No registration conclusion can be drawn from this snapshot. Check the live state portal before you transact.
Registry documents
Mirrored from the state RERA registry
No mirrored registry documents available
Document availability varies by state portal. Use the official RERA portal below for the latest filed records.
Check out Maxvel Al Vista in Sector 32 Rohini, one of the upcoming under-construction housing societies in North Delhi. There are apartments for sale in Maxvel Al Vista Sector 32 Rohini, Delhi. This society will have all basic facilities and amenities to suit homebuyer’s needs and requirements. Brought to you by Maxvel, Maxvel Al Vista is scheduled for possession in Feb, 2028. Being a RERA-registered society, the project details and other important information is also available on state RERA portal. The RERA registration number of this project is DLRERA2024P0004. Maxvel is one of the known real estate brands in North Delhi. Around 1 project is upcoming. Here’s everything you need to know about the must-know features of this housing society along with Maxvel Al Vista Photos, Floor Plans, Brochure download procedure and other exciting facts about your future home:
31 facilities recorded for this project
Key destinations around Maxvel Al Vista
Devansh Hospital
Hospital · 1.9 km
Prince Public School
School · 2.2 km
Bank of India
Bank · 2.2 km
Canara Bank
Bank · 2.3 km
HDFC Bank
Bank · 2.3 km
The Super Market
Mall / Market · 2.3 km
Official brochure
Maxvel Al Vista
38 pages · 2.7 MB · PDF
Published by the builder; shown as filed.
Reading here is free. Downloading sends your enquiry to the seller so they can follow up.
Current asking rates for this project, its locality and Delhi.
Today’s asking rates
Project, locality and city benchmarks
Recorded state rates for reference. Confirm the applicable amount at registration.
Project and locality asking-rate medians come from the PropertyBaazi project records in the sample shown. Registered rates come from government transaction records. Neither is a valuation, index or forecast.
Computed from 3 Sector 32 Rohini projects in our catalogue (2 with a per-sqft price).
3 projects here, by price band
Reviews by residents
No written reviews yet
Be the first to share a first-hand experience.
Understand daily conveniences and connectivity around the project before planning a visit.
Based on 3 projects listed in Sector 32 Rohini on PropertyBaazi — our catalog, not a market index.
Aerial distances measured on the map from the project’s recorded location — straight lines, not routes. Map data © OpenStreetMap contributors.
View on mapSchools 3
Colleges 1
Hospitals 2
Shopping & Markets 1
Parks 1
Banks 3
Straight-line distances, approximate, measured from the project’s recorded location. Data © OpenStreetMap contributors.
Comparable projects around Sector 32 Rohini

Maxvel
1 projects on PropertyBaazi
Maxvel Al Vista is still under construction, with possession expected around Feb, 2028.
Yes. Maxvel Al Vista is registered with the state RERA under number DLRERA2024P0004, which you can verify on the official RERA portal.
Homes at Maxvel Al Vista are priced ₹3.43 Cr - 3.5 Cr (about ₹14,000/sq.ft) for 3 BHK Apartment, sized 2,450–2,650 sq.ft super built-up area.
Maxvel Al Vista is located in Sector 32 Rohini, Delhi. The nearest metro (Rithala) is close by.
Maxvel Al Vista is spread across 2 acres, 2 towers, up to 24 floors and 92 homes.
Maxvel Al Vista comes with 31 amenities, including Swimming Pool, Gymnasium, Lounge, Children's Play Area, Amphitheatre and Jogging Track.
Close to Maxvel Al Vista you'll find hospitals such as Devansh Hospital.
Maxvel Al Vista is being developed by Maxvel.
Disclaimer: The material and information contained on this page is provided for general information purposes only and does not constitute an endorsement, warranty, or representation by PropertyBaazi. PropertyBaazi is an information platform and is not a party to any transaction between users. Project details, prices, availability, RERA status and other information are compiled from public records and third-party sources, may change without notice, and should be independently verified with the developer, the relevant RERA authority and your own legal/financial advisors before you rely on them or make any decision.