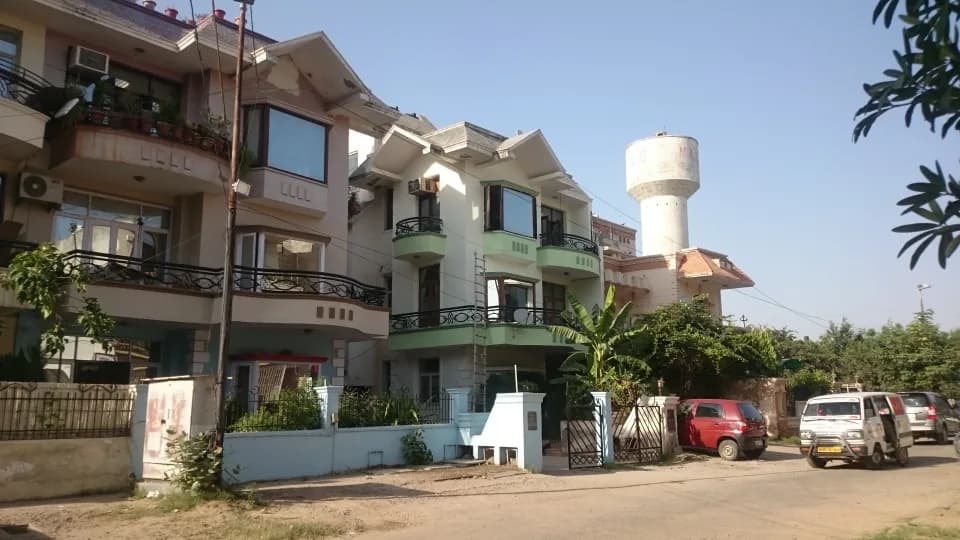
4 BHK
1595 sq.ft.
₹2.7 - 3.3 Cr
Interior
Mayfield Palm Floors Interior 1
Select a view or open the gallery
Mayfield Garden, Gurugram
Construction Status
Ready to move
Possession completed (Nov 2025)
₹2.7 Cr - 3.3 Cr
Price range· ₹15,428/sqft
3 BHK
Area
—
Price on Request
4 BHK
Carpet Area
1750–2650 sqft
₹2.7 - 3.3 Cr
RCC framed strategically constructed structure keeping in mind the best of architecture and specifications both from inside as well as outside.
As stated by the builder; shown as filed.
A concise view of the details present in the records and published project material available to PropertyBaazi.
Only items present in the available record or published project material are shown.
Images from official brochure
The displayed media is linked to published project material.
Floor plans with measured dimensions
Published floor plans include room-level dimensions.
Last checked 18 July 2026. These checks reflect the records available to PropertyBaazi. Confirm current details with the relevant authority or developer before booking.
5 unique plan layouts on record: 4 BHK. Room-by-room dimensions available for 4 of the 4 plans shown.
1595 sq.ft.
₹2.7 - 3.3 Cr
1565 sq.ft.
₹2.7 - 3.3 Cr
1302 sq.ft.
₹2.7 - 3.3 Cr
1320 sq.ft.
₹2.7 - 3.3 Cr
Room dimensions
Room-by-room dimensions from each plan’s published schedule — shown exactly as filed, never estimated.
| Room | Dimensions (as printed) | Area |
|---|---|---|
| Bed Room | 11'-3" X 12'-0" | 132 sqft |
| Bed Room | 11'-3" X 13'-0" | 143 sqft |
| Toilet | 4'-0" X 7'-0" | 28 sqft |
| Dress | 4'-0" X 8'-0" | 32 sqft |
| Toilet | 5'-0" X 7'-0" | 35 sqft |
| Bed Room | 10'-9" X 12'-6" | 120 sqft |
| Shaft | 5'-0" X 5'-0" | 25 sqft |
| Lobby | 11'-3" X 10'-6" | 110 sqft |
| Toilet | 5'-0" X 7'-0" | 35 sqft |
| Pdr | 5'-0" X 4'-3" | 20 sqft |
| Ent Foyer | 7'-11" X 6'-7" | 42 sqft |
| Lift Lobby | 4'-2" WIDE | — |
| Toilet | 4'-0" X 7'-6" | 28 sqft |
| Lift | 3'-3" X 5'-3" | 15 sqft |
| Dining | 13'-0" X 9'-0" | 117 sqft |
| Bed Room | 10'-6" X 12'-0" | 120 sqft |
| Kitchen | 7'-9" X 13'-3" | 91 sqft |
| Drg Room | 11'-6" X 19'-0" | 209 sqft |
Itemized rooms add up to 1,302 sqft
| Room | Dimensions (as printed) | Area |
|---|---|---|
| Bed Room | 11'-3" X 12'-0" | 132 sqft |
| Bed Room | 11'-3" X 11'-0" | 121 sqft |
| Toilet | 7'-0" X 7'-0" | 49 sqft |
| Bed Room | 10'-9" X 12'-6" | 120 sqft |
| Lobby | 11'-2" X 10'-6" | 110 sqft |
| Lift Lobby | 4'-2" WIDE | — |
| Ent Foyer | 7'-11" X 6'-3" | 42 sqft |
| Toilet | 4'-0" X 7'-0" | 28 sqft |
| Shaft | 5'-6" X 10'-0" | 50 sqft |
| Toilet | 5'-0" X 7'-6" | 35 sqft |
| Dining | 13'-0" X 9'-0" | 117 sqft |
| Bed Room | 10'-6" X 12'-6" | 120 sqft |
| Kitchen | 7'-0" X 11'-3" | 77 sqft |
| Drg Room | 11'-6" X 19'-0" | 209 sqft |
| Lift | 5'-3" X 5'-3" | 25 sqft |
| Terrace Lobby | 6'-11" X 10'-3" | 60 sqft |
| Terrace Lift | 5'-3" X 5'-3" | 25 sqft |
Itemized rooms add up to 1,320 sqft
| Room | Dimensions (as printed) | Area |
|---|---|---|
| BED ROOM | 12'-0" X 11'-1" | 132 sqft |
| TOILET | 7'-6" X 5'-5" | 35 sqft |
| DRESS | 7'-0" X 5'-0" | 35 sqft |
| BED ROOM | 12'-0" X 15'-3" | 180 sqft |
| TOILET | 4'-0" X 7'-6" | 28 sqft |
| DRESS | 7'-3" X 5'-0" | 35 sqft |
| BED ROOM | 11'-6" X 12'-11" | 132 sqft |
| LOBBY/DINING | 14'-0" X 20'-0" | 280 sqft |
| LIFT | 5'-6" X 5'-6" | 25 sqft |
| TOILET | 5'-0" X 7'-6" | 35 sqft |
| PWD | 7'-0" X 5'-6" | 35 sqft |
| BED ROOM | 12'-0" X 15'-3" | 180 sqft |
| DRESS | 5'-3" X 6'-3" | 30 sqft |
| TOILET | 5'-6" X 8'-5" | 40 sqft |
| KITCHEN | 9'-0" X 15'-3" | 135 sqft |
| DRAWING ROOM | 12'-0" X 19'-0" | 228 sqft |
Itemized rooms add up to 1,565 sqft
| Room | Dimensions (as printed) | Area |
|---|---|---|
| Drawing Room | 3.66 m × 5.79 m | 228 sqft |
| Kitchen | 2.74 m × 4.65 m | 137 sqft |
| Bedroom | 3.66 m × 4.65 m | 183 sqft |
| Bedroom | 3.50 m × 3.68 m | 139 sqft |
| Bedroom | 3.66 m × 4.65 m | 183 sqft |
| Bedroom | 3.66 m × 3.38 m | 133 sqft |
| Toilet | 1.52 m × 2.52 m | 41 sqft |
| Toilet | 1.52 m × 2.29 m | 37 sqft |
| Toilet | 1.52 m × 2.29 m | 37 sqft |
| Powder Room | 1.22 m × 1.68 m | 22 sqft |
| Toilet | 2.29 m × 1.60 m | 39 sqft |
| Dresser | 1.60 m × 2.01 m | 35 sqft |
| Dresser | 1.60 m × 1.68 m | 29 sqft |
| Dresser | 2.13 m × 1.52 m | 35 sqft |
| Lobby And Dining | 4.27 m × 6.09 m | 280 sqft |
Itemized rooms add up to 1,558 sqft · super area 1,595 sqft (walls, circulation and balconies are not itemized)
Check out Mayfield Palm Floors in Mayfield Garden, one of the upcoming under-construction housing societies in Gurgaon. There are independent floors for sale in Mayfield Palm Floors. This society will have all basic facilities and amenities to suit homebuyer’s needs and requirements. Brought to you by Mayfield Group, Mayfield Palm Floors is scheduled for possession in Nov, 2025. Here’s everything you need to know about the must-know features of this housing society along with Mayfield Palm Floors Price List, Photos, Floor Plans, Brochure download procedure and other exciting facts about your future home:
Written by PropertyBaazi from our own research into this project.
Strengths
Risks
Our read
Market read
Our verdict: RED FLAG / PROCEED ONLY AFTER INDEPENDENT VERIFICATION. Mayfield Palm Floors lacks the basic transparency markers expected at this price point: a visible RERA registration, a verifiable developer track record, buyer communities, and media coverage. The project’s minuscule scale compounds liquidity and maintenance risks. If considering a purchase, buyers must independently confirm (i) HRERA registration and approval status, (ii) the exact developer entity and its prior delivered projects, (iii) physical construction status and occupancy certificate, and (iv) all-in cost breakdown including PLC, parking, and escalation clauses. Do not proceed on broker assurances alone.
This is PropertyBaazi’s own research opinion, compiled from 99acres.com, propertylist.ae and thecompanycheck.com. It is not investment advice — verify independently before you transact.
3 facilities recorded for this project
Key destinations around Mayfield Palm Floors
Temple Park
Park · 0.1 km
Center For Sight
Hospital · 0.1 km
Health Wellness Pharmacy
Pharmacy · 0.1 km
Prajnam Breast Center
Hospital · 0.1 km
Sir Ganga Ram Dialysis Center
Hospital · 0.1 km
State Bank of India
Bank · 0.1 km
Official brochure
Mayfield Palm Floors
19 pages · 7.5 MB · PDF
Published by the builder; shown as filed.
Reading here is free. Downloading sends your enquiry to the seller so they can follow up.
Price list
Published by the builder; shown as filed. Downloading sends the same enquiry.
Current asking rates for this project, its locality and Gurugram.
Today’s asking rates
Project, locality and city benchmarks
Recorded state rates for reference. Confirm the applicable amount at registration.
Project and locality asking-rate medians come from the PropertyBaazi project records in the sample shown. Registered rates come from government transaction records. Neither is a valuation, index or forecast.
Computed from 3 Mayfield Garden projects in our catalogue (2 with a per-sqft price).
3 projects here, by price band
Supply snapshot
New-project listings1
Resale listings5
Units on the market6
Active adverts1
Reviews by residents
No written reviews yet
Be the first to share a first-hand experience.
Understand daily conveniences and connectivity around the project before planning a visit.
Aerial distances measured on the map from the project’s recorded location — straight lines, not routes. Map data © OpenStreetMap contributors.
View on mapSchools 6
+1 more
Colleges 3
Hospitals 5
Shopping & Markets 7
+2 more
Parks 3
Banks 3
Pharmacy 2
Straight-line distances, approximate, measured from the project’s recorded location. Data © OpenStreetMap contributors.
Comparable projects around Mayfield Garden

Mayfield Group
1 projects on PropertyBaazi
Mayfield Palm Floors is under construction; its earlier possession date (Nov 2025) has passed, so confirm the current handover timeline with the developer.
We don't have a RERA registration on record for Mayfield Palm Floors yet, so it's worth confirming this with the developer before you commit.
Homes at Mayfield Palm Floors are priced ₹2.7 Cr - 3.3 Cr (about ₹15,428/sq.ft) for 3, 4 BHK Independent Floor, sized 1,750–2,650 sq.ft carpet area.
Mayfield Palm Floors is located in Mayfield Garden, Gurugram.
Mayfield Palm Floors is spread across 0.1 acres, 1 tower and 3 homes.
Mayfield Palm Floors comes with 3 amenities, including Gated Community, 24/7 Water Supply and Car Parking.
Close to Mayfield Palm Floors you'll find hospitals such as Center For Sight and Jain Hospital, schools like Government Girl Middle School and Government Model Sanskriti Primary School.
Mayfield Palm Floors is being developed by Mayfield Group.
Disclaimer: The material and information contained on this page is provided for general information purposes only and does not constitute an endorsement, warranty, or representation by PropertyBaazi. PropertyBaazi is an information platform and is not a party to any transaction between users. Project details, prices, availability, RERA status and other information are compiled from public records and third-party sources, may change without notice, and should be independently verified with the developer, the relevant RERA authority and your own legal/financial advisors before you rely on them or make any decision.