9
Projects listed
Outdoors
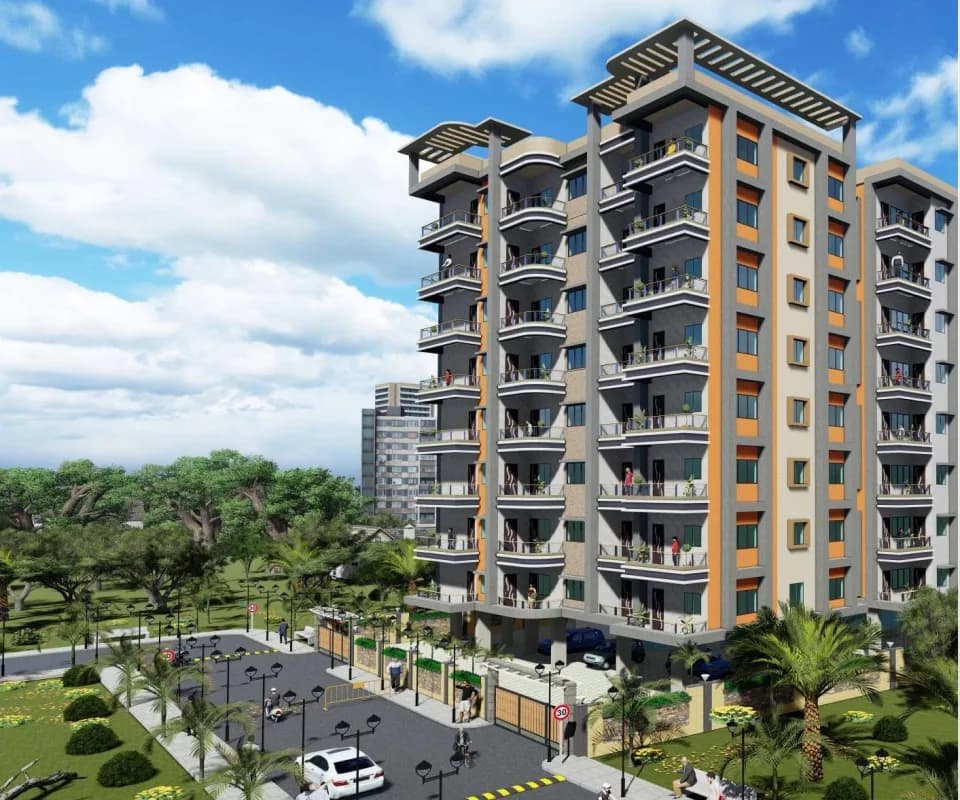
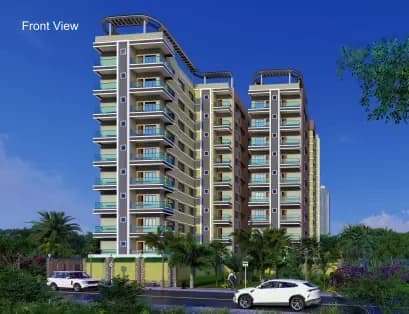
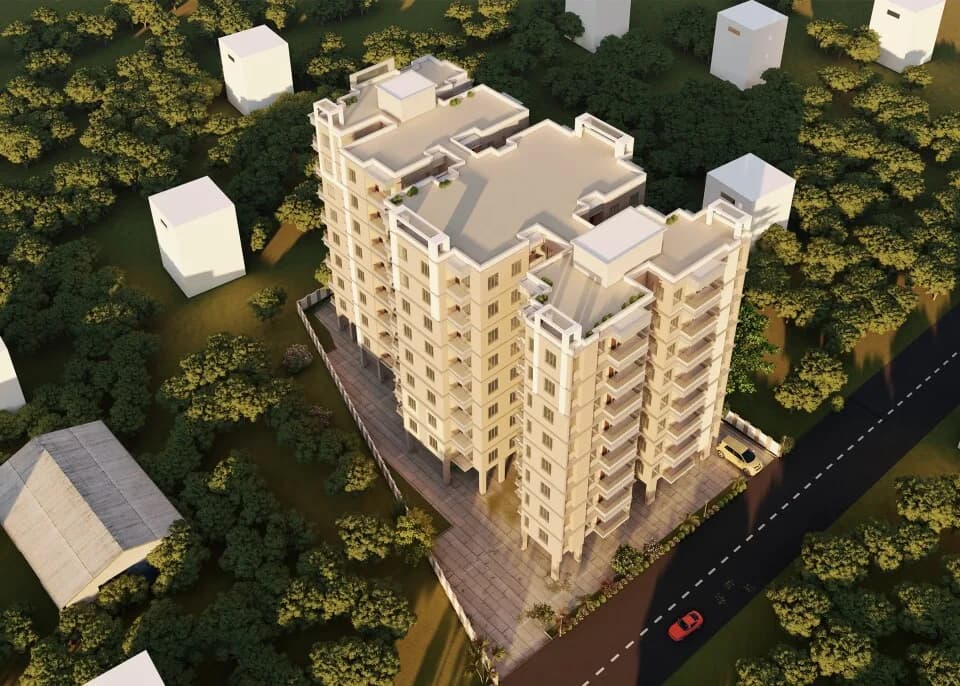
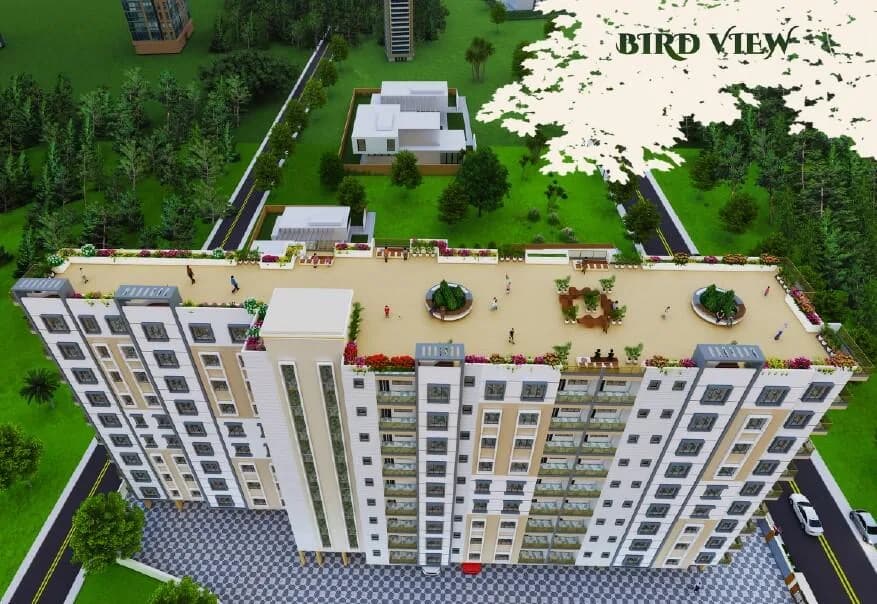
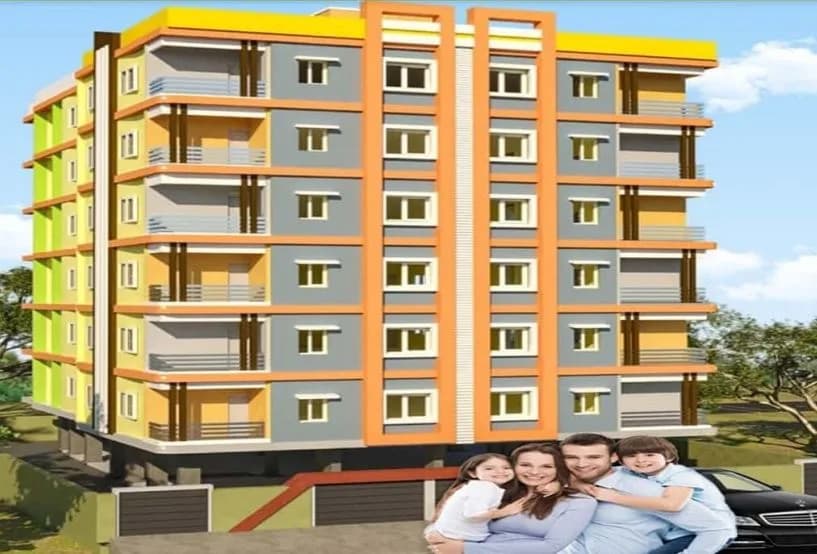
Elevation
Select a view or open the gallery
Saptarshi Park, Durgapur
Construction Status
Under construction
Possession will start from Mar, 2029
Price on request
Price on request
3 BHK
Super Built-up Area
1134–1251 sqft
Price on Request
4 BHK
Super Built-up Area
1710–1755 sqft
Price on Request
• Structure & Super Structure ◦ Construction consists of high-grade standard RCC frame systems. ◦ Traditional brick masonry finished with high-quality cement plastering. • Doors & Windows ◦ Standard hardware provided with flush-style doors for all rooms. ◦ Main entrance features a night latch lock and a security peephole. ◦ Windows are anodized aluminum sliding-style with reflective solar glass. • Electrification ◦ Safety ensured with hidden copper electrical wiring and safety MCBs. ◦ Concealed copper circuits integrated with premium branded modular switches. • Plumbing ◦ High-grade sanitary fixtures paired with durable functional fittings. ◦ Hidden piping setup includes dual hot and cold water provisions. ◦ Premium-grade chrome-plated plumbing fixtures installed throughout bathrooms. • Flooring ◦ Seamless vitrified tile flooring used in drawing, dining, and bedrooms. ◦ Slip-resistant anti-skid tiling provided in balconies, kitchen, and bathrooms. • Walls & Paints ◦ Interior wall surfaces finished with smooth cement putty coating. ◦ Exterior walls coated with high-grade weather-resistant external paint.
As stated by the builder; shown as filed.
Phase registrations, completion timelines and available documents from the state RERA record.
Phase 1
WBRERA/P/PAS/2024/001930
West Bengal RERA
Snapshot coverage unavailable
West Bengal is not covered by this registry snapshot
No registration conclusion can be drawn from this snapshot. Check the live state portal before you transact.
Registry documents
Mirrored from the state RERA registry
No mirrored registry documents available
Document availability varies by state portal. Use the official RERA portal below for the latest filed records.
Check out MBK Shantimoye Neer in Saptarshi Park, one of the upcoming under-construction housing societies in Durgapur. There are apartments for sale in MBK Shantimoye Neer Saptarshi Park, Durgapur. This society will have all basic facilities and amenities to suit homebuyer’s needs and requirements. Brought to you by MBK Infrastructure, MBK Shantimoye Neer is scheduled for possession in Mar, 2029. Being a RERA-registered society, the project details and other important information is also available on state RERA portal. The RERA registration number of this project is WBRERA/P/PAS/2024/001930. Here’s everything you need to know about the must-know features of this housing society along with MBK Shantimoye Neer Photos, Floor Plans, Brochure download procedure and other exciting facts about your future home:
9 facilities recorded for this project
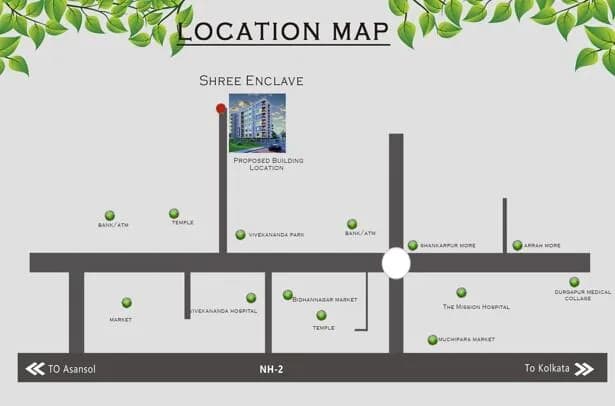
Key destinations around MBK Shantimoye Neer
Biddhanagar Govt Boys School
School · 1.0 km
Shilpakanan phase 3 park
Park · 1.0 km
Amrita Vidyalaya
School · 1.1 km
Delhi Public School(DPS)
School · 1.1 km
Durgapur Sub Divisional Hospital
Hospital · 1.1 km
B.C. Roy College of polytecnic
College · 1.2 km
Official brochure
MBK Shantimoye Neer
Published by the builder; shown as filed.
Reading here is free. Downloading sends your enquiry to the seller so they can follow up.
Current asking rates for this project, its locality and Durgapur.
Today’s asking rates
Project, locality and city benchmarks
Recorded state rates for reference. Confirm the applicable amount at registration.
Project and locality asking-rate medians come from the PropertyBaazi project records in the sample shown. Registered rates come from government transaction records. Neither is a valuation, index or forecast.
Computed from 9 Saptarshi Park projects in our catalogue (4 with a per-sqft price).
9 projects here, by price band
Reviews by residents
No written reviews yet
Be the first to share a first-hand experience.
Understand daily conveniences and connectivity around the project before planning a visit.
Based on 9 projects listed in Saptarshi Park on PropertyBaazi — our catalog, not a market index.
Aerial distances measured on the map from the project’s recorded location — straight lines, not routes. Map data © OpenStreetMap contributors.
View on mapSchools 4
Colleges 3
Hospitals 3
Parks 3
Airport 1
Straight-line distances, approximate, measured from the project’s recorded location. Data © OpenStreetMap contributors.
Comparable projects around Saptarshi Park

MBK Infrastructure
1 projects on PropertyBaazi
MBK Shantimoye Neer is still under construction, with possession expected around Mar, 2029.
Yes. MBK Shantimoye Neer is registered with the state RERA under number WBRERA/P/PAS/2024/001930, which you can verify on the official RERA portal.
MBK Shantimoye Neer offers 3, 4 BHK Apartment, sized 1,134–1,755 sq.ft super built-up area. Current pricing is shared on request — download the brochure from the project page for the latest price list.
MBK Shantimoye Neer is located in Saptarshi Park, Durgapur.
MBK Shantimoye Neer comes with 9 amenities, including ATM, Medical Centre, Open Space, Car Parking, Vastu Compliant and School.
Close to MBK Shantimoye Neer you'll find hospitals such as Durgapur Sub Divisional Hospital and Dr.B.C.Roy Medical Institute and schools like Biddhanagar Govt Boys School and Delhi Public School(DPS).
MBK Shantimoye Neer is being developed by MBK Infrastructure.
Beyond the home price, budget for stamp duty (from about 5%) plus registration charges when you buy at MBK Shantimoye Neer.
Disclaimer: The material and information contained on this page is provided for general information purposes only and does not constitute an endorsement, warranty, or representation by PropertyBaazi. PropertyBaazi is an information platform and is not a party to any transaction between users. Project details, prices, availability, RERA status and other information are compiled from public records and third-party sources, may change without notice, and should be independently verified with the developer, the relevant RERA authority and your own legal/financial advisors before you rely on them or make any decision.