
Outdoors
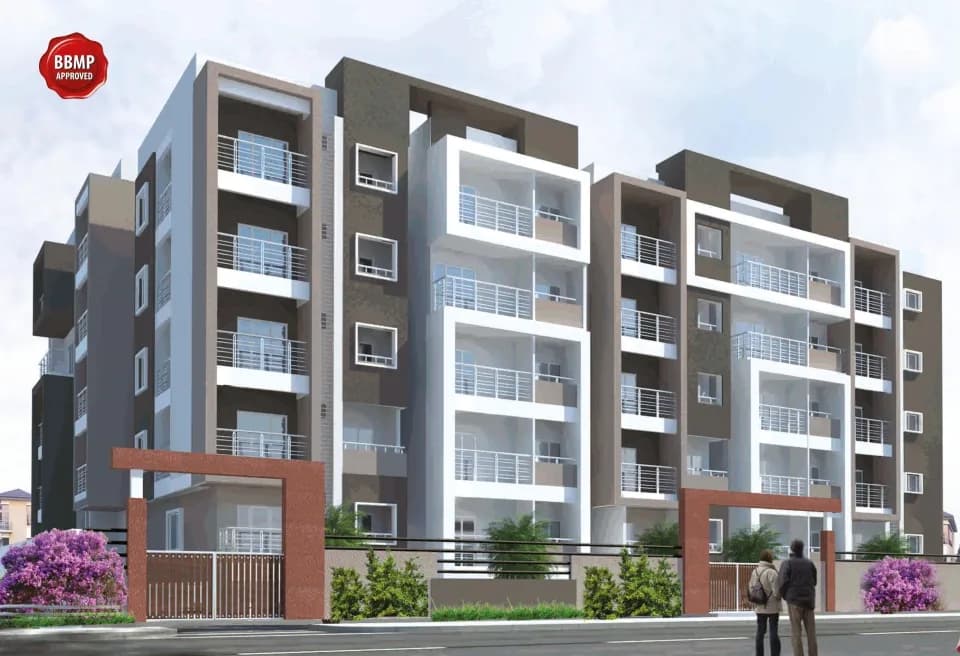
Elevation
Select a view or open the gallery
MBR Shangri-la
Valagerahalli, Bengaluru
Construction Status
Ready to move
Completed in Jul, 2018
₹75 L - 1.56 Cr
Price range· ₹5,780/sqft
2 BHK
Carpet Area
728–1135 sqft
₹75 - 95 L
3 BHK
Super Built-up Area
1300–2315 sqft
₹95 L - 1.56 Cr
Project Details
- Project area
- 2.81 acres
- Towers
- 5
- Total units
- 360
- Floors
- 8
- Unit sizes
- 728–1,135 sqft · Carpet Area
- Price per sqft
- ₹5,780
- Configurations
- 2, 3 BHK
- Property type
- Apartment
- Possession
- Since Jul, 2018
Specifications
- Foundation, Column,
- Beams
- All of the reinforced cement concrete as per structural design Walls of solid Concrete Blocks
- Flooring
- Living, Dining room, Bed Room Vitrified tiles flooring Balconies /Utility / Kitchen – Anti-skid Ceramic tiles For Toilet / Bathrooms – ceramic tiles dado up to 7”height Lobby and Staircase Area – Granite / Marble as per architectural drawing Bathroom
- Fitting
- Quality fitting and fixtures of Hindware or equivalent CP fitting of ESS-ESS jaguar or equivalent Doors and
- Windows
- Main Door teak wood frame with OST shutters and remaining doors Sal wood frames with flush shutters Aluminum frames with glass panel and safety grill 3 track sliding windows in Bed Room and 2 track in other area Kitchen
- Platform
- Black polished granite with Stainless Steel Sink Coloured ceramic tiles 2 feet above the platform
- Lift
- 2 nos of lift in each Block of Jonson lift/Konne or equivalent Cable
- Point
- Cable point at Living Room &Master Bed Rooms
- Telephone
- Telephone Points at Living Room & Master Bed Rooms
- Electricals
- Concealed copper wiring with adequate light points with
T V/
- Telephone points with in living and Master Bedroom of Anchor
“ROMA”
- make, or equivalent
- Power backup
- For common area & 2 AMP For Flats Also
- Other
- Intercom Facility Safety Grill for windows and balcony as per architectural drawing
As stated by the builder; shown as filed.
RERA Registration
Phase registrations, completion timelines and available documents from the state RERA record.
Phase
PRM/KA/RERA/1251/310/PR/171026/000721
Karnataka RERA
- Registered on
- Not stated
- Completion by
- Not stated
Registration-number match
Registration number found in K-RERA
The project registration number matched the registry snapshot. Confirm the current status and filings on the live portal before booking.
- Snapshot checked
- 21 Jul 2026
- Check the official portal
- Open K-RERA portal ↗
- Registry ID
- PRM/KA/RERA/1251/310/PR/171026/000721
- Registry promoter
- MBR HOMES PVT.Ltd
Registry documents
Mirrored from K-RERA
Requesting a download sends your enquiry to the seller. Once sent, other documents for this project stay unlocked for this browser session.
Registration certificate
Registration: PRM/KA/RERA/1251/310/PR/171026/0007211018 KB
Files are shown as captured in our registry snapshot. Always confirm the latest record on the official state portal before you transact.
About MBR Shangri-la
MBR Shangri-la in Valagerahalli, Mysore Road is a ready-to-move housing society. It offers apartments in varied budget range. These units are a perfect combination of comfort and style, specifically designed to suit your requirements and conveniences. There are 2BHK and 3BHK apartments available in this project. This housing society is now ready to be called home as families have started moving in. Check out some of the features of MBR Shangri-la housing society: *MBR Shangri-la Valagerahalli has 5 towers, with 8 floors each and 360 units on offer.…More ↓Less ↑
MBR Shangri-la in Valagerahalli, Mysore Road is a ready-to-move housing society. It offers apartments in varied budget range. These units are a perfect combination of comfort and style, specifically designed to suit your requirements and conveniences. There are 2BHK and 3BHK apartments available in this project. This housing society is now ready to be called home as families have started moving in. Check out some of the features of MBR Shangri-la housing society: *MBR Shangri-la Valagerahalli has 5 towers, with 8 floors each and 360 units on offer. *Spread over an area of 2.81 acres, MBR Shangri-la Valagerahalli, Mysore Road is one of the spacious housing societies in the Bangalore West region. With all the basic amenities available, MBR Shangri-la fits into your budget and your lifestyle. *Valagerahalli, Mysore Road has good connectivity to some of the important areas in the proximity such as R V Engineering College, Nearest Metro Station and BMTC Bus Stop and so on.
Top Facilities
20 facilities recorded for this project
- Swimming Pool
- Gymnasium
- Jogging Track
- Basketball Court
- Skating Rink
- Indoor Games
- Club House
- Children's Play Area
- Amphitheatre
Location Advantages
Key destinations around MBR Shangri-la
R V Engineering College
School · in walking distance
Nearest Metro Station
Metro Station · 0.4 Kms drive
BMTC Bus Stop
Bus Stop · 1 Kms drive
Global Village
Connectivity · 1 Kms drive
Adarsh Hospital
Hospital · located nearby
Global Village Tech Park
Office complex · 1 Kms drive
View Official Brochure
Official brochure
MBR Shangri-la
11 pages · 6.7 MB · PDF
Published by the builder; shown as filed.
Reading here is free. Downloading sends your enquiry to the seller so they can follow up.
Price Comparison
Current asking rates for this project, its locality and Bengaluru.
Today’s asking rates
Project, locality and city benchmarks
Stamp duty and registration · Karnataka
- Stamp duty — 2 % of Value up to Rs 20 Lakh
- 2% of Value up to ₹20 Lakh
- Stamp duty — 3 % of Value between Rs 21–45 Lakh
- 3% of Value between ₹21–45 Lakh
- Stamp duty — 5 % of Value above Rs 45 Lakh(Rates applicable to both male and female).
- 5% of Value above ₹45 Lakh(Rates applicable to both male and female).
- Registration
- 1% of Value
Recorded state rates for reference. Confirm the applicable amount at registration.
Project and locality asking-rate medians come from the PropertyBaazi project records in the sample shown. Registered rates come from government transaction records. Neither is a valuation, index or forecast.
Market Snapshot for Valagerahalli
Computed from 1 Valagerahalli project in our catalogue (1 with a per-sqft price).
1 projects here, by price band
Society Reviews
Reviews by residents
No written reviews yet
Be the first to share a first-hand experience.
Explore life around MBR Shangri-la
Understand daily conveniences and connectivity around the project before planning a visit.
Distances as recorded by the builder; others measured aerially on the map — straight lines, not routes. Map data © OpenStreetMap contributors.
View on mapMetro & Rail 2
- Nearest Metro Station0.4 Kms drive
- City Railway Station10 Kms drive
Schools 2
- R V Engineering Collegein walking distance
- National Public School Kengeriin vicinity
Hospitals 1
- Adarsh Hospitallocated nearby
Shopping & Malls 1
- Gopalan Mall2 Kms drive
Banks & ATMs 1
- State Bank of Indiawithin reach
Business Hubs 1
- Global Village Tech Park1 Kms drive
Roads & Connectivity 1
- Global Village1 Kms drive
Bus & Transit 1
- BMTC Bus Stop1 Kms drive
Clubs 1
- Country Club2 Kms drive
Distances as recorded when the project was listed — approximate; please confirm on the ground.
About MBR Homes

MBR Homes
3 projects on PropertyBaazi
Established in the year 2005, Bangalore-based MBR Homes is the flagship company of MBR Group. It was converted into a Private Limited Company in 2012. Since its inception, the company has successfully delivered many prestigious projects and has earned a reputation for quality, dependability, and competitiveness in the real estate market. By winning the trust of its occupants, it keeps adding valuable references to its customer chain. The company takes pride in emphasizing that most of its apartments are sold before completion of the projects.
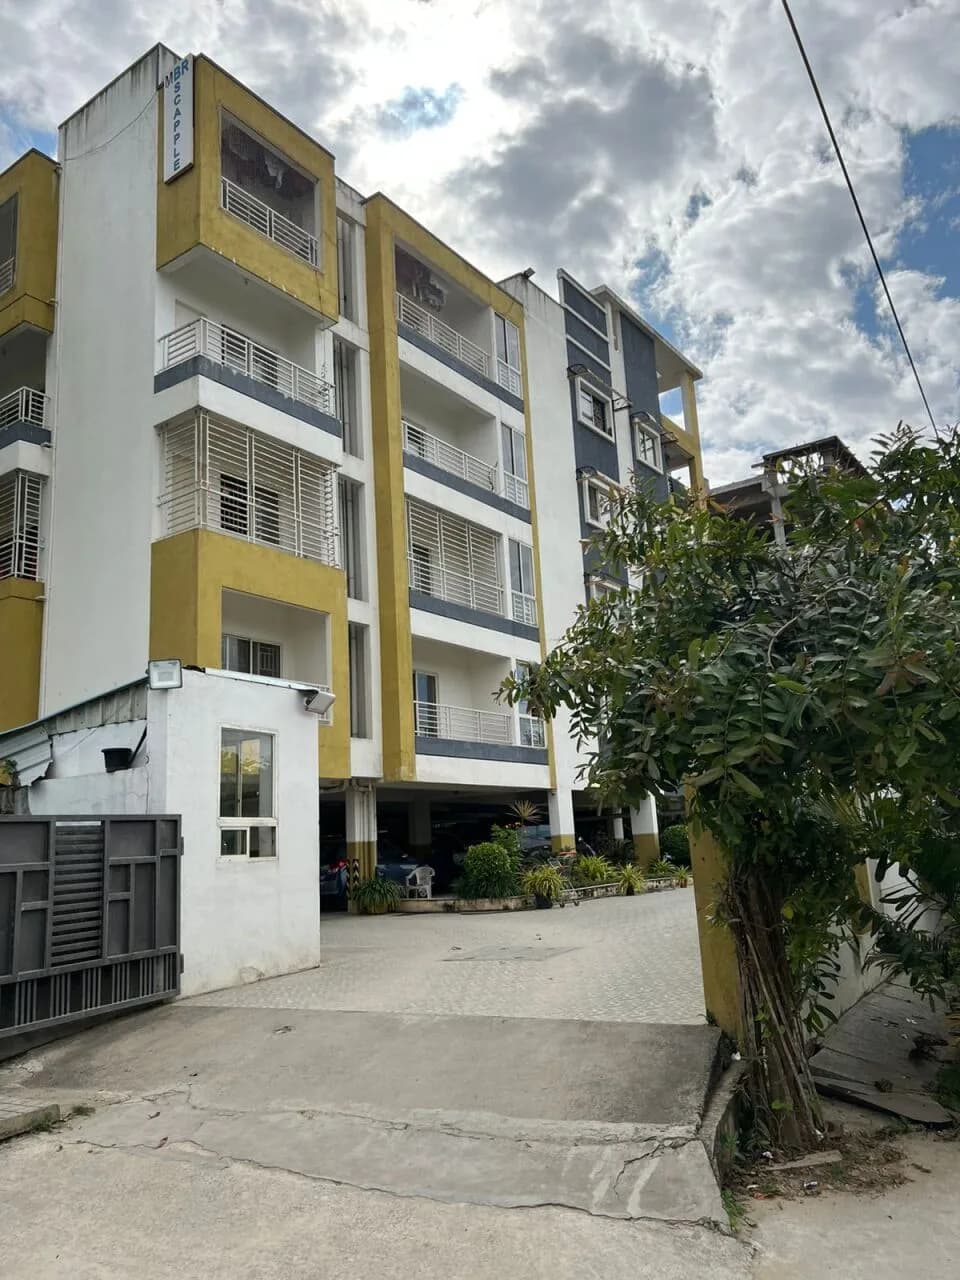
Projects by MBR Homes
Frequently Asked Questions
When can I move into MBR Shangri-la?
MBR Shangri-la was completed in Jul, 2018 (per our records).
Is MBR Shangri-la a RERA-registered project?
Yes. MBR Shangri-la is registered with K-RERA under number PRM/KA/RERA/1251/310/PR/171026/000721, which you can verify on the official RERA portal.
What does a home at MBR Shangri-la cost?
Homes at MBR Shangri-la are priced ₹75 L - 1.56 Cr (about ₹5,780/sq.ft) for 2, 3 BHK Apartment, sized 728–1,135 sq.ft carpet area.
Where is MBR Shangri-la and how well-connected is it?
MBR Shangri-la is located in Valagerahalli, Bengaluru. The nearest metro is about 0.68 km away.
How big is the MBR Shangri-la project?
MBR Shangri-la is spread across 2.8 acres, 5 towers, up to 8 floors and 360 homes.
What can residents enjoy at MBR Shangri-la?
MBR Shangri-la comes with 20 amenities, including Swimming Pool, Gymnasium, Club House, Children's Play Area, Amphitheatre and Jogging Track.
What's around MBR Shangri-la for daily needs?
Close to MBR Shangri-la you'll find hospitals such as Adarsh Hospital and Sri Annapoorneshwari Hospital, schools like Gnanabodhini English Pre-Primary School and Gnanabodhini English Higher Primary School.
Who is developing MBR Shangri-la?
MBR Shangri-la is being developed by MBR Homes.
Quick Links
Disclaimer: The material and information contained on this page is provided for general information purposes only and does not constitute an endorsement, warranty, or representation by PropertyBaazi. PropertyBaazi is an information platform and is not a party to any transaction between users. Project details, prices, availability, RERA status and other information are compiled from public records and third-party sources, may change without notice, and should be independently verified with the developer, the relevant RERA authority and your own legal/financial advisors before you rely on them or make any decision.