
Outdoors
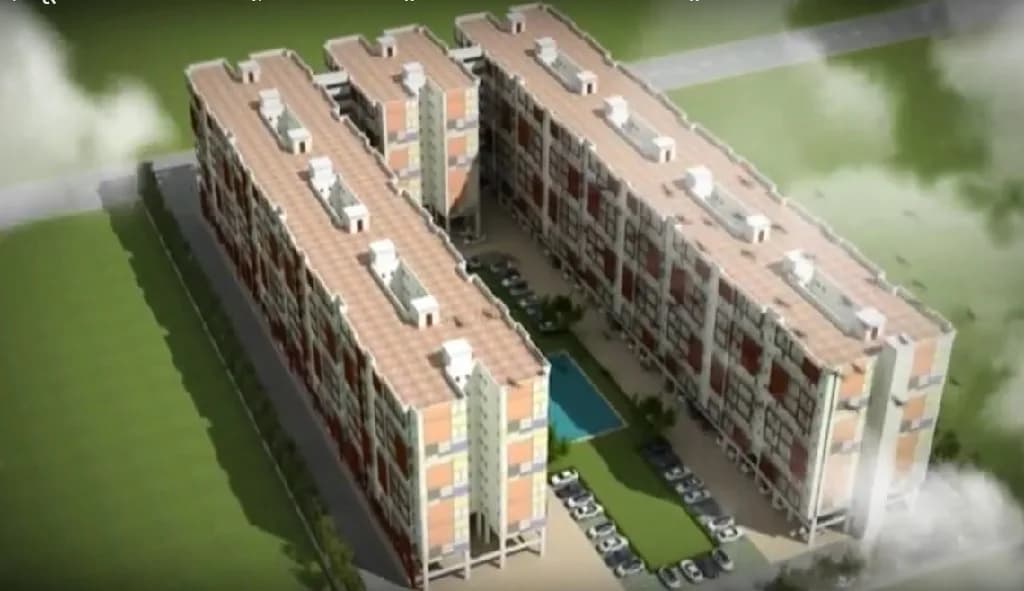
Aerial View
Select a view or open the gallery
MDDA Aalayam
Aamwala, Dehradun
Construction Status
Ready to move
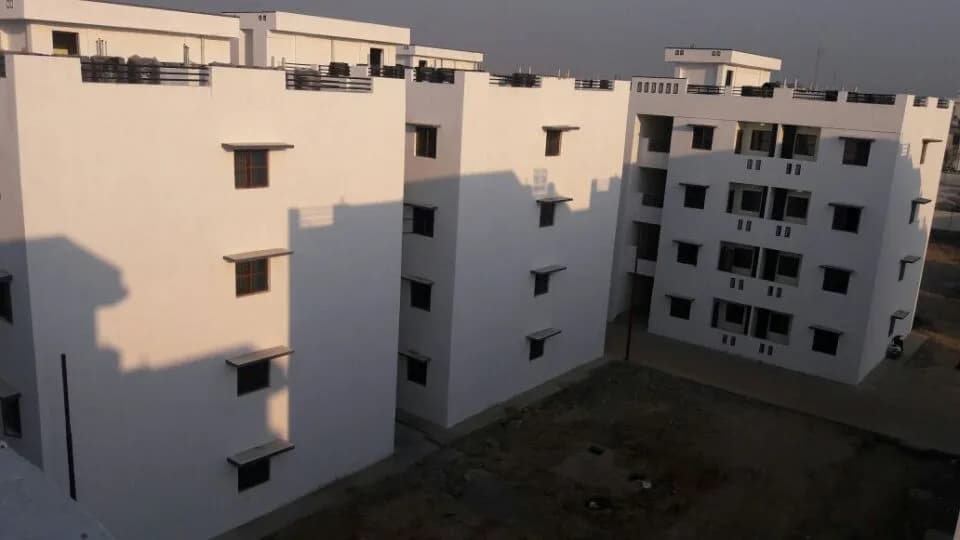
Completed in Feb, 2018
Price on request
Price on request
1 BHK
Super Built-up Area
711.56 sqft
Price on Request
2 BHK
Super Built-up Area
1536.83 sqft
Price on Request
3 BHK
Super Built-up Area
1713.78 sqft
Price on Request
1 RK
Super Built-up Area
812.97 sqft
Price on Request
Project Details
- Project area
- 7.41 acres
- Towers
- 11
- Total units
- 272
- Floors
- 7
- Open area
- 25%
- Unit sizes
- 711.56–1,713.78 sqft · Super Built-up Area
- Configurations
- 0, 1, 2, 3 BHK
- Property type
- Apartment
- Possession
- Since Feb, 2018
RERA Registration
Phase registrations, completion timelines and available documents from the state RERA record.
Phase 1
UKREP02180000164
Uttarakhand RERA
- Registered on
- Not stated
- Completion by
- Not stated
Snapshot coverage unavailable
Uttarakhand is not covered by this registry snapshot
No registration conclusion can be drawn from this snapshot. Check the live state portal before you transact.
- Snapshot checked
- 21 Jul 2026
- Check the official portal
- Portal link unavailable
Registry documents
Mirrored from the state RERA registry
No mirrored registry documents available
Document availability varies by state portal. Use the official RERA portal below for the latest filed records.
About MDDA Aalayam
MDDA Aalayam in Aamwala, Dehradun is a ready-to-move housing society. This project is a perfect combination of comfort and style, specifically designed to suit your requirements and conveniences. This housing society is now ready to be called home as families have started moving in. Check out some of the features of MDDA Aalayam housing society: * MDDA Aalayam Aamwala has 11 towers, with 7 floors each and 272 units on offer. * Spread over an area of 7.41 acres, MDDA Aalayam is one of the spacious housing societies in the Dehradun region. With all the…More ↓Less ↑
MDDA Aalayam in Aamwala, Dehradun is a ready-to-move housing society. This project is a perfect combination of comfort and style, specifically designed to suit your requirements and conveniences. This housing society is now ready to be called home as families have started moving in. Check out some of the features of MDDA Aalayam housing society: * MDDA Aalayam Aamwala has 11 towers, with 7 floors each and 272 units on offer. * Spread over an area of 7.41 acres, MDDA Aalayam is one of the spacious housing societies in the Dehradun region. With all the basic amenities available, MDDA Aalayam fits into your budget and your lifestyle.
Top Facilities
17 facilities recorded for this project
- Swimming Pool
- Volley Ball Court
- Gymnasium
- Multipurpose Hall
- Club House
- Children's Play Area
- 24/7 Water Supply
- Lift(s)
- Car Parking
Location Advantages
Key destinations around MDDA Aalayam
times square MALL
Mall / Market · 0.3 km
Healing Touch Hospital
Hospital · 0.3 km
hdfc BANK
Bank · 0.3 km
State Bank of India
Bank · 0.3 km
SBI BANK
Bank · 0.4 km
suvidha supermarket STORE
Mall / Market · 0.4 km
View Official Brochure
Official brochure
MDDA Aalayam
7 pages · 3.6 MB · PDF
Published by the builder; shown as filed.
Reading here is free. Downloading sends your enquiry to the seller so they can follow up.
Price list
Published by the builder; shown as filed. Downloading sends the same enquiry.
Society Reviews
Reviews by residents
No written reviews yet
Be the first to share a first-hand experience.
Explore life around MDDA Aalayam
Understand prices, daily conveniences and connectivity around the project before planning a visit.
Aerial distances measured on the map from the project’s recorded location — straight lines, not routes. Map data © OpenStreetMap contributors.
View on mapSchools 4
- Apollo International School1.2 km
- Col. Brown Cambridge Scool1.3 km
- Brightlands School1.4 km
- Doon Girls1.6 km
Colleges 3
- DAV COLLEGE1.1 km
- Dehradun College of Art2 km
- Indian Institute Of Remote Sensing2.7 km
Hospitals 4
- Healing Touch Hospital330 m
- Dr. Bangali Clinic750 m
- VAISH NURSING HOME1 km
- Government Hospital, Rahat1.3 km
Shopping & Markets 6
- times square MALL310 m
- suvidha supermarket STORE440 m
- smart poinT500 m
- Cross Road Mall1.6 km
- crossroads mall K1.6 km
+1 more
Parks 4
- Khalanga Park920 m
- D.A.V1.2 km
- Mayur Vihar Park1.4 km
- Salawala Park1.9 km
Banks 3
- hdfc BANK330 m
- State Bank of India350 m
- SBI BANK370 m
Clinic 1
- Mother and Child Care Clinic950 m
Railway 1
- Dehradun3.8 km
Straight-line distances, approximate, measured from the project’s recorded location. Data © OpenStreetMap contributors.
About MDDA

MDDA
3 projects on PropertyBaazi
MDDA Mussoorie Dehradun Development Authority was incorporated in 1984 with an aim of planning and development of Dehradun. It is committed to deliver quality projects to meet the requirements of rapidly growing population. Its portfolio encompasses implementation of Master Plan, acquisition of land, enforcement of plans and protection of natural environment. It is a self-sufficient company that follows an integrated development process to deliver inexpensive yet functionally utilitarian and aesthetically appealing projects.
Projects by MDDA
Frequently Asked Questions
When can I move into MDDA Aalayam?
MDDA Aalayam was completed in Feb, 2018 (per our records).
Is MDDA Aalayam a RERA-registered project?
Yes. MDDA Aalayam is registered with the state RERA under number UKREP02180000164, which you can verify on the official RERA portal.
What does a home at MDDA Aalayam cost?
MDDA Aalayam offers 1, 2, 3 BHK Apartment | 1 RK Studio Apartment, sized 711.56–1,713.78 sq.ft super built-up area. Current pricing is shared on request — download the brochure from the project page for the latest price list.
Where is MDDA Aalayam and how well-connected is it?
MDDA Aalayam is located in Aamwala, Dehradun. The railway station is around 3.79 km away.
How big is the MDDA Aalayam project?
MDDA Aalayam is spread across 7.4 acres, 11 towers, up to 7 floors and 272 homes.
What can residents enjoy at MDDA Aalayam?
MDDA Aalayam comes with 17 amenities, including Swimming Pool, Volley Ball Court, Earthquake Resistant, Multipurpose Hall, Sewage Treatment Plant and Rain Water Harvesting.
What's around MDDA Aalayam for daily needs?
Close to MDDA Aalayam you'll find hospitals such as Healing Touch Hospital and VAISH NURSING HOME, schools like Apollo International School and Col. Brown Cambridge Scool.
Who is developing MDDA Aalayam?
MDDA Aalayam is being developed by MDDA.
Quick Links
Disclaimer: The material and information contained on this page is provided for general information purposes only and does not constitute an endorsement, warranty, or representation by PropertyBaazi. PropertyBaazi is an information platform and is not a party to any transaction between users. Project details, prices, availability, RERA status and other information are compiled from public records and third-party sources, may change without notice, and should be independently verified with the developer, the relevant RERA authority and your own legal/financial advisors before you rely on them or make any decision.