1 BHK Apartment
411 sq.ft.
₹1.9 Cr
Outdoors
Aerial View
Select a view or open the gallery
Anjuna, North Goa
Construction Status
Under construction
₹1.9 Cr - 4.72 Cr
Price range· ₹18,410/sqft
1 BHK
Super Built-up Area
1032 sqft
₹1.9 Cr
3 BHK
Super Built-up Area
2549 sqft
₹4.59 - 4.72 Cr
As stated by the builder; shown as filed.
Phase registrations, completion timelines and available documents from the state RERA record.
Phase 1
PRGO03221556
Goa RERA
Snapshot coverage unavailable
Goa is not covered by this registry snapshot
No registration conclusion can be drawn from this snapshot. Check the live state portal before you transact.
Registry documents
Mirrored from the state RERA registry
No mirrored registry documents available
Document availability varies by state portal. Use the official RERA portal below for the latest filed records.
Available configurations, areas and recorded pricing.
411 sq.ft.
₹1.9 Cr
425 sq.ft.
₹1.9 Cr
546.6 sq.ft.
₹1.9 Cr
914 sq.ft.
₹1.9 Cr
1020 sq.ft.
₹1.9 Cr
1280 sq.ft.
₹1.9 Cr
689.7 sq.ft.
741.4 sq.ft.
810.4 sq.ft.
859.7 sq.ft.
Room dimensions
Room-by-room dimensions from each plan’s published schedule — shown exactly as filed, never estimated.
| Room | Dimensions (as printed) | Area |
|---|---|---|
| Living Room | 3.61 m × 4.11 m | 160 sqft |
| Kitchen | 3.02 m × 1.74 m | 56 sqft |
| Bedroom | 4.50 m × 4.75 m | 230 sqft |
| Toilet | 3.05 m × 1.95 m | 64 sqft |
Itemized rooms add up to 510 sqft · super area 411 sqft (walls, circulation and balconies are not itemized)
| Room | Dimensions (as printed) | Area |
|---|---|---|
| Living Room | 3.55 m × 3.27 m | 125 sqft |
| Kitchen | 2.56 m × 2.11 m | 58 sqft |
| Bedroom | 3.97 m × 5.28 m | 226 sqft |
| Toilet | 2.40 m × 2.43 m | 63 sqft |
Itemized rooms add up to 472 sqft · super area 425 sqft (walls, circulation and balconies are not itemized)
| Room | Dimensions (as printed) | Area |
|---|---|---|
| Living Room | 4.43 m × 3.92 m | 187 sqft |
| Kitchen | 3.03 m × 1.65 m | 54 sqft |
| Bedroom | 4.41 m × 4.07 m | 193 sqft |
| Toilet | 3.03 m × 1.80 m | 59 sqft |
Itemized rooms add up to 493 sqft · super area 546.6 sqft (walls, circulation and balconies are not itemized)
| Room | Dimensions (as printed) | Area |
|---|---|---|
| Living Room | 3.71 m × 5.56 m | 222 sqft |
| Bedroom | 3.56 m × 4.67 m | 179 sqft |
| Toilet | 2.34 m × 2.80 m | 70 sqft |
Itemized rooms add up to 471 sqft · super area 914 sqft (walls, circulation and balconies are not itemized)
| Room | Dimensions (as printed) | Area |
|---|---|---|
| Living Room | 7.76 m × 4.26 m | 356 sqft |
| Kitchen | 3.20 m × 3.55 m | 122 sqft |
| Bedroom | 4.54 m × 4.21 m | 206 sqft |
| Bedroom | 4.64 m × 4.83 m | 241 sqft |
| Toilet | 3.15 m × 2.46 m | 84 sqft |
| Toilet | 2.85 m × 2.40 m | 74 sqft |
| Toilet | 3.21 m × 1.34 m | 46 sqft |
Itemized rooms add up to 1,129 sqft · super area 1,020 sqft (walls, circulation and balconies are not itemized)
| Room | Dimensions (as printed) | Area |
|---|---|---|
| Living Room | 2.81 m × 3.02 m | 91 sqft |
| Kitchen | 2.76 m × 4.06 m | 120 sqft |
| Bedroom | 2.66 m × 3.52 m | 101 sqft |
| Bedroom | 2.58 m × 3.50 m | 97 sqft |
| Toilet | 1.69 m × 0.89 m | 16 sqft |
| Toilet | 1.69 m × 1.85 m | 34 sqft |
| Toilet | 1.68 m × 1.85 m | 33 sqft |
Itemized rooms add up to 492 sqft · super area 1,280 sqft (walls, circulation and balconies are not itemized)
| Room | Dimensions (as printed) | Area |
|---|---|---|
| Living Room | 3.53 m × 5.29 m | 201 sqft |
| Kitchen | 1.52 m × 2.79 m | 46 sqft |
| Bedroom | 3.55 m × 3.82 m | 146 sqft |
| Bedroom | 3.53 m × 4.29 m | 163 sqft |
| Toilet | 2.17 m × 1.29 m | 30 sqft |
| Toilet | 2.17 m × 2.45 m | 57 sqft |
| Toilet | 1.54 m × 2.64 m | 44 sqft |
| Dining | 3.51 m × 4.86 m | 184 sqft |
Itemized rooms add up to 871 sqft · super area 689.7 sqft (walls, circulation and balconies are not itemized)
| Room | Dimensions (as printed) | Area |
|---|---|---|
| Living Room | 5.60 m × 4.70 m | 284 sqft |
| Kitchen | 2.58 m × 3.88 m | 107 sqft |
| Bedroom | 3.96 m × 4.51 m | 192 sqft |
| Bedroom | 5.25 m × 4.92 m | 278 sqft |
| Toilet | 2.45 m × 1.59 m | 42 sqft |
| Toilet | 2.42 m × 2.76 m | 72 sqft |
| Toilet | 2.43 m × 2.65 m | 69 sqft |
Itemized rooms add up to 1,044 sqft · super area 741.4 sqft (walls, circulation and balconies are not itemized)
| Room | Dimensions (as printed) | Area |
|---|---|---|
| Living Room | 4.38 m × 6.69 m | 315 sqft |
| Kitchen | 2.06 m × 3.29 m | 73 sqft |
| Bedroom | 4.88 m × 3.65 m | 192 sqft |
| Bedroom | 4.53 m × 5.49 m | 268 sqft |
| Toilet | 2.97 m × 3.44 m | 110 sqft |
| Toilet | 4.38 m × 2.32 m | 109 sqft |
| Toilet | 2.48 m × 2.42 m | 65 sqft |
Itemized rooms add up to 1,132 sqft · super area 810.4 sqft (walls, circulation and balconies are not itemized)
| Room | Dimensions (as printed) | Area |
|---|---|---|
| Living Room | 3.63 m × 3.66 m | 143 sqft |
| Kitchen | 2.95 m × 2.06 m | 65 sqft |
| Bedroom | 4.27 m × 3.89 m | 178 sqft |
| Bedroom | 3.35 m × 4.37 m | 158 sqft |
| Bedroom | 3.48 m × 4.37 m | 164 sqft |
| Toilet | 3.07 m × 1.70 m | 56 sqft |
| Toilet | 2.01 m × 2.46 m | 53 sqft |
| Toilet | 2.26 m × 2.46 m | 60 sqft |
| Toilet | 2.26 m × 1.29 m | 32 sqft |
| Dining | 4.62 m × 3.75 m | 187 sqft |
Itemized rooms add up to 1,096 sqft · super area 859.7 sqft (walls, circulation and balconies are not itemized)
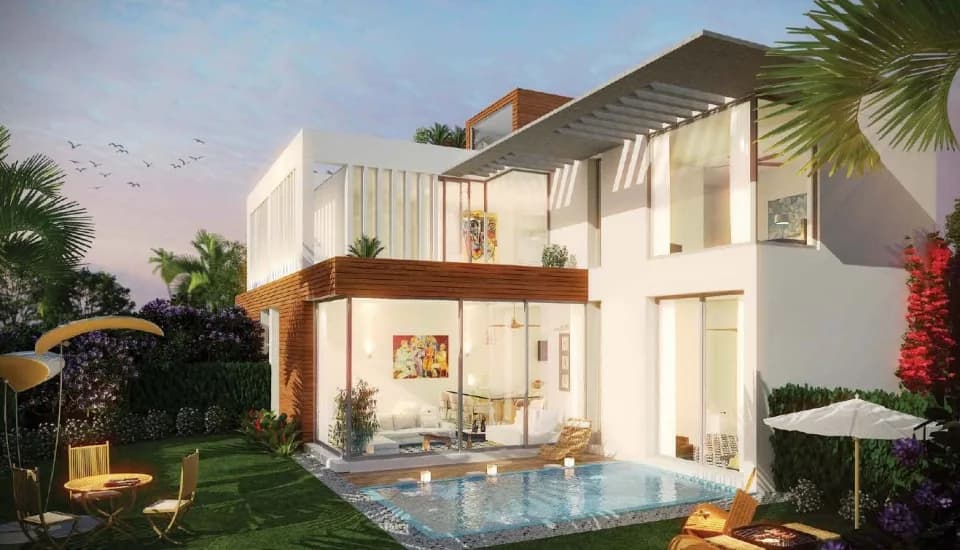
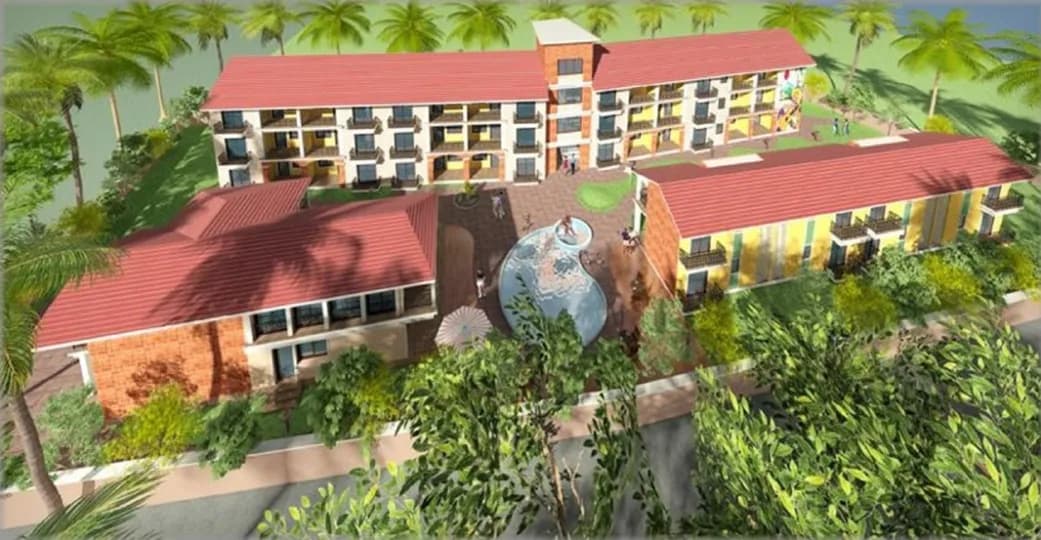
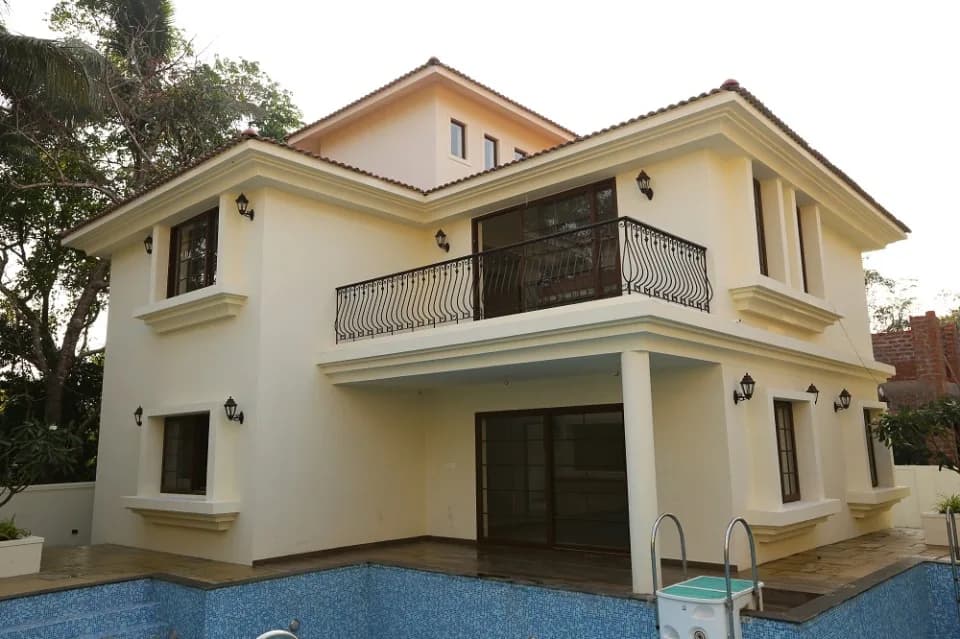
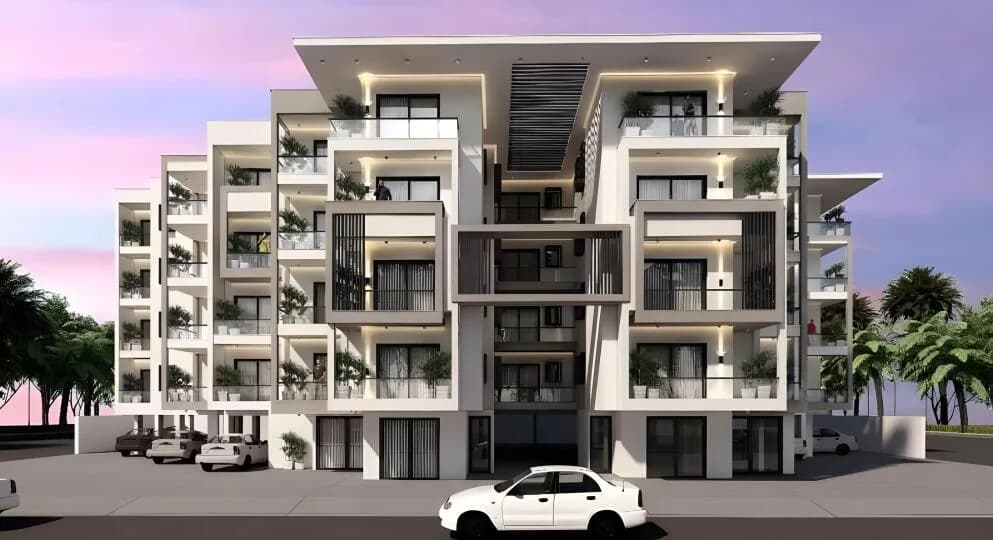
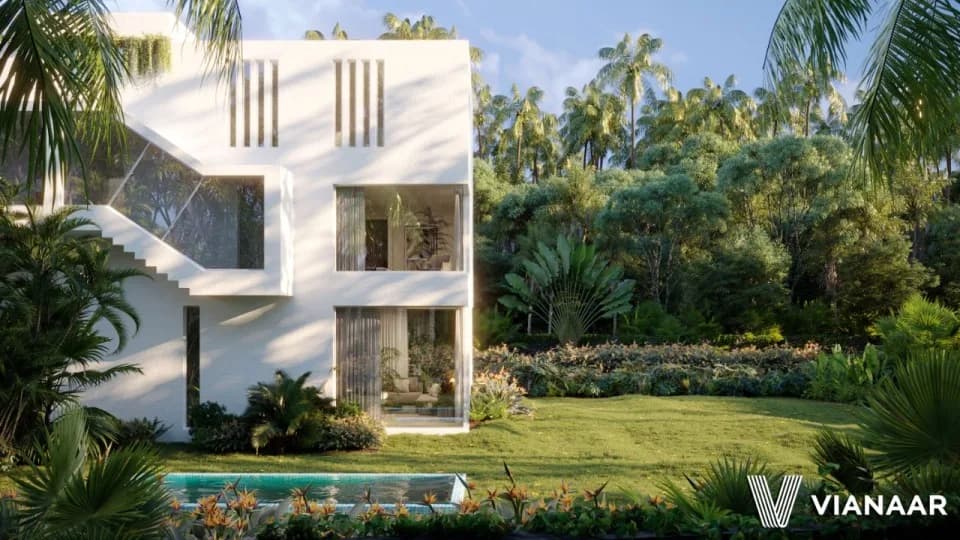
Just as Melhor translates to "The Best" in the Portuguese tongue- so does every moment you spend with us translate to a superior experience surpassed by none. A community featuring 72 luxurious abodes each (1BHK, 2BHK & 3BHK Residences) with its own personalized swimming pool, located in the tropical landscape of Anjuna, Goa. Just walking distance from lush sands and endless waters of Anjuna Beach- the property sits on 6000 sq. meters of unspoilt land bursting with personality, showcasing top-of-the-line amenities, oozing comfort and providing the utmost peace & privacy. Located only a short drive away from a choice of beaches, restaurants, markets, medical centers, schools & a plethora of attractions- Melhor offers its residents a truly remarkable slice of coastal paradise to call their own. The design is a modern take on traditional Portuguese architecture; interpreting the Portuguese arch as a series of framed gateways that lead our residents to a luxurious safe haven of serenity. Incorporating elements of water and nature within the architecture of the complex, each residence boasts its own deck/ terrace and personalized private pool. THE EPITOME OF LAID BACK LIVING • Personalized swimming pool in every unit (First time in Anjuna) • Ground +2 floors • 1, 2 & 3 BHK luxury residences • Premium elevator access • State-of-the-art premium finishes & specifications • High end security systems • Concierge Desk • Cafe, Lounge & Bar • Top of the line Amenities
14 facilities recorded for this project
Key destinations around Melhor By New Era Group
Sacred Heart Of Jesus High School
School · 0.6 km
Larry's Hub Supermarket
Mall / Market · 0.8 km
Ayurclinic Goa
Hospital · 0.9 km
Government Primary School
School · 0.9 km
HDFC
Bank · 0.9 km
Axis
Bank · 0.9 km
Official brochure
Melhor By New Era Group
32 pages · 5.6 MB · PDF
Published by the builder; shown as filed.
Reading here is free. Downloading sends your enquiry to the seller so they can follow up.
Current asking rates for this project, its locality and North Goa.
Today’s asking rates
Project, locality and city benchmarks
Recorded state rates for reference. Confirm the applicable amount at registration.
Project and locality asking-rate medians come from the PropertyBaazi project records in the sample shown. Registered rates come from government transaction records. Neither is a valuation, index or forecast.
Computed from 25 Anjuna projects in our catalogue (6 with a per-sqft price).
25 projects here, by price band
Reviews by residents
No written reviews yet
Be the first to share a first-hand experience.
Understand daily conveniences and connectivity around the project before planning a visit.
Based on 25 projects listed in Anjuna on PropertyBaazi — our catalog, not a market index.
Aerial distances measured on the map from the project’s recorded location — straight lines, not routes. Map data © OpenStreetMap contributors.
View on mapSchools 3
Hospitals 3
Shopping & Markets 4
Parks 1
Banks 3
Straight-line distances, approximate, measured from the project’s recorded location. Data © OpenStreetMap contributors.
Comparable projects around Anjuna

New Era Group
1 projects on PropertyBaazi
New Era Group is one of the fastest growing Group of companies, Serving india across Infrastructure, hospitality, Real estate, and mining industry. Founded by Mr. Gaurav Verma in 1998, New Era Group positively influences the life of both urban and rural society. The company has integrated its operations by setting up development solutions sector wise and aligning processes, systems and skill to provide innovative solutions for every requirement.
Melhor By New Era Group has only recently launched, so possession is still some way off.
Yes. Melhor By New Era Group is registered with the state RERA under number PRGO03221556, which you can verify on the official RERA portal.
Homes at Melhor By New Era Group are priced ₹1.9 Cr - 4.72 Cr (about ₹18,410/sq.ft) for 1, 3 BHK Apartment, sized 1,032–2,549 sq.ft super built-up area.
Melhor By New Era Group is located in Anjuna, North Goa.
Melhor By New Era Group is spread across 1.5 acres and 72 homes.
Melhor By New Era Group comes with 14 amenities, including Concierge Service, Swimming Pool, Lounge, Bar / Lounge, Laundry and Wi-Fi Connectivity.
Close to Melhor By New Era Group you'll find banks.
Melhor By New Era Group is being developed by New Era Group.
Disclaimer: The material and information contained on this page is provided for general information purposes only and does not constitute an endorsement, warranty, or representation by PropertyBaazi. PropertyBaazi is an information platform and is not a party to any transaction between users. Project details, prices, availability, RERA status and other information are compiled from public records and third-party sources, may change without notice, and should be independently verified with the developer, the relevant RERA authority and your own legal/financial advisors before you rely on them or make any decision.