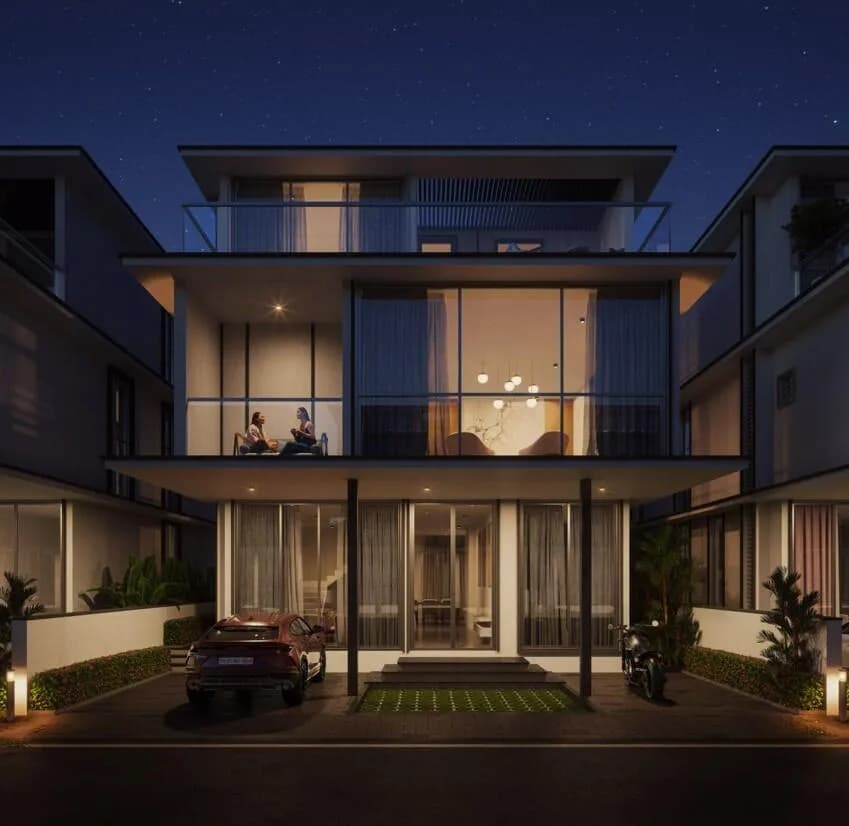
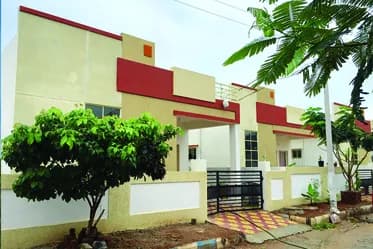
3 BHK Villa
1300 sq.ft.
₹74.99 L
Medchal, Secunderabad
Construction Status
Ready to move
Possession will start from Jul, 2026
₹45.09 L - 94.5 L
Price range· ₹4,099/sqft
2 BHK
Built-up Area
1100 sqft
₹69.99 L
3 BHK
Built-up Area
1300 sqft
₹74.99 L
Plot/Land
Plot Area
1503–3150 sqft
₹45.09 - 94.5 L
As stated by the builder; shown as filed.
Phase registrations, completion timelines and available documents from the state RERA record.
Phase 1
P02200005924
Telangana RERA
Snapshot coverage unavailable
Telangana is not covered by this registry snapshot
No registration conclusion can be drawn from this snapshot. Check the live state portal before you transact.
Registry documents
Mirrored from the state RERA registry
No mirrored registry documents available
Document availability varies by state portal. Use the official RERA portal below for the latest filed records.
Available configurations, areas and recorded pricing.
1300 sq.ft.
₹74.99 L
Room dimensions
Room-by-room dimensions from each plan’s published schedule — shown exactly as filed, never estimated.
| Room | Dimensions (as printed) | Area |
|---|---|---|
| Family Room | 3.35 m × 3.05 m | 110 sqft |
| Living Room | 3.35 m × 4.55 m | 164 sqft |
| Kitchen And Dining | 3.35 m × 4.55 m | 164 sqft |
| Bedroom | 3.35 m × 3.20 m | 115 sqft |
| Bedroom | 3.38 m × 3.58 m | 130 sqft |
| Bedroom | 3.38 m × 3.58 m | 130 sqft |
| Toilet | 1.22 m × 2.03 m | 27 sqft |
| Toilet | 1.22 m × 2.03 m | 27 sqft |
| Toilet | 1.22 m × 1.98 m | 26 sqft |
| Passage | 1.22 m × 1.45 m | 19 sqft |
| Dresser | 1.22 m × 1.45 m | 19 sqft |
| Balcony | 3.35 m × 1.57 m | 57 sqft |
Itemized rooms add up to 988 sqft · super area 1,300 sqft (walls, circulation and balconies are not itemized)
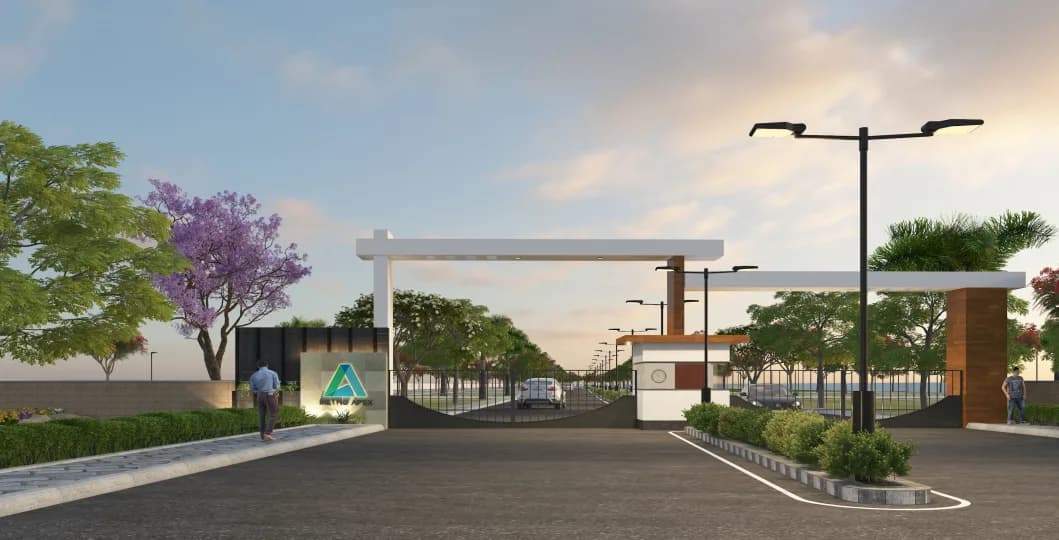
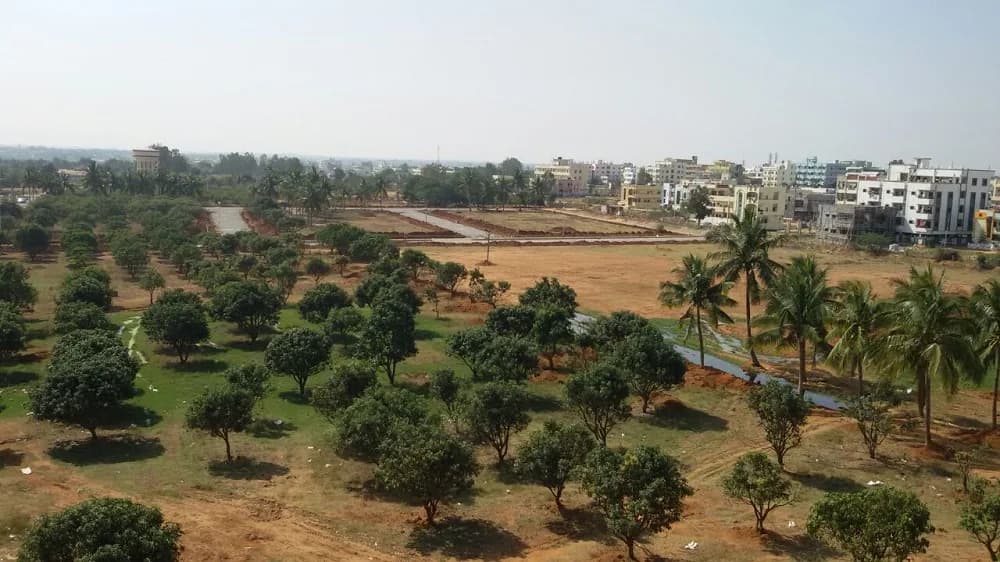
Metro Tranquil is a venture, situated in one of the fastest growing localities in Hyderabad/Secunderabad which is the Medchal - Nizamabad Road. Just about 25 minutes from Dhola-ri-Dhani and just 10 mins from Medchal Bus Station, it is the perfect place to invest in. It is a venture which is HMDA approved. The highlight of the project is its location, situated just 800 meters from the NH44- 60 feet main road (further future expansion plan according to govt), the project is just a 5-minute drive from ORR which gives you great connectivity to other areas in the city. Its convenient location makes it close to both Kompally and Medchal town (one of the fastest growing areas in the city). Metro Tranquil is also the most affordable option on the Medchal road, which is surrounded by schools, colleges, close to Medchal Railway station etc. Take advantage of the fastest growing sector in Hyderabad- NORTH, with already under-construction elevated corridors and flyovers from Secunderabad to Medchal moving at a fast rate, invest before prices SKY-ROCKET!
7 facilities recorded for this project
Key destinations around Metro Tranquil
National Highway 44
Highway · 1.1 Km
Dabilpur Railway Station
Railway Station · 3.4 Km
The Jain International School
School · 6.6 Km
CMR Institute of Technology
University · 13.5 Km
RVM Medical Hospital
Hospital · 18.2 Km
Honey Berg Resort
Hotel · 18.8 Km
Current asking rates for this project, its locality and Secunderabad.
Today’s asking rates
Project, locality and city benchmarks
Recorded state rates for reference. Confirm the applicable amount at registration.
Project and locality asking-rate medians come from the PropertyBaazi project records in the sample shown. Registered rates come from government transaction records. Neither is a valuation, index or forecast.
Computed from 43 Medchal projects in our catalogue (19 with a per-sqft price).
43 projects here, by price band
Reviews by residents
No written reviews yet
Be the first to share a first-hand experience.
Understand daily conveniences and connectivity around the project before planning a visit.
Based on 42 projects listed in Medchal on PropertyBaazi — our catalog, not a market index.
Distances as recorded by the builder; others measured aerially on the map — straight lines, not routes. Map data © OpenStreetMap contributors.
View on mapMetro & Rail 1
Schools 1
Colleges & Universities 1
Hospitals 1
Roads & Connectivity 1
Airport 1
Hotels 1
Distances as recorded when the project was listed — approximate; please confirm on the ground.
Comparable projects around Medchal

The Metro Estates
3 projects on PropertyBaazi
Established in 2011, The Metro Estates is a trusted name in the real estate space of Hyderabad. It is managed by a team of highly experienced professionals who work relentlessly to come up with top-notch residential projects. The company lays emphasis on cost-effective and clear title layouts and strives to bring land projects within the reach of everyone. It aims to provide exemplary projects and create new benchmarks of affordable housing in Hyderabad.
Metro Tranquil is still under construction, with possession expected around Jul, 2026.
Yes. Metro Tranquil is registered with the state RERA under number P02200005924, which you can verify on the official RERA portal.
Homes at Metro Tranquil are priced ₹45.09 L - 94.5 L (about ₹4,099/sq.ft) for 2, 3 BHK Villa | Land, sized 1,100–1,300 sq.ft built-up area.
Metro Tranquil is located in Medchal, Secunderabad. The nearest metro is about 0.40 km away.
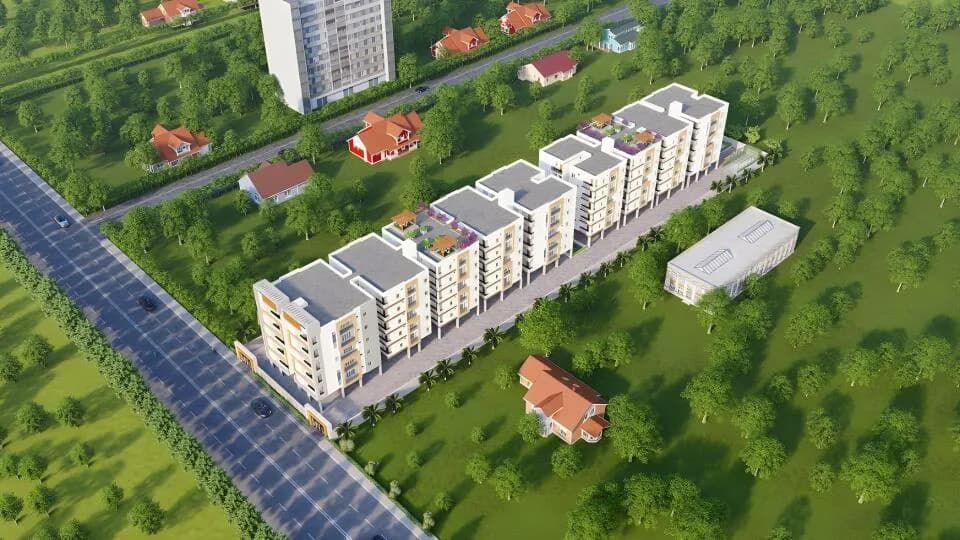
Metro Tranquil is spread across 1.3 acres and 25 homes.
Metro Tranquil comes with 7 amenities, including Sewage Treatment Plant, 24/7 Security, Gated Community, 24/7 Water Supply, Open Space and Internal Street Lights.
Close to Metro Tranquil you'll find hospitals such as AREA HOSPITAL MALKAJGIRI and Dental Hospital, schools like Zilla Parishad Girls high School and Balaji High School.
Metro Tranquil is being developed by The Metro Estates.
Disclaimer: The material and information contained on this page is provided for general information purposes only and does not constitute an endorsement, warranty, or representation by PropertyBaazi. PropertyBaazi is an information platform and is not a party to any transaction between users. Project details, prices, availability, RERA status and other information are compiled from public records and third-party sources, may change without notice, and should be independently verified with the developer, the relevant RERA authority and your own legal/financial advisors before you rely on them or make any decision.