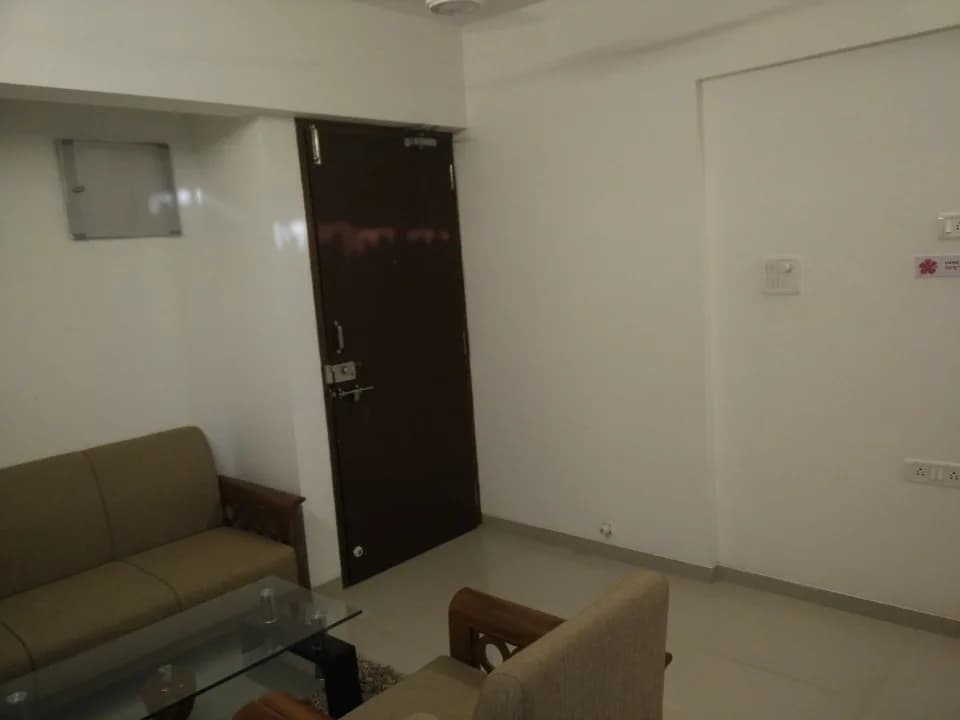
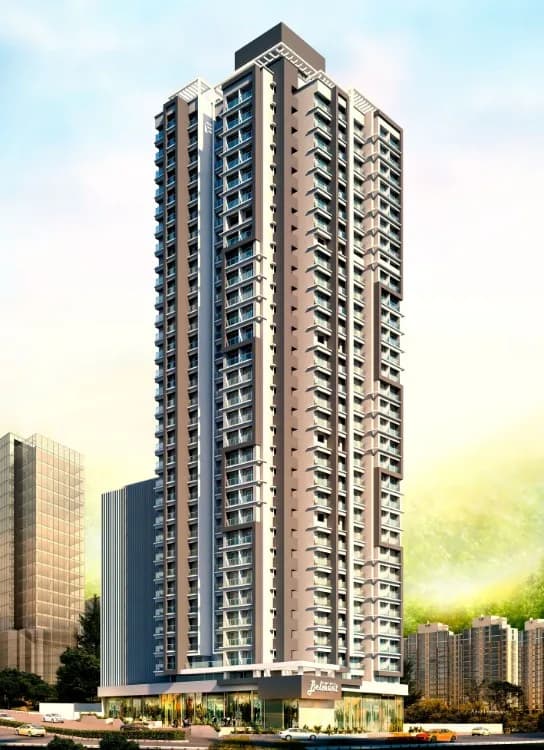
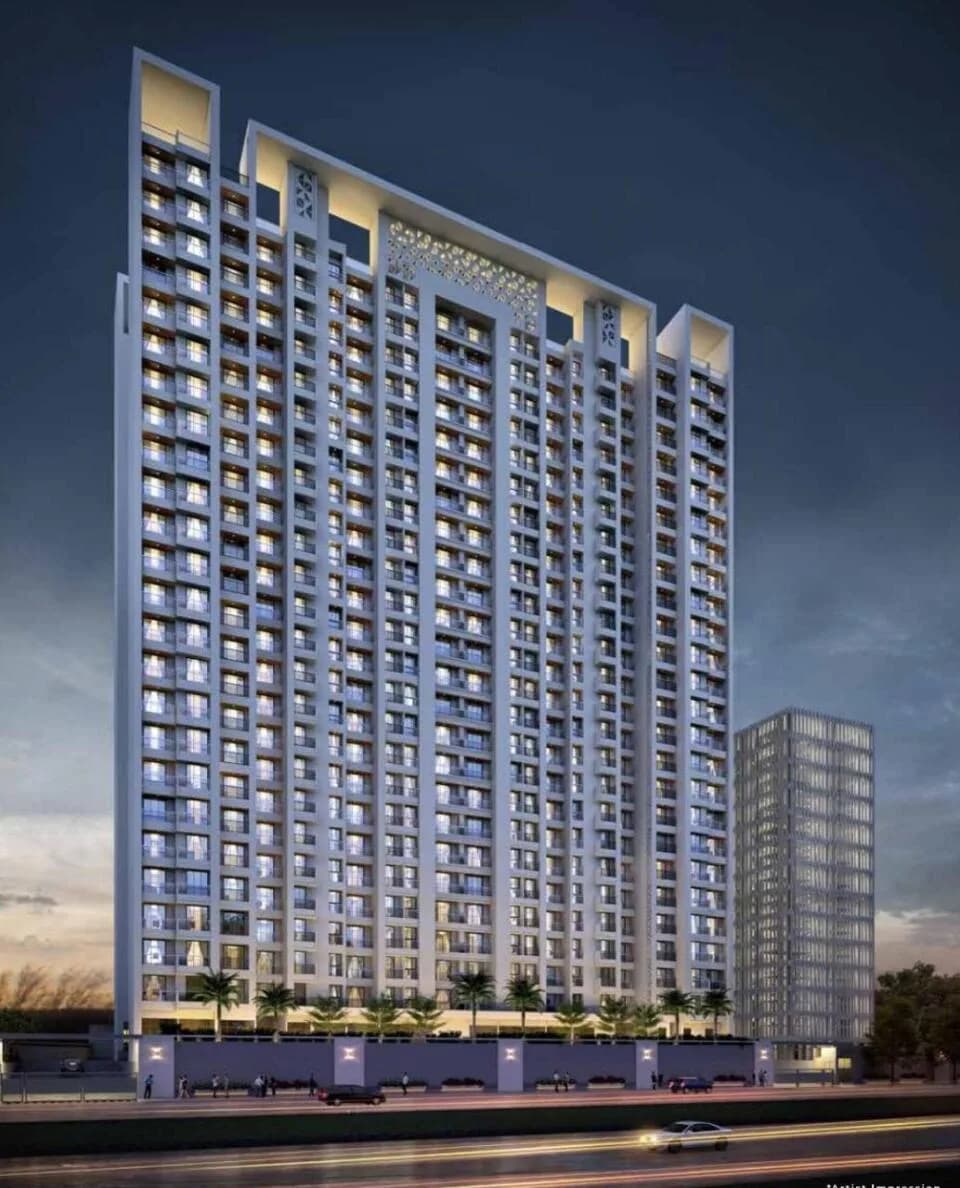
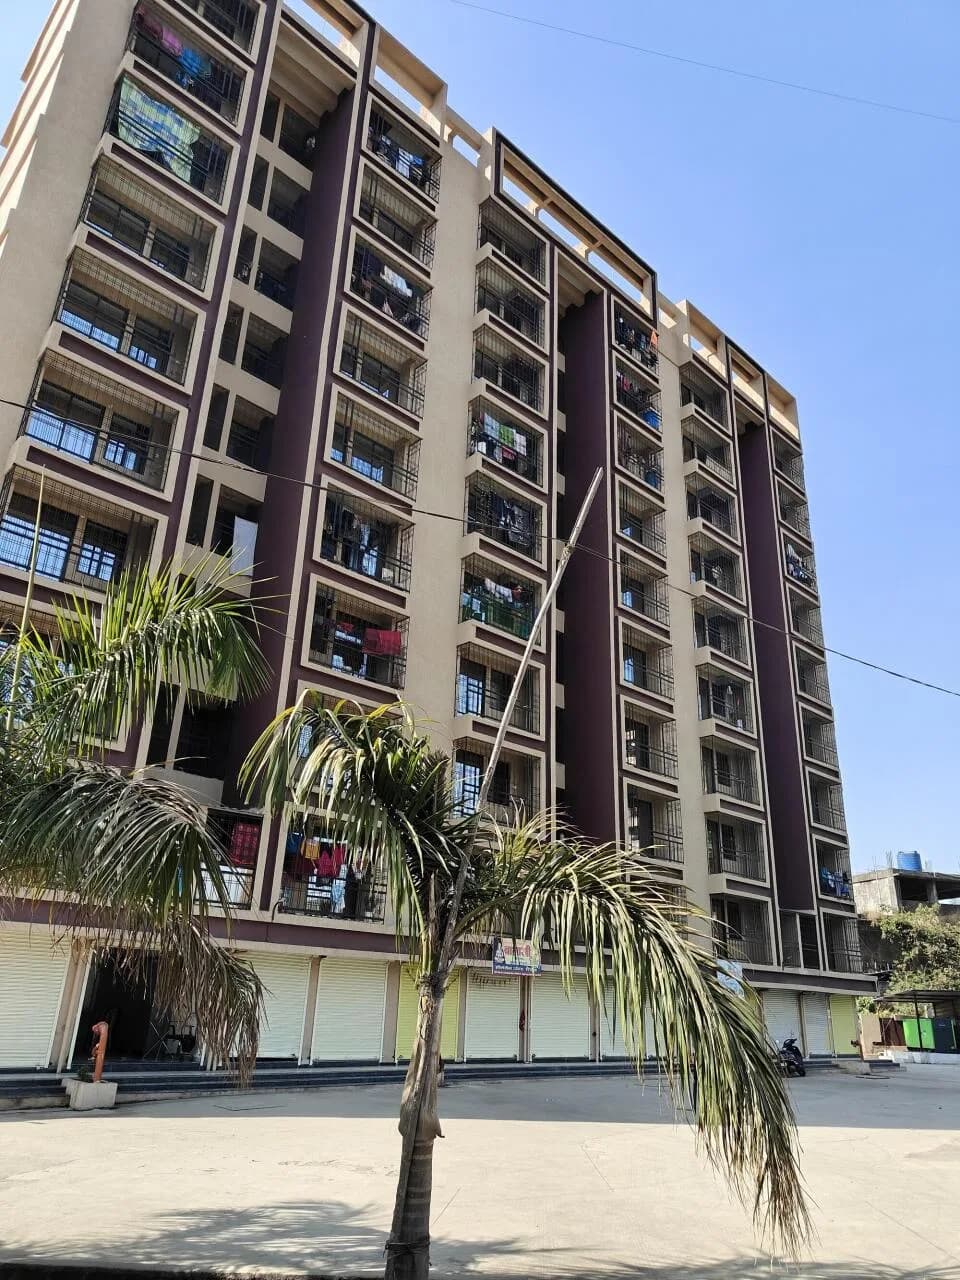
1 BHK Apartment
320 sq.ft.
₹46 L
Outdoors
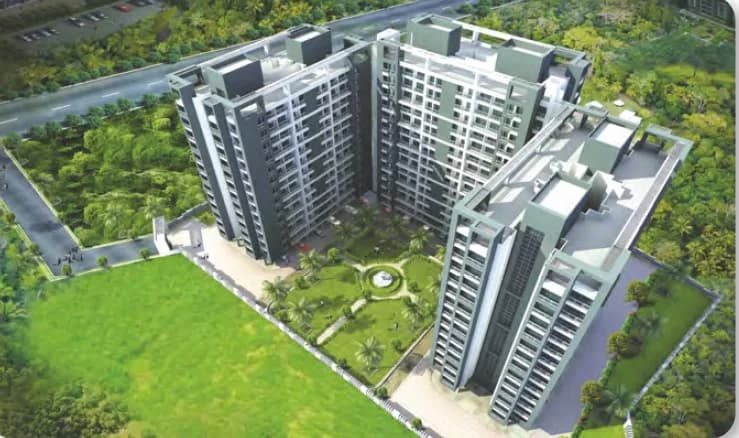
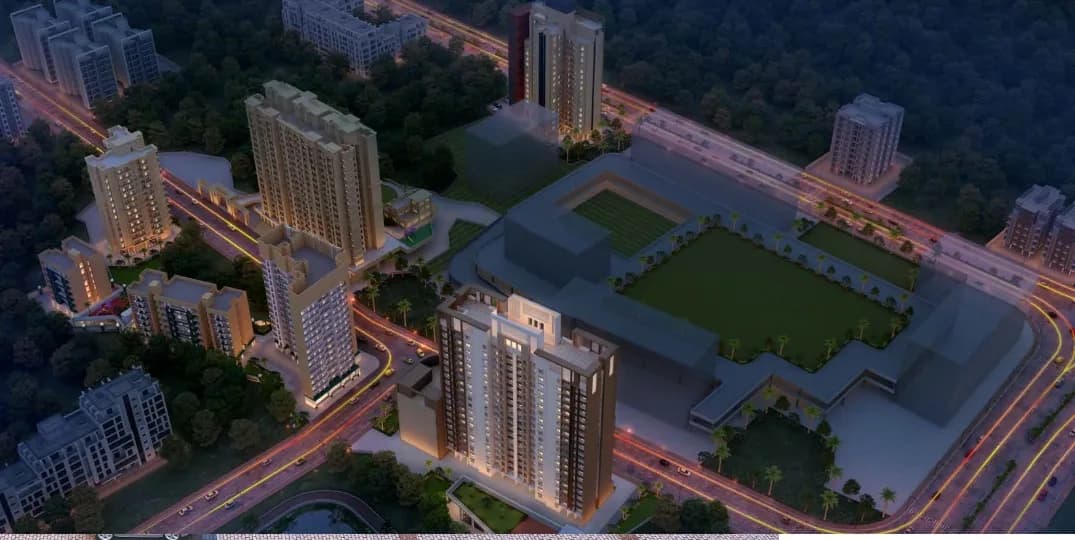
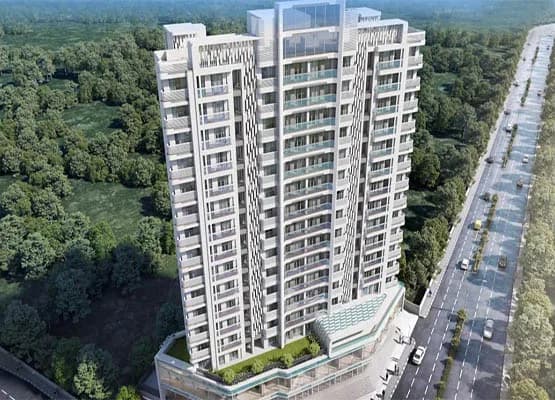
Aerial View
Select a view or open the gallery
Kasar vadavali, Thane
Construction Status
Ready to move
Possession completed (May 2026)
₹47 L - 60 L
Price range· ₹14,826/sqft
1 BHK
Carpet Area
317–370 sqft
₹47 - 60 L
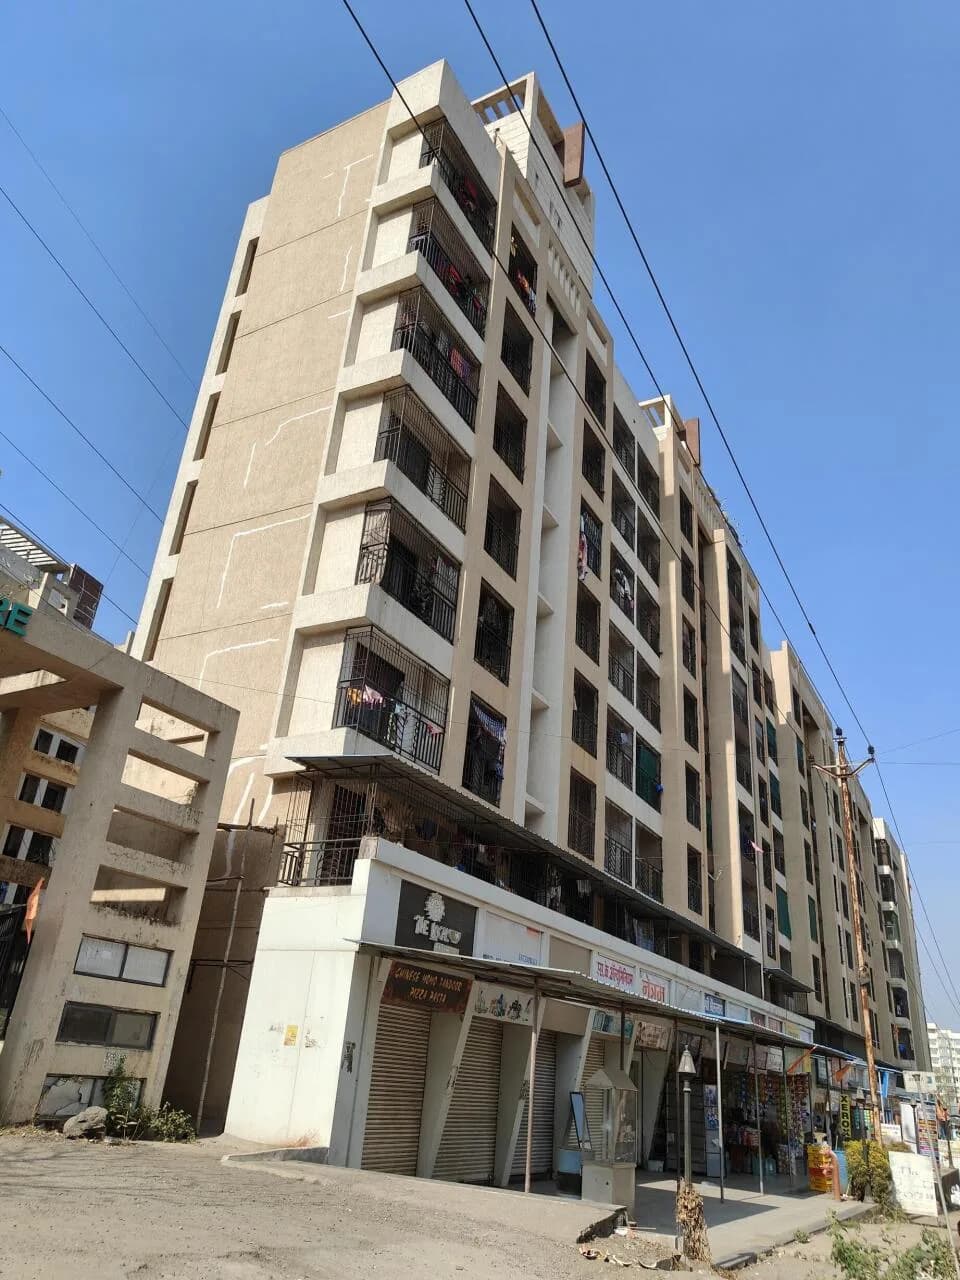
RCC framed strategically constructed structure keeping in mind the best of architecture and specifications both from inside as well as outside
As stated by the builder; shown as filed.
Phase registrations, completion timelines and available documents from the state RERA record.
Phase 1
P51700046653
Maharashtra RERA
Not found in this snapshot
No matching registry entry was found
The registration was not found in our Maharashtra, Tamil Nadu, Karnataka, Haryana, Uttar Pradesh and Gujarat snapshot. This does not mean the project is unregistered; check the live state portal before you transact.
Registry documents
Mirrored from the state RERA registry
No mirrored registry documents available
Document availability varies by state portal. Use the official RERA portal below for the latest filed records.
Available configurations, areas and recorded pricing.
320 sq.ft.
₹46 L
370 sq.ft.
₹47 - 60 L
Room dimensions
Room-by-room dimensions from each plan’s published schedule — shown exactly as filed, never estimated.
| Room | Dimensions (as printed) | Area |
|---|---|---|
| Living | 2.74 m × 4.50 m | 133 sqft |
| Kitchen | 2.13 m × 2.03 m | 47 sqft |
| Bedroom | 3.00 m × 2.69 m | 87 sqft |
| Toilet | 1.83 m × 1.22 m | 24 sqft |
Itemized rooms add up to 291 sqft · super area 320 sqft (walls, circulation and balconies are not itemized)
| Room | Dimensions (as printed) | Area |
|---|---|---|
| Living | 4.19 m × 3.05 m | 137 sqft |
| Kitchen | 2.13 m × 2.59 m | 59 sqft |
| Bedroom | 2.90 m × 3.25 m | 101 sqft |
| Bathroom | 1.55 m × 1.22 m | 20 sqft |
| WC | 1.22 m × 0.96 m | 13 sqft |
Itemized rooms add up to 330 sqft · super area 370 sqft (walls, circulation and balconies are not itemized)
Built in Kasar vadavali, Mumbai Thane, Metropolis Codename OTP is a residential development by Anant Square. The project is sufficed with all modern amenities and covers 1bhk apartments. Being close to all necessities, it has good connectivity to the rest of the city.
16 facilities recorded for this project
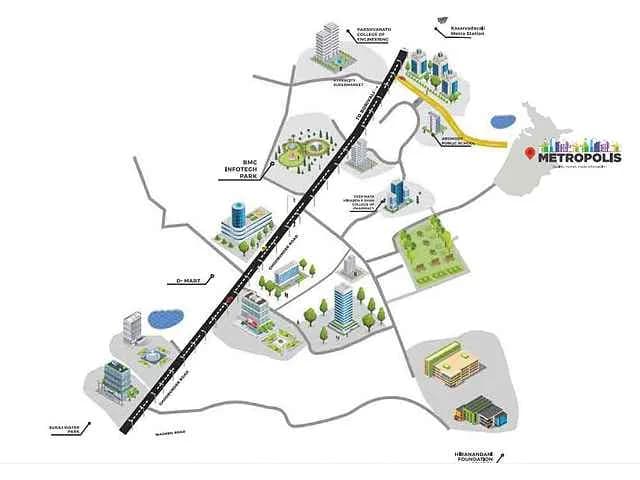
Key destinations around Metropolis BAYSIDE
Arunodaya Public School
School · 950 Meter
NH 48, Kasarvadavali
Highway · 1.1 KM
Tieten Medicity - Super Speciality
Hospital · 1.3 KM
Hypercity Mall
Shopping Center/ Market/ Mall · 1.7 KM
University of Mumbai Thane Sub-Campus
University · 7.6 KM
Chhatrapati Shivaji Maharaj Intl Airport
Airport · 34.6 KM
Official brochure
Metropolis BAYSIDE
32 pages · 2.1 MB · PDF
Published by the builder; shown as filed.
Reading here is free. Downloading sends your enquiry to the seller so they can follow up.
Price list
Published by the builder; shown as filed. Downloading sends the same enquiry.
Current asking rates for this project, its locality and Thane.
Today’s asking rates
Project, locality and city benchmarks
Recorded state rates for reference. Confirm the applicable amount at registration.
Project and locality asking-rate medians come from the PropertyBaazi project records in the sample shown. Registered rates come from government transaction records. Neither is a valuation, index or forecast.
Computed from 45 Kasar vadavali projects in our catalogue (37 with a per-sqft price).
45 projects here, by price band
Reviews by residents
No written reviews yet
Be the first to share a first-hand experience.
Understand daily conveniences and connectivity around the project before planning a visit.
Based on 44 projects listed in Kasar vadavali on PropertyBaazi — our catalog, not a market index.
Distances as recorded by the builder; others measured aerially on the map — straight lines, not routes. Map data © OpenStreetMap contributors.
View on mapSchools 1
Colleges & Universities 1
Hospitals 1
Shopping & Malls 1
Roads & Connectivity 1
Airport 1
Distances as recorded when the project was listed — approximate; please confirm on the ground.
Comparable projects around Kasar vadavali

Squarefeet Group Builders
15 projects on PropertyBaazi
In 1962, a construction company called Jyoti Land Agency was formed by Shri. C.N. Mirani and a team of visionaries. Their goal was to provide affordable houses on a mass scale in Thane. Later, key people from Jyoti Land Agency and established names from diverse fields came together to form Squarefeet Group. Since its inception, Squarefeet Group has become one of the most reputable developers in the construction industry. The Group is known for developing high-quality residential and commercial complexes in and around Thane.
Metropolis BAYSIDE is still under construction, with possession expected around May 2026.
Yes. Metropolis BAYSIDE is registered with the state RERA under number P51700046653, which you can verify on the official RERA portal.
Homes at Metropolis BAYSIDE are priced ₹47 L - 60 L (about ₹14,826/sq.ft) for 1 BHK Apartment, sized 317–370 sq.ft carpet area.
Metropolis BAYSIDE is located in Kasar vadavali, Thane. The nearest metro is about 34.6 km away.
Metropolis BAYSIDE is 1 tower, up to 21 floors and 244 homes.
Metropolis BAYSIDE comes with 16 amenities, including Air Hockey, Creche / Day Care, Gazebo, Cricket Pitch, Party Lawn and Table Tennis.
Close to Metropolis BAYSIDE you'll find hospitals such as Janani Nursing Home & Hospital and Dr. Maheshwari Hospital.
Metropolis BAYSIDE is being developed by Squarefeet Group Builders.
Disclaimer: The material and information contained on this page is provided for general information purposes only and does not constitute an endorsement, warranty, or representation by PropertyBaazi. PropertyBaazi is an information platform and is not a party to any transaction between users. Project details, prices, availability, RERA status and other information are compiled from public records and third-party sources, may change without notice, and should be independently verified with the developer, the relevant RERA authority and your own legal/financial advisors before you rely on them or make any decision.