3
Projects listed
Outdoors
Elevation
Select a view or open the gallery
Lal Baug, Mumbai
Construction Status
Ready to move
Completed in Oct, 2017
₹80 L
Price range· ₹35,555/sqft
1 RK
Carpet Area
225 sqft
₹80 L
Phase registrations, completion timelines and available documents from the state RERA record.
Phase 1
P51900000025
Maharashtra RERA
P51900000025Registration-number match
Registration number found in MahaRERA
The project registration number matched the registry snapshot. Confirm the current status and filings on the live portal before booking.
Registry documents
Mirrored from MahaRERA
No mirrored registry documents available
Document availability varies by state portal. Use the official RERA portal below for the latest filed records.
MHADA Western India Mill welcomes you to a world of modern living with its exquisite range of Studio Apartments. These thoughtfully designed homes offer a perfect blend of comfort and functionality, making them an ideal choice for singles, young professionals, and couples. Whether you are a first-time homebuyer or looking for a smart investment, MHADA Western India Mill Mumbai South has the perfect 1 RK Studio Apartment for you.
9 facilities recorded for this project
Key destinations around MHADA Western India Mill
Aryan Hospital and Icu
Hospital · 0.2 km
Astha Nursing Home
Hospital · 0.2 km
Sattva Pediatric - Dr. Rishabh K. Shah
Hospital · 0.2 km
Samadhan Diagnostic Centre
Clinic · 0.2 km
GaramKhada Maidan
Park · 0.4 km
RenoDerm - The Skin and Kidney Clinic- Dermatologist in Lalbaug | Acne, Skin, Ha
Clinic · 0.4 km
Current asking rates for this project, its locality and Mumbai.
Today’s asking rates
Project, locality and city benchmarks
Recorded state rates for reference. Confirm the applicable amount at registration.
Project and locality asking-rate medians come from the PropertyBaazi project records in the sample shown. Registered rates come from government transaction records. Neither is a valuation, index or forecast.
Computed from 3 Lal Baug projects in our catalogue (3 with a per-sqft price).
3 projects here, by price band
Reviews by residents
No written reviews yet
Be the first to share a first-hand experience.
Understand daily conveniences and connectivity around the project before planning a visit.
Based on 3 projects listed in Lal Baug on PropertyBaazi — our catalog, not a market index.
Aerial distances measured on the map from the project’s recorded location — straight lines, not routes. Map data © OpenStreetMap contributors.
View on mapMetro & Rail 6
+1 more
Schools 4
Colleges 4
Hospitals 3
Shopping & Markets 3
Parks 3
Banks 3
Clinic 2
Supermarket 1
Straight-line distances, approximate, measured from the project’s recorded location. Data © OpenStreetMap contributors.
Comparable projects around Lal Baug

MHADA
13 projects on PropertyBaazi
The Maharashtra Housing Board formerly called the Bombay Housing Board was established in year 1977 under the Housing Department Government of Maharashtra. This body undertook construction of residential buildings under various housing schemes for different sections of the society. They have won the Gold Award for excellence in citizen centric service delivery category of Maharashtra State E- governance award in 2013. With a collaboration of brilliant minds and skilled team, they are achieving milestones at every step. To achieve excellence in real estate development, for their customers, nation and society through professionalism, ethics, quality and customer service is what they constantly strive for.
MHADA Western India Mill is ready to move in, so you can take possession as soon as the paperwork is done.
Yes. MHADA Western India Mill is registered with MahaRERA under number P51900000025, which you can verify on the official RERA portal.
Homes at MHADA Western India Mill are priced ₹80 L (about ₹35,555/sq.ft) for 1 RK Studio Apartment, sized 225 sq.ft carpet area.
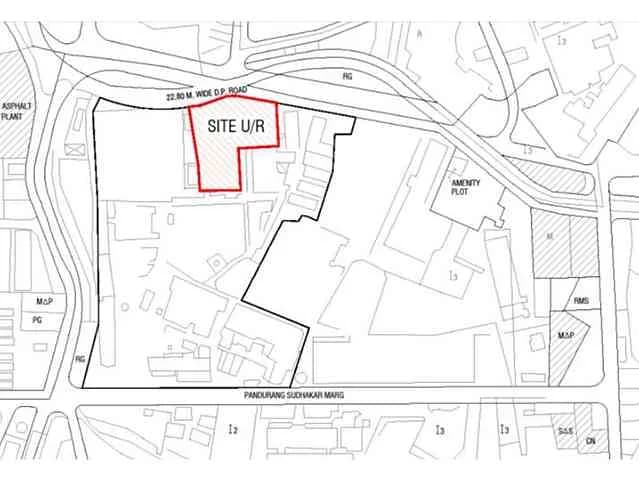
MHADA Western India Mill is located in Lal Baug, Mumbai. The railway station is around 0.54 km away.
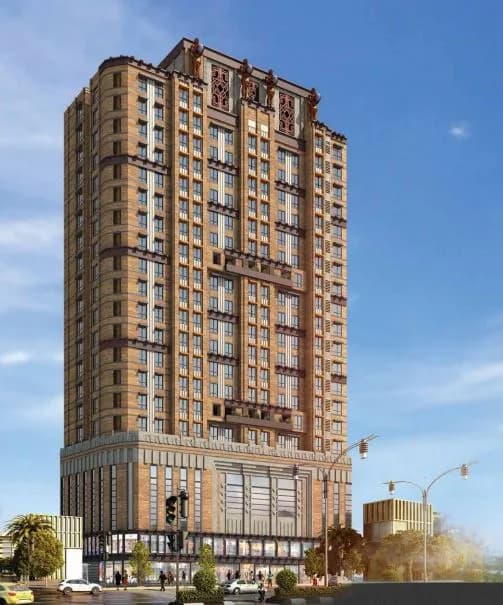
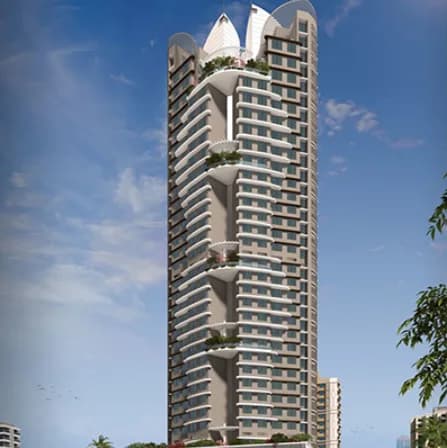
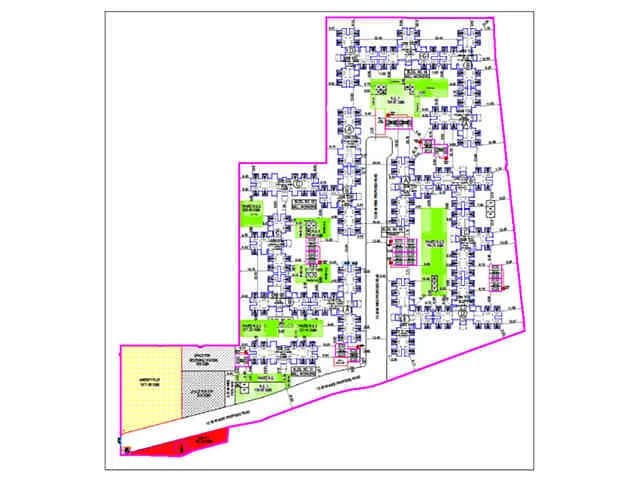
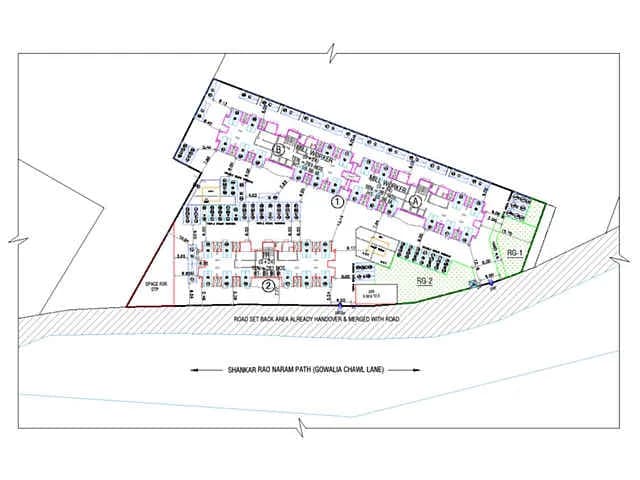
MHADA Western India Mill is spread across 0.7 acres, 2 towers, up to 25 floors and 250 homes.
MHADA Western India Mill comes with 9 amenities, including Sewage Treatment Plant, Rain Water Harvesting, 24/7 Water Supply, Landscape Garden, Lift(s) and Car Parking.
Close to MHADA Western India Mill you'll find hospitals such as Aryan Hospital and Icu and Astha Nursing Home, schools like Napoo High School and VLN High School.
MHADA Western India Mill is being developed by MHADA.
Disclaimer: The material and information contained on this page is provided for general information purposes only and does not constitute an endorsement, warranty, or representation by PropertyBaazi. PropertyBaazi is an information platform and is not a party to any transaction between users. Project details, prices, availability, RERA status and other information are compiled from public records and third-party sources, may change without notice, and should be independently verified with the developer, the relevant RERA authority and your own legal/financial advisors before you rely on them or make any decision.