
Outdoors
Elevation
Select a view or open the gallery
MIMS Oakdale
Kadathanamale, Bengaluru
Construction Status
New launch
Possession will start from May, 2028
₹2.51 Cr
Price range· ₹8,670/sqft
4 BHK
Super Built-up Area
2898 sqft
₹2.51 Cr
Project Details
- Total units
- 76
- Unit sizes
- 2,898 sqft · Super Built-up Area
- Price per sqft
- ₹8,670
- Configurations
- 4 BHK
- Property type
- Villa
- Possession
- Completion in May, 2028
Specifications
Structure Villas feature a three-level architectural design consisting of ground, first, and second floors. Doors and Windows Large windows are incorporated into the design to maximize natural light and ventilation. Facilities Each unit includes a private garden designed as an extension of the living space. Security Villas are equipped with privacy screens that blend modern design with natural elements.
As stated by the builder; shown as filed.
RERA Registration
Phase registrations, completion timelines and available documents from the state RERA record.
Phase 2
PRM/KA/RERA/1251/472/PR/170125/007391
Karnataka RERA
- Registered on
- Not stated
- Completion by
- Not stated
Phase 1
PRM/KA/RERA/1251/472/PR/170125/007390
Karnataka RERA
- Registered on
- Not stated
- Completion by
- Not stated
PRM/KA/RERA/1251/472/PR/170125/007390PRM/KA/RERA/1251/472/PR/170125/007391Registration-number match
Registration number found in K-RERA
The project registration number matched the registry snapshot. Confirm the current status and filings on the live portal before booking.
- Snapshot checked
- 21 Jul 2026
- Check the official portal
- Open K-RERA portal ↗
- Registry ID
- PRM/KA/RERA/1251/472/PR/170125/007391
- Registry promoter
- MIMS Builders Private Limited
Registry documents
Mirrored from K-RERA
Requesting a download sends your enquiry to the seller. Once sent, other documents for this project stay unlocked for this browser session.
Registration certificate
Registration: PRM/KA/RERA/1251/472/PR/170125/0073911.3 MB
Registration certificate
Registration: PRM/KA/RERA/1251/472/PR/170125/0073901.3 MB
Commencement certificate
Registration: PRM/KA/RERA/1251/472/PR/170125/0073911.5 MB
Commencement certificate
Registration: PRM/KA/RERA/1251/472/PR/170125/007390493 KB
Completion certificate
Registration: PRM/KA/RERA/1251/472/PR/170125/007391509 KB
Completion certificate (2)
Registration: PRM/KA/RERA/1251/472/PR/170125/007391862 KB
Certificates & approvals3
Completion certificate (3)
Registration: PRM/KA/RERA/1251/472/PR/170125/007391664 KB
Completion certificate
Registration: PRM/KA/RERA/1251/472/PR/170125/007390509 KB
Completion certificate (2)
Registration: PRM/KA/RERA/1251/472/PR/170125/007390862 KB
Plans & drawings6
Approved building plan
Registration: PRM/KA/RERA/1251/472/PR/170125/0073918.7 MB
Approved building plan
Registration: PRM/KA/RERA/1251/472/PR/170125/00739019.4 MB
Approved layout plan
Registration: PRM/KA/RERA/1251/472/PR/170125/0073911.7 MB
Approved layout plan
Registration: PRM/KA/RERA/1251/472/PR/170125/0073902.2 MB
Sectional drawing
Registration: PRM/KA/RERA/1251/472/PR/170125/00739112.1 MB
Sectional drawing
Registration: PRM/KA/RERA/1251/472/PR/170125/00739011.0 MB
NOCs6
NOC — Escom Electricity
Registration: PRM/KA/RERA/1251/472/PR/170125/007391501 KB
NOC — Kwssb Water
Registration: PRM/KA/RERA/1251/472/PR/170125/007391372 KB
NOC — Kspcb
Registration: PRM/KA/RERA/1251/472/PR/170125/007391862 KB
NOC — Escom Electricity
Registration: PRM/KA/RERA/1251/472/PR/170125/007390501 KB
NOC — Kwssb Water
Registration: PRM/KA/RERA/1251/472/PR/170125/007390418 KB
NOC — Kspcb
Registration: PRM/KA/RERA/1251/472/PR/170125/007390862 KB
Progress & status reports18
Quarterly progress report
Registration: PRM/KA/RERA/1251/472/PR/170125/0073912.5 MB
Quarterly progress report (2)
Registration: PRM/KA/RERA/1251/472/PR/170125/007391546 KB
Quarterly progress report (3)
Registration: PRM/KA/RERA/1251/472/PR/170125/007391413 KB
Quarterly progress report (4)
Registration: PRM/KA/RERA/1251/472/PR/170125/0073912.2 MB
Quarterly progress report (5)
Registration: PRM/KA/RERA/1251/472/PR/170125/0073911.4 MB
Quarterly progress report (6)
Registration: PRM/KA/RERA/1251/472/PR/170125/007391726 KB
Quarterly progress report (7)
Registration: PRM/KA/RERA/1251/472/PR/170125/007391952 KB
Quarterly progress report (8)
Registration: PRM/KA/RERA/1251/472/PR/170125/0073911.4 MB
Quarterly progress report (9)
Registration: PRM/KA/RERA/1251/472/PR/170125/007391851 KB
Quarterly progress report
Registration: PRM/KA/RERA/1251/472/PR/170125/0073902.5 MB
Quarterly progress report (2)
Registration: PRM/KA/RERA/1251/472/PR/170125/007390778 KB
Quarterly progress report (3)
Registration: PRM/KA/RERA/1251/472/PR/170125/007390412 KB
Quarterly progress report (4)
Registration: PRM/KA/RERA/1251/472/PR/170125/0073902.2 MB
Quarterly progress report (5)
Registration: PRM/KA/RERA/1251/472/PR/170125/0073901.4 MB
Quarterly progress report (6)
Registration: PRM/KA/RERA/1251/472/PR/170125/007390411 KB
Quarterly progress report (7)
Registration: PRM/KA/RERA/1251/472/PR/170125/0073901.0 MB
Quarterly progress report (8)
Registration: PRM/KA/RERA/1251/472/PR/170125/0073901.4 MB
Quarterly progress report (9)
Registration: PRM/KA/RERA/1251/472/PR/170125/007390900 KB
Other registry documents2
Brochure
Registration: PRM/KA/RERA/1251/472/PR/170125/007391236 KB
Brochure
Registration: PRM/KA/RERA/1251/472/PR/170125/007390235 KB
Files are shown as captured in our registry snapshot. Always confirm the latest record on the official state portal before you transact.
About MIMS Oakdale
For those looking to buy a residential property, here comes one of the choicest offerings in Bangalore North, at Kadathanamale. Brought to you by MIMS Builders, MIMS Oakdale is among the newest addresses for homebuyers. There are villas for sale in MIMS Oakdale Kadathanamale, Near Yelahanka, Bangalore. This is a new launch project right now, and is expected to be delivered by May, 2028 . MIMS Oakdale Bangalore North is a RERA-registered housing society, which means all projects details are also available on state RERA website for end-users and…More ↓Less ↑
For those looking to buy a residential property, here comes one of the choicest offerings in Bangalore North, at Kadathanamale. Brought to you by MIMS Builders, MIMS Oakdale is among the newest addresses for homebuyers. There are villas for sale in MIMS Oakdale Kadathanamale, Near Yelahanka, Bangalore. This is a new launch project right now, and is expected to be delivered by May, 2028 . MIMS Oakdale Bangalore North is a RERA-registered housing society, which means all projects details are also available on state RERA website for end-users and investors. The RERA registration number of this project is PRM/KA/RERA/1251/472/PR/170125/007391. MIMS Builders is one of the known real estate brands in Bangalore North.The builder has delivered 11 projects so far. Around 1 project is upcoming. Read on to know more about must-know features, MIMS Oakdale Photos, Floor Plans, Payment Plans, Brochure download procedure and other exciting facts about the project.
Top Facilities
35 facilities recorded for this project
- Swimming Pool
- Gymnasium
- Jogging Track
- Badminton Court
- Squash Court
- Basketball Court
- Yoga / Meditation Area
- Cricket Pitch
- Indoor Games
Location Advantages
Key destinations around MIMS Oakdale
PKB High School
School · 3.7 Km
Manipal Hospital
Hospital · 4.4 Km
National Highway 648
Highway · 4.8 Km
MES College Of Pharmacy
University · 5.5 Km
Dodballapur Railway Station
Railway Station · 6.3 Km
To The Tee Golf Academy Golf Course
Golf Course · 11 Km
View Official Brochure
Official brochure
MIMS Oakdale
34 pages · 2.2 MB · PDF
Published by the builder; shown as filed.
Reading here is free. Downloading sends your enquiry to the seller so they can follow up.
Price list
Published by the builder; shown as filed. Downloading sends the same enquiry.
Price Comparison
Current asking rates for this project, its locality and Bengaluru.
Today’s asking rates
Project, locality and city benchmarks
Stamp duty and registration · Karnataka
- Stamp duty — 2 % of Value up to Rs 20 Lakh
- 2% of Value up to ₹20 Lakh
- Stamp duty — 3 % of Value between Rs 21–45 Lakh
- 3% of Value between ₹21–45 Lakh
- Stamp duty — 5 % of Value above Rs 45 Lakh(Rates applicable to both male and female).
- 5% of Value above ₹45 Lakh(Rates applicable to both male and female).
- Registration
- 1% of Value
Recorded state rates for reference. Confirm the applicable amount at registration.
Project and locality asking-rate medians come from the PropertyBaazi project records in the sample shown. Registered rates come from government transaction records. Neither is a valuation, index or forecast.
Market Snapshot for Kadathanamale
Computed from 1 Kadathanamale project in our catalogue (1 with a per-sqft price).
1 projects here, by price band
Society Reviews
Reviews by residents
No written reviews yet
Be the first to share a first-hand experience.
Explore life around MIMS Oakdale
Understand daily conveniences and connectivity around the project before planning a visit.
Distances as recorded by the builder — approximate; please confirm on the ground.
View on mapMetro & Rail 1
- Dodballapur Railway Station6.3 Km
Schools 1
- PKB High School3.7 Km
Colleges & Universities 1
- MES College Of Pharmacy5.5 Km
Hospitals 1
- Manipal Hospital4.4 Km
Shopping & Malls 1
- The Galleria Mall20 Km
Business Hubs 1
- Globaltech Offices IT Park12.2 Km
Roads & Connectivity 1
- National Highway 6484.8 Km
Airport 1
- Kempegowda Intl Airport27 Km
Golf 1
- To The Tee Golf Academy Golf Course11 Km
Distances as recorded when the project was listed — approximate; please confirm on the ground.
About Mims Builders

Mims Builders
4 projects on PropertyBaazi
Enriched with over 2 decades of experience, we are one of the leading builders in the city of Bengaluru. Several of the finest buildings in some of the best locations bear our stamp. Apart from innovative designs and supreme quality, on-time delivery has always been part of our strengths. The product range that we offer comprises luxury and super luxury apartments, elegant villas and large format boutique living spaces. While we build concrete structures, what we present to discerning customers is exclusivity in lifestyle. Actualizing their long-cherished dreams.
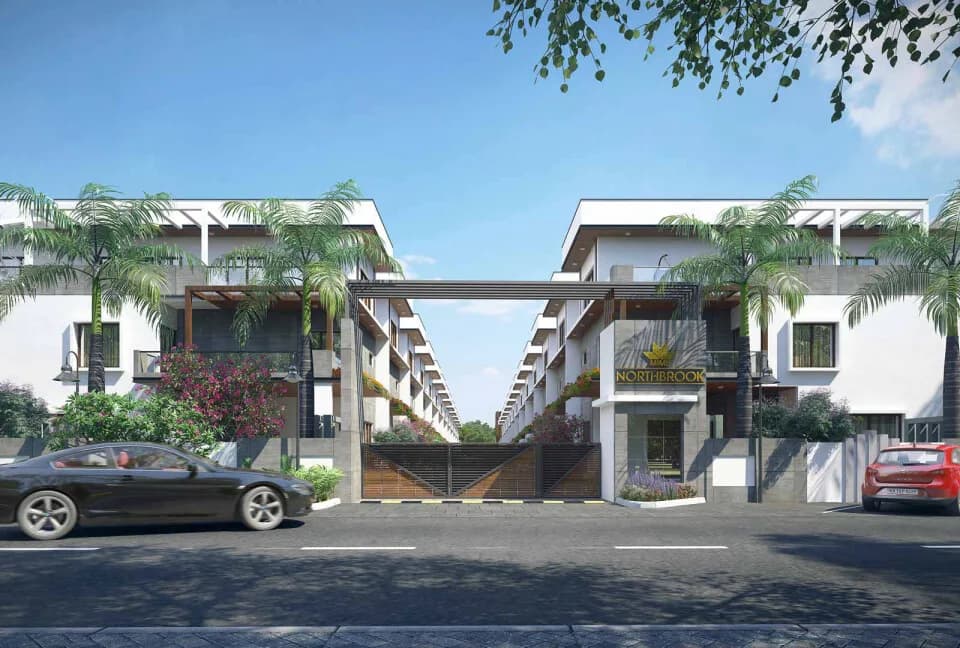
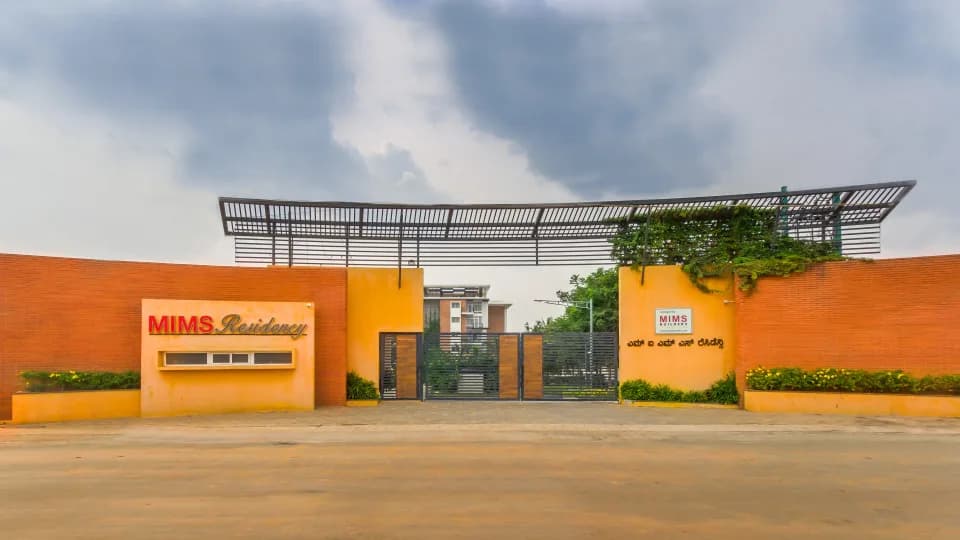
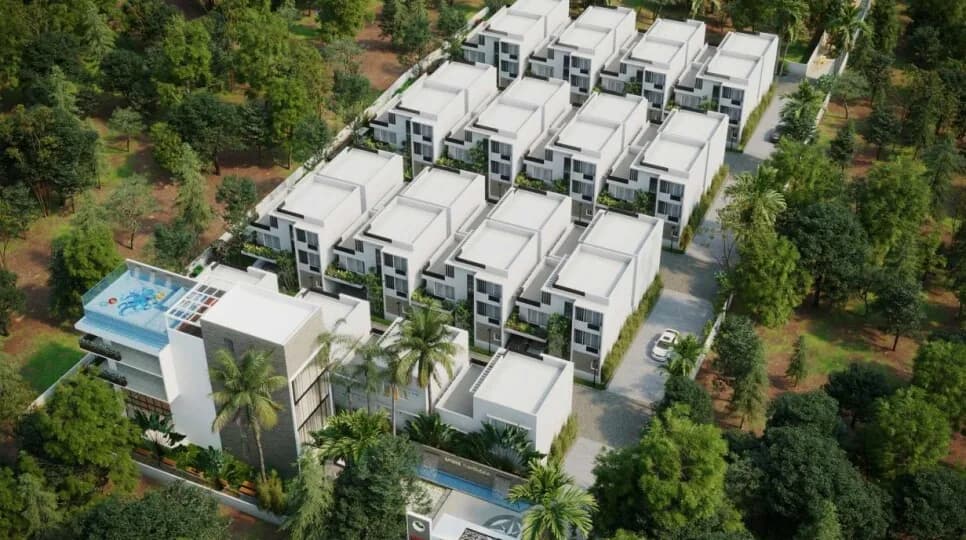
Projects by Mims Builders
Frequently Asked Questions
When can I move into MIMS Oakdale?
MIMS Oakdale is still under construction, with possession expected around May, 2028.
Is MIMS Oakdale a RERA-registered project?
Yes. MIMS Oakdale is registered with K-RERA under numbers PRM/KA/RERA/1251/472/PR/170125/007391, PRM/KA/RERA/1251/472/PR/170125/007390, which you can verify on the official RERA portal.
How much should I budget for MIMS Oakdale?
Homes at MIMS Oakdale are priced ₹2.51 Cr (about ₹8,670/sq.ft) for 4 BHK Villa, sized 2,898 sq.ft super built-up area.
Where is MIMS Oakdale and how well-connected is it?
MIMS Oakdale is located in Kadathanamale, Bengaluru.
What can residents enjoy at MIMS Oakdale?
MIMS Oakdale comes with 35 amenities, including Swimming Pool, Gymnasium, Club House, Mini Theatre, Children's Play Area and Landscape Garden.
What's around MIMS Oakdale for daily needs?
Close to MIMS Oakdale you'll find hospitals such as Sri Satya Sai Hospital and schools like MES Pharmacy College.
Who is developing MIMS Oakdale?
MIMS Oakdale is being developed by Mims Builders.
What stamp duty and registration charges apply at MIMS Oakdale?
Beyond the home price, budget for stamp duty (from about 2%) plus registration charges when you buy at MIMS Oakdale.
Quick Links
Disclaimer: The material and information contained on this page is provided for general information purposes only and does not constitute an endorsement, warranty, or representation by PropertyBaazi. PropertyBaazi is an information platform and is not a party to any transaction between users. Project details, prices, availability, RERA status and other information are compiled from public records and third-party sources, may change without notice, and should be independently verified with the developer, the relevant RERA authority and your own legal/financial advisors before you rely on them or make any decision.