2 BHK Apartment
622.69 sq.ft.
₹45 L
Loading project details…
Outdoors
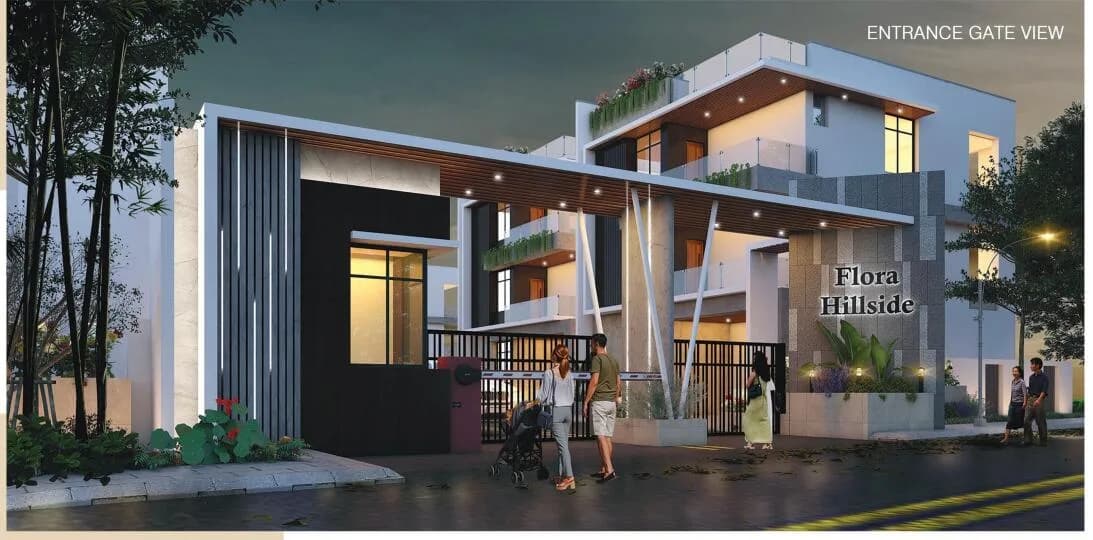
Entrance
Select a view or open the gallery
Madhurawada, Visakhapatnam
Construction Status
Ready to move
Completed in Dec, 2023
₹45 L
Price range· ₹4,736/sqft
2 BHK
Carpet Area
950 sqft
₹45 L
As stated by the builder; shown as filed.
Phase registrations, completion timelines and available documents from the state RERA record.
Phase 1
P03250201778
Andhra Pradesh RERA
Snapshot coverage unavailable
Andhra Pradesh is not covered by this registry snapshot
No registration conclusion can be drawn from this snapshot. Check the live state portal before you transact.
Registry documents
Mirrored from the state RERA registry
No mirrored registry documents available
Document availability varies by state portal. Use the official RERA portal below for the latest filed records.
Available configurations, areas and recorded pricing.
622.69 sq.ft.
₹45 L
980 sq.ft.
₹45 L
1065 sq.ft.
₹45 L
1080 sq.ft.
₹45 L
876.72 sq.ft.
1325 sq.ft.
1385 sq.ft.
1510 sq.ft.
1795 sq.ft.
Room dimensions
Room-by-room dimensions from each plan’s published schedule — shown exactly as filed, never estimated.
| Room | Dimensions (as printed) | Area |
|---|---|---|
| Living And Dining | 6.02 m × 3.05 m | 197 sqft |
| Kitchen | 2.74 m × 2.24 m | 66 sqft |
| Bedroom | 3.05 m × 3.05 m | 100 sqft |
| Master Bedroom | 4.06 m × 3.28 m | 143 sqft |
| Toilet | 1.52 m × 2.01 m | 33 sqft |
| Toilet | 1.52 m × 2.01 m | 33 sqft |
Itemized rooms add up to 572 sqft · super area 622.69 sqft (walls, circulation and balconies are not itemized)
| Room | Dimensions (as printed) | Area |
|---|---|---|
| Living | 3.05 m × 3.73 m | 122 sqft |
| Kitchen | 3.05 m × 2.51 m | 82 sqft |
| Bedroom | 3.05 m × 3.05 m | 100 sqft |
| Master Bedroom | 3.05 m × 3.61 m | 118 sqft |
| Toilet | 1.22 m × 2.44 m | 32 sqft |
| Toilet | 1.22 m × 2.36 m | 31 sqft |
| Dining | 4.37 m × 2.50 m | 118 sqft |
Itemized rooms add up to 603 sqft · super area 980 sqft (walls, circulation and balconies are not itemized)
| Room | Dimensions (as printed) | Area |
|---|---|---|
| Living | 3.05 m × 3.84 m | 126 sqft |
| Kitchen | 3.05 m × 2.01 m | 66 sqft |
| Master Bedroom | 3.81 m × 3.05 m | 125 sqft |
| Bedroom | 3.81 m × 3.05 m | 125 sqft |
| Toilet | 2.44 m × 1.22 m | 32 sqft |
| Toilet | 2.44 m × 1.22 m | 32 sqft |
| Dining | 3.05 m × 2.54 m | 83 sqft |
| Puja Room | 1.70 m × 0.91 m | 17 sqft |
Itemized rooms add up to 606 sqft · super area 1,065 sqft (walls, circulation and balconies are not itemized)
| Room | Dimensions (as printed) | Area |
|---|---|---|
| Living | 3.61 m × 3.05 m | 118 sqft |
| Kitchen | 2.13 m × 3.51 m | 80 sqft |
| Bedroom | 3.38 m × 3.15 m | 115 sqft |
| Master Bedroom | 3.38 m × 3.51 m | 127 sqft |
| Bedroom | 3.38 m × 3.05 m | 111 sqft |
| Toilet | 1.37 m × 2.36 m | 35 sqft |
| Toilet | 2.13 m × 1.37 m | 31 sqft |
| Dining | 3.61 m × 3.15 m | 122 sqft |
| Puja Room | 1.98 m × 1.37 m | 29 sqft |
Itemized rooms add up to 768 sqft · super area 1,080 sqft (walls, circulation and balconies are not itemized)
| Room | Dimensions (as printed) | Area |
|---|---|---|
| Living | 4.29 m × 3.20 m | 148 sqft |
| Kitchen | 3.05 m × 2.16 m | 71 sqft |
| Bedroom | 3.05 m × 3.20 m | 105 sqft |
| Bedroom | 3.05 m × 3.20 m | 105 sqft |
| Master Bedroom | 3.20 m × 3.51 m | 121 sqft |
| Toilet | 1.37 m × 2.13 m | 31 sqft |
| Toilet | 1.37 m × 2.13 m | 31 sqft |
| Toilet | 1.22 m × 1.98 m | 26 sqft |
| Dining | 2.59 m × 3.51 m | 98 sqft |
| Puja Room | 2.13 m × 1.22 m | 28 sqft |
Itemized rooms add up to 764 sqft · super area 876.72 sqft (walls, circulation and balconies are not itemized)
| Room | Dimensions (as printed) | Area |
|---|---|---|
| Living | 3.61 m × 3.05 m | 118 sqft |
| Kitchen | 2.13 m × 3.91 m | 90 sqft |
| Master Bedroom | 3.38 m × 3.91 m | 142 sqft |
| Bedroom | 3.38 m × 3.15 m | 115 sqft |
| Bedroom | 3.38 m × 3.05 m | 111 sqft |
| Toilet | 2.13 m × 1.37 m | 31 sqft |
| Toilet | 1.37 m × 2.44 m | 36 sqft |
| Puja Room | 1.98 m × 1.37 m | 29 sqft |
| Dining | 3.61 m × 3.15 m | 122 sqft |
Itemized rooms add up to 794 sqft · super area 1,325 sqft (walls, circulation and balconies are not itemized)
| Room | Dimensions (as printed) | Area |
|---|---|---|
| Living | 3.76 m × 3.05 m | 123 sqft |
| Kitchen | 3.23 m × 2.16 m | 75 sqft |
| Bedroom | 3.23 m × 3.07 m | 107 sqft |
| Bedroom | 3.76 m × 3.07 m | 124 sqft |
| Master Bedroom | 3.76 m × 3.07 m | 124 sqft |
| Toilet | 1.52 m × 1.91 m | 31 sqft |
| Toilet | 1.52 m × 1.83 m | 30 sqft |
| Puja Room | 1.52 m × 0.91 m | 15 sqft |
| Dining | 4.88 m × 2.92 m | 153 sqft |
Itemized rooms add up to 782 sqft · super area 1,385 sqft (walls, circulation and balconies are not itemized)
| Room | Dimensions (as printed) | Area |
|---|---|---|
| Living | 4.83 m × 3.45 m | 179 sqft |
| Kitchen | 2.36 m × 2.74 m | 70 sqft |
| Bedroom | 3.30 m × 3.58 m | 127 sqft |
| Bedroom | 3.66 m × 3.58 m | 141 sqft |
| Master Bedroom | 3.51 m × 4.19 m | 158 sqft |
| Toilet | 1.22 m × 2.44 m | 32 sqft |
| Toilet | 1.22 m × 2.44 m | 32 sqft |
| Puja Room | 2.13 m × 1.22 m | 28 sqft |
| Dining | 3.28 m × 4.06 m | 143 sqft |
Itemized rooms add up to 910 sqft · super area 1,510 sqft (walls, circulation and balconies are not itemized)
| Room | Dimensions (as printed) | Area |
|---|---|---|
| Living | 3.12 m × 5.28 m | 178 sqft |
| Kitchen | 3.12 m × 2.44 m | 82 sqft |
| Bedroom | 3.12 m × 3.05 m | 102 sqft |
| Master Bedroom | 3.99 m × 3.84 m | 165 sqft |
| Bedroom | 3.35 m × 3.81 m | 137 sqft |
| Toilet | 1.22 m × 2.62 m | 34 sqft |
| Toilet | 2.01 m × 1.37 m | 30 sqft |
| Toilet | 2.44 m × 1.83 m | 48 sqft |
| Dining | 3.35 m × 3.05 m | 110 sqft |
| Dresser | 1.45 m × 1.83 m | 28 sqft |
| Puja Room | 1.40 m × 1.70 m | 26 sqft |
Itemized rooms add up to 940 sqft · super area 1,795 sqft (walls, circulation and balconies are not itemized)
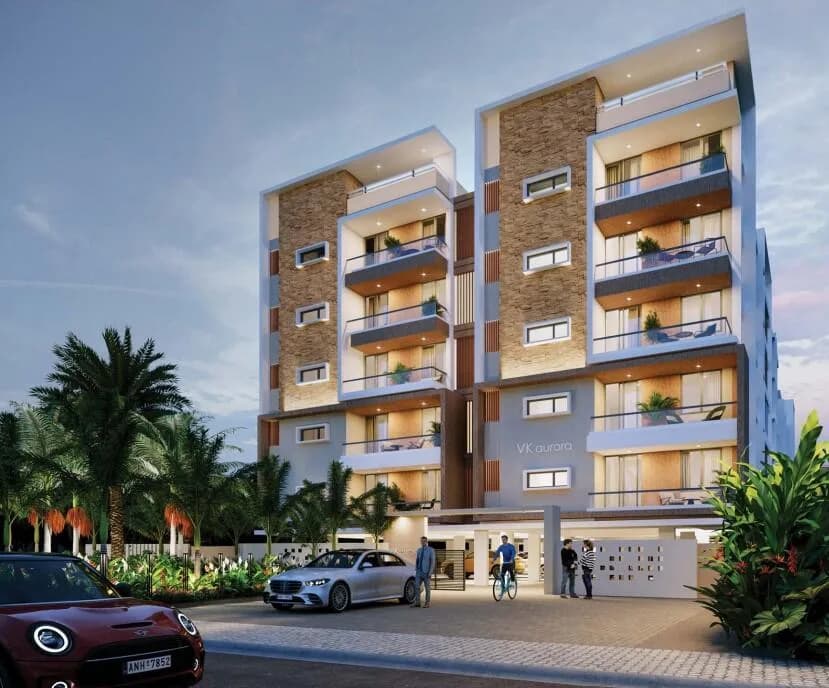
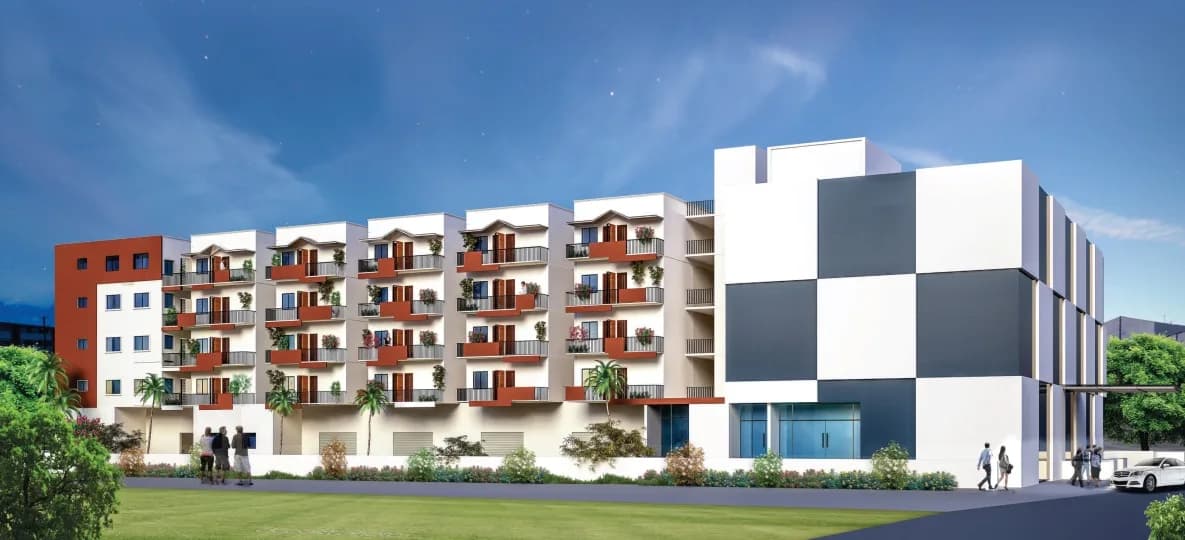
Give your family a home that nurtures a lifetime of memories. The 8-floor MK Elite stands up to its promoters' reputation...that of futuristic designs, unparalleled quality with a gamut of amenities that make it a preferred home. The project offers 116 hi-end 2 & 3 bedroom units that showcase excellent space planning, desirable facilities and recreation. Outdoor Amenities * Badminton court * Seating under pergola/glazebo * Amphitheatre * Children play area with EPDM flooring * Swimming pool * Outdoor fitness station Indoor Amenities * Lounge * TV room * Library cum conference room * Gymnasium * Indoor games * Women activity room * Men activity room
21 facilities recorded for this project
Key destinations around MK Elite
National Highway
Highway · 1 Km
Cricket Stadium
Stadium · 1.5km
Shilparamam Jatara
Connectivity · 1.5km
IT SEZ
Others · 5km
Rushikonda Beach
Beach · 5km
Indira Gandhi Zoological Park
Park · 5km
Current asking rates for this project, its locality and Visakhapatnam.
Today’s asking rates
Project, locality and city benchmarks
Recorded state rates for reference. Confirm the applicable amount at registration.
Project and locality asking-rate medians come from the PropertyBaazi project records in the sample shown. Registered rates come from government transaction records. Neither is a valuation, index or forecast.
Computed from 92 Madhurawada projects in our catalogue (44 with a per-sqft price).
92 projects here, by price band
Reviews by residents
No written reviews yet
Be the first to share a first-hand experience.
Understand daily conveniences and connectivity around the project before planning a visit.
Based on 92 projects listed in Madhurawada on PropertyBaazi — our catalog, not a market index.
Distances as recorded by the builder; others measured aerially on the map — straight lines, not routes. Map data © OpenStreetMap contributors.
View on mapMetro & Rail 1
Hospitals 1
Parks 1
Roads & Connectivity 2
Bus & Transit 1
Sports & Stadiums 1
Nature 1
Others 1
Distances as recorded when the project was listed — approximate; please confirm on the ground.
Comparable projects around Madhurawada

MK Builders and Developers AP
1 projects on PropertyBaazi
MK Elite is Completed in Dec, 2023 (per our records).
Yes. MK Elite is registered with the state RERA under number P03250201778, which you can verify on the official RERA portal.
Homes at MK Elite are priced ₹45 L (about ₹4,736/sq.ft) for 2 BHK Apartment, sized 950 sq.ft carpet area.
MK Elite is located in Madhurawada, Visakhapatnam.
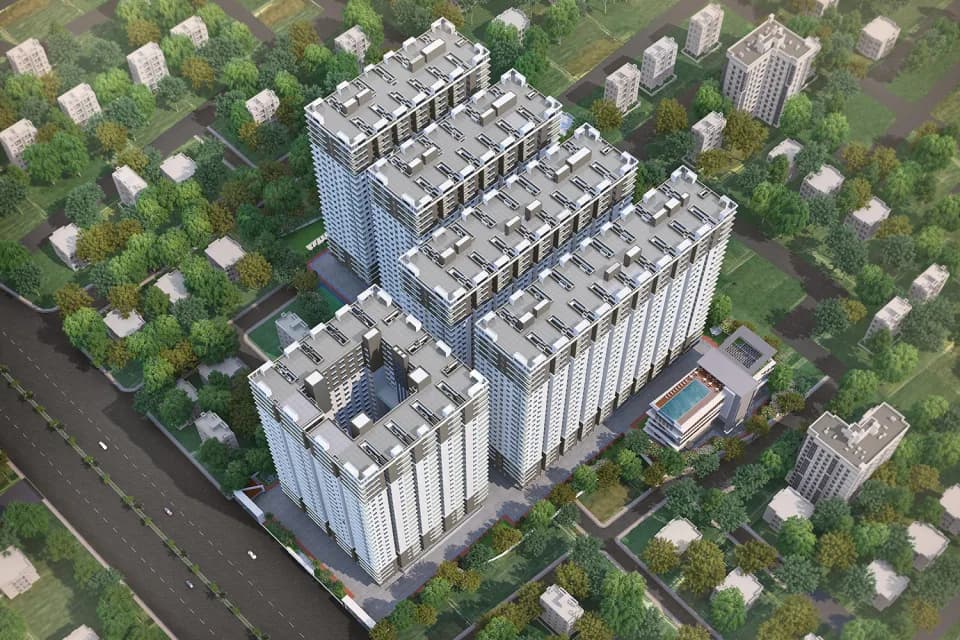
MK Elite is spread across 1.1 acres, 1 tower, up to 8 floors and 116 homes.
MK Elite comes with 21 amenities, including Swimming Pool, Lounge, Conference room, Pergola, Library and Amphitheatre.
Close to MK Elite you'll find markets and shopping.
MK Elite is being developed by MK Builders and Developers AP.
Disclaimer: The material and information contained on this page is provided for general information purposes only and does not constitute an endorsement, warranty, or representation by PropertyBaazi. PropertyBaazi is an information platform and is not a party to any transaction between users. Project details, prices, availability, RERA status and other information are compiled from public records and third-party sources, may change without notice, and should be independently verified with the developer, the relevant RERA authority and your own legal/financial advisors before you rely on them or make any decision.