
Others
Image
Select a view or open the gallery
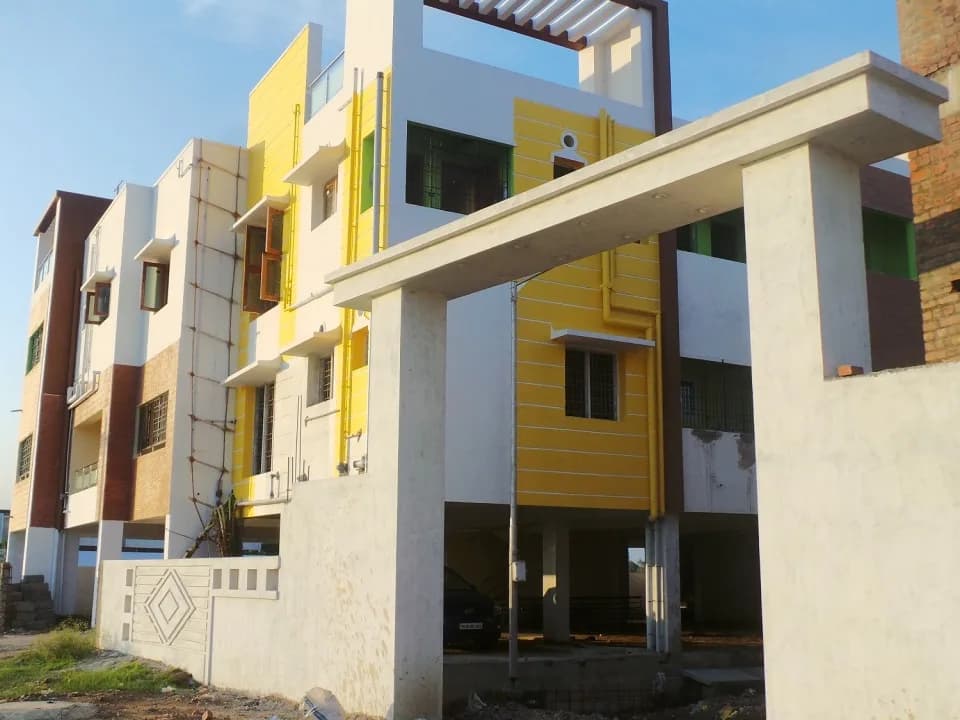
MM SBI Colony
Sbi Colony, Chennai
Construction Status
Ready to move
Completed in Dec, 2017
Price on request
Price on request
2 BHK
Super Built-up Area
750–889 sqft
Price on Request
Project Details
- Project area
- 0.16 acres
- Total units
- 8
- Floors
- 2
- Unit sizes
- 750–889 sqft · Super Built-up Area
- Configurations
- 2 BHK
- Property type
- Apartment
- Possession
- Since Dec, 2017
Specifications
FLOORING
- Vitrified tiles, the revolutionary new generation tiling, for living, dining, bedrooms, and kitchen The flooring in balconies, toilets and wash area will be laid with elegant looking anti skid ceramic tiles
WALL TILING
- Kitchen is designed to complement the decor with ceramic wall tiles for 2 feet above the platform Toilet to create a world of your own will have ceramic wall tiles for 7 feet height
KITCHEN PLATFORM AND SINK
- Kitchen platform of with granite Kitchens will have stainless steel sink
DOORS/ VENTILATORS / WINDOWS
- Main door frame of teak wood exotically styled adding elegance to your entrance Bedroom doors complementing the finest of interiors will have pattak wood frame Windows, ventillation will have pattak door Pin type grill
PAINTING FINISHES
- All walls except kitchen, service, balconies and toilets will be coated with putty and finished with emulsion paint invite attention and create a lasting impression Ceiling will be finished will be coated with putty
ELECTRICAL
- Three phase supply with concealed wiring will be provided The actual supply will be single or three phase based on the
TNEB
- rules and regulations at the time of energizing the complex Separate meter will be provided for each flat in the main board located outside the flat at the place of our choice Common meters will be provided for common services in the main board A/C provision with electrification will be provided in the all bedrooms 15A plug points will be provided fridge, washing machine and geyser in toilets The wiring for 5A points will be of 1.5 sq.mm rating adequate for equipments of capacity of 750W and 15A points will be of 2.5 sq.mm rating adequate for equipments of capacity of
1500W AC
- wiring will be of 4 sq.mm which can take up a capacity of 2 tonnes
TV AND TELEPHONE CABLE TV
- and Telephone points will be provided in Living and master bedroom The cables for TV and Telephone will be provided at a suitable location in living
PLUMBING AND SANITARY
- All toilets will be provid
As stated by the builder; shown as filed.
About MM SBI Colony
MM SBI Colony in Sbi Colony, Abhiramapuram, Chennai is a ready-to-move housing society. It offers apartments in varied budget range. These units are a perfect combination of comfort and style, specifically designed to suit your requirements and conveniences. There are 2BHK apartments available in this project. This housing society is now ready to be called home as families have started moving in. Check out some of the features of MM SBI Colony housing society: *Spread over an area of 0.16 acres, MM SBI Colony Sbi Colony, Abhiramapuram, Chennai is one of…More ↓Less ↑
MM SBI Colony in Sbi Colony, Abhiramapuram, Chennai is a ready-to-move housing society. It offers apartments in varied budget range. These units are a perfect combination of comfort and style, specifically designed to suit your requirements and conveniences. There are 2BHK apartments available in this project. This housing society is now ready to be called home as families have started moving in. Check out some of the features of MM SBI Colony housing society: *Spread over an area of 0.16 acres, MM SBI Colony Sbi Colony, Abhiramapuram, Chennai is one of the spacious housing societies in the Chennai Central region. With all the basic amenities available, MM SBI Colony fits into your budget and your lifestyle.
Top Facilities
9 facilities recorded for this project
- Children's Play Area
- Car Parking
- Vastu Compliant
- Property Staff
- 24/7 Power Backup
- 24/7 Water Supply
- Fire Fighting Systems
- Paved Compound
- Rain Water Harvesting
Location Advantages
Key destinations around MM SBI Colony
Chennai Kaliappa Hospital
Hospital · 0.2 km
Kaliappa Renal Center
Hospital · 0.2 km
Billroth Hospital
Hospital · 0.2 km
Apollo
Pharmacy · 0.2 km
Madras Ent Research Foundation
Hospital · 0.2 km
State Bank of India
Bank · 0.4 km
Market Snapshot for Sbi Colony
Computed from 1 Sbi Colony project in our catalogue.
Government charges
Stamp duty7 % of the value, applicable to both Male and Female.
Registration3 % for Female
Registration4 % for Male
As recorded for this state — confirm current rates at registration.
Society Reviews
Reviews by residents
No written reviews yet
Be the first to share a first-hand experience.
Explore life around MM SBI Colony
Understand prices, daily conveniences and connectivity around the project before planning a visit.
Aerial distances measured on the map from the project’s recorded location — straight lines, not routes. Map data © OpenStreetMap contributors.
View on mapMetro & Rail 4
- Mandaveli580 m
- தேனாம்பேட்டை1.4 km
- Teynampet1.4 km
- நந்தனம்1.6 km
Schools 6
- Bon Secours Convent490 m
- Saint Francis Xavier510 m
- Raja Muthiah School920 m
- Govt.Hr secondary school1.2 km
- Peace Academy Chennai1.2 km
+1 more
Colleges 5
- Anna Institute of Management1.1 km
- Justice Basheer Ahmed Sayeed College For Women1.2 km
- Tamil Nadu Government College of Classical Music1.6 km
- MEASI Academy of Architecture2.9 km
- அண்ணா பல்கலைக்கழகம்2.9 km
Hospitals 4
- Chennai Kaliappa Hospital170 m
- Kaliappa Renal Center180 m
- Billroth Hospital190 m
- Madras Ent Research Foundation200 m
Shopping & Markets 5
- Nilgiri's440 m
- Spencers Daily540 m
- Amma Naana620 m
- Ramee mall1.8 km
- Challa Mall1.9 km
Parks 3
- Kalaignar Karunanidhi Park420 m
- CORPORATION PARK710 m
- Kotturpuram Park1.2 km
Banks 4
- State Bank of India370 m
- Citibank410 m
- IDBI Bank590 m
- Bank of Baroda760 m
Clinic 2
- Dr. Vasantha Clinic550 m
- Sri Sarada Ayurveda Clinic600 m
Pharmacy 2
- Apollo190 m
- Appolo730 m
Railway 1
- Greenways Road790 m
Straight-line distances, approximate, measured from the project’s recorded location. Data © OpenStreetMap contributors.
About Mm Builders

Mm Builders
2 projects on PropertyBaazi
MM Builders is an infrastructure development company based in Chennai. They are growing under the guidance of Mr. M. Muthu and Mr. V. Manohar, who have an experience of 25 years in constructing residential spaces. They are committed to earn a brand name in the industry by offering consistent quality projects. Their emphasis has been on providing customer satisfaction by assisting them in every step that they take to buy a home. Some of the meticulously planned and executed projects by them in Chennai are MM Subhamm, MM Athreya and MM Srushti.
Projects by Mm Builders
Frequently Asked Questions
Is MM SBI Colony ready to move in?
MM SBI Colony was completed in Dec, 2017 (per our records).
Is MM SBI Colony a RERA-registered project?
We don't have a RERA registration on record for MM SBI Colony yet, so it's worth confirming this with the developer before you commit.
What are prices and sizes like at MM SBI Colony?
MM SBI Colony offers 2 BHK Apartment, sized 750–889 sq.ft super built-up area. Current pricing is shared on request — download the brochure from the project page for the latest price list.
Where is MM SBI Colony and how well-connected is it?
MM SBI Colony is located in Sbi Colony, Chennai. The nearest metro is about 1.35 km away.
How big is the MM SBI Colony project?
MM SBI Colony is spread across 0.2 acres, up to 2 floors and 8 homes.
What can residents enjoy at MM SBI Colony?
MM SBI Colony comes with 9 amenities, including Children's Play Area, Car Parking, Paved Compound, Vastu Compliant, Fire Fighting Systems and Property Staff.
What's around MM SBI Colony for daily needs?
Close to MM SBI Colony you'll find hospitals such as Chennai Kaliappa Hospital and Kaliappa Renal Center, schools like Govt.Hr secondary school and Peace Academy Chennai.
Who is developing MM SBI Colony?
MM SBI Colony is being developed by Mm Builders.
Quick Links
Disclaimer: The material and information contained on this page is provided for general information purposes only and does not constitute an endorsement, warranty, or representation by PropertyBaazi. PropertyBaazi is an information platform and is not a party to any transaction between users. Project details, prices, availability, RERA status and other information are compiled from public records and third-party sources, may change without notice, and should be independently verified with the developer, the relevant RERA authority and your own legal/financial advisors before you rely on them or make any decision.