
Outdoors
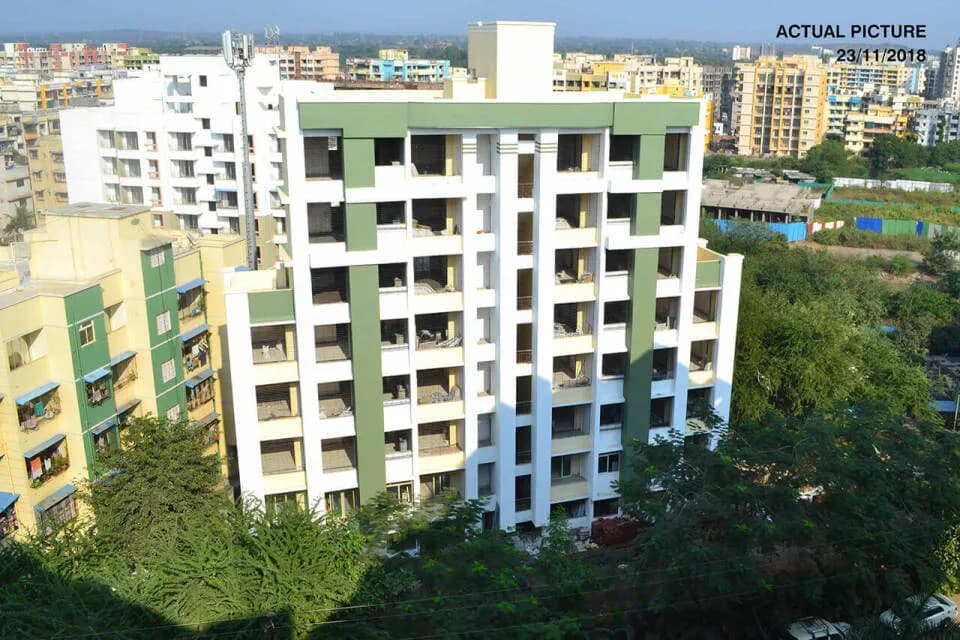
Artistic Elevation
Select a view or open the gallery
Mohan Ritteka
Vithalwadi, Thane
Construction Status
Ready to move
Completed in Mar, 2017
₹65 L
Price range· ₹9,923/sqft
2 BHK
Carpet Area
655 sqft
₹65 L
Project Details
- Project area
- 0.8 acres
- Towers
- 3
- Total units
- 112
- Floors
- 9
- Open area
- 50%
- Unit sizes
- 655 sqft · Carpet Area
- Price per sqft
- ₹9,923
- Configurations
- 2 BHK
- Property type
- Apartment
- Possession
- Since Mar, 2017
Specifications
FRAMES
- Teak wood frames on main and bedroom Marble frame on bathroom door
DOORS
- Decorative laminated flush main door with brass fitting and lock Laminated bedroom doors with tabular lock Long life waterproof lamination doors for Washroom
FLOORING
- Vitrified flooring tiles throughout the flat Anti skid ceramic tiles in the open terraces and service areas
WINDOWS
- Decorative marble frames on all windows Full size colour powder coated aluminium windows
TILES
- Glazed wall tiles in kitchen
- 4 feet dodo above platform Designer wall tiles in bath 6
WC PLUMBING
- Concealed plumbing with branded sanitary ware
KITCHEN
- Granite kitchen platform with stainless steel sink
WALL FINISH
- Double coat plastered external wall with highly durable acrylic paint POP covered internal walls with elegant plastic paint finish POP covered ceiling surfaces with elegant paint finish Decorative paint finish in floor lobbies
UTILITY AREA
- Sun breakers attached to living room, bedroom with elegant grills Loft spaces above bathroom for individual water tank for general storage
BATHROOM AND WC
- Hot and cold water mixer of reputed brand in bathroom Designer wash basin in each flat Good quality branded filling
ELECTRICAL
- Concealed copper wiring with miniature circuit breaker Branded quality modular switches throughout the flat Telephone point in living room 6 master bedroom Cable point in living room 6 master bedroom Inverter wiring in each flat
As stated by the builder; shown as filed.
RERA Registration
Phase registrations, completion timelines and available documents from the state RERA record.
Phase 1
P51700004103
Maharashtra RERA
- Registered on
- Not stated
- Completion by
- Not stated
Registration-number match
Registration number found in MahaRERA
The project registration number matched the registry snapshot. Confirm the current status and filings on the live portal before booking.
- Snapshot checked
- 21 Jul 2026
- Check the official portal
- Open MahaRERA portal ↗
- Registry ID
- P51700004103
- Registry promoter
- SHREE KRISHNA ENTERPRISES
Registry documents
Mirrored from MahaRERA
No mirrored registry documents available
Document availability varies by state portal. Use the official RERA portal below for the latest filed records.
About Mohan Ritteka
Mohan Ritteka in Vithalwadi, Thane is a ready-to-move housing society. It offers apartments in varied budget range. These units are a perfect combination of comfort and style, specifically designed to suit your requirements and conveniences. There are 2BHK apartments available in this project. This housing society is now ready to be called home as families have started moving in. Check out some of the features of Mohan Ritteka housing society: *Mohan Ritteka Vithalwadi has 3 towers, with 9 floors each and 112 units on offer. *Spread over an area of 0.8…More ↓Less ↑
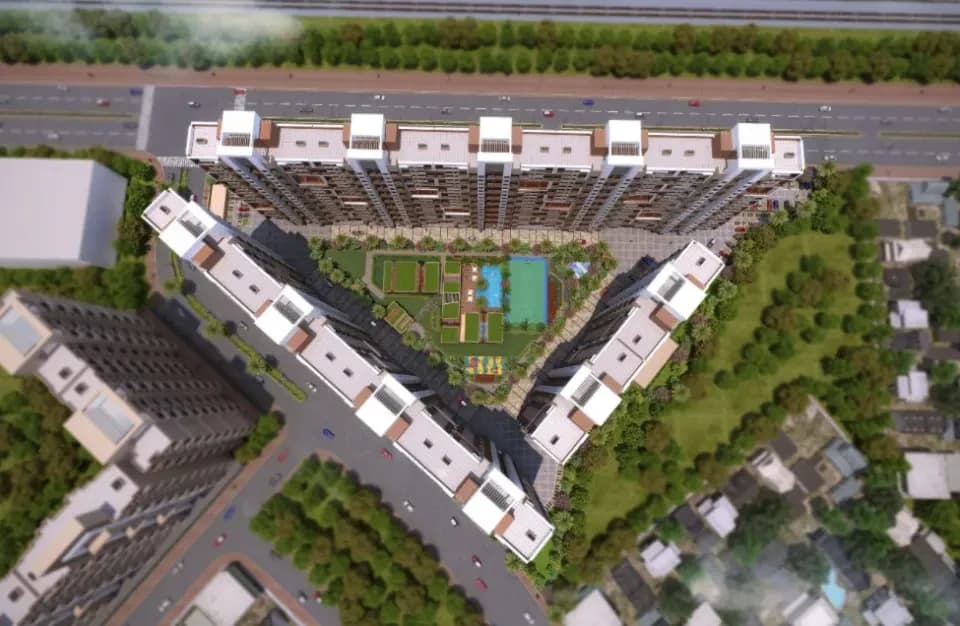
Mohan Ritteka in Vithalwadi, Thane is a ready-to-move housing society. It offers apartments in varied budget range. These units are a perfect combination of comfort and style, specifically designed to suit your requirements and conveniences. There are 2BHK apartments available in this project. This housing society is now ready to be called home as families have started moving in. Check out some of the features of Mohan Ritteka housing society: *Mohan Ritteka Vithalwadi has 3 towers, with 9 floors each and 112 units on offer. *Spread over an area of 0.8 acres, Mohan Ritteka Vithalwadi, Thane is one of the spacious housing societies in the Thane Outskirts region. With all the basic amenities available, Mohan Ritteka fits into your budget and your lifestyle.
Top Facilities
8 facilities recorded for this project
- Gymnasium
- Indoor Games
- Children's Play Area
- Temple
- Community Hall
- Car Parking
- 24/7 Water Supply
- Fire Fighting Systems
Location Advantages
Key destinations around Mohan Ritteka
Vithalwadi
Metro / Rail · 0.4 km
Satya Sai Platinum Hospital
Hospital · 0.7 km
Sai Prasad Maternity and Surgical Home
Hospital · 0.7 km
Sheva Niketan Hospital
Hospital · 0.7 km
Indira Gandhi garden
Park · 0.9 km
Satyajit Clinic
Clinic · 1.0 km
View Official Brochure
Official brochure
Mohan Ritteka
11 pages · 4.8 MB · PDF
Published by the builder; shown as filed.
Reading here is free. Downloading sends your enquiry to the seller so they can follow up.
Price Comparison
Current asking rates for this project, its locality and Thane.
Today’s asking rates
Project, locality and city benchmarks
Stamp duty and registration · Maharashtra
- Stamp duty — Mumbai & Navi Mumbai - 6% for Males, 5% for Females
- Mumbai & Navi Mumbai - 6% for Males, 5% for Females
- Stamp duty — Thane/Pune/Nagpur/Nashik - 7% for Males, 6% for Females
- Thane/Pune/Nagpur/Nashik - 7% for Males, 6% for Females
- Stamp duty — Rural/Gram Panchayat Jurisdiction- 3% for Males, 2% for Females
- Rural/Gram Panchayat Jurisdiction- 3% for Males, 2% for Females
- Registration
- 1% of transaction value or max up to ₹30,000
Recorded state rates for reference. Confirm the applicable amount at registration.
Project and locality asking-rate medians come from the PropertyBaazi project records in the sample shown. Registered rates come from government transaction records. Neither is a valuation, index or forecast.
Market Snapshot for Vithalwadi
Computed from 1 Vithalwadi project in our catalogue (1 with a per-sqft price).
1 projects here, by price band
Society Reviews
Reviews by residents
No written reviews yet
Be the first to share a first-hand experience.
Explore life around Mohan Ritteka
Understand daily conveniences and connectivity around the project before planning a visit.
Aerial distances measured on the map from the project’s recorded location — straight lines, not routes. Map data © OpenStreetMap contributors.
View on mapMetro & Rail 3
- Vithalwadi440 m
- Ulhasnagar1.5 km
- Shahad1.9 km
Schools 2
- khemani school playground1.9 km
- Birla School2.6 km
Colleges 2
- Smt. Chandibai Himathmal Mansukhani College1.4 km
- Birla College2.4 km
Hospitals 3
- Satya Sai Platinum Hospital700 m
- Sai Prasad Maternity and Surgical Home700 m
- Sheva Niketan Hospital700 m
Parks 4
- Indira Gandhi garden940 m
- Gol Maidan1.2 km
- Pappu garden1.4 km
- Lal Maidan Shashank2 km
Banks 1
- State Bank of India2.6 km
Clinic 2
- Satyajit Clinic980 m
- Ahuja Nursing Home990 m
Straight-line distances, approximate, measured from the project’s recorded location. Data © OpenStreetMap contributors.
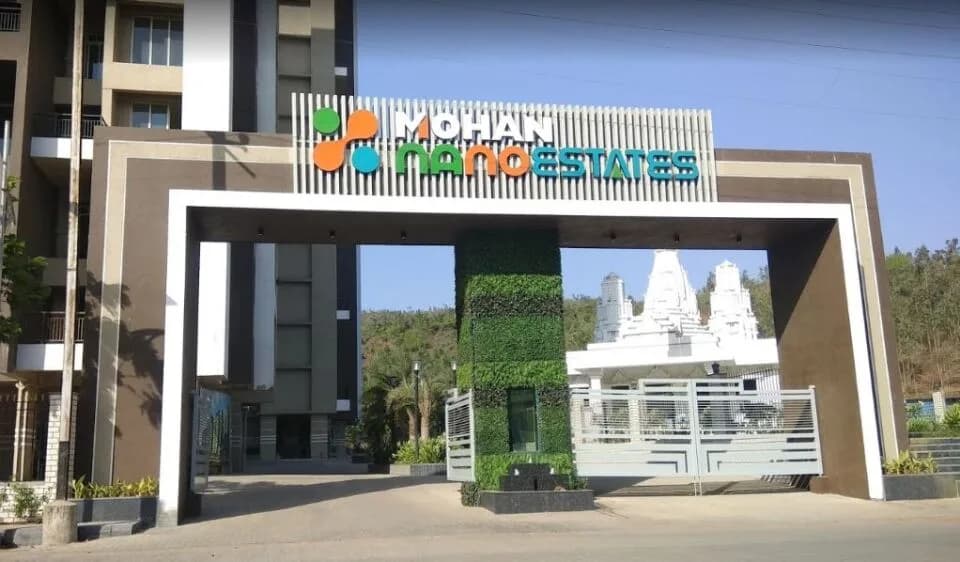
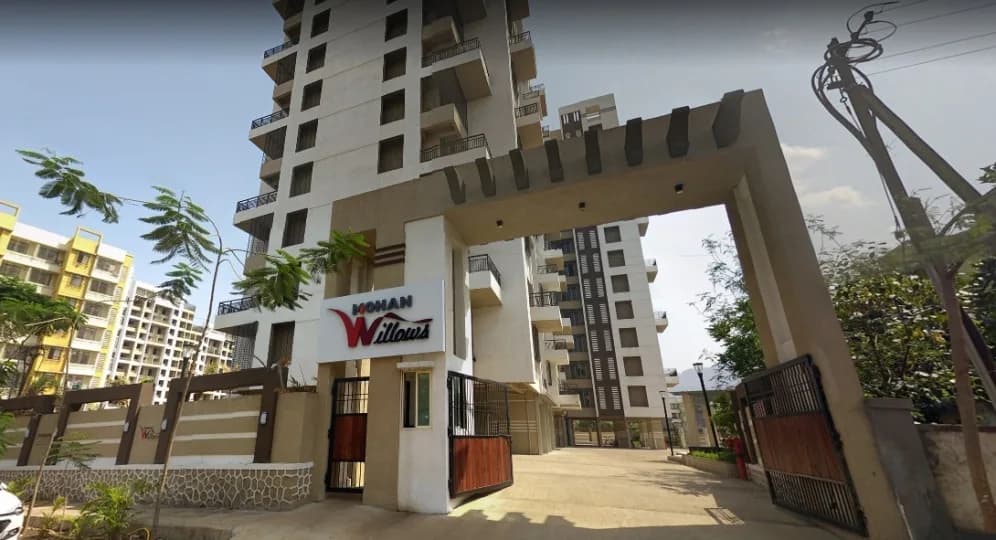
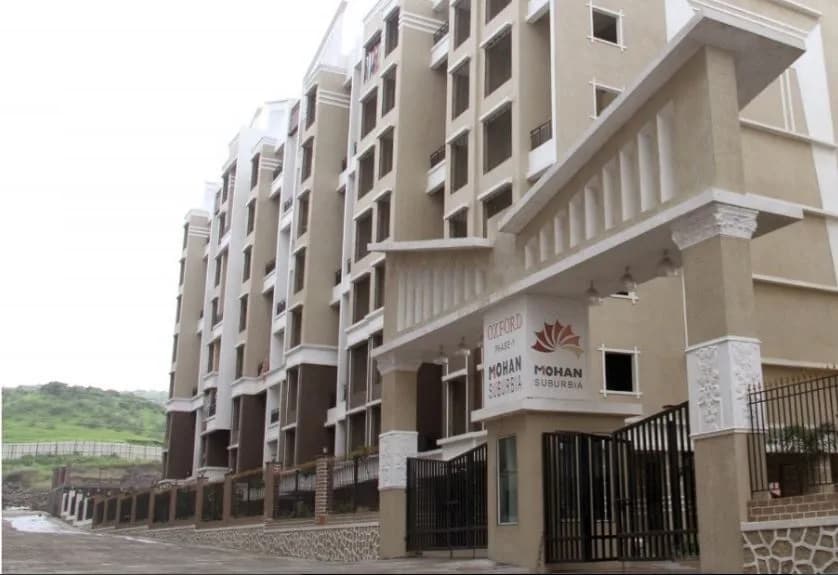
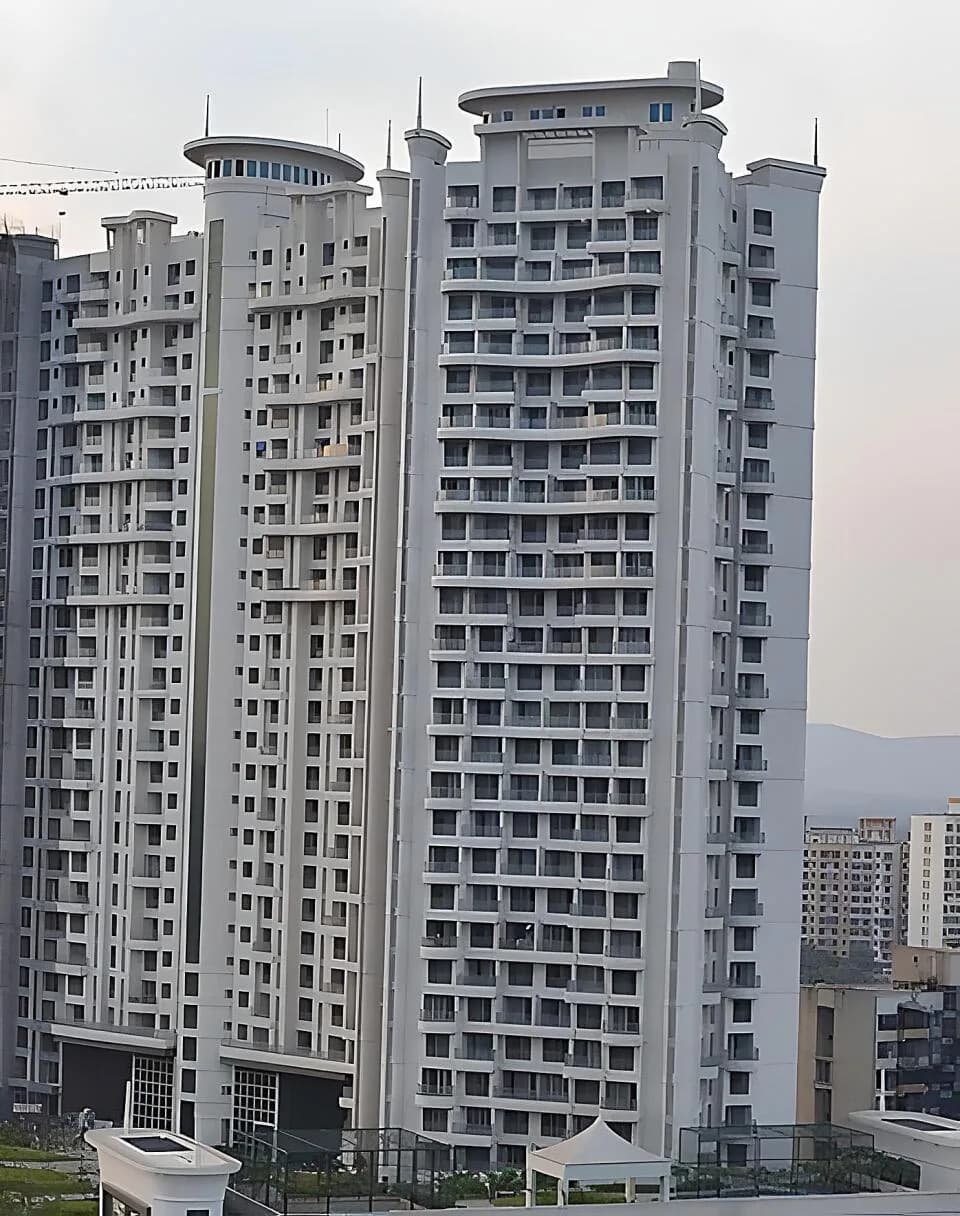
About Mohan Group

Mohan Group
11 projects on PropertyBaazi
Mohan Group is a real estate company established in 1987, operating in Mumbai, Pune, and Goa. They focus on providing value for money solutions in residential and commercial spaces. The company is committed to hard work, honesty, quality, and timely delivery. Mohan Group envisions transforming the property management industry through innovation and sustainability, offering state-of-the-art services to create a lasting relationship with their customers. Their logo symbolizes progress and professionalism, reflecting their vision to lead the industry.
Projects by Mohan Group
Frequently Asked Questions
When can I move into Mohan Ritteka?
Mohan Ritteka is ready to move in, so you can take possession as soon as the paperwork is done.
Does Mohan Ritteka have RERA approval?
Yes. Mohan Ritteka is registered with MahaRERA under number P51700004103, which you can verify on the official RERA portal.
How much should I budget for Mohan Ritteka?
Homes at Mohan Ritteka are priced ₹65 L (about ₹9,923/sq.ft) for 2 BHK Apartment, sized 655 sq.ft carpet area.
Whereabouts is Mohan Ritteka, and what's the commute like?
Mohan Ritteka is located in Vithalwadi, Thane.
What's the scale of Mohan Ritteka?
Mohan Ritteka is spread across 0.8 acres, 3 towers, up to 9 floors and 112 homes.
What amenities does Mohan Ritteka offer?
Mohan Ritteka comes with 8 amenities, including Gymnasium, Children's Play Area, Indoor Games, Car Parking, Temple and Community Hall.
What conveniences are near Mohan Ritteka?
Close to Mohan Ritteka you'll find hospitals such as Sai Prasad Maternity and Surgical Home and Satya Sai Platinum Hospital and schools like khemani school playground.
Which builder is behind Mohan Ritteka?
Mohan Ritteka is being developed by Mohan Group.
Quick Links
Disclaimer: The material and information contained on this page is provided for general information purposes only and does not constitute an endorsement, warranty, or representation by PropertyBaazi. PropertyBaazi is an information platform and is not a party to any transaction between users. Project details, prices, availability, RERA status and other information are compiled from public records and third-party sources, may change without notice, and should be independently verified with the developer, the relevant RERA authority and your own legal/financial advisors before you rely on them or make any decision.