2 BHK Apartment
1065 sq.ft.
₹Price on Request
Others
Image
Select a view or open the gallery
Gayatri Nagar, Jaipur
Construction Status
Ready to move
Completed in Jul, 2016
Price on request
Price on request
2 BHK
Super Built-up Area
1065–1145 sqft
Price on Request
3 BHK
Super Built-up Area
1560–1585 sqft
Price on Request
Earthquake resistant structure Premium quality CP fittings in all bathrooms and kitchen Vitrified tiles in whole flat Modern kitchen with granite working platform, ceramic tiles 2' above the platform, SS Sink Provision for RO, geyser, hot and cold water 7' high tiles in bathroom walls Plastic emulsion and designer paints for interior walls Water Proof cement paints for external walls Park facing plot Provision for split AC Concealed conduits with fire retardant copper wires Suitable and sufficient points for points and lighting Segregated power and lighting circuits Provision for AC in all bedrooms TV points in all bedrooms and drawing room Centralized water supply with common overhead water tank Underground water tank for storage Moulded door with handle lock Teak wood windows with glass premium CP fittings
As stated by the builder; shown as filed.
Available configurations, areas and recorded pricing.
1065 sq.ft.
₹Price on Request
1145 sq.ft.
₹Price on Request
1560 sq.ft.
₹Price on Request
1585 sq.ft.
₹Price on Request
Room dimensions
Room-by-room dimensions from each plan’s published schedule — shown exactly as filed, never estimated.
| Room | Dimensions (as printed) | Area |
|---|---|---|
| Drawing | 3.05 m × 4.27 m | 140 sqft |
| Kitchen | 2.13 m × 2.59 m | 60 sqft |
| Bedroom | 3.12 m × 3.70 m | 124 sqft |
| Bedroom | 3.66 m × 3.28 m | 129 sqft |
| Toilet | 1.91 m × 1.68 m | 34 sqft |
| Toilet | 1.37 m × 2.52 m | 37 sqft |
| Dresser | 1.52 m × 1.10 m | 18 sqft |
| Balcony | 3.12 m × 1.22 m | 41 sqft |
| Dining | 3.24 m × 3.04 m | 106 sqft |
Itemized rooms add up to 689 sqft · super area 1,065 sqft (walls, circulation and balconies are not itemized)
| Room | Dimensions (as printed) | Area |
|---|---|---|
| Drawing | 3.12 m × 4.46 m | 150 sqft |
| Kitchen | 2.02 m × 2.21 m | 48 sqft |
| Bedroom | 3.05 m × 4.04 m | 133 sqft |
| Bedroom | 3.24 m × 3.96 m | 138 sqft |
| Toilet | 1.91 m × 1.52 m | 31 sqft |
| Toilet | 2.13 m × 1.52 m | 35 sqft |
| Balcony | 1.60 m × 1.60 m | 28 sqft |
| Balcony | 2.13 m × 1.22 m | 28 sqft |
| Balcony | 2.13 m × 1.87 m | 43 sqft |
| Dining | 3.66 m × 2.74 m | 108 sqft |
Itemized rooms add up to 742 sqft · super area 1,145 sqft (walls, circulation and balconies are not itemized)
| Room | Dimensions (as printed) | Area |
|---|---|---|
| Drawing | 3.20 m × 4.19 m | 144 sqft |
| Kitchen | 3.20 m × 2.44 m | 84 sqft |
| Bedroom | 3.20 m × 3.96 m | 136 sqft |
| Bedroom | 3.20 m × 4.92 m | 169 sqft |
| Bedroom | 4.12 m × 3.05 m | 135 sqft |
| Toilet | 1.91 m × 2.02 m | 41 sqft |
| Toilet | 2.13 m × 1.37 m | 32 sqft |
| Toilet | 2.48 m × 1.68 m | 45 sqft |
| Dining | 3.20 m × 5.11 m | 176 sqft |
| Balcony | 1.29 m × 2.13 m | 30 sqft |
| Balcony | 1.64 m × 1.83 m | 32 sqft |
| Dresser | 0.95 m × 1.37 m | 14 sqft |
| Balcony | 3.05 m × 1.21 m | 40 sqft |
Itemized rooms add up to 1,078 sqft · super area 1,560 sqft (walls, circulation and balconies are not itemized)
| Room | Dimensions (as printed) | Area |
|---|---|---|
| Drawing | 5.14 m × 3.05 m | 169 sqft |
| Kitchen | 2.44 m × 3.12 m | 82 sqft |
| Bedroom | 3.96 m × 3.12 m | 133 sqft |
| Bedroom | 4.34 m × 3.05 m | 142 sqft |
| Bedroom | 3.05 m × 3.96 m | 130 sqft |
| Toilet | 1.37 m × 2.44 m | 36 sqft |
| Toilet | 1.37 m × 2.44 m | 36 sqft |
| Toilet | 1.52 m × 2.13 m | 35 sqft |
| Balcony | 1.52 m × 2.55 m | 42 sqft |
| Balcony | 3.96 m × 1.52 m | 65 sqft |
| Dresser | 1.60 m × 0.91 m | 16 sqft |
| Dining | 4.57 m × 3.04 m | 150 sqft |
Itemized rooms add up to 1,036 sqft · super area 1,585 sqft (walls, circulation and balconies are not itemized)
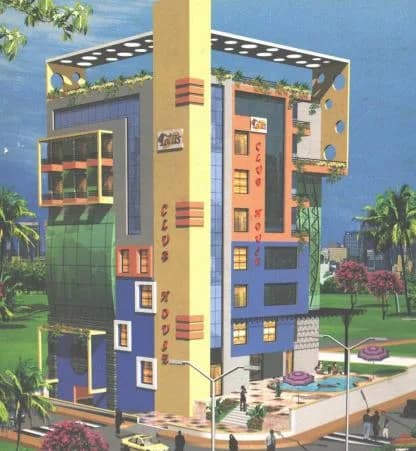
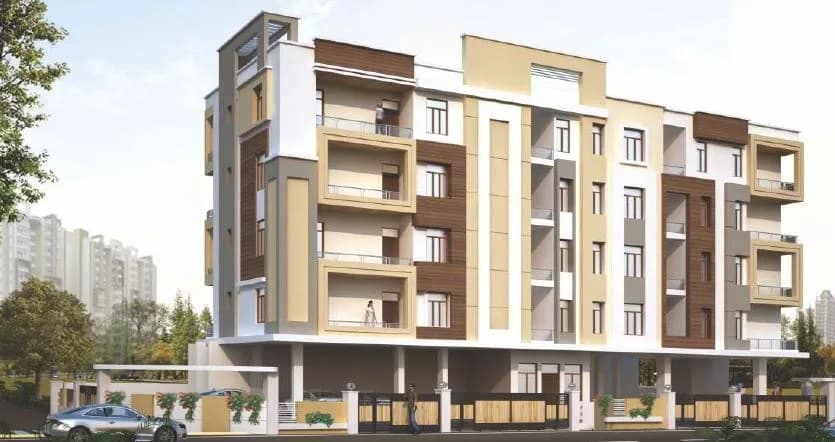
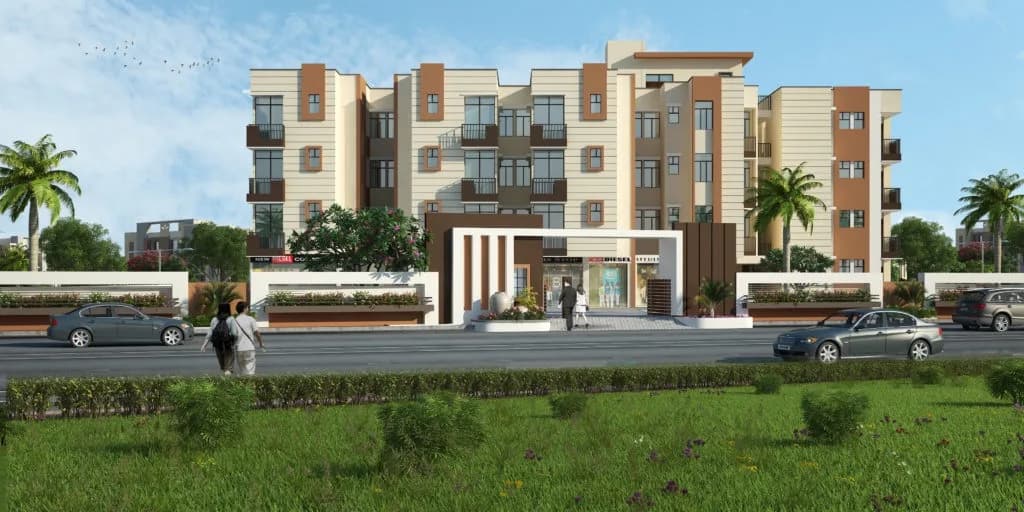
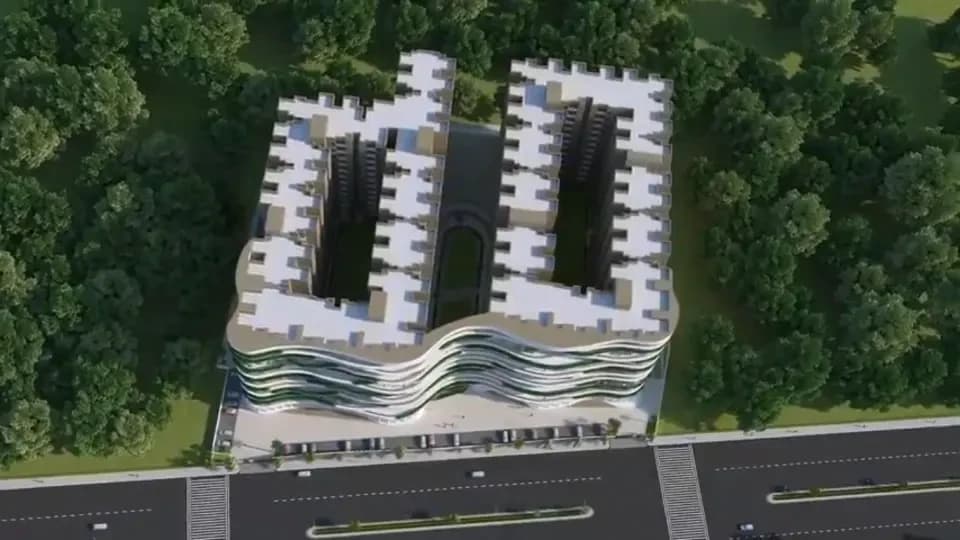
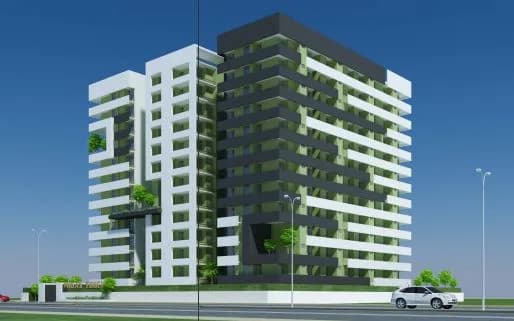
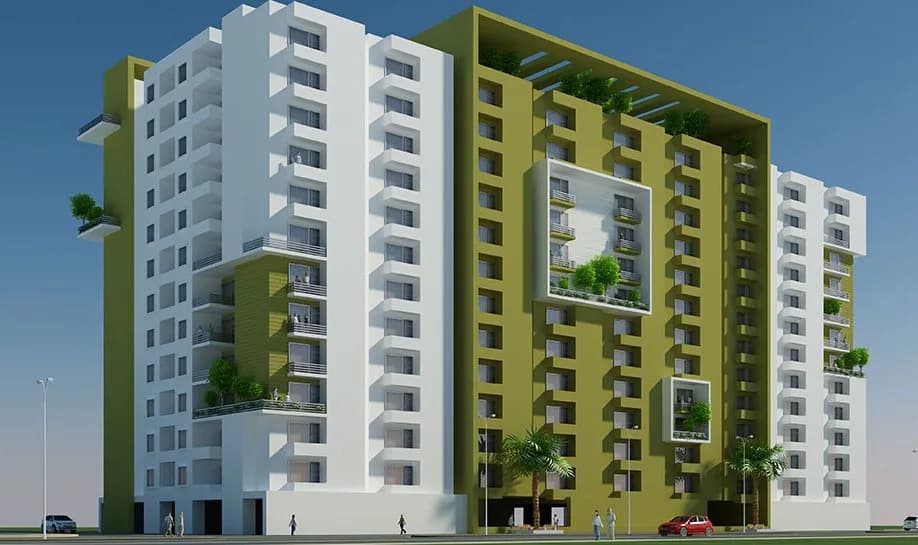
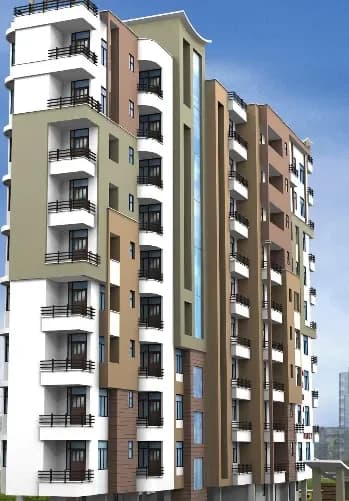
Mojika Midas Height in Gayatri Nagar, Jaipur is a ready-to-move housing society. This project is a perfect combination of comfort and style, specifically designed to suit your requirements and conveniences. This housing society is now ready to be called home as families have started moving in. Check out some of the features of Mojika Midas Height housing society: * Mojika Midas Height Gayatri Nagar has single tower, with 10 floors each and 36 units on offer.
15 facilities recorded for this project
Key destinations around Mojika Midas Height
Shuvam Clinic
Hospital · 0.3 km
V Care Physiotherapy & Rehabilitation Clinic
Hospital · 0.4 km
Durgapura
Metro / Rail · 0.4 km
Bhagwan Mahaveer Chikitsalaya
Hospital · 0.5 km
Prasoon Hospital
Hospital · 0.6 km
Shree Narayan Chikitsalay
Hospital · 0.6 km
Official brochure
Mojika Midas Height
3 pages · 4.5 MB · PDF
Published by the builder; shown as filed.
Reading here is free. Downloading sends your enquiry to the seller so they can follow up.
Reviews by residents
No written reviews yet
Be the first to share a first-hand experience.
Understand prices, daily conveniences and connectivity around the project before planning a visit.
Based on 4 projects listed in Gayatri Nagar on PropertyBaazi — our catalog, not a market index.
Aerial distances measured on the map from the project’s recorded location — straight lines, not routes. Map data © OpenStreetMap contributors.
View on mapMetro & Rail 2
Schools 3
Colleges 2
Hospitals 6
+1 more
Shopping & Markets 4
Parks 4
Banks 3
Railway 1
Straight-line distances, approximate, measured from the project’s recorded location. Data © OpenStreetMap contributors.
Comparable projects around Gayatri Nagar

Mojika Group
6 projects on PropertyBaazi
Mojika Real Estate and Developers is recognized as a trusted name in the real estate market of Jaipur. Established in 2005, the group has successfully delivered numerous prestigious projects. It is armed with a team of highly qualified and skilled professionals who are dedicated to the quality norms set by the company. Known for its projects boasting highest standards of quality, it is an ISO 9001:2008 certified organization. It strives to create new benchmarks in the industry while adhering to industry best practices.
Mojika Midas Height is ready to move in, so you can take possession as soon as the paperwork is done.
We don't have a RERA registration on record for Mojika Midas Height yet, so it's worth confirming this with the developer before you commit.
Mojika Midas Height offers 2, 3 BHK Apartment, sized 1,065–1,585 sq.ft super built-up area. Current pricing is shared on request — download the brochure from the project page for the latest price list.
Mojika Midas Height is located in Gayatri Nagar, Jaipur. The nearest metro is about 2.01 km away and the railway station is around 0.43 km away.
Mojika Midas Height is 1 tower, up to 10 floors and 36 homes.
Mojika Midas Height comes with 15 amenities, including Property Staff, Banquet Hall, Earthquake Resistant, Vastu Compliant, Multipurpose Hall and CCTV Camera Security.
Close to Mojika Midas Height you'll find hospitals such as Prasoon Hospital and Shree Narayan Chikitsalay, schools like Jaipuria school.
Mojika Midas Height is being developed by Mojika Group.
Disclaimer: The material and information contained on this page is provided for general information purposes only and does not constitute an endorsement, warranty, or representation by PropertyBaazi. PropertyBaazi is an information platform and is not a party to any transaction between users. Project details, prices, availability, RERA status and other information are compiled from public records and third-party sources, may change without notice, and should be independently verified with the developer, the relevant RERA authority and your own legal/financial advisors before you rely on them or make any decision.