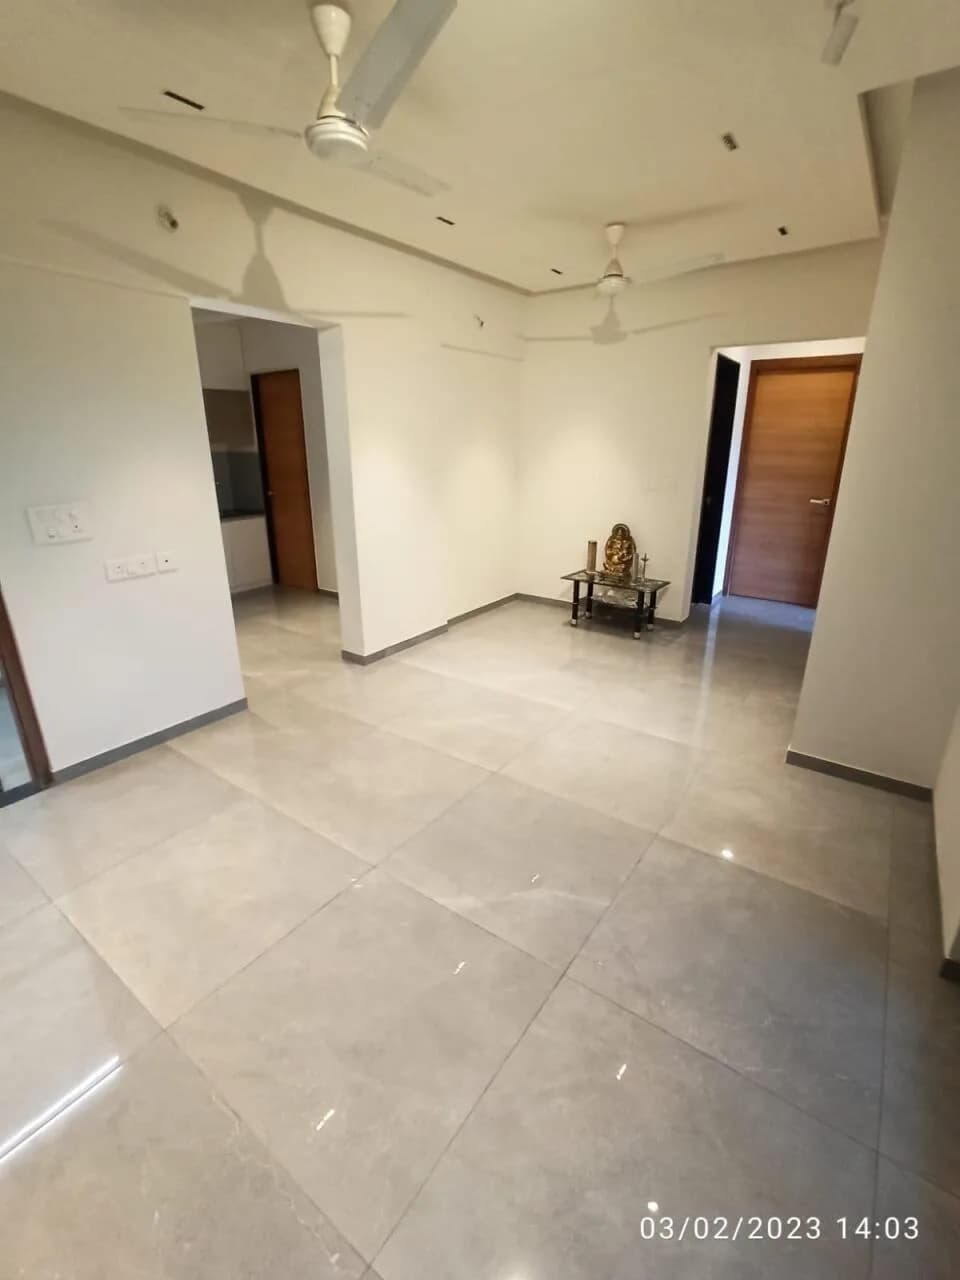
2 BHK Apartment
607 sq.ft.
₹Price on Request
Indoors
Sample Kitchen
Select a view or open the gallery
Bhusari Colony, Pune
Construction Status
Ready to move
Completed in Jul, 2015
Price on request
Price on request
2 BHK
Carpet Area
607–642 sqft
Price on Request
Earthquake resistant RCC framed structure 6in thick brick masonry walls for inside and outside Sand faced plaster externally and POP and Neeru finish plaster internally 2ft x 2ft designer vitrified tiles flooring in all rooms 7ft height designer tiles dado and anti-skid tiles flooring in bathrooms Marble door frame (Internal) and window sill Concealed plumbing with CF Hot and cold mixer unit and exclusive fittings Spacious granite kitchen platform with stainless steel sink Powder coated aluminum sliding windows with MS fabricated safety grill Night latch lack for main door and cylindrical lock for other doors Oil bound distemper painting for internal walls and ceiling of all rooms Acrylic and cement painting for all external walls Concrete and checkered tiles flooring for covered parking Concealed electrical wiring in all rooms TV and telephone point in living rooms and master bedroom Provision for exhaust fan in kitchen
As stated by the builder; shown as filed.
Available configurations, areas and recorded pricing.
607 sq.ft.
₹Price on Request
612 sq.ft.
₹Price on Request
628 sq.ft.
₹Price on Request
628 sq.ft.
₹Price on Request
629 sq.ft.
₹Price on Request
642 sq.ft.
₹Price on Request
642 sq.ft.
₹Price on Request
Room dimensions
Room-by-room dimensions from each plan’s published schedule — shown exactly as filed, never estimated.
| Room | Dimensions (as printed) | Area |
|---|---|---|
| Living And Dining | 3.35 m × 5.49 m | 198 sqft |
| Kitchen | 2.59 m × 2.44 m | 68 sqft |
| Bedroom | 2.74 m × 3.35 m | 99 sqft |
| Bedroom | 3.20 m × 3.81 m | 131 sqft |
| Toilet | 1.37 m × 2.13 m | 32 sqft |
| Toilet | 2.13 m × 1.37 m | 32 sqft |
| Terrace | 2.59 m × 2.39 m | 67 sqft |
| Terrace | 1.22 m × 1.22 m | 16 sqft |
| Terrace | 1.35 m × 2.46 m | 36 sqft |
Itemized rooms add up to 679 sqft · super area 607 sqft (walls, circulation and balconies are not itemized)
| Room | Dimensions (as printed) | Area |
|---|---|---|
| Living And Dining | 3.35 m × 5.49 m | 198 sqft |
| Kitchen | 2.59 m × 2.44 m | 68 sqft |
| Bedroom | 2.74 m × 3.35 m | 99 sqft |
| Bedroom | 3.20 m × 3.81 m | 131 sqft |
| Toilet | 1.37 m × 2.13 m | 32 sqft |
| Toilet | 2.13 m × 1.37 m | 32 sqft |
| Terrace | 2.59 m × 2.41 m | 67 sqft |
| Dry Balcony | 1.83 m × 1.37 m | 27 sqft |
Itemized rooms add up to 654 sqft · super area 612 sqft (walls, circulation and balconies are not itemized)
| Room | Dimensions (as printed) | Area |
|---|---|---|
| Living And Dining | 3.35 m × 5.49 m | 198 sqft |
| Kitchen | 2.59 m × 2.44 m | 68 sqft |
| Bedroom | 3.66 m × 3.05 m | 120 sqft |
| Bedroom | 3.25 m × 3.86 m | 135 sqft |
| Toilet | 1.37 m × 2.13 m | 32 sqft |
| Toilet | 2.13 m × 1.37 m | 32 sqft |
| Terrace | 2.23 m × 2.39 m | 57 sqft |
| Terrace | 2.90 m × 2.36 m | 74 sqft |
| Terrace | 1.22 m × 1.29 m | 17 sqft |
Itemized rooms add up to 733 sqft · super area 628 sqft (walls, circulation and balconies are not itemized)
| Room | Dimensions (as printed) | Area |
|---|---|---|
| Living And Dining | 3.35 m × 5.49 m | 198 sqft |
| Kitchen | 2.59 m × 2.44 m | 68 sqft |
| Bedroom | 3.25 m × 3.86 m | 135 sqft |
| Bedroom | 3.66 m × 3.05 m | 120 sqft |
| Toilet | 1.37 m × 2.13 m | 32 sqft |
| Toilet | 2.13 m × 1.37 m | 32 sqft |
| Terrace | 1.22 m × 1.29 m | 17 sqft |
| Terrace | 2.29 m × 2.67 m | 66 sqft |
| Terrace | 2.64 m × 2.38 m | 68 sqft |
Itemized rooms add up to 736 sqft · super area 628 sqft (walls, circulation and balconies are not itemized)
| Room | Dimensions (as printed) | Area |
|---|---|---|
| Living And Dining | 3.35 m × 5.49 m | 198 sqft |
| Kitchen | 2.59 m × 2.44 m | 68 sqft |
| Bedroom | 3.35 m × 3.35 m | 121 sqft |
| Bedroom | 3.20 m × 3.81 m | 131 sqft |
| Toilet | 2.13 m × 1.37 m | 32 sqft |
| Toilet | 1.42 m × 2.13 m | 33 sqft |
| Terrace | 1.22 m × 1.22 m | 16 sqft |
| Terrace | 2.23 m × 2.39 m | 57 sqft |
| Terrace | 1.78 m × 1.34 m | 26 sqft |
Itemized rooms add up to 682 sqft · super area 629 sqft (walls, circulation and balconies are not itemized)
| Room | Dimensions (as printed) | Area |
|---|---|---|
| Living And Dining | 3.35 m × 5.49 m | 198 sqft |
| Kitchen | 2.59 m × 2.44 m | 68 sqft |
| Bedroom | 3.66 m × 3.05 m | 120 sqft |
| Bedroom | 3.20 m × 3.81 m | 131 sqft |
| Toilet | 1.37 m × 2.13 m | 32 sqft |
| Toilet | 2.13 m × 1.42 m | 33 sqft |
| Dry Balcony | 1.83 m × 1.37 m | 27 sqft |
| Terrace | 2.23 m × 2.41 m | 58 sqft |
Itemized rooms add up to 667 sqft · super area 642 sqft (walls, circulation and balconies are not itemized)
| Room | Dimensions (as printed) | Area |
|---|---|---|
| Living And Dining | 3.35 m × 5.49 m | 198 sqft |
| Kitchen | 2.59 m × 2.44 m | 68 sqft |
| Bedroom | 3.20 m × 3.81 m | 131 sqft |
| Bedroom | 3.66 m × 3.05 m | 120 sqft |
| Toilet | 2.13 m × 1.37 m | 32 sqft |
| Toilet | 1.37 m × 2.13 m | 32 sqft |
| Terrace | 2.59 m × 2.41 m | 67 sqft |
| Dry Balcony | 1.37 m × 1.42 m | 21 sqft |
Itemized rooms add up to 669 sqft · super area 642 sqft (walls, circulation and balconies are not itemized)
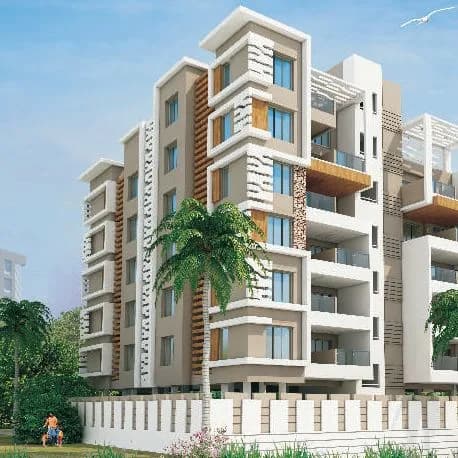
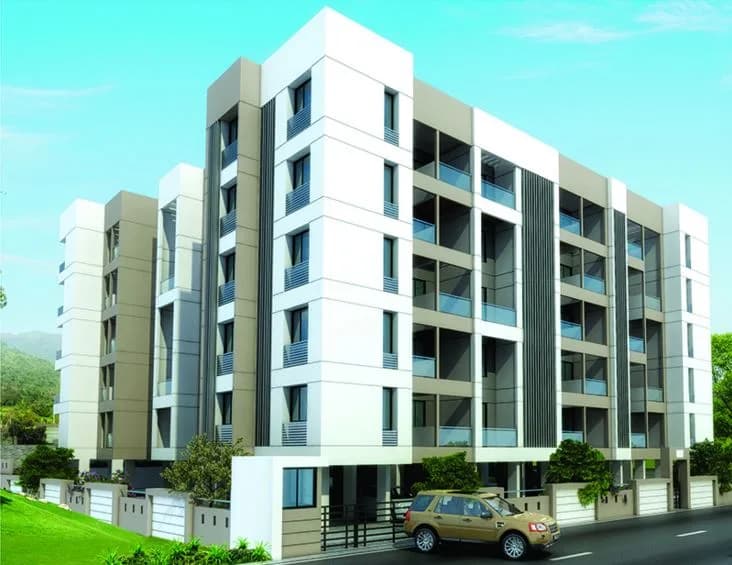
Mokate Towers in Bhusari Colony, Pune is a ready-to-move housing society. This project is a perfect combination of comfort and style, specifically designed to suit your requirements and conveniences. This housing society is now ready to be called home as families have started moving in. Check out some of the features of Mokate Towers housing society: * Mokate Towers Bhusari Colony has single tower, with 12 floors each and 42 units on offer. * Spread over an area of 0.8 acres, Mokate Towers is one of the spacious housing societies in the Pune region. With all the basic amenities available, Mokate Towers fits into your budget and your lifestyle.
19 facilities recorded for this project
Key destinations around Mokate Towers
Bandal complex
Hospital · 0.1 km
DD Garden
Park · 0.1 km
Saraswat Bank
Bank · 0.1 km
The Health Care Medico
Pharmacy · 0.2 km
Capital Hospital
Hospital · 0.2 km
Kothrud Bus Depot
Metro / Rail · 0.2 km
Current asking rates for this project, its locality and Pune.
Today’s asking rates
Project, locality and city benchmarks
Recorded state rates for reference. Confirm the applicable amount at registration.
Project and locality asking-rate medians come from the PropertyBaazi project records in the sample shown. Registered rates come from government transaction records. Neither is a valuation, index or forecast.
Computed from 9 Bhusari Colony projects in our catalogue (3 with a per-sqft price).
9 projects here, by price band
Reviews by residents
No written reviews yet
Be the first to share a first-hand experience.
Understand daily conveniences and connectivity around the project before planning a visit.
Based on 8 projects listed in Bhusari Colony on PropertyBaazi — our catalog, not a market index.
Aerial distances measured on the map from the project’s recorded location — straight lines, not routes. Map data © OpenStreetMap contributors.
View on mapMetro & Rail 5
Schools 3
Colleges 4
Hospitals 5
Shopping & Markets 3
Parks 3
Banks 3
Airport 1
Clinic 1
Pharmacy 2
Straight-line distances, approximate, measured from the project’s recorded location. Data © OpenStreetMap contributors.
Comparable projects around Bhusari Colony

S D Mokate and Construction and Harsh Developers
1 projects on PropertyBaazi
S D Mokate and Construction and Harsh Developers is a fast-growing real estate company in Pune that maintains high standards and aspires to gain a strong foothold in the real estate industry. It believes in absolute customer satisfaction and aims to set benchmarks by providing spectacular projects. To meet and exceed customer’s expectations, the company operates with complete transparency. It ensures that its projects are equipped with superior amenities and provide the best value for money as well as a sense of satisfaction to the customers.
Mokate Towers is ready to move in, so you can take possession as soon as the paperwork is done.
We don't have a RERA registration on record for Mokate Towers yet, so it's worth confirming this with the developer before you commit.
Mokate Towers offers 2 BHK Apartment, sized 607–642 sq.ft carpet area. Current pricing is shared on request — download the brochure from the project page for the latest price list.
Mokate Towers is located in Bhusari Colony, Pune. The nearest metro (Vanaz) is close by.
Mokate Towers is spread across 0.8 acres, 1 tower, up to 12 floors and 42 homes.
Mokate Towers comes with 19 amenities, including RO System, Water Softener Plant, Property Staff, Earthquake Resistant, Power Back up Lift and Entrance Lobby.
Close to Mokate Towers you'll find hospitals such as Capital Hospital and Borse Nursing Home, schools like Vasundhara Secondary School and New India School.
Mokate Towers is being developed by S D Mokate and Construction and Harsh Developers.
Disclaimer: The material and information contained on this page is provided for general information purposes only and does not constitute an endorsement, warranty, or representation by PropertyBaazi. PropertyBaazi is an information platform and is not a party to any transaction between users. Project details, prices, availability, RERA status and other information are compiled from public records and third-party sources, may change without notice, and should be independently verified with the developer, the relevant RERA authority and your own legal/financial advisors before you rely on them or make any decision.