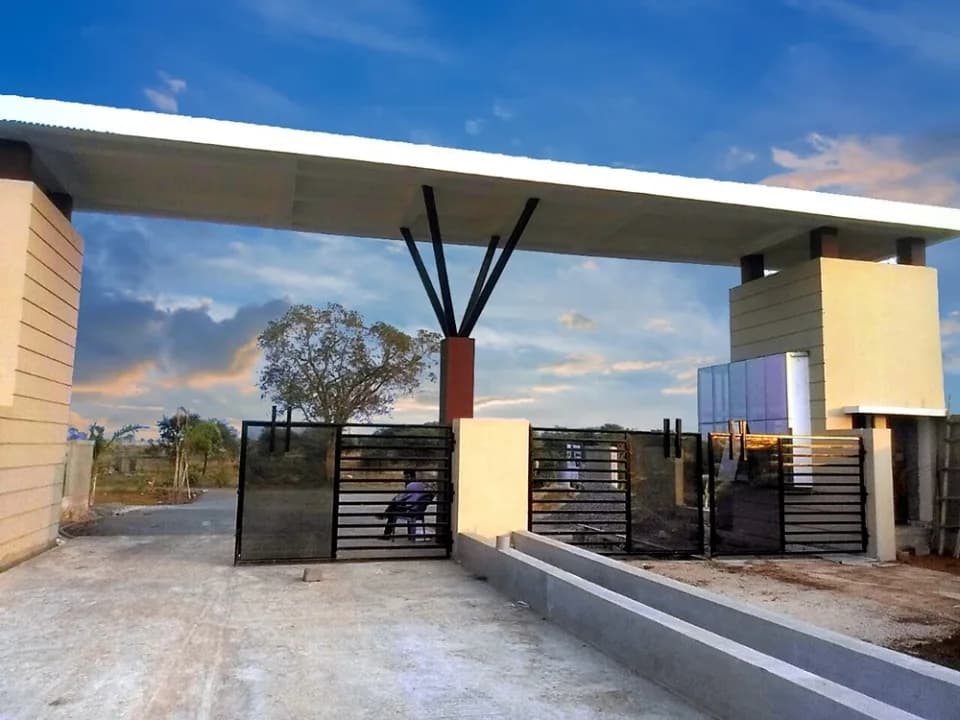
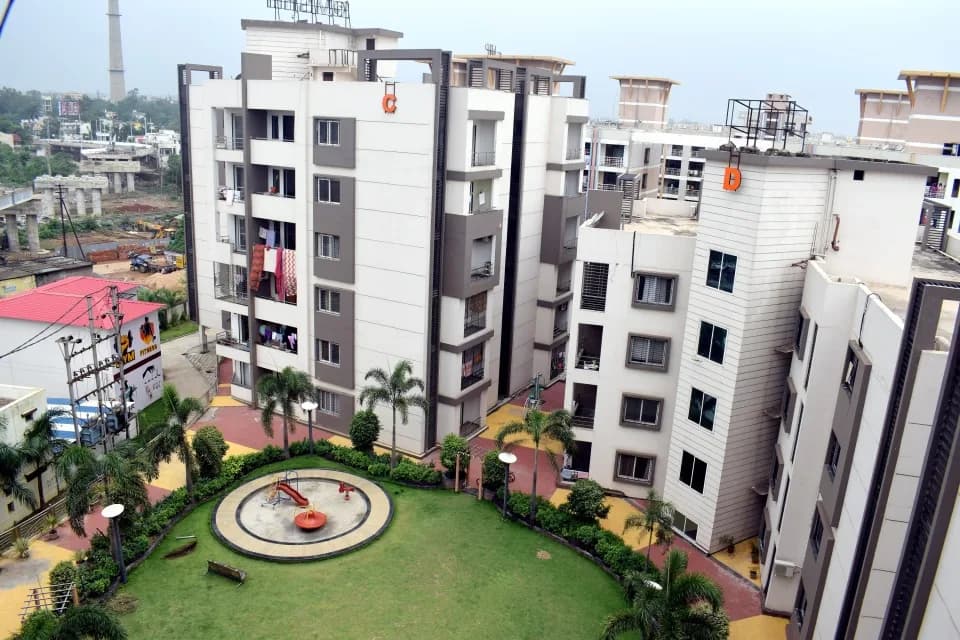
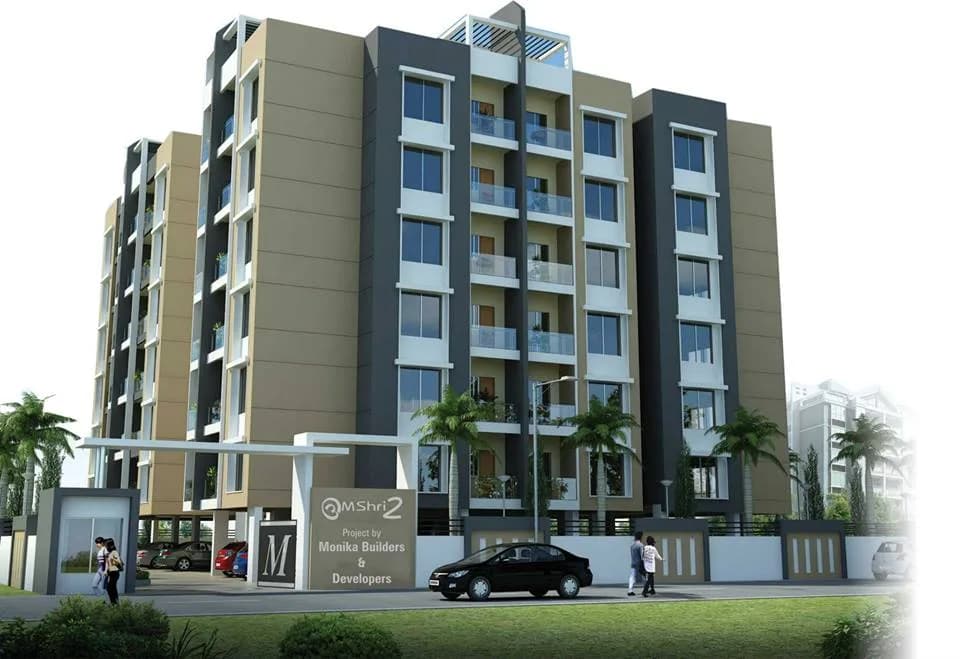
2 BHK Villa
900 sq.ft.
Outdoors
Elevation
Select a view or open the gallery
Boria Kalan, Raipur
Construction Status
Ready to move
Completed in Dec, 2019
₹34 L - 60 L
Price range· ₹3,400/sqft
3 BHK
Plot Area
1000–1500 sqft
₹34 - 60 L
As stated by the builder; shown as filed.
Phase registrations, completion timelines and available documents from the state RERA record.
Phase 1
PCGRERA130718000527
Chhattisgarh RERA
Phase 2
PCGRERA130718000535
Chhattisgarh RERA
Riddhi Siddhi Lotus Park
PCGRERA190721001232
Chhattisgarh RERA
Snapshot coverage unavailable
Chhattisgarh is not covered by this registry snapshot
No registration conclusion can be drawn from this snapshot. Check the live state portal before you transact.
Registry documents
Mirrored from the state RERA registry
No mirrored registry documents available
Document availability varies by state portal. Use the official RERA portal below for the latest filed records.
Available configurations, areas and recorded pricing.
900 sq.ft.
930 sq.ft.
1338 sq.ft.
₹34 - 60 L
Room dimensions
Room-by-room dimensions from each plan’s published schedule — shown exactly as filed, never estimated.
| Room | Dimensions (as printed) | Area |
|---|---|---|
| Living Room | 3.05 m × 4.78 m | 157 sqft |
| Kitchen | 1.83 m × 2.44 m | 48 sqft |
| Bedroom | 3.05 m × 3.96 m | 130 sqft |
| Bedroom | 3.05 m × 3.96 m | 130 sqft |
| Toilet | 1.22 m × 2.44 m | 32 sqft |
| Toilet | 1.22 m × 2.44 m | 32 sqft |
| Dining | 3.15 m × 2.72 m | 92 sqft |
| WashService | 2.44 m × 1.22 m | 32 sqft |
| Portico | 3.05 m × 4.40 m | 144 sqft |
Itemized rooms add up to 797 sqft · super area 900 sqft (walls, circulation and balconies are not itemized)
| Room | Dimensions (as printed) | Area |
|---|---|---|
| Living Room | 3.05 m × 4.78 m | 157 sqft |
| Kitchen | 1.83 m × 2.44 m | 48 sqft |
| Bedroom | 3.05 m × 3.96 m | 130 sqft |
| Bedroom | 3.05 m × 3.96 m | 130 sqft |
| Toilet | 1.22 m × 2.44 m | 32 sqft |
| Toilet | 1.22 m × 2.44 m | 32 sqft |
| Dining | 3.15 m × 2.72 m | 92 sqft |
| WashService | 2.44 m × 1.22 m | 32 sqft |
| Portico | 3.05 m × 4.40 m | 144 sqft |
Itemized rooms add up to 797 sqft · super area 930 sqft (walls, circulation and balconies are not itemized)
| Room | Dimensions (as printed) | Area |
|---|---|---|
| Living And Dining | 3.05 m × 5.38 m | 177 sqft |
| Kitchen | 3.05 m × 2.34 m | 77 sqft |
| Bedroom | 3.05 m × 3.66 m | 120 sqft |
| Bedroom | 3.05 m × 3.96 m | 130 sqft |
| Bedroom | 3.05 m × 3.66 m | 120 sqft |
| Toilet | 1.47 m × 2.29 m | 36 sqft |
| Toilet | 1.47 m × 2.29 m | 36 sqft |
| Toilet | 1.22 m × 2.44 m | 32 sqft |
| Dresser | 1.32 m × 1.68 m | 24 sqft |
| Parking | 4.47 m × 4.17 m | 200 sqft |
| Dresser | 1.57 m × 1.68 m | 28 sqft |
| Verandah | 1.47 m × 1.22 m | 19 sqft |
| Balcony | 2.85 m × 2.69 m | 82 sqft |
| Terrace | 6.02 m × 8.48 m | 549 sqft |
Itemized rooms add up to 1,630 sqft · super area 1,338 sqft (walls, circulation and balconies are not itemized)
Monika Shri Riddhi Siddhi Lotus Park in Boria Kalan, Raipur by Monika Builders is a residential project. The project offers Land and Villa with perfect combination of contemporary architecture and features to provide comfortable living. The Land and Villa are of the following configurations: 2BHK and 3BHK. The area of the Villa is from 78.78 Sq. mt to 130.06 Sq. mt The size of the Land is from 92.9 Sq. mt to 185.8 Sq. mt 2 BHK 900 Sqft 28 Lac* 3 BHK 1338 Sqft 32 Lac* This is a RERA registered project with registration number PCGRERA130718000527. Bank loan approved from HDFC Home Loans, ICICI Bank, State Bank of India, Punjab National Bank and AXIS Bank. It is a ready to move project. The project is spread over a total area of 22 acres of land. It has 50% of open space. The construction is of 2 floors. An accommodation of 170 units has been provided. About City: The real estate market of Raipur is on a positive trajectory. This beautiful city appeals to homebuyer’s interest and hence witnesses demands. To meet these, the developers in the city are coming up with new developments. Proximity from commercial hubs and easy connectivity are two major factors that add to the positivity of the realty market. Presence of excellent healthcare facilities and good educational institutions also add to this positivity.
8 facilities recorded for this project
Key destinations around Monika Shri Riddhi Siddhi Lotus Park
By-Pass ExpressWay
Highway · 1 Km
Sadani Darbar
Connectivity · 1 Km
Dumartarai
Connectivity · 2 Km
Wholesale Fruit & vegetable Market
Shopping Center/ Market/ Mall · 2.5 Km
kamal vihar
Connectivity · 3 Km
Airport
Airport · 4 Km
Official brochure
Monika Shri Riddhi Siddhi Lotus Park
8 pages · 14.8 MB · PDF
Published by the builder; shown as filed.
Reading here is free. Downloading sends your enquiry to the seller so they can follow up.
Price list
Published by the builder; shown as filed. Downloading sends the same enquiry.
Current asking rates for this project, its locality and Raipur.
Today’s asking rates
Project, locality and city benchmarks
Project and locality asking-rate medians come from the PropertyBaazi project records in the sample shown. Registered rates come from government transaction records. Neither is a valuation, index or forecast.
Computed from 4 Boria Kalan projects in our catalogue (3 with a per-sqft price).
4 projects here, by price band
Supply snapshot
Resale listings1
Units on the market1
Reviews by residents
No written reviews yet
Be the first to share a first-hand experience.
Understand daily conveniences and connectivity around the project before planning a visit.
Based on 3 projects listed in Boria Kalan on PropertyBaazi — our catalog, not a market index.
Distances as recorded by the builder; others measured aerially on the map — straight lines, not routes. Map data © OpenStreetMap contributors.
View on mapMetro & Rail 1
Hospitals 1
Shopping & Malls 2
Roads & Connectivity 9
+4 more
Airport 1
Distances as recorded when the project was listed — approximate; please confirm on the ground.
Comparable projects around Boria Kalan

Monika Builders
4 projects on PropertyBaazi
Monika Builders Developers is the name in the field of quality construction destined to touch the highest peak of customer satisfaction. It is an ISO Certified company accompanied by highly skilled professionals and architects who are master in their fields with years of experience behind them. On 6th of Feb, 2003 the company was formed and since then it has completed around 320 Bunglows, 132 Flats more than 300 Developed Plots. Pioneering benchmark residential project at Raipur city, which has become a hub majestic dwellings at Chhattisgarh today. Under the expert leadership of Chairman Mr. Satish Jain Director Mr. Narendra Jain the group has transformed the lives of many people with its epitomes of brilliance. Monika Shri Riddhi Siddhi Lotus Park, Monika Shree Riddhi Siddhi Residency and
Monika Shri Riddhi Siddhi Lotus Park is ready to move in, so you can take possession as soon as the paperwork is done.
Yes. Monika Shri Riddhi Siddhi Lotus Park is registered with the state RERA under numbers PCGRERA130718000527, PCGRERA130718000535, PCGRERA190721001232, which you can verify on the official RERA portal.
Homes at Monika Shri Riddhi Siddhi Lotus Park are priced ₹34 L - 60 L (about ₹3,400/sq.ft) for 3 BHK Villa, sized 1,000–1,500 sq.ft plot area.
Monika Shri Riddhi Siddhi Lotus Park is located in Boria Kalan, Raipur. The railway station is around 1.15 km away.
Monika Shri Riddhi Siddhi Lotus Park is spread across 22 acres, up to 2 floors and 153 homes.
Monika Shri Riddhi Siddhi Lotus Park comes with 8 amenities, including Temple, CCTV Camera Security, 24/7 Security, Club House, Gated Community and 24/7 Water Supply.
Close to Monika Shri Riddhi Siddhi Lotus Park you'll find schools like Govt.School Dumartarai and banks.
Monika Shri Riddhi Siddhi Lotus Park is being developed by Monika Builders.
Disclaimer: The material and information contained on this page is provided for general information purposes only and does not constitute an endorsement, warranty, or representation by PropertyBaazi. PropertyBaazi is an information platform and is not a party to any transaction between users. Project details, prices, availability, RERA status and other information are compiled from public records and third-party sources, may change without notice, and should be independently verified with the developer, the relevant RERA authority and your own legal/financial advisors before you rely on them or make any decision.