
Outdoors
Entrance
Select a view or open the gallery
Mounika Homes
Sudireddypalli, Kurnool
Construction Status
Under construction
Possession will start from Dec, 2027
₹55 L - 65.15 L
Price range· ₹5,495/sqft
2 BHK
Super Built-up Area
1001 sqft
₹55 L
3 BHK
Super Built-up Area
1338–1341 sqft
₹65 - 65.15 L
Project Details
- Project area
- 3.92 acres
- Total units
- 73
- Unit sizes
- 1,001–1,341 sqft · Super Built-up Area
- Price per sqft
- ₹5,495
- Configurations
- 2, 3 BHK
- Property type
- Villa
- Possession
- Completion in Dec, 2027
Specifications
FOUNDATION & STRUCTURE RCC
- Framed structure designed to with standard as per IS structural design
SUPERSTRUCTURE AAC
- Blocks / Red bricks
PLASTERING
- Sponge finish plastering in
CM WOOD WORK
- : Main Door Best teak wood frame with teak wood shutter, finished with polish fixed with reputed make hardware of brass
OTHER INTERNAL DOORS & WINDOWS
- Imported teak wood frame with standard flush door shutter with reputed make hardware of SS and Windows of
UPVC GRILLS
- M.S. Grills for windows with enamel painting
PAINTING
- Internal
- Two coats of acrylic emulsion paint over two coats of putty and one coat of primer
- External
- Two coats of acrylic emulsion paint over one coat of primer
FLOORING
- Vitrified Tiles of reputed make 2'x2'. Best quality acid-resistant and anti skid ceramic tiles of standard make in toilets
TILE CLADDING & DADOING
- Glazed ceramic tiles dado up to 2' height above the kitchen platform Ceramic Tiles upto door height at Toilets
KITCHEN
- Black granite platform with stainless steel sink
TOILETS EWC
- of ISI or equivalent for Master Bedroom and other with Indian style commode. Hot & Cold single lever mixer with shower in attached Bathroom.
LIVING
- Wash basin in Living Hall
ELECTRICAL & CABLE
- T.V. 3 Phase supply for each unit and individual meter boards. Concealed copper wiring of standard make of Anchor / Polycab or equivalent Power outlet for Air-conditioner in All Bedrooms Power outlet for Geysers in All Bathroom Power Plugs in all necessary areas as per drawing Plug point for TV & Telephone in Hall Provision for cable connection in Hall
TOILETS
- Designer glazed ceramic tiles dado up to door height All CP fittings of standard make
WATER SUPPLY
- Sintex tank of 1000 ltrs. on terrace & Underground sump of 1000 ltrs.
CUPBOARDS
- Cement shelves of 300 sft.
ADDITIONAL
- Any additional works are considered subject to feasibility at extra cost.
As stated by the builder; shown as filed.
About Mounika Homes
Check out Mounika Homes in Sudireddypalli, one of the upcoming under-construction housing societies in Kurnool. There are villas for sale in Mounika Homes Sudireddypalli, Kurnool. This society will have all basic facilities and amenities to suit homebuyer’s needs and requirements. Brought to you by Krishnakanth Infra Projects, Mounika Homes is scheduled for possession in Dec, 2027. Krishnakanth Infra Projects is one of the known real estate brands in Kurnool.The builder has delivered 2 projects so far. Around 1 project is upcoming. There are 2 projects…More ↓Less ↑
Check out Mounika Homes in Sudireddypalli, one of the upcoming under-construction housing societies in Kurnool. There are villas for sale in Mounika Homes Sudireddypalli, Kurnool. This society will have all basic facilities and amenities to suit homebuyer’s needs and requirements. Brought to you by Krishnakanth Infra Projects, Mounika Homes is scheduled for possession in Dec, 2027. Krishnakanth Infra Projects is one of the known real estate brands in Kurnool.The builder has delivered 2 projects so far. Around 1 project is upcoming. There are 2 projects of this builder, which are currently under-construction. Here’s everything you need to know about the must-know features of this housing society along with Mounika Homes Photos, Floor Plans, Brochure download procedure and other exciting facts about your future home:
Top Facilities
11 facilities recorded for this project
- Gymnasium
- Jogging Track
- Yoga / Meditation Area
- Children's Play Area
- Car Parking
- 24/7 Water Supply
- Gated Community
- CCTV Camera Security
- 24/7 Security
Location Advantages
Key destinations around Mounika Homes
Ravindra Global School Kurnool
School · 3.4 Km
Rayalaseema University
University · 3.6 Km
KIMS Hospitals, Kurnool
Hospital · 5.7 Km
National Highway 340C
Highway · 6.1 Km
Vastraalaya Shopping Mall
Shopping Center/ Market/ Mall · 6.3 Km
Kotla Railway Station
Railway Station · 7.9 Km
View Official Brochure
Official brochure
Mounika Homes
11 pages · 22.9 MB · PDF
Published by the builder; shown as filed.
Reading here is free. Downloading sends your enquiry to the seller so they can follow up.
Price Comparison
Current asking rates for this project, its locality and Kurnool.
Today’s asking rates
Project, locality and city benchmarks
Stamp duty and registration · Andhra Pradesh
- Stamp duty
- 5% of the value, applicable to both Male and Female.
- Registration
- 1% of the Value
Recorded state rates for reference. Confirm the applicable amount at registration.
Project and locality asking-rate medians come from the PropertyBaazi project records in the sample shown. Registered rates come from government transaction records. Neither is a valuation, index or forecast.
Market Snapshot for Sudireddypalli
Computed from 1 Sudireddypalli project in our catalogue (1 with a per-sqft price).
1 projects here, by price band
Society Reviews
Reviews by residents
No written reviews yet
Be the first to share a first-hand experience.
Explore life around Mounika Homes
Understand daily conveniences and connectivity around the project before planning a visit.
Distances as recorded by the builder — approximate; please confirm on the ground.
View on mapMetro & Rail 1
- Kotla Railway Station7.9 Km
Schools 1
- Ravindra Global School Kurnool3.4 Km
Colleges & Universities 1
- Rayalaseema University3.6 Km
Hospitals 1
- KIMS Hospitals, Kurnool5.7 Km
Shopping & Malls 1
- Vastraalaya Shopping Mall6.3 Km
Parks & Leisure 1
- Kid's World8.4 Km
Roads & Connectivity 1
- National Highway 340C6.1 Km
Airport 1
- Uyyalawada Narasimha Reddy Airport20.3 Km
Sports & Stadiums 1
- Kurnool City Outdoor Stadium10.9 Km
Distances as recorded when the project was listed — approximate; please confirm on the ground.
About Krishnakanth Infra Projects
Krishnakanth Infra Projects
6 projects on PropertyBaazi
Krishnakanth Infra Projects is a property development company committed to developing projects that are an excellent investment for the present that is bound to bear fruits in the future. It believes in maintaining business ethics and transparency in all the dealings to create an enduring customer base. The firm believes in delivering high-quality construction to the customers to help them realize their dream of owning a home. It ensures that there is no compromise on the quality of its projects.
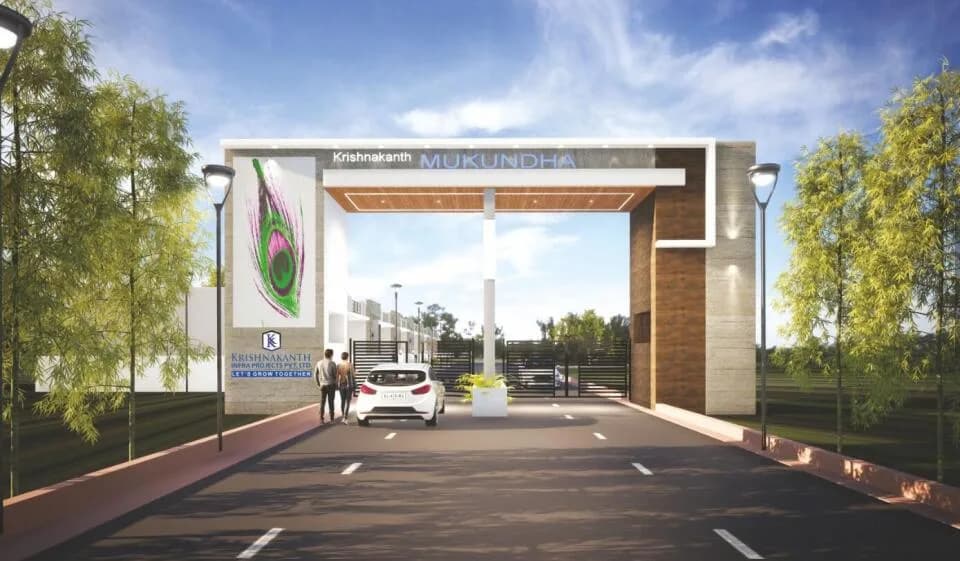
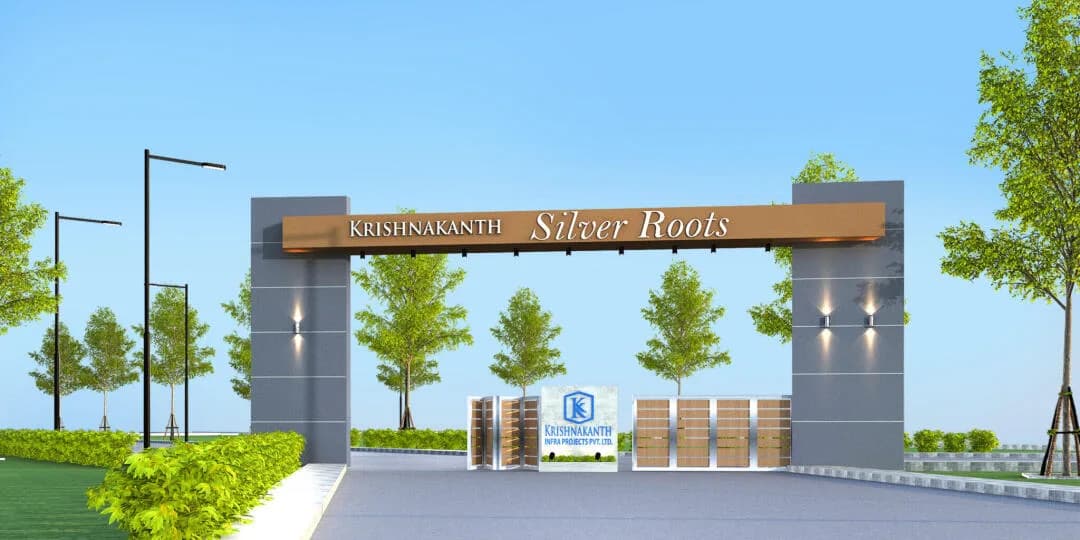
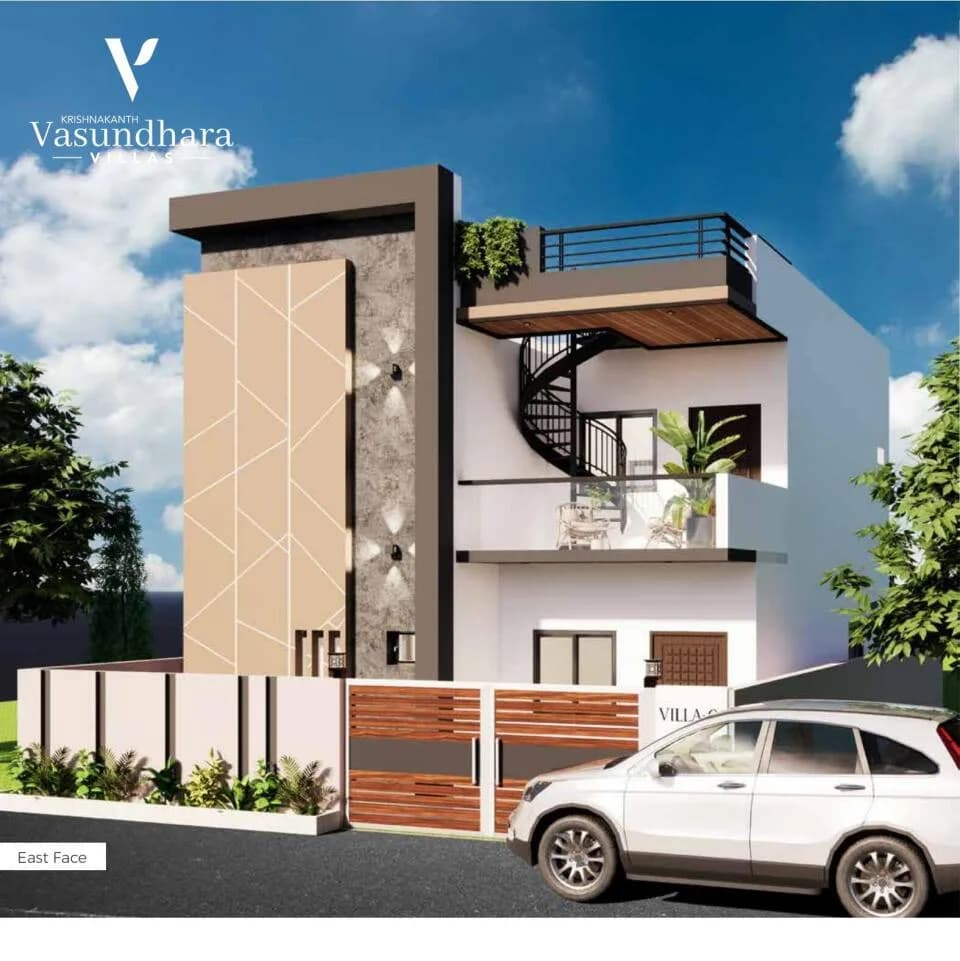
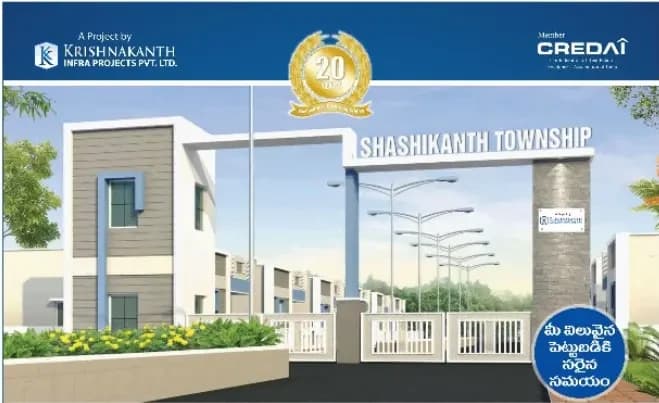
Projects by Krishnakanth Infra Projects
Frequently Asked Questions
What's the possession timeline at Mounika Homes?
Mounika Homes is still under construction, with possession expected around Dec, 2027.
Is Mounika Homes a RERA-registered project?
We don't have a RERA registration on record for Mounika Homes yet, so it's worth confirming this with the developer before you commit.
How much should I budget for Mounika Homes?
Homes at Mounika Homes are priced ₹55 L - 65.15 L (about ₹5,495/sq.ft) for 2, 3 BHK Villa, sized 1,001–1,341 sq.ft super built-up area.
Where is Mounika Homes and how well-connected is it?
Mounika Homes is located in Sudireddypalli, Kurnool.
How big is the Mounika Homes project?
Mounika Homes is spread across 3.9 acres and 73 homes.
What can residents enjoy at Mounika Homes?
Mounika Homes comes with 11 amenities, including Gymnasium, Children's Play Area, Jogging Track, Yoga / Meditation Area, Open Space and Car Parking.
What's around Mounika Homes for daily needs?
Close to Mounika Homes you'll find hospitals such as Manasa Eye Hospital and Omega Cancer Hospital.
Who is developing Mounika Homes?
Mounika Homes is being developed by Krishnakanth Infra Projects.
Quick Links
Disclaimer: The material and information contained on this page is provided for general information purposes only and does not constitute an endorsement, warranty, or representation by PropertyBaazi. PropertyBaazi is an information platform and is not a party to any transaction between users. Project details, prices, availability, RERA status and other information are compiled from public records and third-party sources, may change without notice, and should be independently verified with the developer, the relevant RERA authority and your own legal/financial advisors before you rely on them or make any decision.