2 BHK Apartment
1206 sq.ft.
₹Price on Request
Facilities
Parking
Select a view or open the gallery
Ameerpet, Hyderabad
Construction Status
Ready to move
Completed in Apr, 2022
₹1.09 Cr - 1.38 Cr
Price range· ₹7,000/sqft
2 BHK
Super Built-up Area
1206–1365 sqft
Price on Request
3 BHK
Super Built-up Area
1369–1530 sqft
Price on Request
As stated by the builder; shown as filed.
Available configurations, areas and recorded pricing.
1206 sq.ft.
₹Price on Request
1224 sq.ft.
₹Price on Request
1283 sq.ft.
₹Price on Request
1365 sq.ft.
₹Price on Request
1369 sq.ft.
₹Price on Request
1386 sq.ft.
₹Price on Request
1506 sq.ft.
₹Price on Request
1526 sq.ft.
₹Price on Request
1530 sq.ft.
₹Price on Request
Room dimensions
Room-by-room dimensions from each plan’s published schedule — shown exactly as filed, never estimated.
| Room | Dimensions (as printed) | Area |
|---|---|---|
| Drawing Room | 2.95 m × 4.27 m | 135 sqft |
| Kitchen | 3.07 m × 2.34 m | 77 sqft |
| Master Bedroom | 4.27 m × 2.95 m | 135 sqft |
| Bedroom | 2.97 m × 4.14 m | 132 sqft |
| Toilet | 2.39 m × 2.34 m | 60 sqft |
| Toilet | 1.22 m × 2.34 m | 31 sqft |
| UtilityService | 1.17 m × 2.34 m | 29 sqft |
| Dining | 4.55 m × 3.00 m | 147 sqft |
| Balcony | 1.17 m × 2.99 m | 38 sqft |
Itemized rooms add up to 784 sqft · super area 1,206 sqft (walls, circulation and balconies are not itemized)
| Room | Dimensions (as printed) | Area |
|---|---|---|
| Drawing Room | 4.17 m × 2.95 m | 132 sqft |
| Kitchen | 2.92 m × 2.95 m | 93 sqft |
| Master Bedroom | 3.20 m × 4.45 m | 153 sqft |
| Bedroom | 3.56 m × 2.95 m | 113 sqft |
| Toilet | 2.03 m × 1.47 m | 32 sqft |
| Toilet | 1.47 m × 2.34 m | 37 sqft |
| Dining | 3.86 m × 2.97 m | 124 sqft |
| Balcony | 1.14 m × 2.97 m | 37 sqft |
| UtilityService | 1.17 m × 2.94 m | 37 sqft |
Itemized rooms add up to 758 sqft · super area 1,224 sqft (walls, circulation and balconies are not itemized)
| Room | Dimensions (as printed) | Area |
|---|---|---|
| Drawing Room | 2.95 m × 4.27 m | 135 sqft |
| Kitchen | 3.10 m × 2.36 m | 79 sqft |
| Master Bedroom | 4.27 m × 2.95 m | 135 sqft |
| Bedroom | 2.95 m × 4.14 m | 131 sqft |
| Toilet | 1.47 m × 2.36 m | 37 sqft |
| Toilet | 1.47 m × 2.34 m | 37 sqft |
| Dining | 5.84 m × 2.97 m | 187 sqft |
| UtilityService | 1.17 m × 2.36 m | 30 sqft |
| Sit Out | 1.50 m × 3.22 m | 52 sqft |
Itemized rooms add up to 823 sqft · super area 1,283 sqft (walls, circulation and balconies are not itemized)
| Room | Dimensions (as printed) | Area |
|---|---|---|
| Drawing Room | 4.14 m × 2.95 m | 131 sqft |
| Kitchen | 2.95 m × 2.95 m | 93 sqft |
| Master Bedroom | 3.20 m × 4.47 m | 154 sqft |
| Bedroom | 3.56 m × 2.95 m | 113 sqft |
| Toilet | 2.03 m × 1.47 m | 32 sqft |
| Toilet | 1.47 m × 2.36 m | 37 sqft |
| Dining | 5.16 m × 2.97 m | 165 sqft |
| UtilityService | 1.14 m × 2.95 m | 36 sqft |
| Balcony | 3.28 m × 1.07 m | 38 sqft |
| Sit Out | 1.50 m × 3.20 m | 52 sqft |
Itemized rooms add up to 851 sqft · super area 1,365 sqft (walls, circulation and balconies are not itemized)
| Room | Dimensions (as printed) | Area |
|---|---|---|
| Drawing Room | 3.56 m × 3.00 m | 115 sqft |
| Kitchen | 2.46 m × 2.95 m | 78 sqft |
| Bedroom | 3.56 m × 3.25 m | 124 sqft |
| Master Bedroom | 3.96 m × 3.25 m | 139 sqft |
| Bedroom | 3.56 m × 2.95 m | 113 sqft |
| Toilet | 1.47 m × 2.34 m | 37 sqft |
| Toilet | 1.75 m × 1.75 m | 33 sqft |
| UtilityService | 1.17 m × 2.95 m | 37 sqft |
| Sit Out | 1.17 m × 3.00 m | 38 sqft |
| Dining | 4.24 m × 2.99 m | 137 sqft |
Itemized rooms add up to 851 sqft · super area 1,369 sqft (walls, circulation and balconies are not itemized)
| Room | Dimensions (as printed) | Area |
|---|---|---|
| Drawing Room | 3.28 m × 3.56 m | 125 sqft |
| Kitchen | 2.36 m × 2.87 m | 73 sqft |
| Master Bedroom | 3.53 m × 3.96 m | 151 sqft |
| Bedroom | 3.25 m × 3.56 m | 124 sqft |
| Bedroom | 3.25 m × 3.25 m | 114 sqft |
| Toilet | 2.46 m × 1.47 m | 39 sqft |
| Toilet | 2.03 m × 1.47 m | 32 sqft |
| UtilityService | 1.17 m × 2.87 m | 36 sqft |
| Dining | 3.05 m × 3.53 m | 116 sqft |
| Sit Out | 3.28 m × 1.19 m | 42 sqft |
Itemized rooms add up to 852 sqft · super area 1,386 sqft (walls, circulation and balconies are not itemized)
| Room | Dimensions (as printed) | Area |
|---|---|---|
| Drawing Room | 3.58 m × 3.00 m | 116 sqft |
| Kitchen | 2.49 m × 2.95 m | 79 sqft |
| Bedroom | 3.56 m × 2.95 m | 113 sqft |
| Bedroom | 3.56 m × 3.25 m | 124 sqft |
| Master Bedroom | 3.96 m × 3.25 m | 139 sqft |
| Toilet | 1.75 m × 1.75 m | 33 sqft |
| Toilet | 1.47 m × 2.16 m | 34 sqft |
| UtilityService | 1.17 m × 2.95 m | 37 sqft |
| Dining | 5.54 m × 3.00 m | 179 sqft |
| Sit Out | 1.50 m × 3.23 m | 52 sqft |
| Sit Out | 3.28 m × 1.09 m | 38 sqft |
Itemized rooms add up to 944 sqft · super area 1,506 sqft (walls, circulation and balconies are not itemized)
| Room | Dimensions (as printed) | Area |
|---|---|---|
| Drawing Room | 3.25 m × 3.35 m | 117 sqft |
| Kitchen | 2.36 m × 3.05 m | 77 sqft |
| Bedroom | 3.28 m × 3.63 m | 128 sqft |
| Master Bedroom | 3.53 m × 3.73 m | 142 sqft |
| Bedroom | 3.25 m × 3.45 m | 121 sqft |
| Toilet | 2.44 m × 1.47 m | 39 sqft |
| Toilet | 1.96 m × 1.47 m | 31 sqft |
| Balcony | 3.23 m × 1.09 m | 38 sqft |
| UtilityService | 1.17 m × 3.05 m | 38 sqft |
| Dining | 3.28 m × 4.78 m | 168 sqft |
| Sit Out | 3.38 m × 1.49 m | 54 sqft |
Itemized rooms add up to 953 sqft · super area 1,526 sqft (walls, circulation and balconies are not itemized)
| Room | Dimensions (as printed) | Area |
|---|---|---|
| Drawing Room | 3.28 m × 3.56 m | 125 sqft |
| Kitchen | 2.36 m × 2.87 m | 73 sqft |
| Master Bedroom | 3.53 m × 3.96 m | 151 sqft |
| Bedroom | 3.25 m × 3.56 m | 124 sqft |
| Bedroom | 3.25 m × 3.25 m | 114 sqft |
| Toilet | 1.96 m × 1.47 m | 31 sqft |
| Toilet | 2.44 m × 1.47 m | 39 sqft |
| UtilityService | 1.17 m × 2.87 m | 36 sqft |
| Dining | 3.28 m × 4.83 m | 170 sqft |
| Balcony | 3.28 m × 1.09 m | 39 sqft |
| Sit Out | 3.48 m × 1.49 m | 56 sqft |
Itemized rooms add up to 958 sqft · super area 1,530 sqft (walls, circulation and balconies are not itemized)
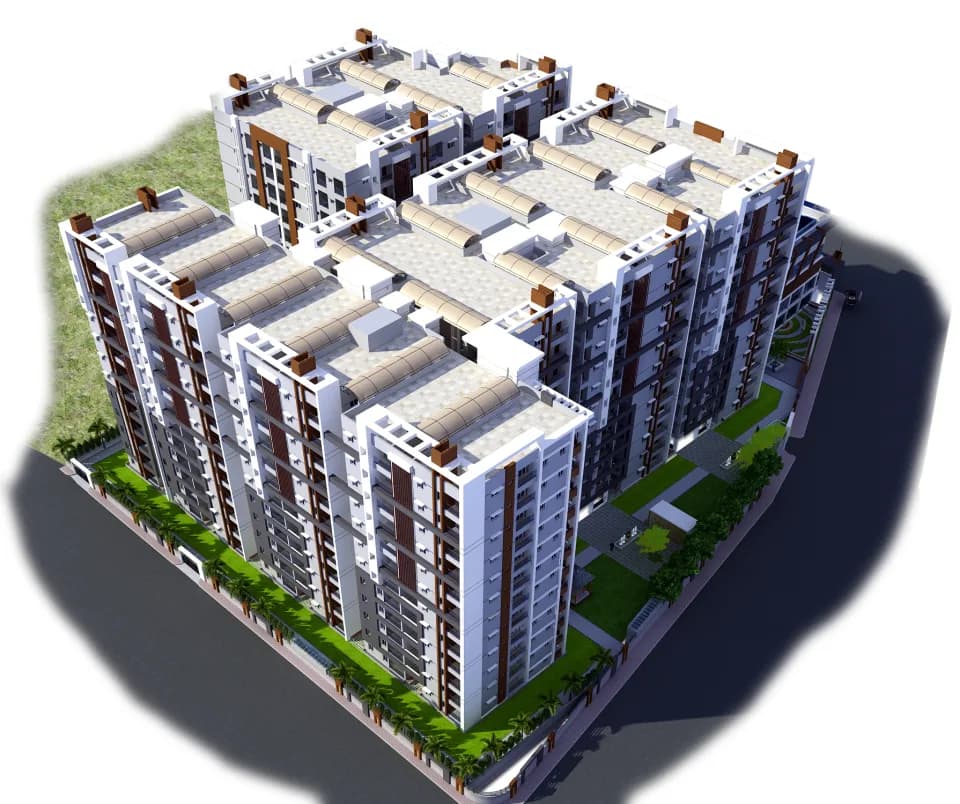
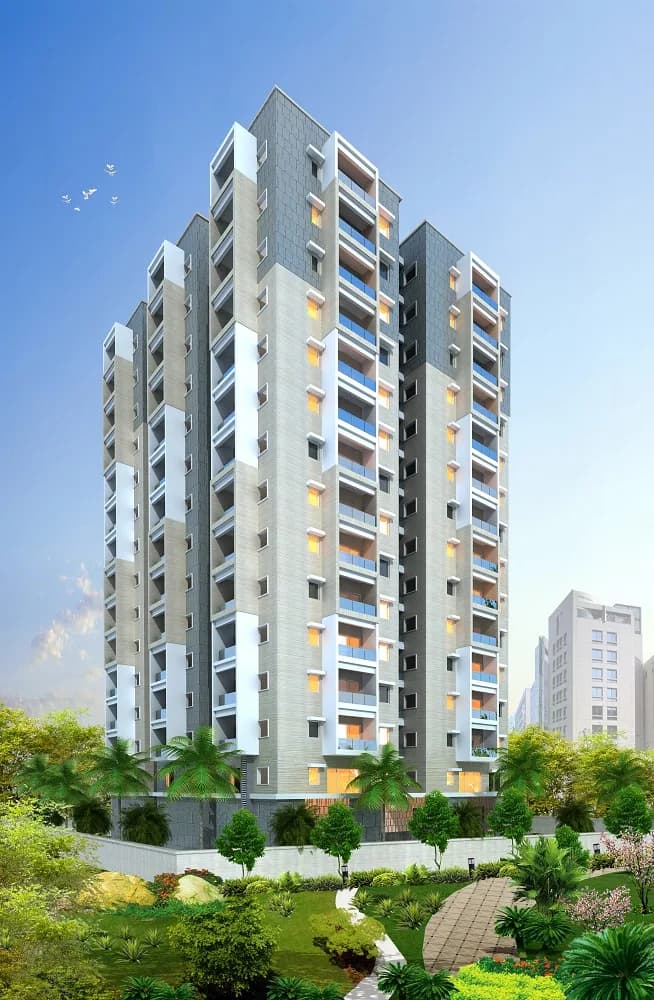
MPM SS Pinnacle in Ameerpet, Balkampet, Hyderabad is a ready-to-move housing society. This project is a perfect combination of comfort and style, specifically designed to suit your requirements and conveniences. This housing society is now ready to be called home as families have started moving in. Check out some of the features of MPM SS Pinnacle housing society: * MPM SS Pinnacle Ameerpet, Balkampet has single tower, with 14 floors each and 70 units on offer. * Ameerpet, Balkampet has good connectivity to some of the important areas in the proximity such as Sri Chaitanya School, Shobhit University and Narmada College and so on.
6 facilities recorded for this project
Key destinations around MPM SS Pinnacle
Sri Chaitanya School
School · 600 m
Shobhit University
University · 2.2 km
Narmada College
School · 600 m
Susheela Hospital
Hospital · 1.3 km
Radisson Blu Plaza Hotel
Hotel · 4.6 km
Mint Leaf Restaurant
Others · 2.2 km
Current asking rates for this project, its locality and Hyderabad.
Today’s asking rates
Project, locality and city benchmarks
Recorded state rates for reference. Confirm the applicable amount at registration.
Project and locality asking-rate medians come from the PropertyBaazi project records in the sample shown. Registered rates come from government transaction records. Neither is a valuation, index or forecast.
Computed from 18 Ameerpet projects in our catalogue (11 with a per-sqft price).
18 projects here, by price band
Supply snapshot
New-project listings1
Resale listings2
Units on the market4
Active adverts1
Reviews by residents
No written reviews yet
Be the first to share a first-hand experience.
Understand daily conveniences and connectivity around the project before planning a visit.
Based on 16 projects listed in Ameerpet on PropertyBaazi — our catalog, not a market index.
Distances as recorded by the builder — approximate; please confirm on the ground.
View on mapMetro & Rail 1
Schools 2
Colleges & Universities 1
Hospitals 1
Shopping & Malls 1
Parks 1
Parks & Leisure 1
Business Hubs 1
Airport 1
Hotels 1
Sports & Stadiums 1
Others 3
Distances as recorded when the project was listed — approximate; please confirm on the ground.
Comparable projects around Ameerpet
MPM Group
1 projects on PropertyBaazi
With a profile of over 30 projects covering 5 million sq.ft. in Hyderabad and with industry expertise of more than three decades, The MPM Group has now carved a name for itself in the industry. What sets us apart is our core team of committed professionals who are always in the strive to mix creativity with norms. Our dedication and commitment to creating new global standards, without an ounce on compromise in the quality is our driving force.
MPM SS Pinnacle was completed in Apr, 2022 (per our records).
We don't have a RERA registration on record for MPM SS Pinnacle yet, so it's worth confirming this with the developer before you commit.
Homes at MPM SS Pinnacle are priced ₹1.09 Cr - 1.38 Cr (about ₹7,000/sq.ft) for 2, 3 BHK Apartment, sized 1,206–1,530 sq.ft super built-up area.
MPM SS Pinnacle is located in Ameerpet, Balkampet, Hyderabad. The nearest metro (Ameerpet) is close by.
MPM SS Pinnacle is 1 tower, up to 14 floors and 70 homes.
MPM SS Pinnacle comes with 6 amenities, including Vastu Compliant, Multipurpose Hall, CCTV Camera Security, Gymnasium, Lift(s) and Car Parking.
Close to MPM SS Pinnacle you'll find hospitals such as Sri Swastik Multispeciality Hospital and Mamata Academy of Medical Sciences Hospital, schools like silver oaks school and kennedy school.
MPM SS Pinnacle is being developed by MPM Group.
Disclaimer: The material and information contained on this page is provided for general information purposes only and does not constitute an endorsement, warranty, or representation by PropertyBaazi. PropertyBaazi is an information platform and is not a party to any transaction between users. Project details, prices, availability, RERA status and other information are compiled from public records and third-party sources, may change without notice, and should be independently verified with the developer, the relevant RERA authority and your own legal/financial advisors before you rely on them or make any decision.