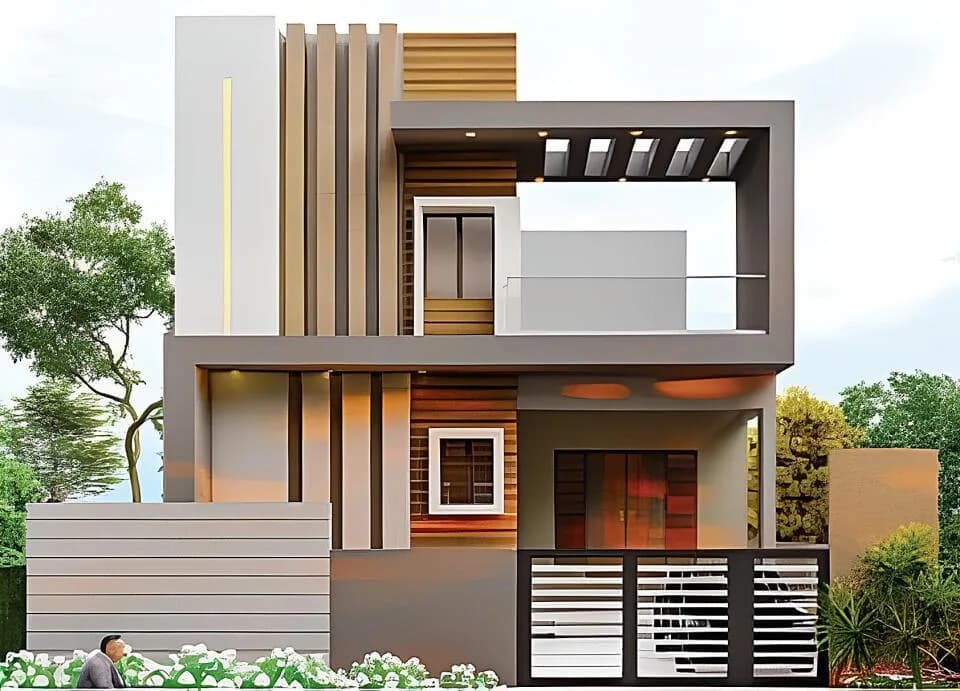
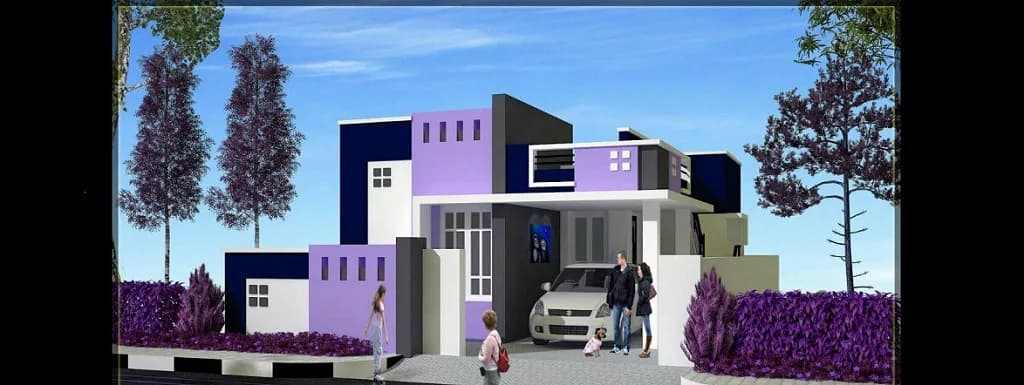
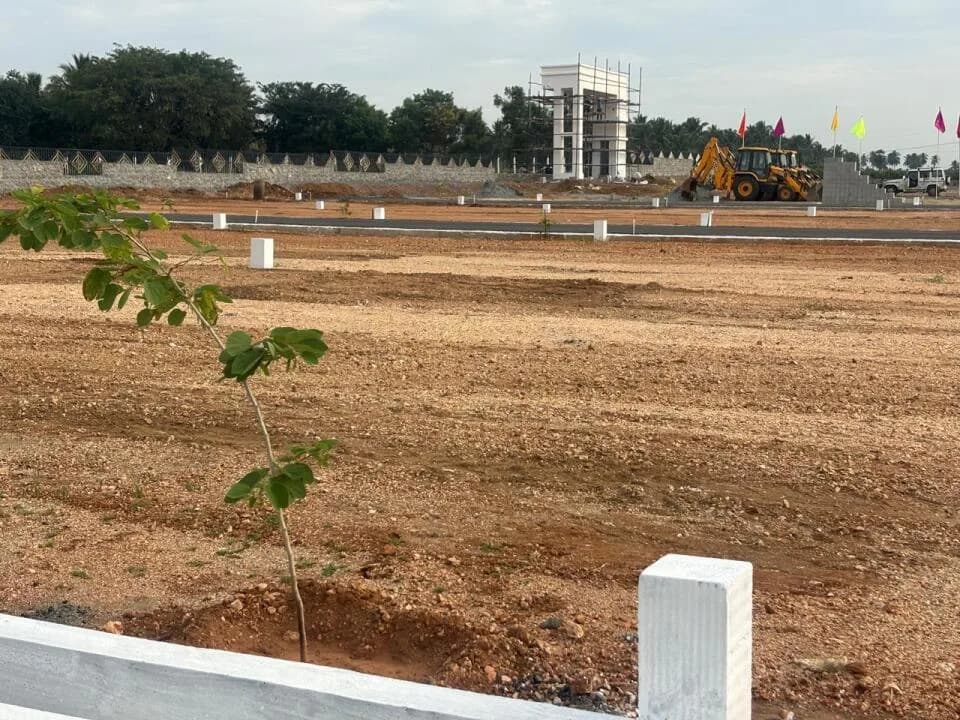
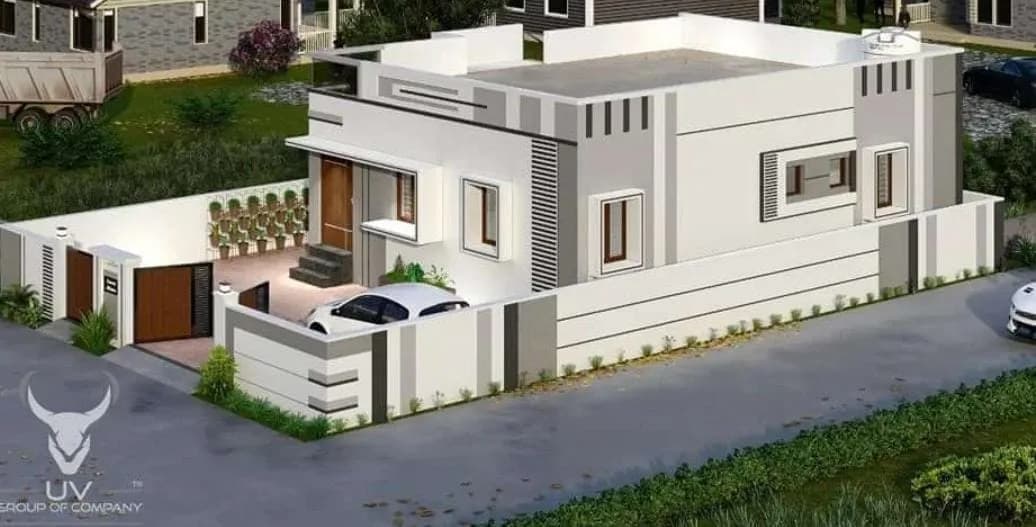
2 BHK Villa
725 sq.ft.
₹Price on Request
Outdoors
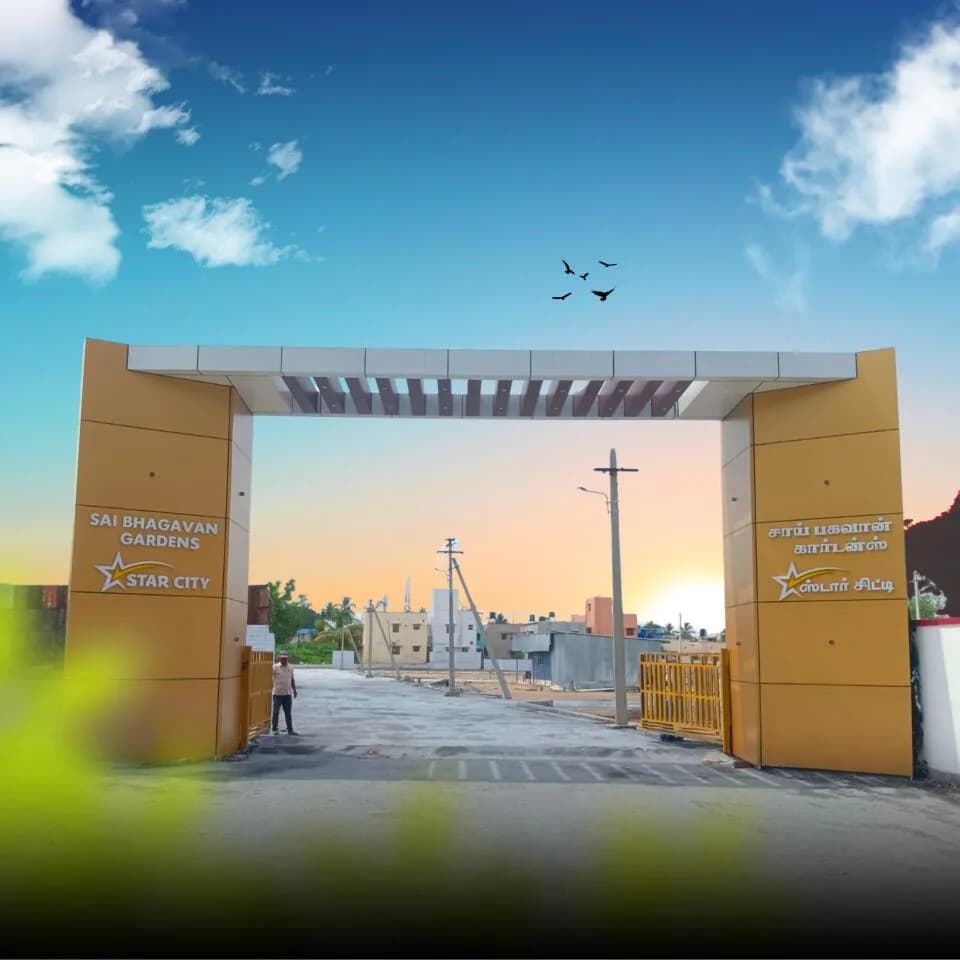
Entrance
Select a view or open the gallery
Periyanaickenpalayam , Coimbatore
Construction Status
Ready to move
Completed in Sep, 2022
₹28 L - 61 L
Price range· ₹6,222/sqft
1 BHK
Built-up Area
450 sqft
Price on Request
2 BHK
Built-up Area
725–1211 sqft
Price on Request
4 BHK
Built-up Area
1684 sqft
Price on Request
Interior with wall putty with tractor emulsion and apex weather proof exterior emulsion 2'x2' vitrified tile flooring. Glazed wall tiles up to 7'ht in toilet & bath with ISI made Sanitary wares Wooden windows with grill cum glass Concealed electrical wiring with ISI made cable and wires
As stated by the builder; shown as filed.
Available configurations, areas and recorded pricing.
725 sq.ft.
₹Price on Request
756.13 sq.ft.
₹Price on Request
1684 sq.ft.
₹Price on Request
Room dimensions
Room-by-room dimensions from each plan’s published schedule — shown exactly as filed, never estimated.
| Room | Dimensions (as printed) | Area |
|---|---|---|
| Living Room | 3.35 m × 4.88 m | 176 sqft |
| Kitchen | 2.44 m × 3.05 m | 80 sqft |
| Bedroom | 3.05 m × 3.35 m | 110 sqft |
| Bedroom | 3.05 m × 3.53 m | 116 sqft |
| Toilet | 1.29 m × 1.40 m | 19 sqft |
| Toilet | 1.29 m × 1.83 m | 25 sqft |
| Toilet | 1.22 m × 1.83 m | 24 sqft |
| Portico | 5.03 m × 4.57 m | 247 sqft |
Itemized rooms add up to 797 sqft · super area 725 sqft (walls, circulation and balconies are not itemized)
| Room | Dimensions (as printed) | Area |
|---|---|---|
| Living Room | 3.05 m × 4.88 m | 160 sqft |
| Kitchen | 2.44 m × 3.05 m | 80 sqft |
| Bedroom | 3.05 m × 3.35 m | 110 sqft |
| Bedroom | 3.05 m × 3.35 m | 110 sqft |
| Toilet | 1.22 m × 1.83 m | 24 sqft |
| Bath | 1.22 m × 1.83 m | 24 sqft |
| Portico | 2.56 m × 3.04 m | 84 sqft |
Itemized rooms add up to 592 sqft · super area 756.13 sqft (walls, circulation and balconies are not itemized)
| Room | Dimensions (as printed) | Area |
|---|---|---|
| Living Room | 4.88 m × 4.88 m | 256 sqft |
| Kitchen And Dining | 3.05 m × 4.88 m | 160 sqft |
| Master Bedroom | 3.05 m × 4.88 m | 160 sqft |
| Bedroom | 3.05 m × 3.35 m | 110 sqft |
| Bedroom | 3.05 m × 3.35 m | 110 sqft |
| Bedroom | 3.05 m × 4.88 m | 160 sqft |
| Bath | 1.63 m × 1.70 m | 30 sqft |
| Bath | 1.60 m × 1.70 m | 29 sqft |
| Toilet | 1.63 m × 1.70 m | 30 sqft |
| Bath | 1.60 m × 1.70 m | 29 sqft |
| Lounge | 3.35 m × 4.88 m | 176 sqft |
| Portico | 5.33 m × 3.35 m | 192 sqft |
Itemized rooms add up to 1,442 sqft · super area 1,684 sqft (walls, circulation and balconies are not itemized)
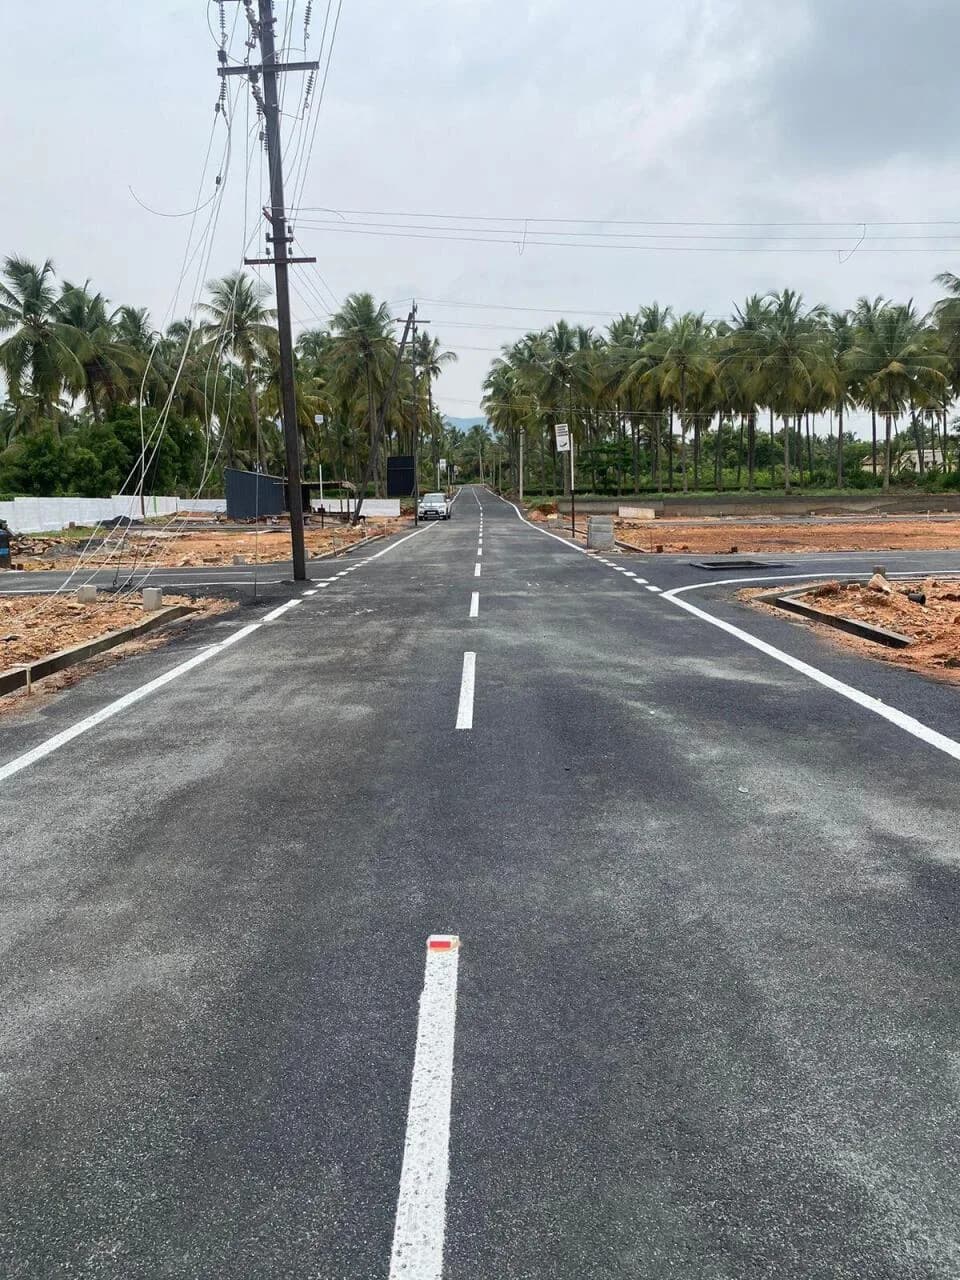
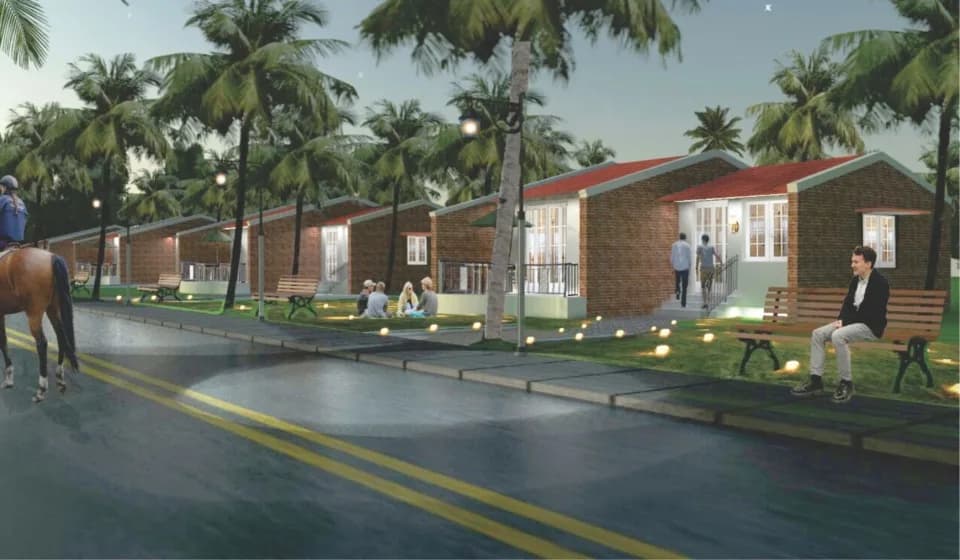
Mukundas Abode in Periyanaickenpalayam , Coimbatore by Shanthi Infra Coimbatore is a residential project. The project offers Villa with perfect combination of contemporary architecture and features to provide comfortable living. Location Advantages 1. 500 meters to Mettupalayam Road 2.LMW 3. Pricol Limited 4. Ramakrishna Vidhyalaya Arts and Science 5. GKD Matriculation school 6. Bus stop, Railway Station, Super markets and Retail stores are just
4 facilities recorded for this project
Key destinations around Mukundas Abode
Government Hospital, Perianaickenpalaym
Hospital · 0.1 km
State Bank of India
Bank · 0.4 km
Reliance Fresh
Mall / Market · 0.5 km
Swami Shivanandha High School
School · 0.5 km
K.R. Hospital
Hospital · 0.5 km
ICICI Bank
Bank · 0.7 km
Current asking rates for this project, its locality and Coimbatore.
Today’s asking rates
Project, locality and city benchmarks
Recorded state rates for reference. Confirm the applicable amount at registration.
Project and locality asking-rate medians come from the PropertyBaazi project records in the sample shown. Registered rates come from government transaction records. Neither is a valuation, index or forecast.
Computed from 13 Periyanaickenpalayam projects in our catalogue (4 with a per-sqft price).
13 projects here, by price band
Supply snapshot
Resale listings7
Units on the market7
Reviews by residents
No written reviews yet
Be the first to share a first-hand experience.
Understand daily conveniences and connectivity around the project before planning a visit.
Based on 13 projects listed in Periyanaickenpalayam on PropertyBaazi — our catalog, not a market index.
Aerial distances measured on the map from the project’s recorded location — straight lines, not routes. Map data © OpenStreetMap contributors.
View on mapSchools 3
Colleges 1
Hospitals 3
Shopping & Markets 2
Parks 1
Banks 3
Railway 1
Straight-line distances, approximate, measured from the project’s recorded location. Data © OpenStreetMap contributors.
Comparable projects around Periyanaickenpalayam

Shanthi Infra Coimbatore
5 projects on PropertyBaazi
Shanthi Infra is a well-known real estate company in Coimbatore. It offers various real estate services, such as selling and construction of residential properties, like plots and land. The promoters of the company have experience of over half a decade of developing real estate in and around Coimbatore. To meet and exceed customer’s expectations, the company operates with complete transparency. It ensures that its projects are equipped with superior amenities and provide the best value for money as well as a sense of satisfaction to the customers.
Mukundas Abode was completed in Sep, 2022 (per our records).
We don't have a RERA registration on record for Mukundas Abode yet, so it's worth confirming this with the developer before you commit.
Homes at Mukundas Abode are priced ₹28 L - 61 L (about ₹6,222/sq.ft) for 1, 2, 4 BHK Villa, sized 450–1,684 sq.ft built-up area.
Mukundas Abode is located in Periyanaickenpalayam, Coimbatore. The railway station is around 0.80 km away.
Mukundas Abode is spread across 10 acres, up to 2 floors and 120 homes.
Mukundas Abode comes with 4 amenities, including 24/7 Security, 24/7 Power Backup, Gated Community and Children's Play Area.
Close to Mukundas Abode you'll find hospitals such as Government Hospital, Perianaickenpalaym and K.R. Hospital, schools like Swami Shivanandha High School.
Mukundas Abode is being developed by Shanthi Infra Coimbatore.
Disclaimer: The material and information contained on this page is provided for general information purposes only and does not constitute an endorsement, warranty, or representation by PropertyBaazi. PropertyBaazi is an information platform and is not a party to any transaction between users. Project details, prices, availability, RERA status and other information are compiled from public records and third-party sources, may change without notice, and should be independently verified with the developer, the relevant RERA authority and your own legal/financial advisors before you rely on them or make any decision.