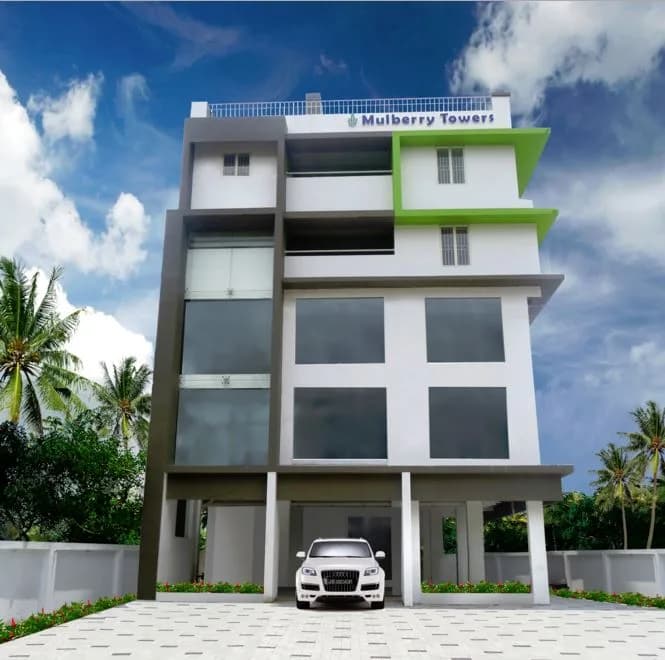
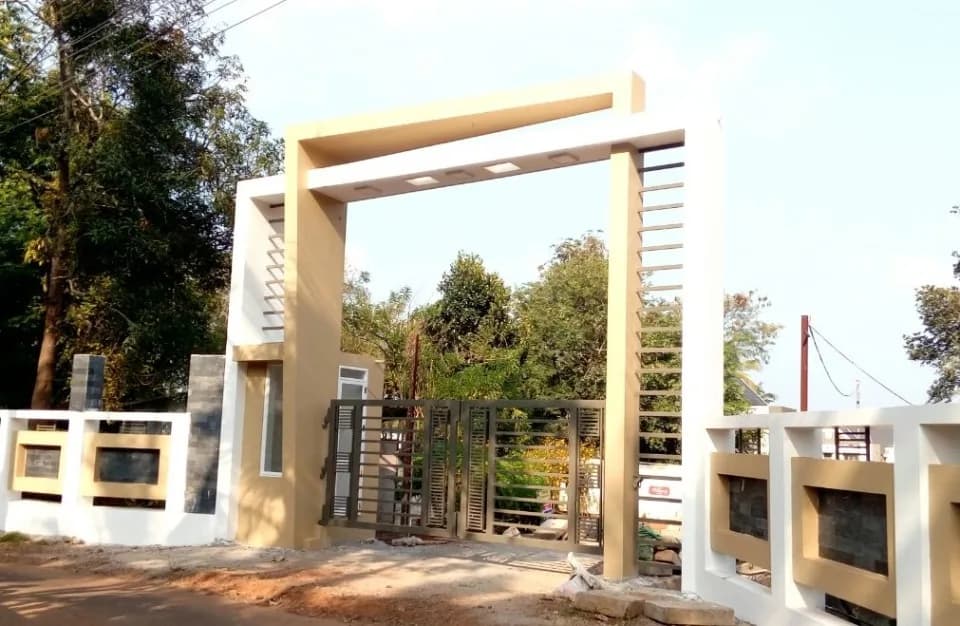
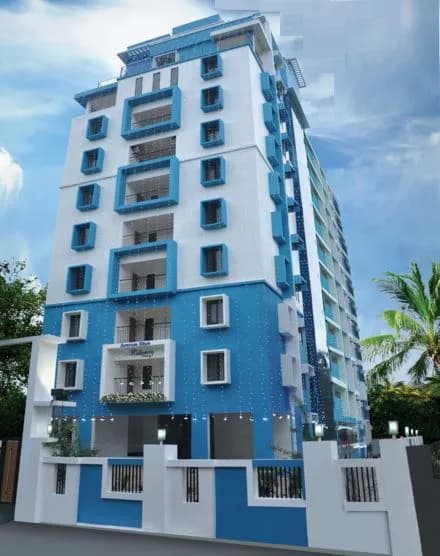
2 BHK Apartment
1120 sq.ft.
₹Price on Request
Outdoors
Entrance
Select a view or open the gallery
Kizhakkumpattukara, Thrissur
Construction Status
Under construction
Price on request
Price on request
2 BHK
Super Built-up Area
1070–1140 sqft
Price on Request
3 BHK
Super Built-up Area
1545–1825 sqft
Price on Request
4 BHK
Super Built-up Area
2645–2695 sqft
Price on Request
As stated by the builder; shown as filed.
Phase registrations, completion timelines and available documents from the state RERA record.
Phase 1
K-RERA/PRJ/294/2020
Kerala RERA
Snapshot coverage unavailable
Kerala is not covered by this registry snapshot
No registration conclusion can be drawn from this snapshot. Check the live state portal before you transact.
Registry documents
Mirrored from the state RERA registry
No mirrored registry documents available
Document availability varies by state portal. Use the official RERA portal below for the latest filed records.
Available configurations, areas and recorded pricing.
1120 sq.ft.
₹Price on Request
1140 sq.ft.
₹Price on Request
1545 sq.ft.
₹Price on Request
1565 sq.ft.
₹Price on Request
1575 sq.ft.
₹Price on Request
1595 sq.ft.
₹Price on Request
1785 sq.ft.
₹Price on Request
1810 sq.ft.
₹Price on Request
2645 sq.ft.
₹Price on Request
2690 sq.ft.
₹Price on Request
Room dimensions
Room-by-room dimensions from each plan’s published schedule — shown exactly as filed, never estimated.
| Room | Dimensions (as printed) | Area |
|---|---|---|
| Living Room | 2.95 m × 3.30 m | 105 sqft |
| Kitchen | 3.05 m × 3.00 m | 98 sqft |
| Bedroom | 3.00 m × 3.40 m | 110 sqft |
| Master Bedroom | 3.75 m × 3.65 m | 147 sqft |
| Toilet | 1.30 m × 2.45 m | 34 sqft |
| Toilet | 1.45 m × 2.40 m | 37 sqft |
| Dining | 2.90 m × 4.55 m | 142 sqft |
| Balcony | 2.35 m × 1.60 m | 40 sqft |
| Foyer | 1.20 m × 1.65 m | 21 sqft |
| Balcony | 1.60 m × 1.25 m | 22 sqft |
Itemized rooms add up to 756 sqft · super area 1,120 sqft (walls, circulation and balconies are not itemized)
| Room | Dimensions (as printed) | Area |
|---|---|---|
| Living Room | 3.83 m × 3.30 m | 136 sqft |
| Kitchen | 3.05 m × 3.00 m | 98 sqft |
| Bedroom | 3.00 m × 3.40 m | 110 sqft |
| Master Bedroom | 3.75 m × 3.65 m | 147 sqft |
| Toilet | 1.30 m × 2.45 m | 34 sqft |
| Toilet | 1.45 m × 2.40 m | 37 sqft |
| Dining | 3.22 m × 4.55 m | 158 sqft |
| WashService | 1.40 m × 2.00 m | 30 sqft |
| Balcony | 1.60 m × 1.25 m | 22 sqft |
| Balcony | 2.35 m × 1.00 m | 25 sqft |
Itemized rooms add up to 797 sqft · super area 1,140 sqft (walls, circulation and balconies are not itemized)
| Room | Dimensions (as printed) | Area |
|---|---|---|
| Living Room | 4.70 m × 3.17 m | 160 sqft |
| Family Room | 3.30 m × 3.37 m | 120 sqft |
| Kitchen | 3.30 m × 2.80 m | 99 sqft |
| Master Bedroom | 4.25 m × 3.37 m | 154 sqft |
| Bedroom | 3.30 m × 2.90 m | 103 sqft |
| Bedroom | 3.40 m × 3.30 m | 121 sqft |
| Toilet | 1.40 m × 2.30 m | 35 sqft |
| Toilet | 1.40 m × 2.40 m | 36 sqft |
| Toilet | 1.40 m × 2.40 m | 36 sqft |
| WashService | 1.40 m × 2.00 m | 30 sqft |
| Balcony | 2.90 m × 1.37 m | 43 sqft |
| Balcony | 1.60 m × 1.97 m | 34 sqft |
| Dining | 2.95 m × 4.20 m | 133 sqft |
Itemized rooms add up to 1,104 sqft · super area 1,545 sqft (walls, circulation and balconies are not itemized)
| Room | Dimensions (as printed) | Area |
|---|---|---|
| Living Room | 5.00 m × 3.17 m | 171 sqft |
| Family Room | 3.30 m × 3.37 m | 120 sqft |
| Kitchen | 3.30 m × 2.80 m | 99 sqft |
| Bedroom | 3.40 m × 3.30 m | 121 sqft |
| Bedroom | 3.30 m × 2.90 m | 103 sqft |
| Master Bedroom | 4.25 m × 3.37 m | 154 sqft |
| Toilet | 1.40 m × 2.30 m | 35 sqft |
| Toilet | 1.40 m × 2.40 m | 36 sqft |
| Toilet | 1.40 m × 2.40 m | 36 sqft |
| Balcony | 2.90 m × 1.37 m | 43 sqft |
| Dining | 2.95 m × 4.23 m | 134 sqft |
| Balcony | 1.60 m × 1.97 m | 34 sqft |
Itemized rooms add up to 1,086 sqft · super area 1,565 sqft (walls, circulation and balconies are not itemized)
| Room | Dimensions (as printed) | Area |
|---|---|---|
| Living Room | 4.70 m × 3.17 m | 160 sqft |
| Family Room | 3.30 m × 3.37 m | 120 sqft |
| Kitchen | 3.30 m × 2.90 m | 103 sqft |
| Master Bedroom | 4.25 m × 3.37 m | 154 sqft |
| Bedroom | 3.30 m × 3.05 m | 108 sqft |
| Bedroom | 3.40 m × 3.30 m | 121 sqft |
| Toilet | 1.40 m × 2.30 m | 35 sqft |
| Toilet | 1.40 m × 2.40 m | 36 sqft |
| Toilet | 1.40 m × 2.40 m | 36 sqft |
| WashService | 1.40 m × 2.00 m | 30 sqft |
| Balcony | 2.90 m × 1.37 m | 43 sqft |
| Balcony | 1.60 m × 1.97 m | 34 sqft |
| Dining | 2.95 m × 4.20 m | 133 sqft |
Itemized rooms add up to 1,113 sqft · super area 1,575 sqft (walls, circulation and balconies are not itemized)
| Room | Dimensions (as printed) | Area |
|---|---|---|
| Living Room | 5.00 m × 3.17 m | 171 sqft |
| Family Room | 3.30 m × 3.37 m | 120 sqft |
| Kitchen | 3.30 m × 2.90 m | 103 sqft |
| Bedroom | 3.40 m × 3.30 m | 121 sqft |
| Bedroom | 3.30 m × 3.05 m | 108 sqft |
| Master Bedroom | 4.25 m × 3.37 m | 154 sqft |
| Toilet | 1.40 m × 2.30 m | 35 sqft |
| Toilet | 1.40 m × 2.40 m | 36 sqft |
| Toilet | 1.40 m × 2.40 m | 36 sqft |
| Balcony | 2.90 m × 1.37 m | 43 sqft |
| Dining | 2.95 m × 4.23 m | 134 sqft |
| Balcony | 1.60 m × 1.97 m | 34 sqft |
Itemized rooms add up to 1,095 sqft · super area 1,595 sqft (walls, circulation and balconies are not itemized)
| Room | Dimensions (as printed) | Area |
|---|---|---|
| Living Room | 3.23 m × 3.55 m | 123 sqft |
| Family Room | 2.50 m × 2.65 m | 71 sqft |
| Kitchen | 3.00 m × 3.10 m | 100 sqft |
| Bed Room | 3.50 m × 3.50 m | 132 sqft |
| Master Bedroom | 3.50 m × 4.00 m | 151 sqft |
| Bedroom | 3.20 m × 3.40 m | 117 sqft |
| Toilet | 1.60 m × 1.55 m | 27 sqft |
| Toilet | 1.50 m × 2.65 m | 43 sqft |
| Toilet | 2.30 m × 1.40 m | 35 sqft |
| Toilet | 2.50 m × 1.30 m | 35 sqft |
| Pebble Court | 1.43 m × 2.20 m | 34 sqft |
| Balcony | 2.33 m × 2.25 m | 56 sqft |
| Garden | 3.70 m × 1.00 m | 40 sqft |
| Dining | 3.13 m × 4.90 m | 165 sqft |
| WashService | 3.00 m × 1.50 m | 48 sqft |
| Balcony | 2.45 m × 1.00 m | 26 sqft |
Itemized rooms add up to 1,203 sqft · super area 1,785 sqft (walls, circulation and balconies are not itemized)
| Room | Dimensions (as printed) | Area |
|---|---|---|
| Living Room | 3.23 m × 3.55 m | 123 sqft |
| Family Room | 2.50 m × 2.65 m | 71 sqft |
| Kitchen | 3.00 m × 3.10 m | 100 sqft |
| Master Bedroom | 3.50 m × 3.50 m | 132 sqft |
| Bedroom | 3.50 m × 4.00 m | 151 sqft |
| Bedroom | 3.20 m × 3.40 m | 117 sqft |
| Toilet | 1.60 m × 1.55 m | 27 sqft |
| Toilet | 1.50 m × 2.65 m | 43 sqft |
| Toilet | 2.30 m × 1.40 m | 35 sqft |
| Toilet | 2.50 m × 1.30 m | 35 sqft |
| Pebble Court1.43 | 1.43 m × 2.20 m | 34 sqft |
| Balcony | 2.33 m × 2.75 m | 69 sqft |
| Garden | 3.70 m × 1.20 m | 48 sqft |
| Dining | 3.13 m × 4.90 m | 165 sqft |
| WashService | 3.00 m × 1.50 m | 48 sqft |
| Balcony | 2.45 m × 1.00 m | 26 sqft |
Itemized rooms add up to 1,224 sqft · super area 1,810 sqft (walls, circulation and balconies are not itemized)
| Room | Dimensions (as printed) | Area |
|---|---|---|
| Living Room | 4.45 m × 4.50 m | 216 sqft |
| Upper Living | 3.30 m × 4.30 m | 153 sqft |
| Family Room | 2.55 m × 3.35 m | 92 sqft |
| Kitchen | 2.90 m × 4.16 m | 130 sqft |
| Bedroom | 3.30 m × 3.84 m | 136 sqft |
| Bedroom | 3.70 m × 4.50 m | 179 sqft |
| Master Bedroom | 5.30 m × 4.45 m | 254 sqft |
| Bedroom | 3.30 m × 3.84 m | 136 sqft |
| Toilet | 1.40 m × 2.95 m | 44 sqft |
| Toilet | 1.30 m × 2.45 m | 34 sqft |
| Toilet | 1.30 m × 2.45 m | 34 sqft |
| Toilet | 1.40 m × 2.95 m | 44 sqft |
| Dining | 3.30 m × 3.40 m | 121 sqft |
| Balcony | 3.20 m × 1.65 m | 57 sqft |
| Dresser | 2.55 m × 1.10 m | 30 sqft |
| Balcony | 2.35 m × 1.65 m | 42 sqft |
| Balcony | 2.35 m × 1.65 m | 42 sqft |
| Terrace | 5.75 m × 2.30 m | 142 sqft |
| WashService | 1.90 m × 3.30 m | 67 sqft |
Itemized rooms add up to 1,953 sqft · super area 2,645 sqft (walls, circulation and balconies are not itemized)
| Room | Dimensions (as printed) | Area |
|---|---|---|
| Living Room | 4.45 m × 4.50 m | 216 sqft |
| Upper Living | 4.10 m × 4.97 m | 219 sqft |
| Family Room | 2.55 m × 3.35 m | 92 sqft |
| Kitchen | 2.90 m × 4.16 m | 130 sqft |
| Bedroom | 3.70 m × 4.50 m | 179 sqft |
| Bedroom | 3.30 m × 3.84 m | 136 sqft |
| Bedroom | 3.30 m × 3.84 m | 136 sqft |
| Master Bedroom | 5.30 m × 4.45 m | 254 sqft |
| Toilet | 1.30 m × 2.45 m | 34 sqft |
| Toilet | 1.40 m × 2.95 m | 44 sqft |
| Toilet | 1.40 m × 2.95 m | 44 sqft |
| Toilet | 1.30 m × 2.40 m | 34 sqft |
| Dining | 3.30 m × 4.31 m | 153 sqft |
| Balcony | 3.20 m × 1.60 m | 55 sqft |
| WashService | 1.90 m × 3.37 m | 69 sqft |
| Dresser | 2.55 m × 1.10 m | 30 sqft |
| Balcony | 2.35 m × 1.60 m | 40 sqft |
| Balcony | 2.35 m × 1.65 m | 42 sqft |
| Terrace | 5.75 m × 2.00 m | 124 sqft |
Itemized rooms add up to 2,031 sqft · super area 2,690 sqft (walls, circulation and balconies are not itemized)
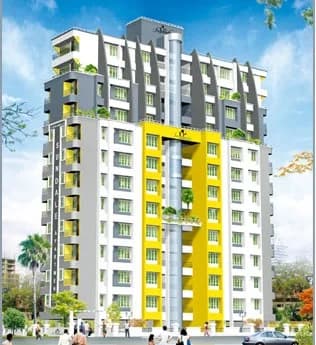
Check out Mulberry Homes Mystic Rose in Kizhakkumpattukara, one of the upcoming under-construction housing societies in Thrissur. This society will have all basic facilities and amenities to suit homebuyer’s needs and requirements. Brought to you by Mulberry Homes, Mulberry Homes Mystic Rose is scheduled for possession in Aug, 2021. This housing society has multiple property options to offer, in varied price range, making it one of the most suitable address to own, that too in your budget. Being a RERA-registered society, the project details and other important information is also available on state RERA portal. The RERA registration number of this project is K-RERA/PRJ/294/2020. Mulberry Homes is one of the known real estate brands in Thrissur.The builder has delivered 4 projects so far. There is 1 project of this builder, which is currently under-construction. Here’s everything you need to know about the must-know features of this housing society along with Mulberry Homes Mystic Rose Price List, Photos, Floor Plans, Payment Plans, Brochure download procedure and other exciting facts about your future home:
38 facilities recorded for this project
Key destinations around Mulberry Homes Mystic Rose
Nirmalamatha Central School
School · 0.1 km
St.Thomas HSS thope
School · 0.3 km
Zerodha Marketing Partner
Mall / Market · 0.3 km
Kotak Mahindra Bank
Bank · 0.4 km
Carewell Clinical Centre
Hospital · 0.4 km
Kotaka Mahindra Bank Ltd
Bank · 0.4 km
Official brochure
Mulberry Homes Mystic Rose
11 pages · 4.6 MB · PDF
Published by the builder; shown as filed.
Reading here is free. Downloading sends your enquiry to the seller so they can follow up.
Price list
Published by the builder; shown as filed. Downloading sends the same enquiry.
Reviews by residents
No written reviews yet
Be the first to share a first-hand experience.
Understand prices, daily conveniences and connectivity around the project before planning a visit.
Based on 3 projects listed in Kizhakkumpattukara on PropertyBaazi — our catalog, not a market index.
Aerial distances measured on the map from the project’s recorded location — straight lines, not routes. Map data © OpenStreetMap contributors.
View on mapMetro & Rail 2
Schools 6
+1 more
Colleges 3
Hospitals 5
Shopping & Markets 6
+1 more
Parks 4
Banks 3
Clinic 1
Pharmacy 2
Straight-line distances, approximate, measured from the project’s recorded location. Data © OpenStreetMap contributors.
Comparable projects around Kizhakkumpattukara

Mulberry Homes
6 projects on PropertyBaazi
Mulberry Homes is backed by a team of highly experienced professionals from various fields of construction industry. It emphasizes on customer-centric approach and believes in building lasting relationship with the clients. Led by the core principles of quality, timely delivery and customer focus, the company had to its credit, plethora of upscale projects in Kerala. It ensures that it offers high quality projects boasting branded materials at the most competitive prices.
Mulberry Homes Mystic Rose is currently under construction.
Yes. Mulberry Homes Mystic Rose is registered with the state RERA under number K-RERA/PRJ/294/2020, which you can verify on the official RERA portal.
Mulberry Homes Mystic Rose offers 2, 3, 4 BHK Apartment, sized 1,070–2,695 sq.ft super built-up area. Current pricing is shared on request — download the brochure from the project page for the latest price list.
Mulberry Homes Mystic Rose is located in Kizhakkumpattukara, Thrissur. The railway station is around 2.50 km away.
Mulberry Homes Mystic Rose is spread across 0.5 acres, 1 tower, up to 11 floors and 59 homes.
Mulberry Homes Mystic Rose comes with 38 amenities, including Car wash area, Swimming Pool, Bar / Lounge, Changing Area, RO System and Barbecue.
Close to Mulberry Homes Mystic Rose you'll find hospitals such as Juibilee Mission Hrudyalaya and Jubilee Mission Hospital, schools like Paravattani LP School and Holy Family Convent Girls High School,Thrissur.
Mulberry Homes Mystic Rose is being developed by Mulberry Homes.
Disclaimer: The material and information contained on this page is provided for general information purposes only and does not constitute an endorsement, warranty, or representation by PropertyBaazi. PropertyBaazi is an information platform and is not a party to any transaction between users. Project details, prices, availability, RERA status and other information are compiled from public records and third-party sources, may change without notice, and should be independently verified with the developer, the relevant RERA authority and your own legal/financial advisors before you rely on them or make any decision.