
Multiversal Dharani Residency
Dycas Road, Nellore
Construction Status
Ready to move
Completed in Feb, 2021
Price on request
Price on request
3 BHK
Super Built-up Area
1685.62 sqft
Price on Request
Project Details
- Project area
- 0.23 acres
- Towers
- 1
- Total units
- 20
- Floors
- 5
- Unit sizes
- 1,685.62 sqft · Super Built-up Area
- Configurations
- 3 BHK
- Property type
- Apartment
- Possession
- Since Feb, 2021
Specifications
STRUCTURE
- As per structural engineer's design with R.C.C. footings and R.C.C. framed structure
SUPER STRUCTURE
- External wall with 9" and Internal wall 4" thick solid clay bricks with cement mortar finishing
DOORS
- Main door - with Teak Wood Frame and fully paneled teak wood shutters Internal doors - Teak wood frame and flush shutters Bathroom doors PVC frame and shutters
WINDOWS
- 3 Track
UPVC
- windows with Iron Grills and Mosquito mesh
UPVC
- Ventilators with glass louvers
FLOORING
- Room flooring with Vitrified tiles Anti skid tiles in bathrooms and balconies Staircase and Corridors with Granite flooring Car porch covered with checker tiles
ELECTRICAL
- Switches and Sockets of standard make Cables, Polycabs, Anchor cables or equivalent Sufficient electric and Power points in all rooms Concealed T.V. cable and Telephone points in Hall and Master Bedroom
SANITARY
- European WC, wash basin in all bath rooms and a wash basin at dining area All bathrooms fittings are of Jaguar, Parryware or of equivalent make
PLUMBING
- Ashirwad
CPVC
- pipes and fittings for plumbing water supply lines ( Astral / Supreme make ) ISI approved PVC pipes for Sanitary and waste water line ( Supreme ) Sump and Tank 10K Liters of over head tank and 20K Liters Sump
GENERATOR 30KV
- Diesel Generator of Kirloskar make or equivalent make for Common electrical appliances 1 Lifts 3 Lights, 3 Fans for all flats inverter wiring facility for all Flats
LIFT
- 6 Passengers electric lift of
KONE
- or equivalent make
As stated by the builder; shown as filed.
RERA Registration
Phase registrations, completion timelines and available documents from the state RERA record.
Phase 1
P09250090505
Andhra Pradesh RERA
- Registered on
- Not stated
- Completion by
- Not stated
Snapshot coverage unavailable
Andhra Pradesh is not covered by this registry snapshot
No registration conclusion can be drawn from this snapshot. Check the live state portal before you transact.
- Snapshot checked
- 21 Jul 2026
- Check the official portal
- Open AP RERA portal ↗
Registry documents
Mirrored from the state RERA registry
No mirrored registry documents available
Document availability varies by state portal. Use the official RERA portal below for the latest filed records.
About Multiversal Dharani Residency
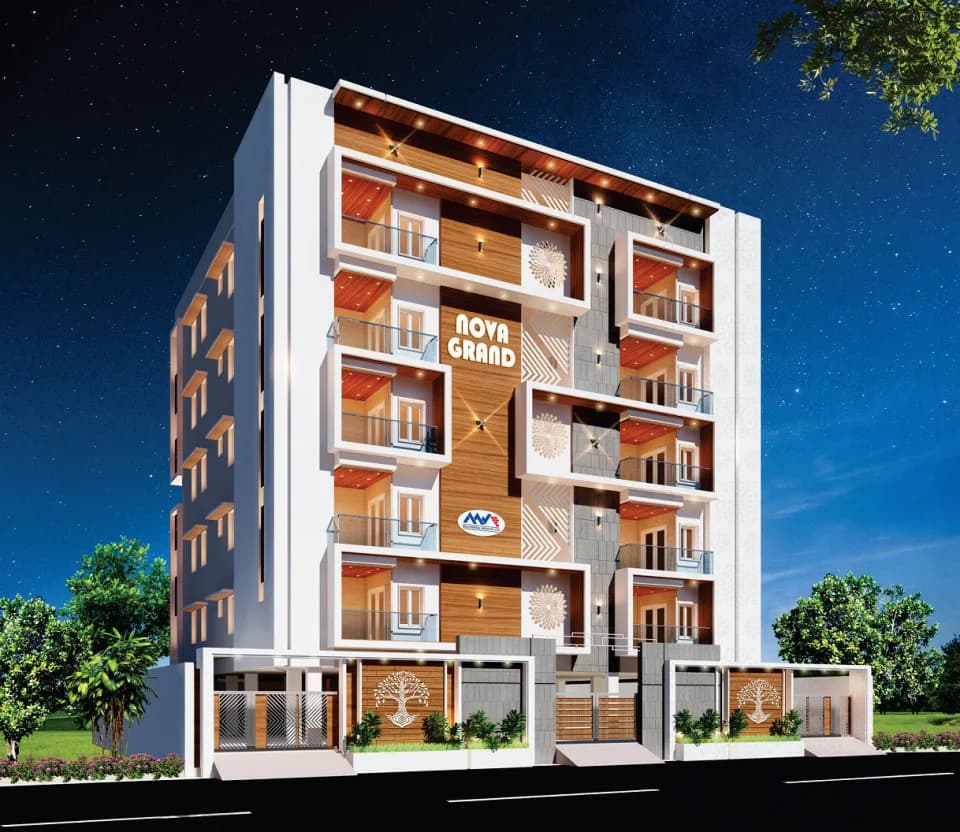
Multiversal Dharani Residency in Dycas Road, Nellore is a ready-to-move housing society. This project is a perfect combination of comfort and style, specifically designed to suit your requirements and conveniences. This housing society is now ready to be called home as families have started moving in. Check out some of the features of Multiversal Dharani Residency housing society: * Multiversal Dharani Residency Dycas Road has single tower, with 5 floors each and 20 units on offer. * Spread over an area of 0.23 acres, Multiversal Dharani Residency is…More ↓Less ↑
Multiversal Dharani Residency in Dycas Road, Nellore is a ready-to-move housing society. This project is a perfect combination of comfort and style, specifically designed to suit your requirements and conveniences. This housing society is now ready to be called home as families have started moving in. Check out some of the features of Multiversal Dharani Residency housing society: * Multiversal Dharani Residency Dycas Road has single tower, with 5 floors each and 20 units on offer. * Spread over an area of 0.23 acres, Multiversal Dharani Residency is one of the spacious housing societies in the Nellore region. With all the basic amenities available, Multiversal Dharani Residency fits into your budget and your lifestyle.
Top Facilities
9 facilities recorded for this project
- Vastu Compliant
- 24/7 Power Backup
- 24/7 Water Supply
- Lift(s)
- Car Parking
- InterCom
- CCTV Camera Security
- 24/7 Security
- Rain Water Harvesting
Location Advantages
Key destinations around Multiversal Dharani Residency
Thathayya badi high school
School · 0.9 km
children park
Park · 1.0 km
Sai Speciality Clinic
Hospital · 1.1 km
MNR Trust Hospital
Hospital · 1.3 km
ZP High School CoEd
School · 1.3 km
ZP Girls HIGH School
School · 1.3 km
View Official Brochure
Official brochure
Multiversal Dharani Residency
7 pages · 4.9 MB · PDF
Published by the builder; shown as filed.
Reading here is free. Downloading sends your enquiry to the seller so they can follow up.
Market Snapshot for Dycas Road
Computed from 1 Dycas Road project in our catalogue.
Government charges
Stamp duty5 % of the transaction value
Registration0.5 % of the transaction value
As recorded for this state — confirm current rates at registration.
Society Reviews
Reviews by residents
No written reviews yet
Be the first to share a first-hand experience.
Explore life around Multiversal Dharani Residency
Understand prices, daily conveniences and connectivity around the project before planning a visit.
Aerial distances measured on the map from the project’s recorded location — straight lines, not routes. Map data © OpenStreetMap contributors.
View on mapMetro & Rail 1
- Vedayapalem1.5 km
Schools 3
- Thathayya badi high school910 m
- ZP High School CoEd1.3 km
- ZP Girls HIGH School1.3 km
Colleges 2
- GVRR College2.1 km
- AC SUBBA REDDY GOVT MEDICAL COLLEGE | నెల్లూరు ప్రభుత్వ మెడికల్ కాలేజ్2.6 km
Hospitals 5
- Sai Speciality Clinic1.1 km
- MNR Trust Hospital1.3 km
- Trishul Skin Clinic1.3 km
- Medicover Hospitals1.6 km
- Government Hospital1.6 km
Shopping & Markets 3
- BMR Supermarket1.6 km
- Sarupuri Supermarket1.8 km
- MG MALL3.7 km
Parks 1
- children park1 km
Straight-line distances, approximate, measured from the project’s recorded location. Data © OpenStreetMap contributors.
About Multiversal Infra
Multiversal Infra
2 projects on PropertyBaazi
Multiversal Infra is a fast-growing real estate company that maintains high standards and aspires to gain a strong foothold in the real estate industry. It believes in absolute customer satisfaction and aims to set benchmarks by providing spectacular projects. To meet and exceed customer’s expectations, the company operates with complete transparency. It ensures that its projects are equipped with superior amenities and provide the best value for money as well as a sense of satisfaction to the customers.
Projects by Multiversal Infra
Frequently Asked Questions
Is Multiversal Dharani Residency ready to move in?
Multiversal Dharani Residency was completed in Feb, 2021 (per our records).
Does Multiversal Dharani Residency have RERA approval?
Yes. Multiversal Dharani Residency is registered with the state RERA under number P09250090505, which you can verify on the official RERA portal.
What are prices and sizes like at Multiversal Dharani Residency?
Multiversal Dharani Residency offers 3 BHK Apartment, sized 1,685.62 sq.ft super built-up area. Current pricing is shared on request — download the brochure from the project page for the latest price list.
Whereabouts is Multiversal Dharani Residency, and what's the commute like?
Multiversal Dharani Residency is located in Dycas Road, Nellore.
What's the scale of Multiversal Dharani Residency?
Multiversal Dharani Residency is spread across 0.2 acres, 1 tower, up to 5 floors and 20 homes.
What amenities does Multiversal Dharani Residency offer?
Multiversal Dharani Residency comes with 9 amenities, including Vastu Compliant, CCTV Camera Security, Rain Water Harvesting, 24/7 Security, 24/7 Power Backup and 24/7 Water Supply.
What conveniences are near Multiversal Dharani Residency?
Close to Multiversal Dharani Residency you'll find hospitals such as MNR Trust Hospital and Medicover Hospitals, schools like Thathayya badi high school and ZP High School CoEd.
Which builder is behind Multiversal Dharani Residency?
Multiversal Dharani Residency is being developed by Multiversal Infra.
Quick Links
Disclaimer: The material and information contained on this page is provided for general information purposes only and does not constitute an endorsement, warranty, or representation by PropertyBaazi. PropertyBaazi is an information platform and is not a party to any transaction between users. Project details, prices, availability, RERA status and other information are compiled from public records and third-party sources, may change without notice, and should be independently verified with the developer, the relevant RERA authority and your own legal/financial advisors before you rely on them or make any decision.