
Outdoors
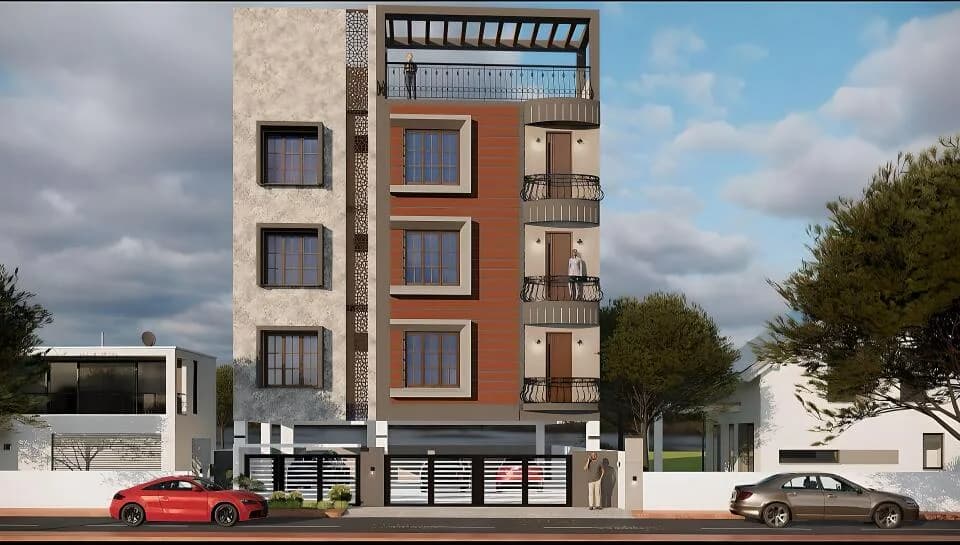
Elevation
Select a view or open the gallery
Murugan Blossoms
Kallikuppam, Chennai
Construction Status
Under construction
Possession will start from Dec, 2026
Price on request
Price on request
2 BHK
Built-up Area
885–987 sqft
Price on Request
Project Details
- Project area
- 0.1 acres
- Towers
- 1
- Total units
- 12
- Floors
- 3
- Open area
- 20%
- Unit sizes
- 885–987 sqft · Built-up Area
- Configurations
- 2 BHK
- Property type
- Apartment
- Possession
- Completion in Dec, 2026
Specifications
STRUCTURE RCC
- framed structure with quality brick masonry made structure designed stilt +3 floors
BRICK WORK
- Outer walls will be 9" masonry brick work and inner partition walls be of 41/2" brick masonry.
JOINERYS
- Main Door Teak wood frame with teak panel door fully polished. Bed Room Door Panel door with paint furnish Toilet Door Sintex PVC Doors. Plastering Ceilings and Outer walls are rough finished with sponges were as the inner walls are smooth finished. Electrical Three phase electrical circuit. Quality wires, fixtures and switches as per standard in concealed WPC conduits. AC and Geyser provisions in all bedrooms and toilets respectively Plumbing Three phase electrical circuit. Quality wires, fixtures and switches as per standard in concealed WPC conduits. AC and Geyser provisions in all bedrooms and toilets respectively Water Supply Deep bore well provided for ground water with underground sump Painting One coat of primer over two coats of putty. Finalized with two coats of standard premium emulsion. Tiles Carpet area and
- Balcony
- 48" X 24" Vitrified tiles
- Kitchen
- 3'0" wide polished Granite platform with 24" X 18" stainless steel sink for the counter. 3'0" height wall tiles above the kitchen counter with anti-skid tiles for the flooring.
- Toilet
- 7'0" height glazed wall tile with Mat/ Anti-skid tiles for the flooring. Parking Paving in parking area. Lift Branded lift with automatic door. General Granites for staircase and lobby, weathering course treatment, rainwater harvesting, anti-termite treatment, overhead tanks for sump and borewell with automatic water controllers, compound wall with appropriate gates, and common lighting wherever required — all as per Vaastu design principles.
As stated by the builder; shown as filed.
About Murugan Blossoms
Check out Murugan Blossoms in Kallikuppam, one of the upcoming under-construction housing societies in Chennai North. There are apartments for sale in Murugan Blossoms Kallikuppam, Ambattur. This society will have all basic facilities and amenities to suit homebuyer’s needs and requirements. Brought to you by Murugan Builders, Murugan Blossoms is scheduled for possession in Dec, 2026. Murugan Builders is one of the known real estate brands in Chennai North.The builder has delivered 2 projects so far. Around 1 project is upcoming. There is 1 project of…More ↓Less ↑
Check out Murugan Blossoms in Kallikuppam, one of the upcoming under-construction housing societies in Chennai North. There are apartments for sale in Murugan Blossoms Kallikuppam, Ambattur. This society will have all basic facilities and amenities to suit homebuyer’s needs and requirements. Brought to you by Murugan Builders, Murugan Blossoms is scheduled for possession in Dec, 2026. Murugan Builders is one of the known real estate brands in Chennai North.The builder has delivered 2 projects so far. Around 1 project is upcoming. There is 1 project of this builder, which is currently under-construction. Here’s everything you need to know about the must-know features of this housing society along with Murugan Blossoms Photos, Floor Plans, Brochure download procedure and other exciting facts about your future home:
Top Facilities
7 facilities recorded for this project
- Car Parking
- Vastu Compliant
- 24/7 Water Supply
- Gated Community
- Internal Street Lights
- Paved Compound
- Rain Water Harvesting
Location Advantages
Key destinations around Murugan Blossoms
Reliance Smart Superstore
Mall / Market · 0.3 km
Corporation Park - Kallikuppam
Park · 0.5 km
Bharathi Nagar Park
Park · 1.5 km
Thangal Pond Park
Park · 1.5 km
Nilgiri's
Mall / Market · 1.9 km
Rudrappasamy School
School · 2.0 km
View Official Brochure
Official brochure
Murugan Blossoms
4 pages · 8.2 MB · PDF
Published by the builder; shown as filed.
Reading here is free. Downloading sends your enquiry to the seller so they can follow up.
Price Comparison
Current asking rates for this project, its locality and Chennai.
Today’s asking rates
Project, locality and city benchmarks
Stamp duty and registration · Tamil Nadu
- Stamp duty
- 7% of the value, applicable to both Male and Female.
- Registration
- 3% for Female
- Registration
- 4% for Male
Recorded state rates for reference. Confirm the applicable amount at registration.
Project and locality asking-rate medians come from the PropertyBaazi project records in the sample shown. Registered rates come from government transaction records. Neither is a valuation, index or forecast.
Market Snapshot for Kallikuppam
Computed from 2 Kallikuppam projects in our catalogue (1 with a per-sqft price).
2 projects here, by price band
Society Reviews
Reviews by residents
No written reviews yet
Be the first to share a first-hand experience.
Explore life around Murugan Blossoms
Understand daily conveniences and connectivity around the project before planning a visit.
Aerial distances measured on the map from the project’s recorded location — straight lines, not routes. Map data © OpenStreetMap contributors.
View on mapMetro & Rail 3
- Pattaravakkam2.3 km
- Korattur2.9 km
- Ambattur2.9 km
Schools 4
- Rudrappasamy School2 km
- Nathella Vidyodaya2 km
- Velammal School (Ambattur)2.2 km
- Maha Ganesa Vidyalaya2.3 km
Colleges 2
- R Square Academy2.7 km
- Velammal Engineering College2.9 km
Hospitals 5
- Ashwini Eye Care2.2 km
- Rakki Hospital2.4 km
- Swathi Fertility Centre2.4 km
- Dr.Bhats Eye Hospital2.6 km
- Dr Rabindran's Health Care Center2.7 km
Shopping & Markets 3
- Reliance Smart Superstore290 m
- Nilgiri's1.9 km
- Grace Supermarket2.4 km
Parks 3
- Corporation Park - Kallikuppam460 m
- Bharathi Nagar Park1.5 km
- Thangal Pond Park1.5 km
Banks 3
- Karur Vysya Bank2.3 km
- Indian Overseas Bank2.5 km
- Karnataka Bank2.5 km
Straight-line distances, approximate, measured from the project’s recorded location. Data © OpenStreetMap contributors.
Similar Projects
Comparable projects around Kallikuppam
About Murugan Builders

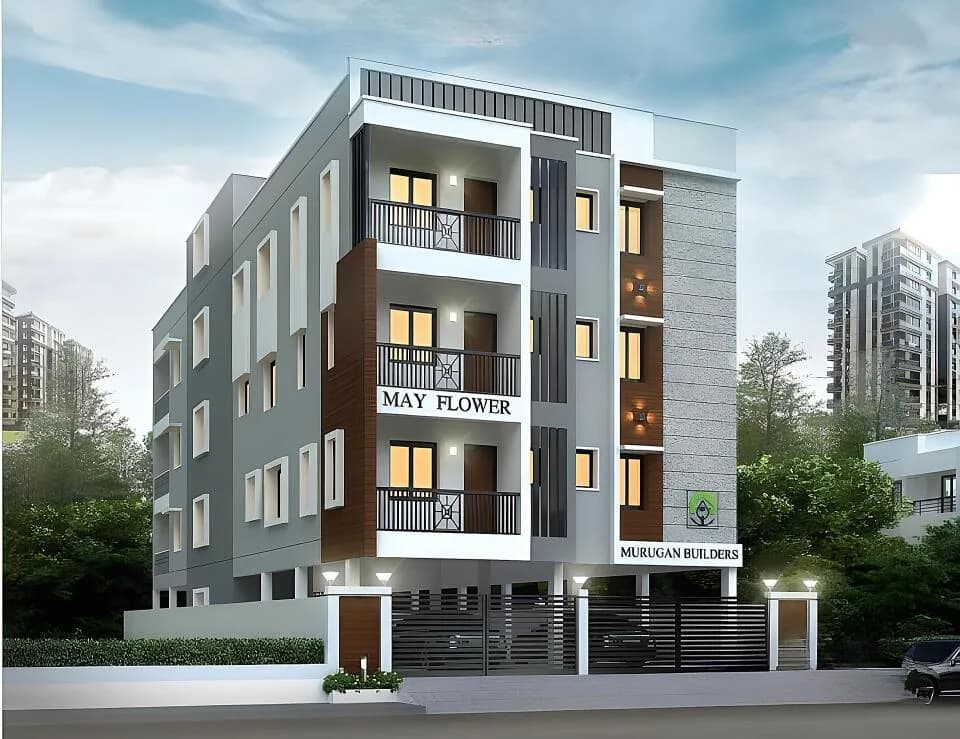
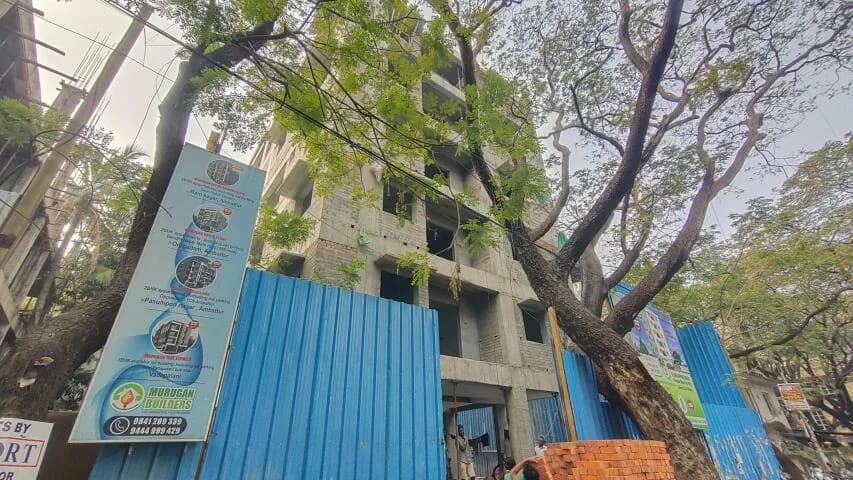
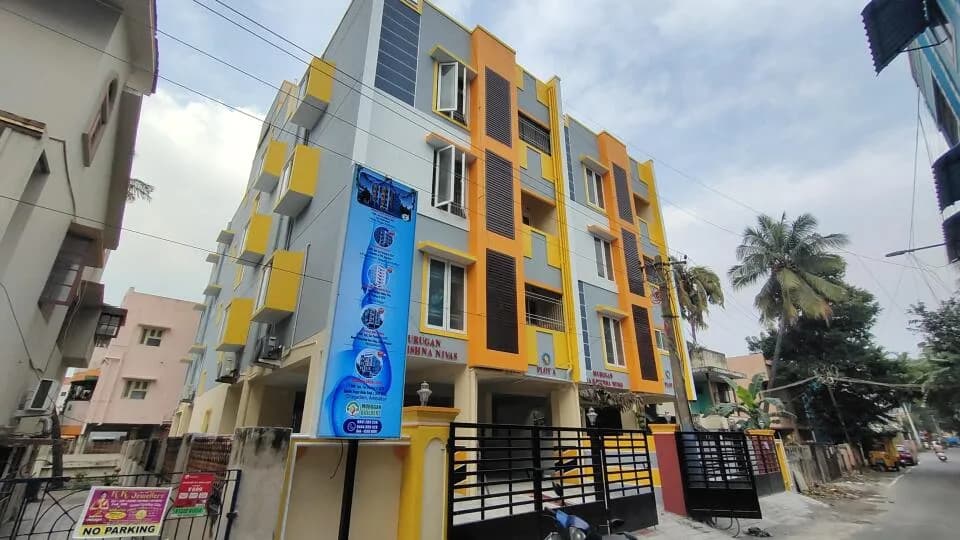
Murugan Builders
4 projects on PropertyBaazi
Murugan Builders is a Chennai-based real estate company established in 1998. They focus on quality construction, clear titles, and customer satisfaction. They have completed several projects, including residential apartments and commercial spaces, and are committed to providing value for money.
Projects by Murugan Builders
Frequently Asked Questions
When can I move into Murugan Blossoms?
Murugan Blossoms is still under construction, with possession expected around Dec, 2026.
Is Murugan Blossoms a RERA-registered project?
We don't have a RERA registration on record for Murugan Blossoms yet, so it's worth confirming this with the developer before you commit.
How much should I budget for Murugan Blossoms?
Murugan Blossoms offers 2 BHK Apartment, sized 885–987 sq.ft built-up area. Current pricing is shared on request — download the brochure from the project page for the latest price list.
Where is Murugan Blossoms and how well-connected is it?
Murugan Blossoms is located in Kallikuppam, Chennai.
How big is the Murugan Blossoms project?
Murugan Blossoms is spread across 0.1 acres, 1 tower, up to 3 floors and 12 homes.
What can residents enjoy at Murugan Blossoms?
Murugan Blossoms comes with 7 amenities, including Car Parking, Gated Community, Paved Compound, Internal Street Lights, Vastu Compliant and 24/7 Water Supply.
What's around Murugan Blossoms for daily needs?
Close to Murugan Blossoms you'll find hospitals such as Ashwini Eye Care and Dr.Bhats Eye Hospital, schools like Rudrappasamy School and Velammal School (Ambattur).
Who is developing Murugan Blossoms?
Murugan Blossoms is being developed by Murugan Builders.
Quick Links
Disclaimer: The material and information contained on this page is provided for general information purposes only and does not constitute an endorsement, warranty, or representation by PropertyBaazi. PropertyBaazi is an information platform and is not a party to any transaction between users. Project details, prices, availability, RERA status and other information are compiled from public records and third-party sources, may change without notice, and should be independently verified with the developer, the relevant RERA authority and your own legal/financial advisors before you rely on them or make any decision.