
Others
Image
Select a view or open the gallery
Nabhraj Shriram Enclave
Shahgunj, Aurangabad
Construction Status
Ready to move
Completed in Jul, 2017
Price on request
Price on request
1 BHK
Super Built-up Area
600–625 sqft
Price on Request
2 BHK
Super Built-up Area
1043–1078 sqft
Price on Request
Project Details
- Towers
- 1
- Total units
- 19
- Floors
- 7
- Unit sizes
- 600–1,078 sqft · Super Built-up Area
- Configurations
- 1, 2 BHK
- Property type
- Apartment
- Possession
- Since Jul, 2017
Specifications
STRUCTURE RCC
- framed structure External 9" and 6"thick and internal 4" thick brickwork
FLOORING
- Premium quality vitrified tiles (24"x24") in all rooms For toilet anti-skid tiles for floor and glazed tiles of premium quality for wall dado
KITCHEN
- Kitchen platform in granite Platform with stainless steel sink with wall tiles up to lintel level
ELECTRICAL
- Concealed wiring with modular switches Inverter point in each room
WINDOWS
- Powder coated aluminium window with Mosquito net and MS safety grills with window sill on all 4 sides of the opening
DOOR FRAMES AND SHUTTERS
- Main door teak wood Toilet doors frame of stone Flush doors both sides lamination Rest all door frames with plywood jambs with flush doors
PAINTING
- Birla wall putty from inside Internal paint will be plastic paint External paint will be Acrylic paint
PLUMBING
- Jaguar/Jonson fittings in all toilets and for kitchen sink
TANK
- One overhead water tank provision and one underground tank with separate partition for domestic use and drinking water use with electric motor and also additional from bore well water
As stated by the builder; shown as filed.
About Nabhraj Shriram Enclave
Nabhraj Shriram Enclave in Shahgunj, Aurangabad is a ready-to-move housing society. It offers apartments in varied budget range. These units are a perfect combination of comfort and style, specifically designed to suit your requirements and conveniences. There are 1BHK and 2BHK apartments available in this project. This housing society is now ready to be called home as families have started moving in. Check out some of the features of Nabhraj Shriram Enclave housing society: *Nabhraj Shriram Enclave Shahgunj has single tower, with 7 floors each and 19…More ↓Less ↑
Nabhraj Shriram Enclave in Shahgunj, Aurangabad is a ready-to-move housing society. It offers apartments in varied budget range. These units are a perfect combination of comfort and style, specifically designed to suit your requirements and conveniences. There are 1BHK and 2BHK apartments available in this project. This housing society is now ready to be called home as families have started moving in. Check out some of the features of Nabhraj Shriram Enclave housing society: *Nabhraj Shriram Enclave Shahgunj has single tower, with 7 floors each and 19 units on offer.
Top Facilities
6 facilities recorded for this project
- Children's Play Area
- Temple
- Car Parking
- 24/7 Power Backup
- 24/7 Water Supply
- Fire Fighting Systems
Location Advantages
Key destinations around Nabhraj Shriram Enclave
maratha high school
School · 0.0 km
GULMAMDI
Mall / Market · 0.3 km
sarswati bhuvan of primary school
School · 0.6 km
montesari high school
School · 0.6 km
Unani Dispencery, Aurangabad
Hospital · 0.6 km
Insha Surgical Hospital
Hospital · 0.7 km
View Official Brochure
Official brochure
Nabhraj Shriram Enclave
1 pages · 3.7 MB · PDF
Published by the builder; shown as filed.
Reading here is free. Downloading sends your enquiry to the seller so they can follow up.
Price Comparison
Current asking rates for this project, its locality and Aurangabad.
Today’s asking rates
Project, locality and city benchmarks
Stamp duty and registration · Maharashtra
- Stamp duty — Mumbai & Navi Mumbai - 6% for Males, 5% for Females
- Mumbai & Navi Mumbai - 6% for Males, 5% for Females
- Stamp duty — Thane/Pune/Nagpur/Nashik - 7% for Males, 6% for Females
- Thane/Pune/Nagpur/Nashik - 7% for Males, 6% for Females
- Stamp duty — Rural/Gram Panchayat Jurisdiction- 3% for Males, 2% for Females
- Rural/Gram Panchayat Jurisdiction- 3% for Males, 2% for Females
- Registration
- 1% of transaction value or max up to ₹30,000
Recorded state rates for reference. Confirm the applicable amount at registration.
Project and locality asking-rate medians come from the PropertyBaazi project records in the sample shown. Registered rates come from government transaction records. Neither is a valuation, index or forecast.
Market Snapshot for Shahgunj
Computed from 2 Shahgunj projects in our catalogue (1 with a per-sqft price).
2 projects here, by price band
Society Reviews
Reviews by residents
No written reviews yet
Be the first to share a first-hand experience.
Explore life around Nabhraj Shriram Enclave
Understand daily conveniences and connectivity around the project before planning a visit.
Aerial distances measured on the map from the project’s recorded location — straight lines, not routes. Map data © OpenStreetMap contributors.
View on mapSchools 6
- maratha high school10 m
- sarswati bhuvan of primary school570 m
- montesari high school600 m
- bal dnyan mandir1.1 km
- Ravindranath Tagore School1.3 km
+1 more
Colleges 3
- naukhanda college1.2 km
- Vivekanand College1.6 km
- Vivekanand College Ground1.6 km
Hospitals 4
- Unani Dispencery, Aurangabad630 m
- Insha Surgical Hospital650 m
- Aurangabad Hospital Mother And Child Care690 m
- Ghazala Maternity740 m
Shopping & Markets 3
- GULMAMDI320 m
- kamal enterprises1.3 km
- MORE1.3 km
Parks 3
- abc810 m
- xyz park1.7 km
- Siddharth Garden2 km
Banks 3
- Sankalp Education1.2 km
- Axis Bank1.4 km
- Bank of Montreal1.4 km
Clinic 1
- Suyash Nursing Home730 m
Railway 2
- Chhatrapati Sambhajinagar3.7 km
- Mukundawadi4.8 km
Straight-line distances, approximate, measured from the project’s recorded location. Data © OpenStreetMap contributors.
Similar Projects
Comparable projects around Shahgunj
About Nabhraj Group
Nabhraj Group
7 projects on PropertyBaazi
Established in 1987, Nabhraj Group today, has to its credit several prestigious projects, Our company's growth has pleased clients worldwide, which makes us proud. We have 25 years of experience in improving our company. We have completed over 100 projects, have 60 employees, and 10 qualified architects. We have 10 ongoing projects. Our vision is to be the top construction company in quality and recognition. It is led by the mission of reaching at a successful level and to become a supreme company in the real estate industry.
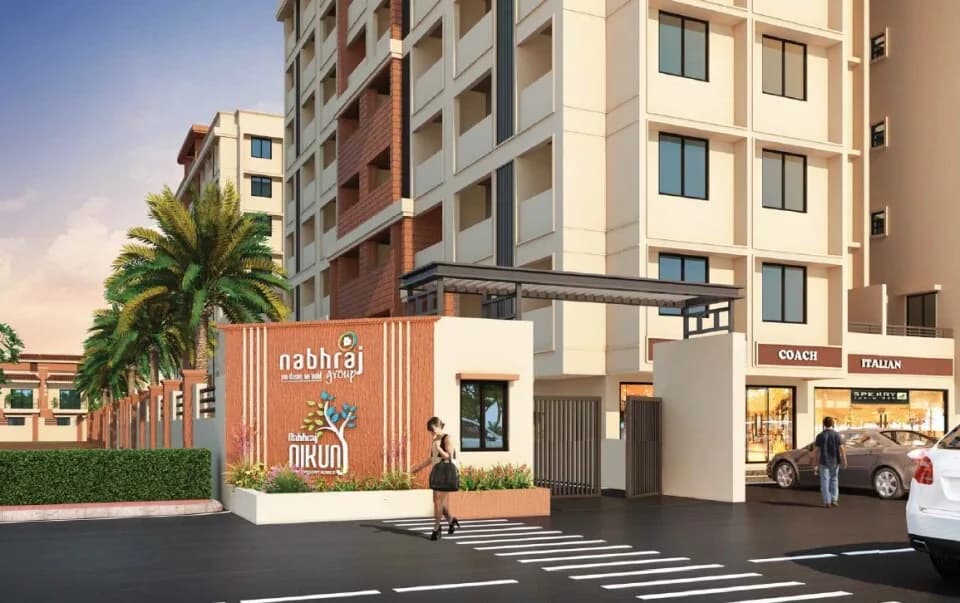
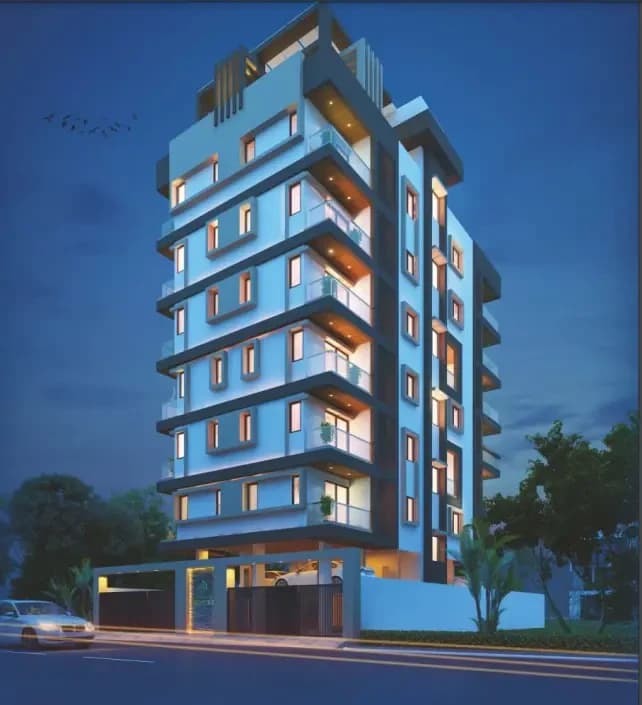
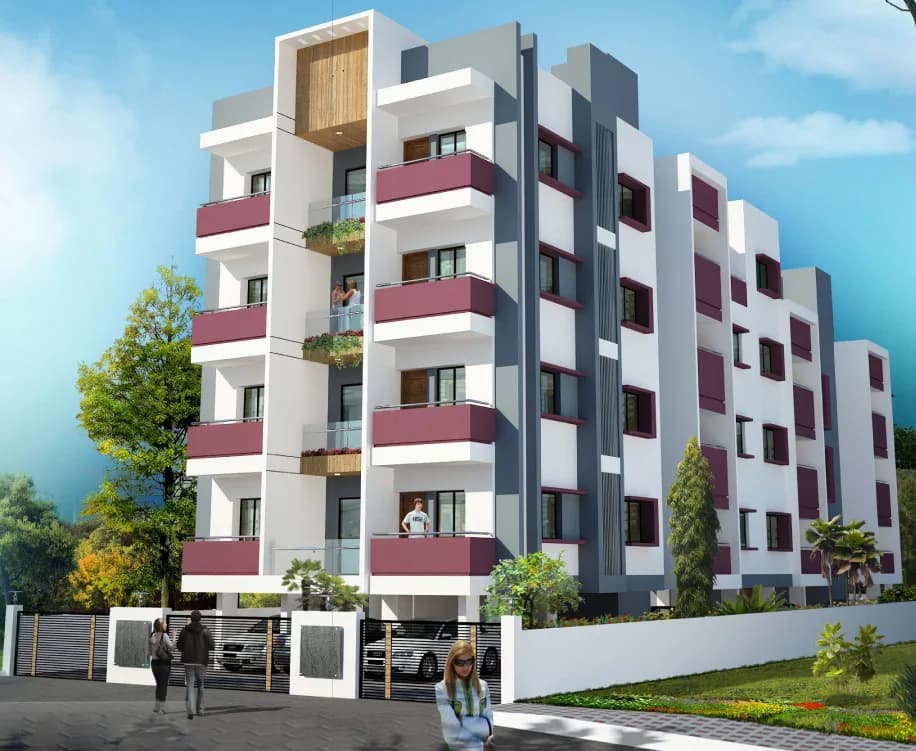
Projects by Nabhraj Group
Frequently Asked Questions
When can I move into Nabhraj Shriram Enclave?
Nabhraj Shriram Enclave is ready to move in, so you can take possession as soon as the paperwork is done.
Does Nabhraj Shriram Enclave have RERA approval?
We don't have a RERA registration on record for Nabhraj Shriram Enclave yet, so it's worth confirming this with the developer before you commit.
What are prices and sizes like at Nabhraj Shriram Enclave?
Nabhraj Shriram Enclave offers 1, 2 BHK Apartment, sized 600–1,078 sq.ft super built-up area. Current pricing is shared on request — download the brochure from the project page for the latest price list.
Whereabouts is Nabhraj Shriram Enclave, and what's the commute like?
Nabhraj Shriram Enclave is located in Shahgunj, Aurangabad.
What's the scale of Nabhraj Shriram Enclave?
Nabhraj Shriram Enclave is 1 tower, up to 7 floors and 19 homes.
What amenities does Nabhraj Shriram Enclave offer?
Nabhraj Shriram Enclave comes with 6 amenities, including Children's Play Area, Car Parking, Temple, Fire Fighting Systems, 24/7 Power Backup and 24/7 Water Supply.
What conveniences are near Nabhraj Shriram Enclave?
Close to Nabhraj Shriram Enclave you'll find hospitals such as Insha Surgical Hospital and Aurangabad Hospital Mother And Child Care, schools like bal dnyan mandir and Ravindranath Tagore School.
Which builder is behind Nabhraj Shriram Enclave?
Nabhraj Shriram Enclave is being developed by Nabhraj Group.
Quick Links
Disclaimer: The material and information contained on this page is provided for general information purposes only and does not constitute an endorsement, warranty, or representation by PropertyBaazi. PropertyBaazi is an information platform and is not a party to any transaction between users. Project details, prices, availability, RERA status and other information are compiled from public records and third-party sources, may change without notice, and should be independently verified with the developer, the relevant RERA authority and your own legal/financial advisors before you rely on them or make any decision.