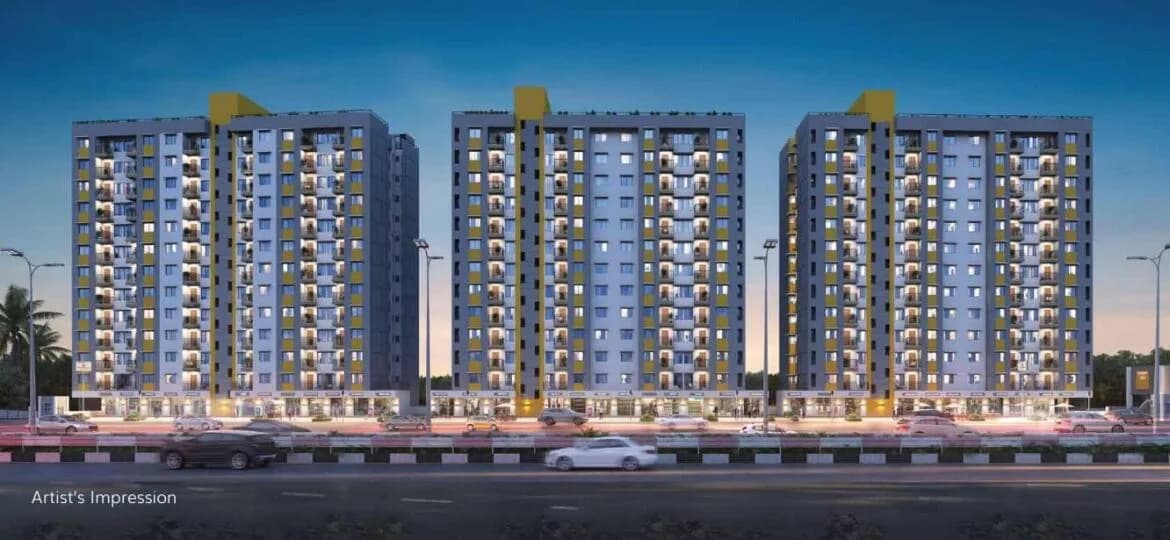
3 BHK Apartment
1744 sq.ft.
₹1.01 Cr
Outdoors
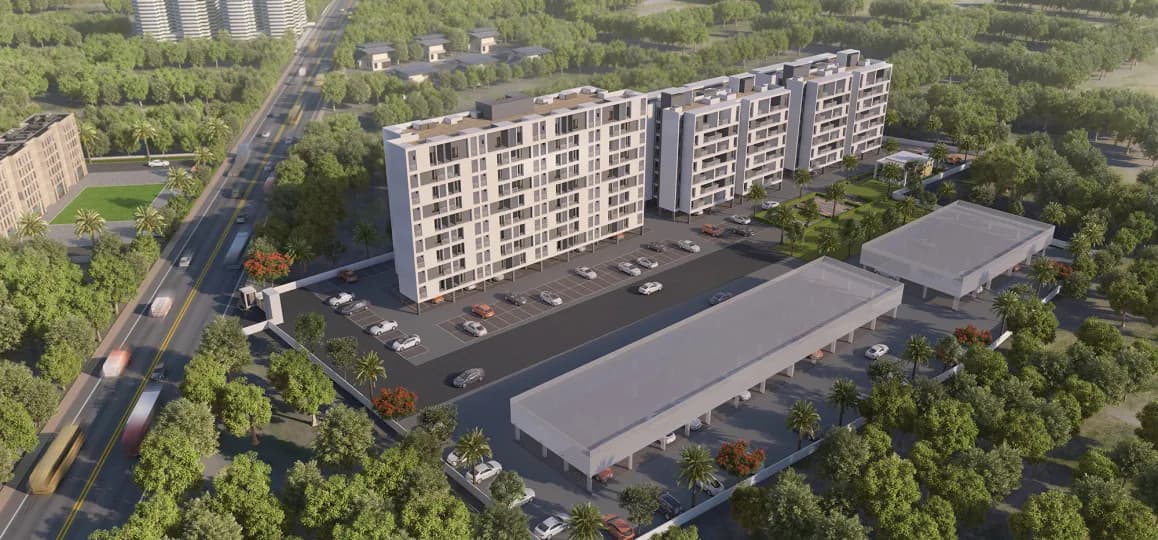
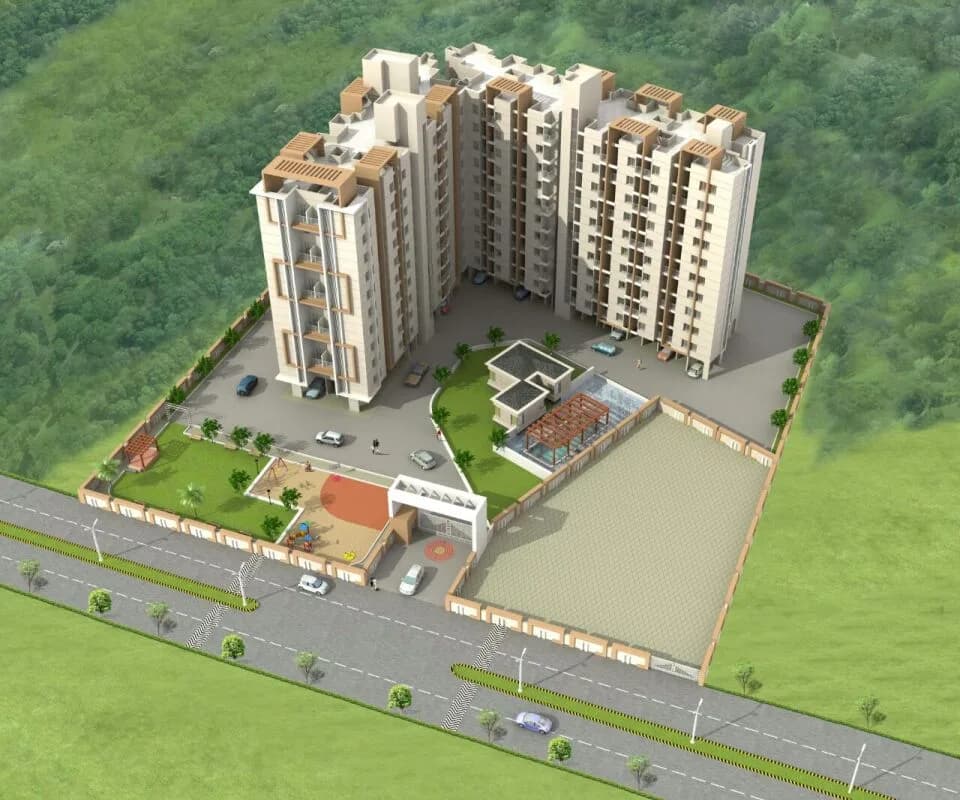
Aerial View
Select a view or open the gallery
Talegaon Dabhade, Pune
Construction Status
Ready to move
Possession started on Jun, 2023
₹1.65 Cr - 2.35 Cr
Price range· ₹12,222/sqft
3 BHK
Carpet Area
1350–2285 sqft
₹1.65 - 2.35 Cr
As stated by the builder; shown as filed.
Phase registrations, completion timelines and available documents from the state RERA record.
KUTUMB BHOOMI
P52100026636
Maharashtra RERA
NAIKNAVARE KUTUMB PRIME
P52100002518
Maharashtra RERA
KUTUMB PRIME
P52100002090
Maharashtra RERA
KUTUMB PRIME
P52100003209
Maharashtra RERA
KUTUMB PRIME
P52100002348
Maharashtra RERA
P52100002090P52100002348P52100002518P52100003209P52100026636Registration-number match
Registration number found in MahaRERA
The project registration number matched the registry snapshot. Confirm the current status and filings on the live portal before booking.
Registry documents
Mirrored from MahaRERA
No mirrored registry documents available
Document availability varies by state portal. Use the official RERA portal below for the latest filed records.
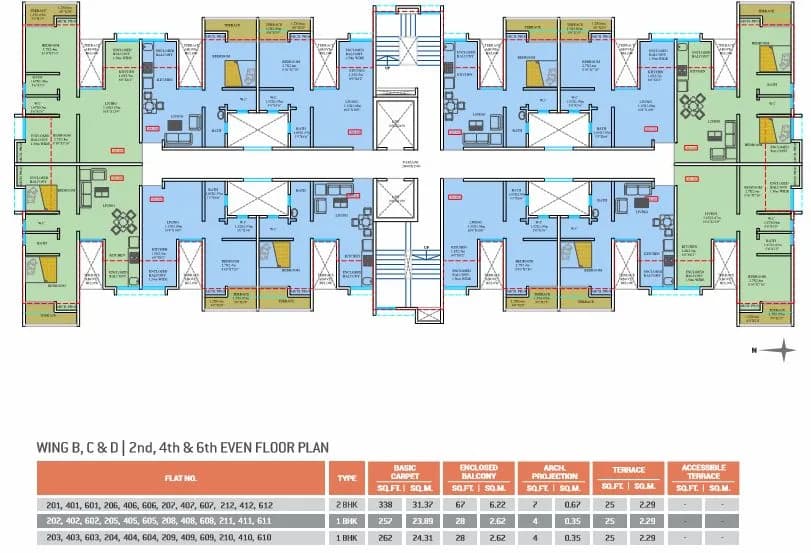
Available configurations, areas and recorded pricing.
1744 sq.ft.
₹1.01 Cr
2257 sq.ft.
₹1.31 Cr
1111 sq.ft.
₹1.65 - 2.35 Cr
1138 sq.ft.
₹1.65 - 2.35 Cr
Room dimensions
Room-by-room dimensions from each plan’s published schedule — shown exactly as filed, never estimated.
| Room | Dimensions (as printed) | Area |
|---|---|---|
| Living And Dining | 4.27 m × 4.57 m | 210 sqft |
| Kitchen | 2.59 m × 3.35 m | 94 sqft |
| Bedroom | 3.58 m × 3.89 m | 150 sqft |
| Bedroom | 3.28 m × 4.27 m | 151 sqft |
| Bedroom | 3.66 m × 4.57 m | 180 sqft |
| Toilet | 1.52 m × 2.59 m | 43 sqft |
| Toilet | 2.44 m × 1.68 m | 44 sqft |
| Toilet | 2.44 m × 1.68 m | 44 sqft |
| Foyer | 2.59 m × 1.68 m | 47 sqft |
| Balcony | 4.27 m × 1.67 m | 77 sqft |
Itemized rooms add up to 1,040 sqft · super area 1,111 sqft (walls, circulation and balconies are not itemized)
| Room | Dimensions (as printed) | Area |
|---|---|---|
| Living Room | 3.66 m × 5.11 m | 201 sqft |
| Kitchen | 3.05 m × 3.73 m | 123 sqft |
| Bedroom | 3.35 m × 3.73 m | 135 sqft |
| Master Bedroom | 3.35 m × 4.34 m | 157 sqft |
| Toilet | 1.52 m × 2.52 m | 41 sqft |
| Toilet | 2.59 m × 1.52 m | 43 sqft |
| Dining | 2.82 m × 2.21 m | 67 sqft |
| Balcony | 1.52 m × 2.81 m | 46 sqft |
Itemized rooms add up to 813 sqft · super area 1,138 sqft (walls, circulation and balconies are not itemized)
| Room | Dimensions (as printed) | Area |
|---|---|---|
| Living And Dining | 3.89 m × 8.00 m | 335 sqft |
| Kitchen | 2.97 m × 4.27 m | 137 sqft |
| Bedroom | 4.27 m × 3.58 m | 164 sqft |
| Bedroom | 4.27 m × 3.05 m | 140 sqft |
| Bedroom | 4.19 m × 3.35 m | 151 sqft |
| Toilet | 2.59 m × 1.68 m | 47 sqft |
| Toilet | 2.59 m × 1.60 m | 45 sqft |
| Toilet | 1.52 m × 2.74 m | 45 sqft |
| Balcony | 2.59 m × 1.83 m | 51 sqft |
| Balcony | 1.52 m × 3.35 m | 55 sqft |
Itemized rooms add up to 1,170 sqft · super area 1,744 sqft (walls, circulation and balconies are not itemized)
| Room | Dimensions (as printed) | Area |
|---|---|---|
| Living Room | 4.04 m × 5.33 m | 232 sqft |
| Kitchen | 2.74 m × 3.35 m | 99 sqft |
| Bedroom | 3.96 m × 3.66 m | 156 sqft |
| Toilet | 2.74 m × 1.52 m | 45 sqft |
| Toilet | 1.98 m × 1.07 m | 23 sqft |
| Powder Room | 1.98 m × 1.07 m | 23 sqft |
| Servant RoomService | 1.98 m × 2.13 m | 46 sqft |
| Dining | 2.90 m × 3.35 m | 105 sqft |
| Kitchen Garden | 2.74 m × 4.57 m | 135 sqft |
| Patio | 2.90 m × 1.98 m | 62 sqft |
| Garden | 11.12 m × 3.96 m | 474 sqft |
Itemized rooms add up to 1,400 sqft · super area 2,257 sqft (walls, circulation and balconies are not itemized)
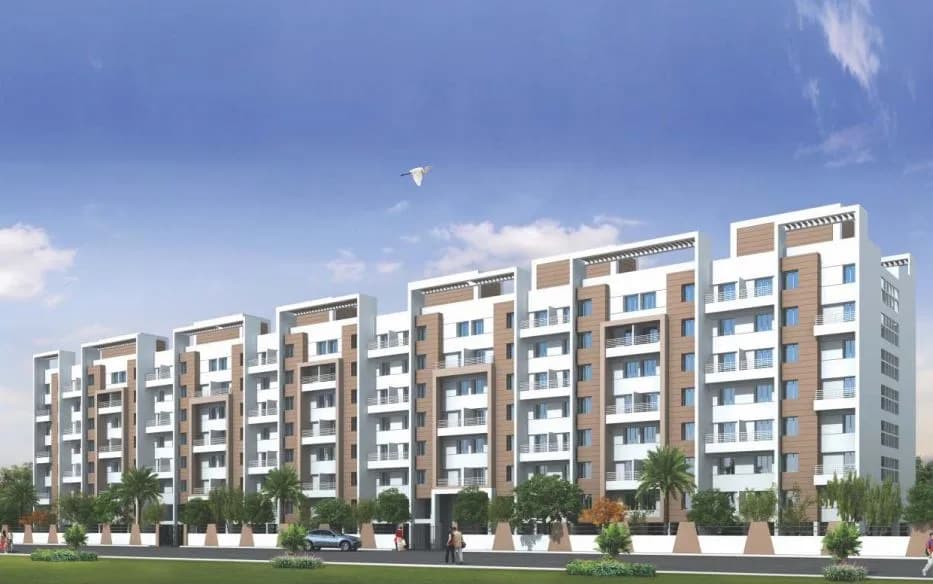
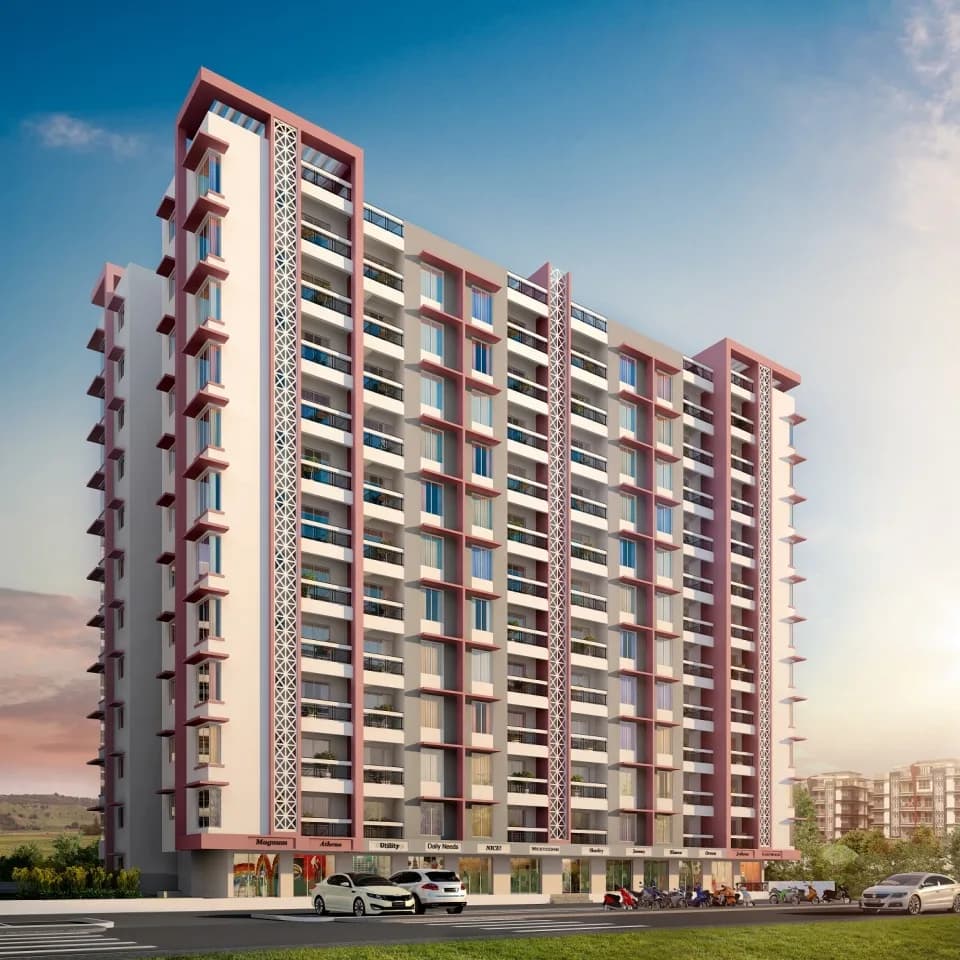
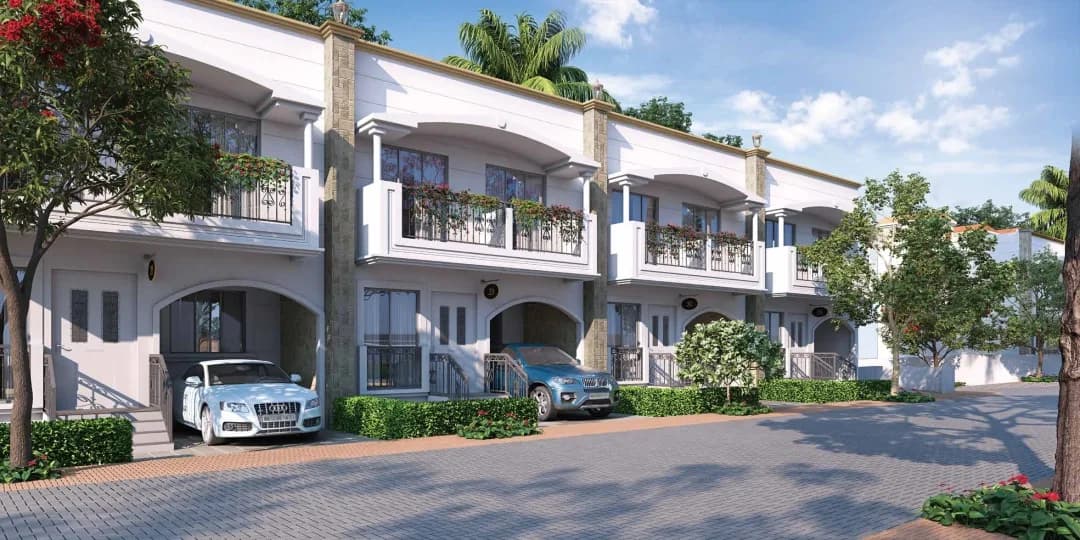
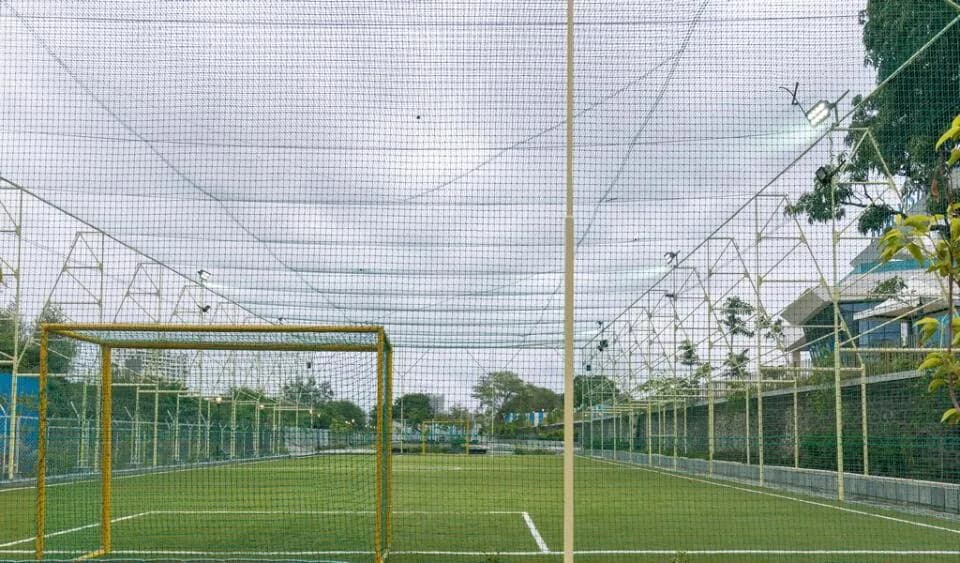
Naiknavare Kutumb Plots in Talegaon, Pune by Naiknavare Developers is a residential project. The project offers Villa and Apartment with perfect combination of contemporary architecture and features to provide comfortable living. The Villa and Apartment are of the following configurations: 2BHK, 3BHK. The size of the Apartment ranges in between 6.5 Sq. mt and 211.63 Sq. mt The area of the Villa is from 178.84 Sq. mt to 236.71 Sq. mt 1. Facilities/amenities - Club house, Multi-activity play court, Children's play area, Amphitheatre seating, Swimming pool, Pool Deck, Yoga Lawn, Walk way, Open water stream, Landscape connections, Individual plot fencing, water connection, individual electricity connection, Internal concreate roads, Street Lights 2. Services- Underground water tanks, Phytorid STP, Organic waste converter, Electricity transformer, Genset power backup, etc This is a RERA registered project with registration number P52100002090. Bank loan approved from HDFC Home Loans, ICICI Bank and State Bank of India. It is a ready to move project with possession offered in Mar, 2019. The project is spread over a total area of 2.85 acres of land. It has 70% of open space. Naiknavare Kutumb Plots has a total of 18 towers. The construction is of 9 floors. An accommodation of 94 units has been provided. Naiknavare Kutumb Plots brochure is also available for easy reference. About City: Pune is attracting buyers from all…
39 facilities recorded for this project
Key destinations around Naiknavare Kutumb
Talegaon
Connectivity · 2 km
Somatane Toll Plaza
Others · 5 km
Pimpri
Connectivity · 22 km
College
Others · 2 km
Hospital
Hospital · 1 km
Mall
Shopping Center/ Market/ Mall · 3 km
Official brochure
Naiknavare Kutumb
21 pages · 13.1 MB · PDF
Published by the builder; shown as filed.
Reading here is free. Downloading sends your enquiry to the seller so they can follow up.
Price list
Published by the builder; shown as filed. Downloading sends the same enquiry.
Current asking rates for this project, its locality and Pune.
Today’s asking rates
Project, locality and city benchmarks
Recorded state rates for reference. Confirm the applicable amount at registration.
Project and locality asking-rate medians come from the PropertyBaazi project records in the sample shown. Registered rates come from government transaction records. Neither is a valuation, index or forecast.
Computed from 98 Talegaon Dabhade projects in our catalogue (42 with a per-sqft price).
98 projects here, by price band
Reviews by residents
No written reviews yet
Be the first to share a first-hand experience.
Understand daily conveniences and connectivity around the project before planning a visit.
Based on 93 projects listed in Talegaon Dabhade on PropertyBaazi — our catalog, not a market index.
Distances as recorded by the builder; others measured aerially on the map — straight lines, not routes. Map data © OpenStreetMap contributors.
View on mapHospitals 1
Shopping & Malls 1
Business Hubs 1
Roads & Connectivity 4
Others 2
Distances as recorded when the project was listed — approximate; please confirm on the ground.
Comparable projects around Talegaon Dabhade
Naiknavare Developers
Naiknavare Developers Private Limited
17 projects on PropertyBaazi
In 2010, a group of professionals, entrepreneurs, and a global company made a promise. They aimed to improve quality of life through quality construction, innovation, and timely delivery. Today, Unimont Skyline is transforming lives in Mumbai, Navi Mumbai, and Thane with residential and commercial projects. Their motto is 'Quality Space for All' and 'Delivery on Time'. With a dedicated team and smart architecture, Unimont is changing lifestyles with affordable luxury.
Naiknavare Kutumb is under construction; its earlier possession date (Jun, 2023) has passed, so confirm the current handover timeline with the developer.
Yes. Naiknavare Kutumb is registered with MahaRERA under numbers P52100026636, P52100002518, P52100002090, P52100003209, P52100002348, which you can verify on the official RERA portal.
Homes at Naiknavare Kutumb are priced ₹1.65 Cr - 2.35 Cr (about ₹12,222/sq.ft) for 3 BHK Villa, sized 1,350–2,285 sq.ft carpet area.
Naiknavare Kutumb is located in Talegaon Dabhade, Pune. The railway station is around 1.77 km away.
Naiknavare Kutumb is spread across 2.9 acres, 18 towers, up to 9 floors and 94 homes.
Naiknavare Kutumb comes with 39 amenities, including Swimming Pool, Conference room, Terrace Garden, Waiting Lounge, Squash Court and Gazebo.
Close to Naiknavare Kutumb you'll find hospitals such as Matoshri Hospital and Maval Hospital.
Naiknavare Kutumb is being developed by Naiknavare Developers.
Disclaimer: The material and information contained on this page is provided for general information purposes only and does not constitute an endorsement, warranty, or representation by PropertyBaazi. PropertyBaazi is an information platform and is not a party to any transaction between users. Project details, prices, availability, RERA status and other information are compiled from public records and third-party sources, may change without notice, and should be independently verified with the developer, the relevant RERA authority and your own legal/financial advisors before you rely on them or make any decision.