2 BHK
480 sq.ft.
₹Price on Request
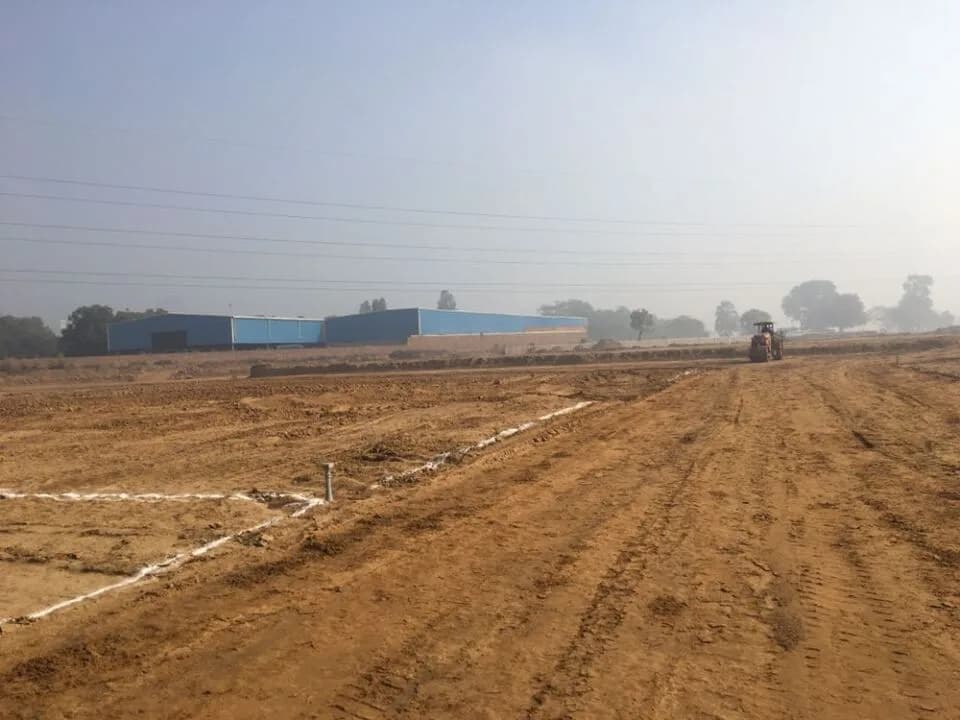
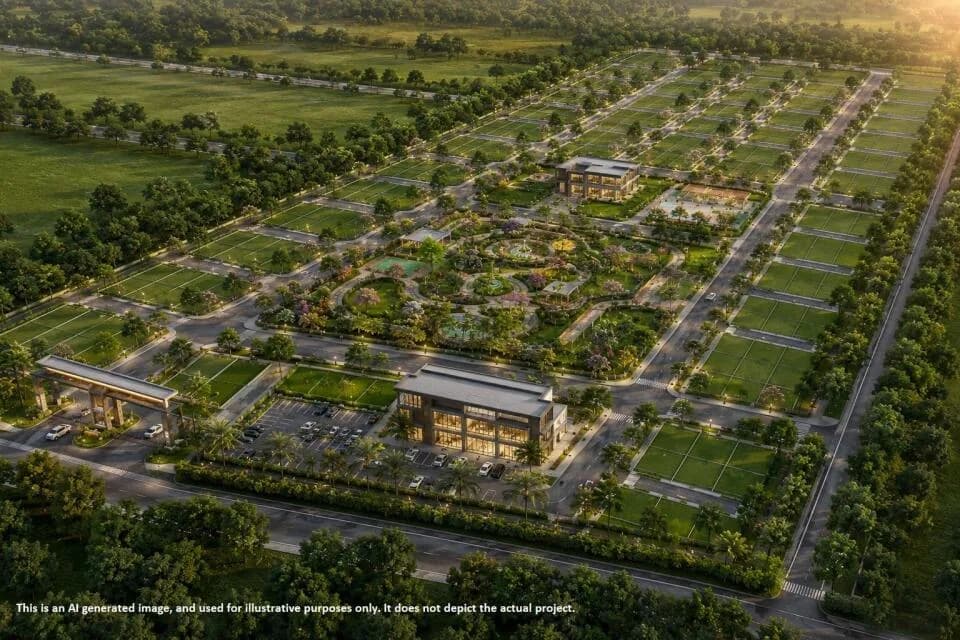
Exterior
Nakshatra By Nowara Exterior 1
Select a view or open the gallery
Farukhnagar, Gurugram
Construction Status
New launch
Possession will start from Jun, 2030
Price on request
Price on request
2 BHK
Carpet Area
649.39–737.97 sqft
Price on Request
3 BHK
Carpet Area
755.41–984.58 sqft
Price on Request
As stated by the builder; shown as filed.
Phase registrations, completion timelines and available documents from the state RERA record.
Phase 1
GGM/1025/757/2025/128 DATED 23.12.2025
Haryana RERA
RERA-GRG-2015-2025Registration-number match
Registration number found in HRERA-GGM
The project registration number matched the registry snapshot. Confirm the current status and filings on the live portal before booking.
Registry documents
Mirrored from HRERA-GGM
Requesting a download sends your enquiry to the seller. Once sent, other documents for this project stay unlocked for this browser session.
CA certificate
Registration: RERA-GRG-2015-2025199 KB
CA certificate (2)
Registration: RERA-GRG-2015-2025199 KB
Licence
Registration: RERA-GRG-2015-2025289 KB
Licence (2)
Registration: RERA-GRG-2015-20252.1 MB
Letter of intent
Registration: RERA-GRG-2015-20252.2 MB
Approved plan
Registration: RERA-GRG-2015-20251.7 MB
Approved plan (2)
Registration: RERA-GRG-2015-20251.8 MB
Approved plan (3)
Registration: RERA-GRG-2015-20251.5 MB
Approved plan (4)
Registration: RERA-GRG-2015-20253.3 MB
Approved plan (7)
Registration: RERA-GRG-2015-20251.5 MB
Approved plan (6)
Registration: RERA-GRG-2015-20253.5 MB
Approved plan (5)
Registration: RERA-GRG-2015-20254.2 MB
Approved plan (8)
Registration: RERA-GRG-2015-20253.2 MB
Approved plan (10)
Registration: RERA-GRG-2015-2025115 KB
Approved plan (9)
Registration: RERA-GRG-2015-20253.2 MB
Approved plan (11)
Registration: RERA-GRG-2015-20253.5 MB
Approved plan (12)
Registration: RERA-GRG-2015-20251.5 MB
Approved plan (13)
Registration: RERA-GRG-2015-20254.2 MB
Approved plan (14)
Registration: RERA-GRG-2015-2025330 KB
Approved plan (15)
Registration: RERA-GRG-2015-20251.3 MB
Land record
Registration: RERA-GRG-2015-2025289 KB
Declaration
Registration: RERA-GRG-2015-2025701 KB
Declaration (2)
Registration: RERA-GRG-2015-20251.6 MB
Agreement
Registration: RERA-GRG-2015-20251.0 MB
Declaration (3)
Registration: RERA-GRG-2015-2025455 KB
Land record (2)
Registration: RERA-GRG-2015-2025193 KB
Declaration (4)
Registration: RERA-GRG-2015-2025332 KB
Declaration (5)
Registration: RERA-GRG-2015-2025466 KB
Land record (3)
Registration: RERA-GRG-2015-2025289 KB
Declaration (6)
Registration: RERA-GRG-2015-2025309 KB
Declaration (7)
Registration: RERA-GRG-2015-20251.6 MB
Agreement (2)
Registration: RERA-GRG-2015-2025443 KB
Declaration (8)
Registration: RERA-GRG-2015-2025593 KB
Declaration (9)
Registration: RERA-GRG-2015-2025301 KB
NOC
Registration: RERA-GRG-2015-20252.2 MB
NOC (2)
Registration: RERA-GRG-2015-2025595 KB
NOC (5)
Registration: RERA-GRG-2015-2025364 KB
NOC (4)
Registration: RERA-GRG-2015-20251.1 MB
NOC (3)
Registration: RERA-GRG-2015-20254.1 MB
NOC (6)
Registration: RERA-GRG-2015-2025427 KB
NOC (7)
Registration: RERA-GRG-2015-2025320 KB
NOC (8)
Registration: RERA-GRG-2015-2025112 KB
NOC (9)
Registration: RERA-GRG-2015-2025407 KB
Other document
Registration: RERA-GRG-2015-20251.5 MB
Other document (2)
Registration: RERA-GRG-2015-20251.6 MB
Other document (4)
Registration: RERA-GRG-2015-2025134 KB
Other document (3)
Registration: RERA-GRG-2015-20251.9 MB
Other document (6)
Registration: RERA-GRG-2015-2025133 KB
Other document (5)
Registration: RERA-GRG-2015-20251.4 MB
Other document (7)
Registration: RERA-GRG-2015-20251.8 MB
Other document (8)
Registration: RERA-GRG-2015-20251.2 MB
Other document (9)
Registration: RERA-GRG-2015-20251.7 MB
Other document (11)
Registration: RERA-GRG-2015-20251.3 MB
Other document (10)
Registration: RERA-GRG-2015-20253.4 MB
Other document (12)
Registration: RERA-GRG-2015-20251.1 MB
Other document (13)
Registration: RERA-GRG-2015-2025540 KB
Other document (14)
Registration: RERA-GRG-2015-202598 KB
Other document (15)
Registration: RERA-GRG-2015-20251.5 MB
Other document (16)
Registration: RERA-GRG-2015-20251.4 MB
Other document (19)
Registration: RERA-GRG-2015-202549 KB
Other document (17)
Registration: RERA-GRG-2015-20251.4 MB
Other document (18)
Registration: RERA-GRG-2015-20252.7 MB
Other document (21)
Registration: RERA-GRG-2015-2025358 KB
Other document (20)
Registration: RERA-GRG-2015-20252.3 MB
Other document (22)
Registration: RERA-GRG-2015-2025440 KB
Other document (23)
Registration: RERA-GRG-2015-2025364 KB
Other document (24)
Registration: RERA-GRG-2015-2025195 KB
Other document (25)
Registration: RERA-GRG-2015-2025760 KB
Brochure
Registration: RERA-GRG-2015-2025468 KB
Other document (26)
Registration: RERA-GRG-2015-2025388 KB
Other document (27)
Registration: RERA-GRG-2015-20253.5 MB
Other document (28)
Registration: RERA-GRG-2015-2025358 KB
Other document (29)
Registration: RERA-GRG-2015-20251.8 MB
Other document (30)
Registration: RERA-GRG-2015-20251.6 MB
Other document (31)
Registration: RERA-GRG-2015-20253.2 MB
Files are shown as captured in our registry snapshot. Always confirm the latest record on the official state portal before you transact.
A concise view of the details present in the records and published project material available to PropertyBaazi.
Only items present in the available record or published project material are shown.
RERA registered
A state RERA registration is present in the project record.
Images from official brochure
The displayed media is linked to published project material.
Floor plans with measured dimensions
Published floor plans include room-level dimensions.
Developer legal entity identified
A legal entity is recorded for the developer.
Last checked 18 July 2026. These checks reflect the records available to PropertyBaazi. Confirm current details with the relevant authority or developer before booking.
10 unique plan layouts on record: 3 BHK, 2 BHK. Room-by-room dimensions available for 10 of the 10 plans shown.
480 sq.ft.
₹Price on Request
480 sq.ft.
₹Price on Request
480 sq.ft.
₹Price on Request
480 sq.ft.
₹Price on Request
489 sq.ft.
₹Price on Request
473 sq.ft.
₹Price on Request
473 sq.ft.
₹Price on Request
581 sq.ft.
₹Price on Request
566 sq.ft.
₹Price on Request
566 sq.ft.
₹Price on Request
Room dimensions
Room-by-room dimensions from each plan’s published schedule — shown exactly as filed, never estimated.
| Room | Dimensions (as printed) | Area |
|---|---|---|
| Bed Room | 3485X3350 (11'-6"X11'-0") | 121 sqft |
| Bed Room | 3180 X 3250 (10'-6"X10'-9") | 100 sqft |
| Lobby | 2665 X 2880 (8'-9"X9'-6") | 72 sqft |
| Dining | 1815 X 2880 (6'-0"X9'-6") | 54 sqft |
| Kitchen | 1815X3430 (6'-0"X11'-5") | 66 sqft |
| Toilet | 1550X1900 (5'-2"X6'-4") | 30 sqft |
| Toilet | 1550X2030 (5'-2"X6'-8") | 30 sqft |
| Balcony | 1350 WIDE | — |
Itemized rooms add up to 473 sqft
| Room | Dimensions (as printed) | Area |
|---|---|---|
| Lobby | 2665 X 2880 (8'-9"X9'-6") | 72 sqft |
| Dining | 1815 X 2880 (6'-0"X9'-6") | 54 sqft |
| Kitchen | 1815X3430 (6'-0"X11'-5") | 66 sqft |
| Bed Room | 3485X3350 (11'-6"X11'-0") | 121 sqft |
| Bed Room | 3180 X 3250 (10'-6"X10'-9") | 100 sqft |
| Toilet | 1550X1900 (5'-2"X6'-4") | 30 sqft |
| Toilet | 1550X2030 (5'-2"X6'-8") | 30 sqft |
Itemized rooms add up to 473 sqft
| Room | Dimensions (as printed) | Area |
|---|---|---|
| Master Bedroom | 3225X3400 (10'-9"X11'-4") | 110 sqft |
| Bedroom | 3100X3250 (10'-4"X10'-9") | 100 sqft |
| Lobby | 3180 X 2780 (10'-6"X9'-2") | 90 sqft |
| Dining | 1815 X 2780 (6'-0"X9'-2") | 54 sqft |
| Kitchen | 1815X3330 (6'-0"X11'-0") | 66 sqft |
| Toilet | 1570X1800 (5'-3"X6'-0") | 30 sqft |
| Toilet 2 | 1575X2030 (5'-3"X6'-8") | 30 sqft |
| Balcony | 1350 WIDE BALCONY | — |
Itemized rooms add up to 480 sqft
| Room | Dimensions (as printed) | Area |
|---|---|---|
| Lobby | 3180 X 2780 (10'-6"X9'-2") | 90 sqft |
| Dining | 1815 X 2780 (6'-0"X9'-2") | 54 sqft |
| Toilet | 1570X1800 (5'-3"X6'-0") | 30 sqft |
| Toilet | 1575X2030 (5'-3"X6'-8") | 30 sqft |
| Bed Room | 3100X3250 (10'-4"X10'-9") | 100 sqft |
| Bed Room | 3225X3400 (10'-9"X11'-4") | 110 sqft |
| Kitchen | 1815X3330 (6'-0"X11'-0") | 66 sqft |
Itemized rooms add up to 480 sqft
| Room | Dimensions (as printed) | Area |
|---|---|---|
| Balcony | 1350(4'-5") WIDE | — |
| Bed Room | 3100X3250 (10'-4"X10'-9") | 100 sqft |
| Kitchen | 1815X3330 (6'-0"X11'-0") | 66 sqft |
| Bed Room | 3225X3400 (10'-9"X11'-4") | 110 sqft |
| Lobby | 3180 X 2780 (10'-6"X9'-2") | 90 sqft |
| Dining | 1815 X 2780 (6'-0"X9'-2") | 54 sqft |
| Toilet | 1570X1800 (5'-3"X6'-0") | 30 sqft |
| Toilet | 1575X2030 (5'-3"X6'-8") | 30 sqft |
Itemized rooms add up to 480 sqft
| Room | Dimensions (as printed) | Area |
|---|---|---|
| Bed Room | 3100X3250 (10'-4"X10'-9") | 100 sqft |
| Bed Room | 3225X3400 (10'-9"X11'-4") | 110 sqft |
| Kitchen | 1815X3330 (6'-0"X11'-0") | 66 sqft |
| Lobby | 3180 X 2780 (10'-6"X9'-2") | 90 sqft |
| Dining | 1815 X 2780 (6'-0"X9'-2") | 54 sqft |
| Toilet | 1570X1800 (5'-3"X6'-0") | 30 sqft |
| Toilet | 1575X2030 (5'-3"X6'-8") | 30 sqft |
| Balcony | 1350(4'-5") wide | — |
Itemized rooms add up to 480 sqft
| Room | Dimensions (as printed) | Area |
|---|---|---|
| Bed Room | 3500X3250 (11'-6"X10'-9") | 110 sqft |
| Kitchen | 1815X3330 (6'-0"X11'-1") | 66 sqft |
| Bed Room | 3180 X 3150 10'-6"X10'-5" | 100 sqft |
| Lobby | 3450 X 2880 (11'-6"X9'-6") | 99 sqft |
| Dining | 1895 X 2880 (6'-3"X9'-6") | 54 sqft |
| Toilet | 1550X1900 (5'-2"X6'-4") | 30 sqft |
| Toilet | 1550X2030 (5'-2"X6'-8") | 30 sqft |
| Balcony | 1350 WIDE | — |
Itemized rooms add up to 489 sqft
| Room | Dimensions (as printed) | Area |
|---|---|---|
| Bed Room | 3000X3250 (10'-0"x10'-9") | 100 sqft |
| Bed Room | 3000X3250 (10'-0"x10'-9") | 100 sqft |
| Bed Room | 3315 X 3000 (11'-0"X10'-0") | 110 sqft |
| Kitchen | 1815X3330 (6'-0"x11'-0") | 66 sqft |
| Toilet | 1500X1900 (5'-0"x6'-4") | 30 sqft |
| Toilet | 1500X1900 (5'-0"x6'-4") | 30 sqft |
| Dining | 3020 X 1400 (10'-0"x4'-8") | 40 sqft |
| Lobby | 3020X2800 (10'-0"x9'-2") | 90 sqft |
| Balcony | 1400 WIDE | — |
| Balcony | 1200 WIDE | — |
Itemized rooms add up to 566 sqft
| Room | Dimensions (as printed) | Area |
|---|---|---|
| Bed Room | 3000X3250 (10'-0"x10'-9") | 100 sqft |
| Bed Room | 3000X3250 (10'-0"x10'-9") | 100 sqft |
| Bed Room | 3315 X 3000 (11'-0"x10'-0") | 110 sqft |
| Kitchen | 1815X3330 (6'-0"x11'-0") | 66 sqft |
| Dining | 3020 X 1400 (10'-0"x4'-8") | 40 sqft |
| Lobby | 3020X2800 (10'-0"x9'-2") | 90 sqft |
| Toilet | 1500X1900 (5'-0"x6'-4") | 30 sqft |
| Toilet | 1500X1900 (5'-0"x6'-4") | 30 sqft |
Itemized rooms add up to 566 sqft
| Room | Dimensions (as printed) | Area |
|---|---|---|
| Bed Room | 3000X3250 | 105 sqft |
| Bed Room | 3000X3250 | 105 sqft |
| Bed Room | 3315 X 3000 | 107 sqft |
| Kitchen | 1815X3330 | 65 sqft |
| Dining | 3020 X 1400 | 46 sqft |
| Lobby | 3020X2800 | 91 sqft |
| Toilet | 1500X1900 | 31 sqft |
| Toilet | 1500X1900 | 31 sqft |
Itemized rooms add up to 581 sqft
For those looking to buy a residential property, here comes one of the choicest offerings in Gurgaon, at Farukhnagar. Brought to you by Nowara Realty, Nakshatra By Nowara is among the newest addresses for homebuyers. There are apartments for sale in Nakshatra By Nowara Farukhnagar, Gurgaon. This is a new launch project right now, and is expected to be delivered by Jun, 2030 . Nakshatra By Nowara Gurgaon is a RERA-registered housing society, which means all projects details are also available on state RERA website for end-users and investors. The RERA registration number of this project is GGM/1025/757/2025/128 DATED 23.12.2025. Read on to know more about must-know features, Nakshatra By Nowara Photos, Floor Plans, Payment Plans, Brochure download procedure and other exciting facts about the project.
Written by PropertyBaazi from our own research into this project.
Strengths
Risks
Our read
Market read
In the news
Nakshatra By Nowara Affordable Housing RERA Registered; Draw Scheduled for March 2026
Project received HRERA registration (GGM/1025/757/2025/128) with online applications scheduled Feb 6-28, 2026 and proposed draw on March 18, 2026. Possession target is June 2030. — RealtyHunting / HRERA filings, 2025-12-23
Nowara Realty Markets Nakshatra as Affordable-Luxury Project Near KMP Expressway
Developer positioning 1,297-unit affordable housing project in Sector 3 Farukhnagar near Reliance MET City and KMP Expressway. Pricing indicated around Rs 4,500/sq ft carpet area. — ProjectsGurgaon, 2025
Our verdict: CAUTIOUS. The project benefits from RERA oversight and affordable housing regulation, which provides baseline transparency. However, Nowara Realty has no demonstrable delivery track record, the location is speculative with a 5-year possession horizon, and the micro-market lacks proven rental or resale depth. Buy only if you are an end-user comfortable with the developer's untested execution, and treat possession date (Jun 2030) as optimistic. Investors should compare with established affordable housing options from developers with delivered inventory before committing.
This is PropertyBaazi’s own research opinion, compiled from reratracker.com, projectsgurgaon.in, realtyhunting.com, nowaranakshatra.in and brokersaathi.com. It is not investment advice — verify independently before you transact.
12 facilities recorded for this project
Key destinations around Nakshatra By Nowara
Civil Hospital, Farrukh Nagar
Hospital · 0.2 km
Vanya Clinic
Hospital · 0.7 km
Shri Bala G Hospital and Trauma Centre
Hospital · 0.8 km
Rana Clinic, Farukh Nagar
Clinic · 0.8 km
Radha Kishan Hospital
Hospital · 1.1 km
Farrukhnagar
Metro / Rail · 2.5 km
Official brochure
Nakshatra By Nowara
12 pages · 10.3 MB · PDF
Published by the builder; shown as filed.
Reading here is free. Downloading sends your enquiry to the seller so they can follow up.
Price list
Published by the builder; shown as filed. Downloading sends the same enquiry.
Current asking rates for this project, its locality and Gurugram.
Today’s asking rates
Project, locality and city benchmarks
Recorded state rates for reference. Confirm the applicable amount at registration.
Project and locality asking-rate medians come from the PropertyBaazi project records in the sample shown. Registered rates come from government transaction records. Neither is a valuation, index or forecast.
Computed from 4 Farukhnagar projects in our catalogue (3 with a per-sqft price).
4 projects here, by price band
Reviews by residents
No written reviews yet
Be the first to share a first-hand experience.
Understand daily conveniences and connectivity around the project before planning a visit.
Based on 4 projects listed in Farukhnagar on PropertyBaazi — our catalog, not a market index.
Aerial distances measured on the map from the project’s recorded location — straight lines, not routes. Map data © OpenStreetMap contributors.
View on mapMetro & Rail 1
Hospitals 4
Clinic 1
Straight-line distances, approximate, measured from the project’s recorded location. Data © OpenStreetMap contributors.
Comparable projects around Farukhnagar

Nowara Realty
1 projects on PropertyBaazi
At Nowara Realty, we are driven by a passion for transformation and a commitment to excellence. Join us as we embark on this journey to elevate Farukh Nagar and make a difference.
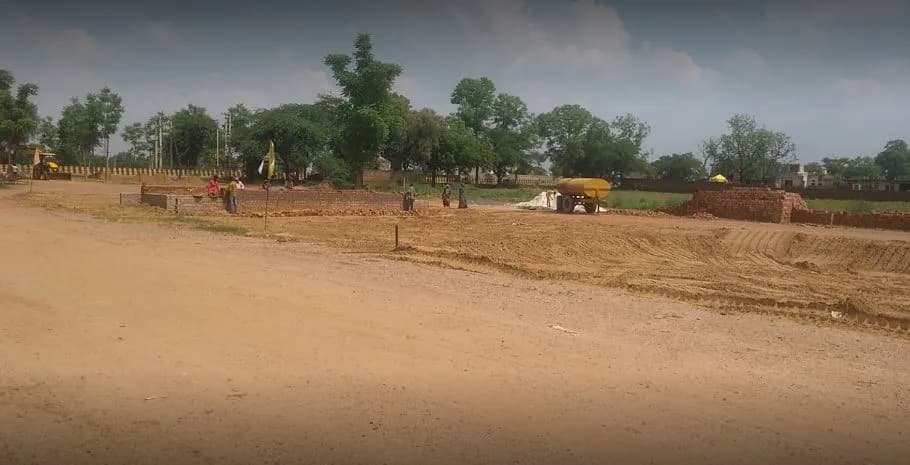
Nakshatra By Nowara is still under construction, with possession expected around Jun, 2030.
Yes. Nakshatra By Nowara is registered with HRERA-GGM under number GGM/1025/757/2025/128 DATED 23.12.2025, which you can verify on the official RERA portal.
Nakshatra By Nowara offers 2, 3 BHK Apartment, sized 649.39–984.58 sq.ft carpet area. Current pricing is shared on request — download the brochure from the project page for the latest price list.
Nakshatra By Nowara is located in Farukhnagar, Gurugram.
Nakshatra By Nowara is spread across 8.8 acres, 8 towers, up to 22 floors and 1,297 homes.
Nakshatra By Nowara comes with 12 amenities, including Gymnasium, Landscape Garden, Badminton Court, Indoor Games, Open Space and Fountain.
Close to Nakshatra By Nowara you'll find hospitals such as Civil Hospital, Farrukh Nagar and Shri Bala G Hospital and Trauma Centre.
Nakshatra By Nowara is being developed by Nowara Realty.
Disclaimer: The material and information contained on this page is provided for general information purposes only and does not constitute an endorsement, warranty, or representation by PropertyBaazi. PropertyBaazi is an information platform and is not a party to any transaction between users. Project details, prices, availability, RERA status and other information are compiled from public records and third-party sources, may change without notice, and should be independently verified with the developer, the relevant RERA authority and your own legal/financial advisors before you rely on them or make any decision.