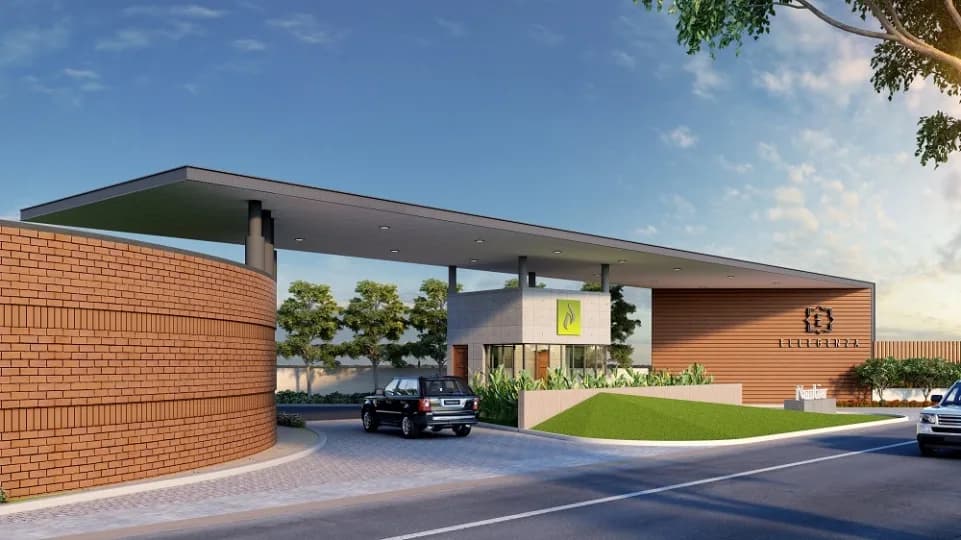
1 BHK Apartment
666.1 sq.ft.
₹50.62 L
Outdoors
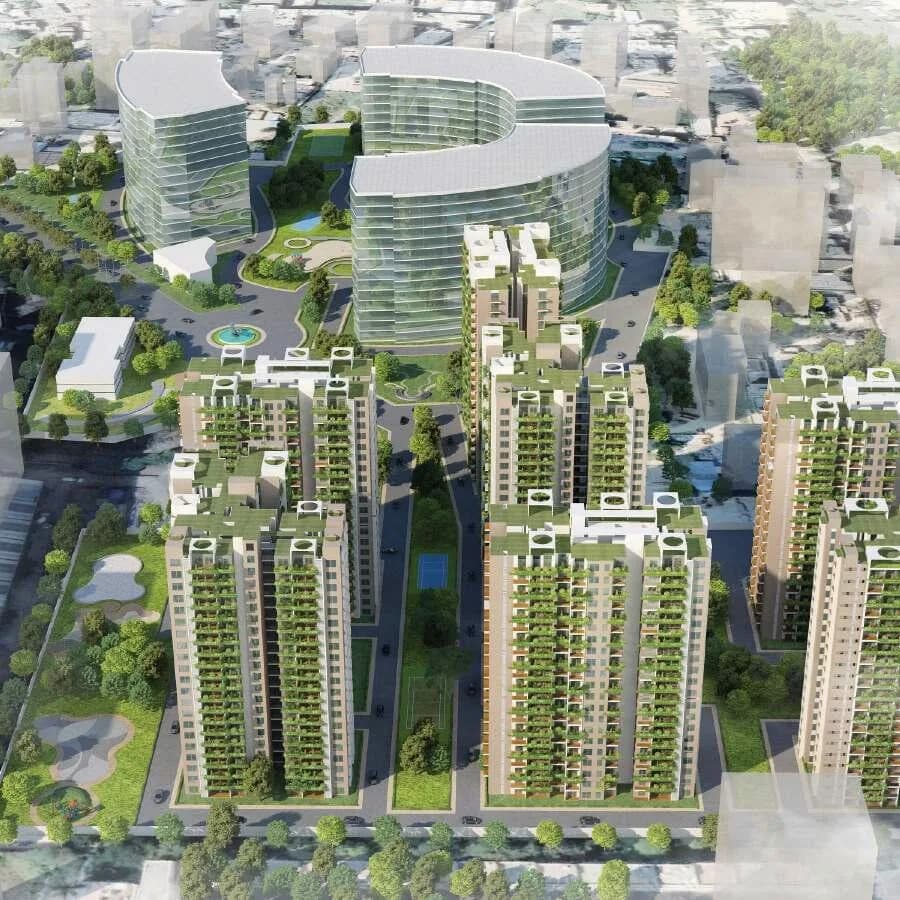
Aerial View
Select a view or open the gallery
Sarjapur Road, Bengaluru
Construction Status
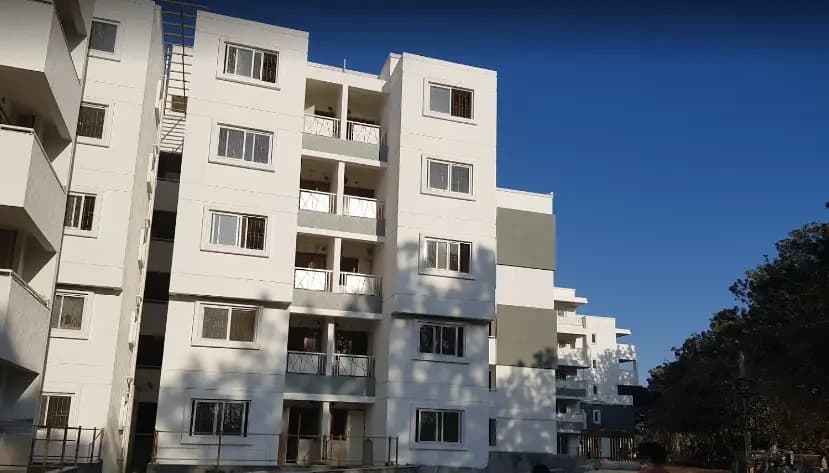
Under construction
Possession will start from Nov, 2026
₹86.49 L - 1.33 Cr
Price range· ₹10,920/sqft
2 BHK
Built-up Area
792–935 sqft
₹86.49 L - 1.02 Cr
3 BHK
Built-up Area
1317–1479 sqft
₹1.18 - 1.33 Cr
As stated by the builder; shown as filed.
Phase registrations, completion timelines and available documents from the state RERA record.
Phase 1
PRM/KA/RERA/1251/308/PR/220202/004665
Karnataka RERA
PRM/KA/RERA/1251/308/PR/220202/004665Registration-number match
Registration number found in K-RERA
The project registration number matched the registry snapshot. Confirm the current status and filings on the live portal before booking.
Registry documents
Mirrored from K-RERA
Requesting a download sends your enquiry to the seller. Once sent, other documents for this project stay unlocked for this browser session.
Registration certificate
Registration: PRM/KA/RERA/1251/308/PR/220202/0046651016 KB
Commencement certificate
Registration: PRM/KA/RERA/1251/308/PR/220202/004665958 KB
Commencement certificate (2)
Registration: PRM/KA/RERA/1251/308/PR/220202/004665382 KB
Commencement certificate (3)
Registration: PRM/KA/RERA/1251/308/PR/220202/004665958 KB
Occupancy certificate
Registration: PRM/KA/RERA/1251/308/PR/220202/004665411 KB
Approved layout plan
Registration: PRM/KA/RERA/1251/308/PR/220202/004665956 KB
Approved layout plan (2)
Registration: PRM/KA/RERA/1251/308/PR/220202/004665105 KB
Area development plan
Registration: PRM/KA/RERA/1251/308/PR/220202/004665668 KB
Sectional drawing
Registration: PRM/KA/RERA/1251/308/PR/220202/0046653.7 MB
Encumbrance certificate
Registration: PRM/KA/RERA/1251/308/PR/220202/0046651.5 MB
NOC — Document (1)
Registration: PRM/KA/RERA/1251/308/PR/220202/004665295 KB
NOC — Document (2)
Registration: PRM/KA/RERA/1251/308/PR/220202/0046653.6 MB
NOC — Document (3)
Registration: PRM/KA/RERA/1251/308/PR/220202/0046652.9 MB
NOC — Document (4)
Registration: PRM/KA/RERA/1251/308/PR/220202/004665379 KB
NOC — Document (5)
Registration: PRM/KA/RERA/1251/308/PR/220202/0046653.3 MB
NOC — Document (6)
Registration: PRM/KA/RERA/1251/308/PR/220202/0046654.8 MB
NOC — Document (7)
Registration: PRM/KA/RERA/1251/308/PR/220202/004665493 KB
Quarterly progress report
Registration: PRM/KA/RERA/1251/308/PR/220202/0046651.3 MB
Quarterly progress report (2)
Registration: PRM/KA/RERA/1251/308/PR/220202/0046651.8 MB
Quarterly progress report (3)
Registration: PRM/KA/RERA/1251/308/PR/220202/004665864 KB
Quarterly progress report (4)
Registration: PRM/KA/RERA/1251/308/PR/220202/0046651.4 MB
Quarterly progress report (5)
Registration: PRM/KA/RERA/1251/308/PR/220202/0046651.8 MB
Quarterly progress report (6)
Registration: PRM/KA/RERA/1251/308/PR/220202/0046653.6 MB
Brochure
Registration: PRM/KA/RERA/1251/308/PR/220202/004665106 KB
Brochure (2)
Registration: PRM/KA/RERA/1251/308/PR/220202/0046652.6 MB
Files are shown as captured in our registry snapshot. Always confirm the latest record on the official state portal before you transact.
Available configurations, areas and recorded pricing.
666.1 sq.ft.
₹50.62 L
668 sq.ft.
₹50.1 L
790.8 sq.ft.
₹58.52 L
807.2 sq.ft.
₹60.73 L
808.1 sq.ft.
₹60.8 L
811.6 sq.ft.
₹61.06 L
812 sq.ft.
₹61.09 L
928.7 sq.ft.
₹69.72 L
Room dimensions
Room-by-room dimensions from each plan’s published schedule — shown exactly as filed, never estimated.
| Room | Dimensions (as printed) | Area |
|---|---|---|
| Living | 4.11 m × 3.05 m | 135 sqft |
| Kitchen | 2.72 m × 1.98 m | 58 sqft |
| Master Bedroom | 2.74 m × 3.20 m | 94 sqft |
| Toilet | 1.22 m × 2.21 m | 29 sqft |
| Dining | 1.91 m × 2.06 m | 42 sqft |
| Balcony | 0.94 m × 1.96 m | 20 sqft |
| Home Office | 2.72 m × 2.21 m | 65 sqft |
Itemized rooms add up to 443 sqft · super area 666.1 sqft (walls, circulation and balconies are not itemized)
| Room | Dimensions (as printed) | Area |
|---|---|---|
| Living | 4.11 m × 3.05 m | 135 sqft |
| Kitchen | 2.72 m × 1.98 m | 58 sqft |
| Master Bedroom | 2.74 m × 3.20 m | 94 sqft |
| Toilet | 1.22 m × 2.21 m | 29 sqft |
| Dining | 1.91 m × 2.06 m | 42 sqft |
| Balcony | 0.94 m × 2.01 m | 20 sqft |
| Home Office | 2.72 m × 2.21 m | 65 sqft |
Itemized rooms add up to 443 sqft · super area 668 sqft (walls, circulation and balconies are not itemized)
| Room | Dimensions (as printed) | Area |
|---|---|---|
| Living And Dining | 5.99 m × 3.05 m | 197 sqft |
| Kitchen | 2.72 m × 2.13 m | 62 sqft |
| Bedroom | 2.74 m × 3.05 m | 90 sqft |
| Master Bedroom | 2.74 m × 3.20 m | 94 sqft |
| Toilet | 1.22 m × 2.13 m | 28 sqft |
| Toilet | 1.22 m × 2.13 m | 28 sqft |
| Balcony | 0.94 m × 2.95 m | 30 sqft |
Itemized rooms add up to 529 sqft · super area 790.8 sqft (walls, circulation and balconies are not itemized)
| Room | Dimensions (as printed) | Area |
|---|---|---|
| Living And Dining | 6.30 m × 3.05 m | 207 sqft |
| Kitchen | 2.72 m × 2.13 m | 62 sqft |
| Master Bedroom | 3.05 m × 3.05 m | 100 sqft |
| Bedroom | 3.05 m × 2.74 m | 90 sqft |
| Toilet | 1.22 m × 2.13 m | 28 sqft |
| Toilet | 1.22 m × 2.13 m | 28 sqft |
| Balcony | 0.94 m × 2.90 m | 29 sqft |
Itemized rooms add up to 544 sqft · super area 807.2 sqft (walls, circulation and balconies are not itemized)
| Room | Dimensions (as printed) | Area |
|---|---|---|
| Living And Dining | 6.30 m × 3.05 m | 207 sqft |
| Kitchen | 2.72 m × 2.13 m | 62 sqft |
| Bedroom | 3.05 m × 3.05 m | 100 sqft |
| Bedroom | 3.05 m × 2.74 m | 90 sqft |
| Toilet | 1.22 m × 2.13 m | 28 sqft |
| Toilet | 1.22 m × 2.13 m | 28 sqft |
| Balcony | 0.94 m × 2.95 m | 30 sqft |
Itemized rooms add up to 545 sqft · super area 808.1 sqft (walls, circulation and balconies are not itemized)
| Room | Dimensions (as printed) | Area |
|---|---|---|
| Living And Dining | 6.30 m × 3.05 m | 207 sqft |
| Kitchen | 2.72 m × 2.13 m | 62 sqft |
| Master Bedroom | 3.05 m × 3.05 m | 100 sqft |
| Bedroom | 3.05 m × 2.74 m | 90 sqft |
| Toilet | 1.22 m × 2.13 m | 28 sqft |
| Toilet | 1.22 m × 2.13 m | 28 sqft |
| Balcony | 0.94 m × 2.95 m | 30 sqft |
Itemized rooms add up to 545 sqft · super area 811.6 sqft (walls, circulation and balconies are not itemized)
| Room | Dimensions (as printed) | Area |
|---|---|---|
| Living and Dining | 6.30 m × 3.05 m | 207 sqft |
| Kitchen | 2.72 m × 2.13 m | 62 sqft |
| Bedroom | 3.05 m × 2.74 m | 90 sqft |
| Master Bedroom | 3.05 m × 3.05 m | 100 sqft |
| Toilet | 1.22 m × 2.13 m | 28 sqft |
| Toilet | 1.22 m × 2.13 m | 28 sqft |
| Balcony | 0.94 m × 2.90 m | 29 sqft |
Itemized rooms add up to 544 sqft · super area 812 sqft (walls, circulation and balconies are not itemized)
| Room | Dimensions (as printed) | Area |
|---|---|---|
| Living And Dining | 6.30 m × 3.05 m | 207 sqft |
| Kitchen | 2.72 m × 2.13 m | 62 sqft |
| Bedroom | 3.05 m × 3.05 m | 100 sqft |
| Master Bedroom | 3.05 m × 3.30 m | 108 sqft |
| Toilet | 1.22 m × 2.13 m | 28 sqft |
| Toilet | 1.22 m × 2.13 m | 28 sqft |
| Balcony | 0.94 m × 2.84 m | 29 sqft |
| Home Office | 2.72 m × 2.13 m | 62 sqft |
Itemized rooms add up to 624 sqft · super area 928.7 sqft (walls, circulation and balconies are not itemized)
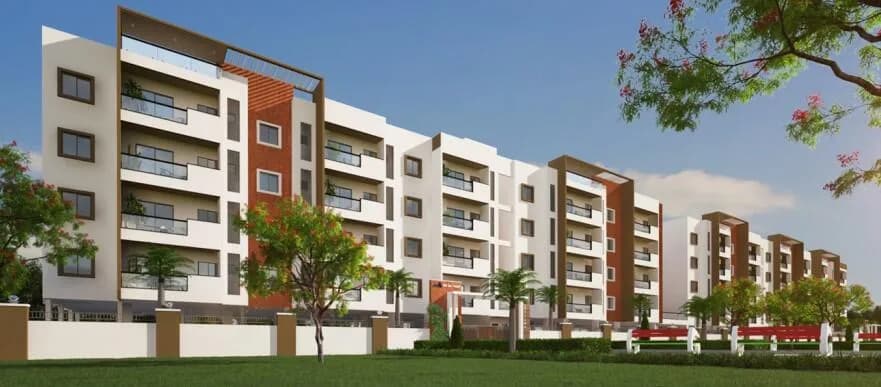
Welcome to Millenia Muthanallur, situated off 100ft. wide Sarjapur-Chandapura Road. Strategically located in between Electronic City Phase II and Sarjapur Road, the fastest emerging real estate destination in Bengaluru, Millenia Muthanallur is spread over 4 acres of verdant surroundings accentuated with the best indoor and outdoor amenities making this a dream come true for every first time home buyer. Millenia Muthanallur is the perfect combination of functional, secured and affordable homes infused in urban spirit that transcends the convenience of today's living and enables you to amalgamate effortlessly with tomorrow's possibilities. This place is designed keeping in mind young millennials who dreams of owning a home in Bengaluru. Enjoy stress-free lifestyle along with the added assurance of superior quality construction, transparency and timely delivery. Come, live life to the fullest. Namma Home, Apna Lifestyle
26 facilities recorded for this project
Key destinations around Nambiar Millennia
Mahatma Vidhyalaya
School · 400 meters
SRT Mall
Shopping Center/ Market/ Mall · 6.5 KM
State Highway 35
Highway · 6.9 KM
Sparsh Hospital
Hospital · 7.5 KM
ATMA College
University · 8.5 KM
Maruti Concorde Business Park
Office complex · 8.5 KM
Current asking rates for this project, its locality and Bengaluru.
Today’s asking rates
Project, locality and city benchmarks
Recorded state rates for reference. Confirm the applicable amount at registration.
Project and locality asking-rate medians come from the PropertyBaazi project records in the sample shown. Registered rates come from government transaction records. Neither is a valuation, index or forecast.
Computed from 223 Sarjapur Road projects in our catalogue (174 with a per-sqft price).
223 projects here, by price band
Reviews by residents
No written reviews yet
Be the first to share a first-hand experience.
Understand daily conveniences and connectivity around the project before planning a visit.
Based on 221 projects listed in Sarjapur Road on PropertyBaazi — our catalog, not a market index.
Distances as recorded by the builder — approximate; please confirm on the ground.
View on mapMetro & Rail 1
Schools 1
Colleges & Universities 1
Hospitals 1
Shopping & Malls 1
Parks & Leisure 1
Business Hubs 1
Roads & Connectivity 1
Airport 1
Sports & Stadiums 1
Distances as recorded when the project was listed — approximate; please confirm on the ground.
Comparable projects around Sarjapur Road
Nambiar Builders
4 projects on PropertyBaazi
Nambiar Builders is dedicated to creating exceptional experiences through mindful, sustainable, and high-quality projects in residential, commercial, and hospitality sectors. Their vision is to be a leading innovative and customer-centric property developer in India, while their mission is to shape the future with warm, secure, and valuable spaces for families, communities, employees, and stakeholders.
Nambiar Millennia is still under construction, with possession expected around Nov, 2026.
Yes. Nambiar Millennia is registered with K-RERA under number PRM/KA/RERA/1251/308/PR/220202/004665, which you can verify on the official RERA portal.
Homes at Nambiar Millennia are priced ₹86.49 L - 1.33 Cr (about ₹10,920/sq.ft) for 2, 3 BHK Apartment, sized 792–1,479 sq.ft built-up area.
Nambiar Millennia is located in Sarjapur Road, Bengaluru. The nearest metro is about 26.0 km away, the railway station is around 3.64 km away and the airport is about 59.3 km away.
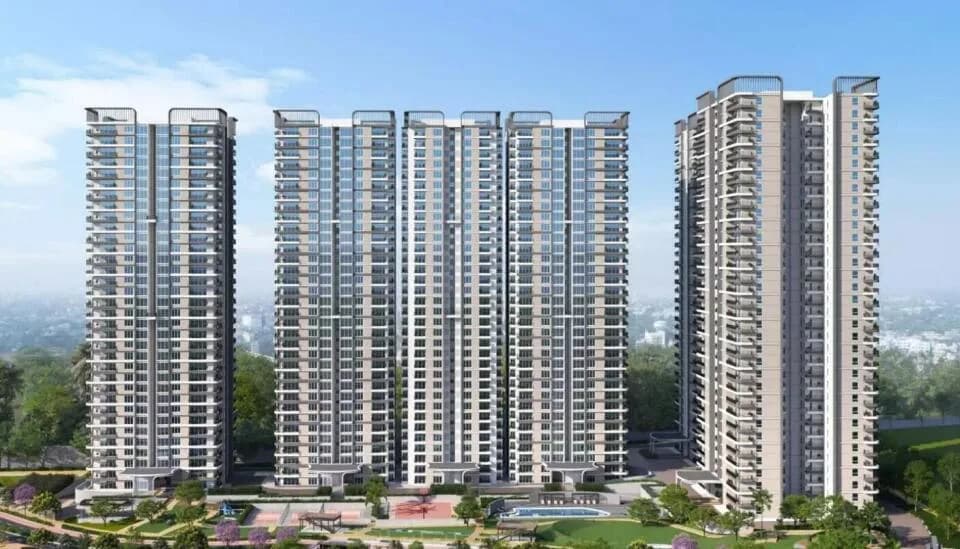
Nambiar Millennia is spread across 7 acres, 4 towers, up to 14 floors and 578 homes.
Nambiar Millennia comes with 26 amenities, including Swimming Pool, Football, Reflexology Park, Salon, Aerobics Centre and Visitors Parking.
Nambiar Millennia is being developed by Nambiar Builders.
Beyond the home price, budget for stamp duty (from about 2%) plus registration charges when you buy at Nambiar Millennia.
Disclaimer: The material and information contained on this page is provided for general information purposes only and does not constitute an endorsement, warranty, or representation by PropertyBaazi. PropertyBaazi is an information platform and is not a party to any transaction between users. Project details, prices, availability, RERA status and other information are compiled from public records and third-party sources, may change without notice, and should be independently verified with the developer, the relevant RERA authority and your own legal/financial advisors before you rely on them or make any decision.